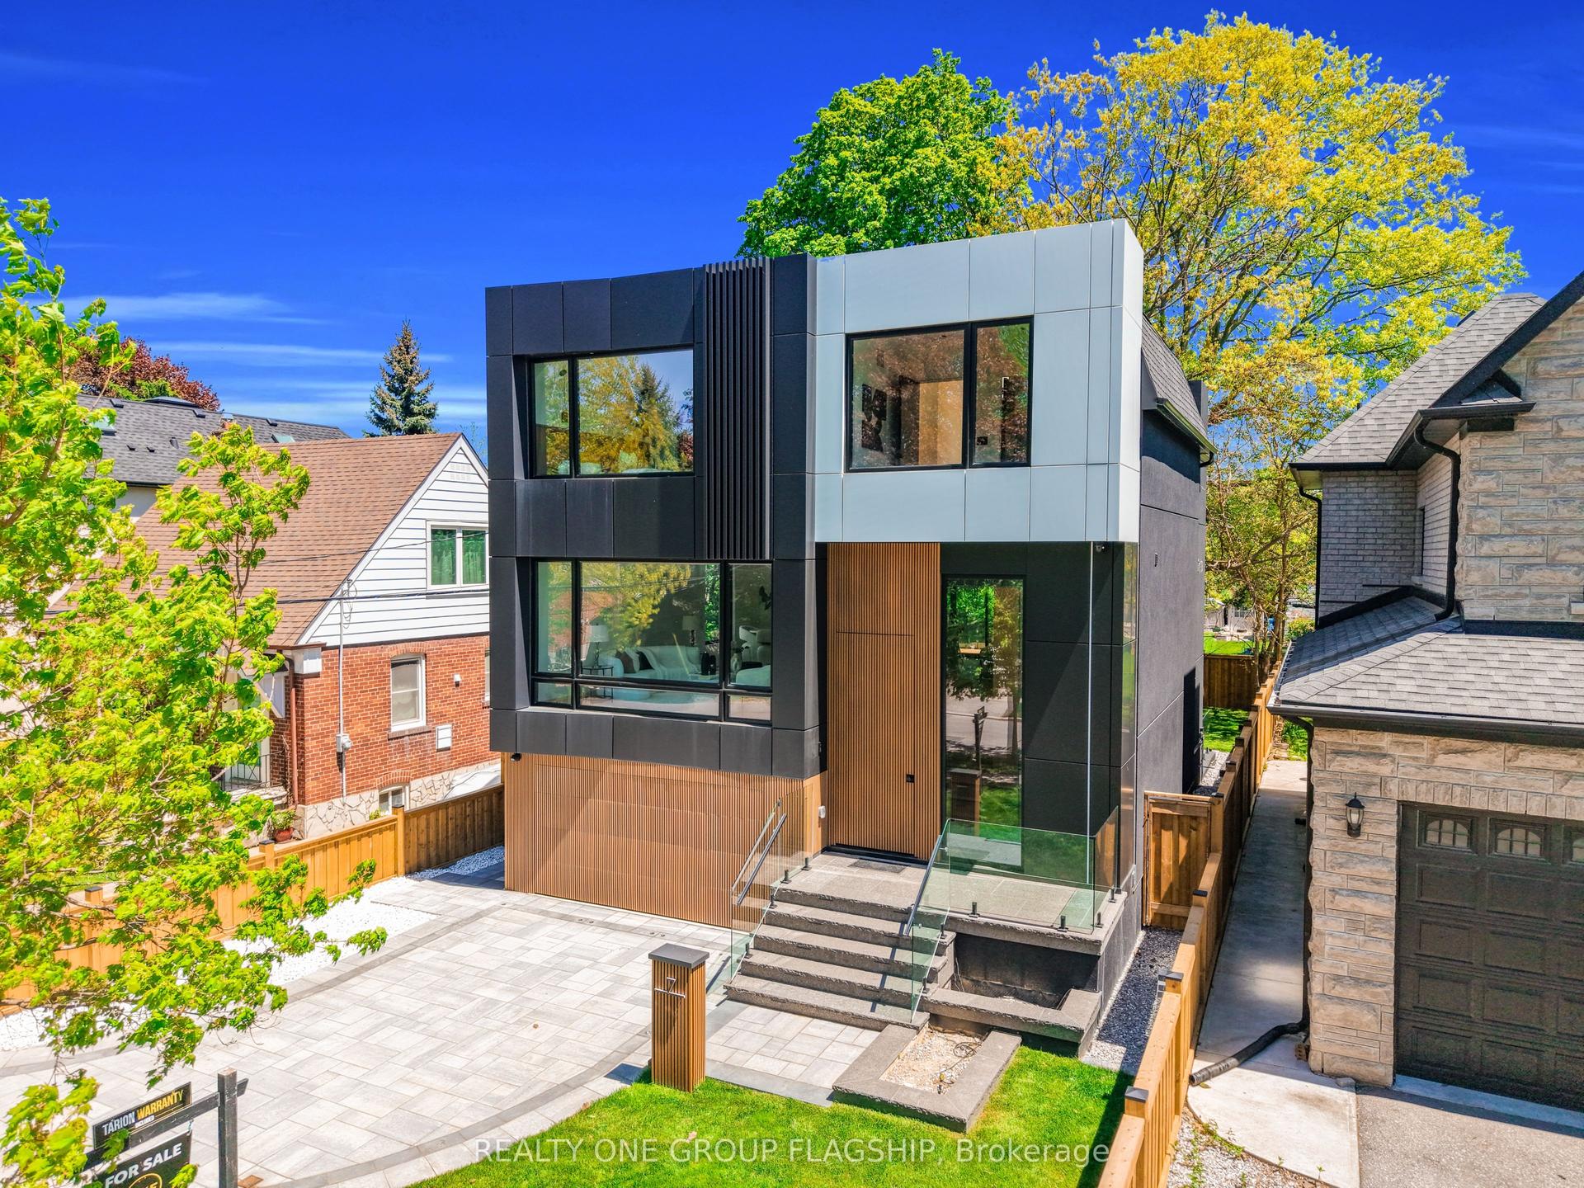
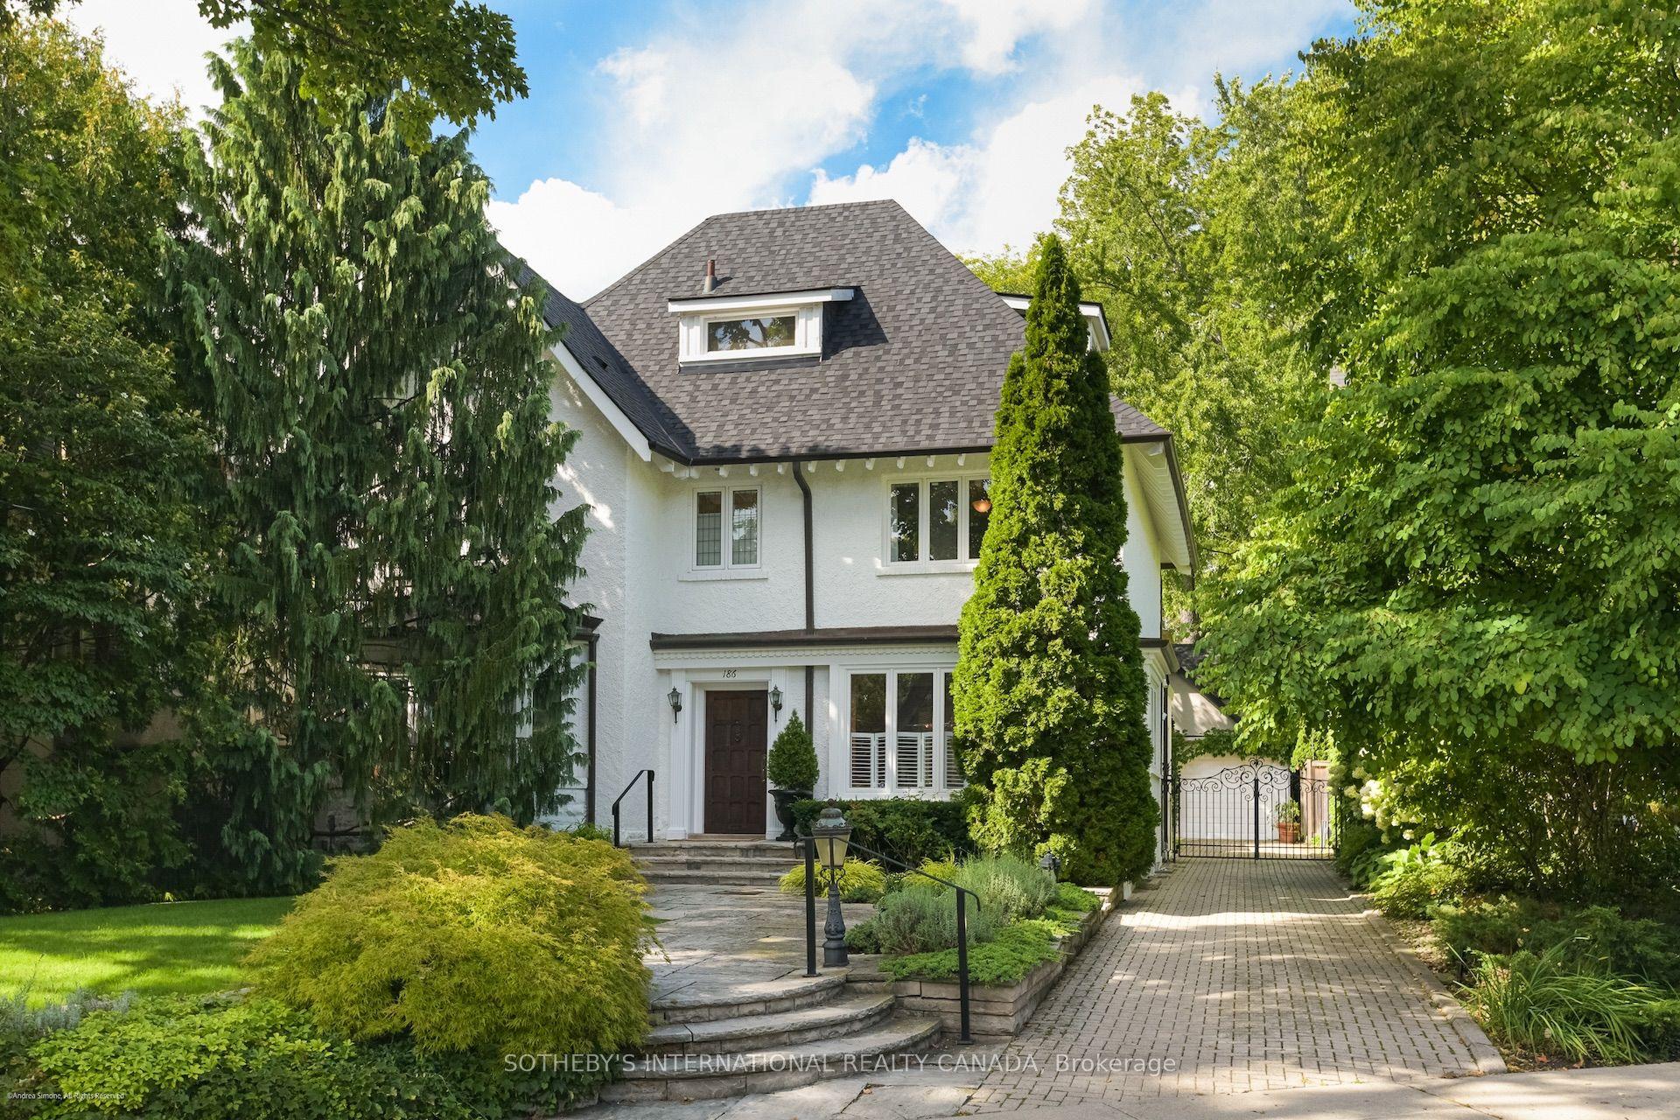
For Sale
Just Listed
Open House Sun 18–20
34 Lambeth Road
Edenbridge-Humber Valley, Toronto, ON
$3,495,000
4+1Bd
5Ba
4,250+sqft
4.5Parking
50 x 140 ftlot
$822/sqft
DetachedMLS# W13786686Listed 2026-09-151 DOM
Cooling
Central Vacuum
Basement
Finished
Just listed! New listings in Toronto often receive offers within the first week.
About this home
A private retreat in the city. Set on an exceptional lot in one of Toronto's most coveted neighbourhoods, 34 Lambeth Road combines family living with a rare sense of privacy and escape. Crafted by renowned builder Jim Caruk, the home is defined by quality, generous proportions and design, with spaces that feel sophisticated yet entirely comfortable.The backyard is the showstopper. Private and framed by mature trees, this lush outdoor oasis feels worlds away from the city. A beautiful pool is surrounded by expansive upper and lower patios, creating multiple spaces for outdoor dining, lounging and entertaining. Green space offers room to play, while a custom slide adds an unexpected and playful touch. Whether hosting a summer bbq, spending an afternoon poolside or enjoying a quiet evening outdoors, this is a backyard designed to be lived in.Inside, bright, beautifully scaled rooms and an effortless sense of flow make the home equally suited to everyday family life and entertaining. At its heart is an impressive chef's kitchen designed for a full house, featuring premium Thermador appliances, a six-burner gas cooktop, double wall ovens, two dishwashers, an oversized panelled fridge and freezer, and a second island sink. Thoughtful functionality meets beautiful design, making this a natural gathering place.The fully finished lower level extends the living space with a private bedroom and bathroom, offering flexibility for guests, extended family or a nanny suite.Beautifully built, incredibly private and designed for the way families actually live. Moments from the shops at Humbertown Shopping Centre, restaurants and everyday conveniences of The Kingsway, along with highly regarded schools including Humber Valley Village Junior Middle School, Our Lady of Sorrows Catholic School, Richview Collegiate Institute and Kingsway College School. 34 Lambeth Road offers the rare luxury of space, privacy and a true sense of escape, all without leaving the city.
Pool
Rooms
Second Floor
| Primary Bedroom | 6.80 × 4.43 m | His and Hers Closets |
| Bedroom | 4.67 × 4.80 m | Walk-In Closet(s) |
| Bedroom | 4.33 × 2.53 m | Combined w/Br |
Lower
| Family Room | 6.56 × 5.28 m | Sauna Brick Fireplace W/O To Patio |
Other
| Foyer | 3.80 × 2.40 m | |
| Living Room | 5.25 × 4.00 m | |
| Dining Room | 3.63 × 2.72 m | |
| Kitchen | 5.40 × 2.63 m | |
| Bedroom | 4.25 × 3.00 m |
Features
- Central Vacuum
- Sump Pump
- ERV/HRV
- Carpet Free
- Patio
- Porch
- Deck
- Landscaped
- Finished
- Central Air
- 2-Storey
Financials
Annual Taxes
$14,448.46
Estimated Rental Income
Entire property$4,000 – $6,500/mo
Rental yield1.4% – 2.2%
*Estimates based on comparable rentals in the area. Actual income may vary.
Market Data — Toronto
Days on market1 days
Buyer's MarketSeller's Market
Based on active listings in Toronto. Data updates daily.
Demographics — Toronto
Population
2,794,356
Avg Household Income
$102,000
Age Distribution
0-19
19%
20-34
24%
35-49
21%
50-64
19%
65+
17%
Ownership53% own · 47% rent
EnglishMandarinCantoneseTagalogTamil
Getting around
How walkable, bikeable, and transit-friendly this neighbourhood is.
65
/ 100
Walk Score
Somewhat Walkable
71
/ 100
Transit Score
Excellent Transit
69
/ 100
Bike Score
Bikeable
Scores are estimates based on neighbourhood data and are for informational purposes only.
MLS® data courtesy of the Toronto Regional Real Estate Board (TRREB).
The information provided herein must only be used by consumers that have a bona fide interest in the purchase, sale, or lease of real estate and may not be used for any commercial purpose or any other purpose. Listing information is deemed reliable but is not guaranteed accurate by the Toronto Regional Real Estate Board, the listing brokerage, or this website. The trademarks REALTOR®, REALTORS® and the REALTOR® logo are controlled by The Canadian Real Estate Association (CREA) and identify real estate professionals who are members of CREA. MLS®, Multiple Listing Service®, and the associated logos are owned by CREA. Not intended to solicit properties currently listed for sale or buyers under contract.
You may also like
More homes in Toronto
Hand-picked listings with a similar price range and style.
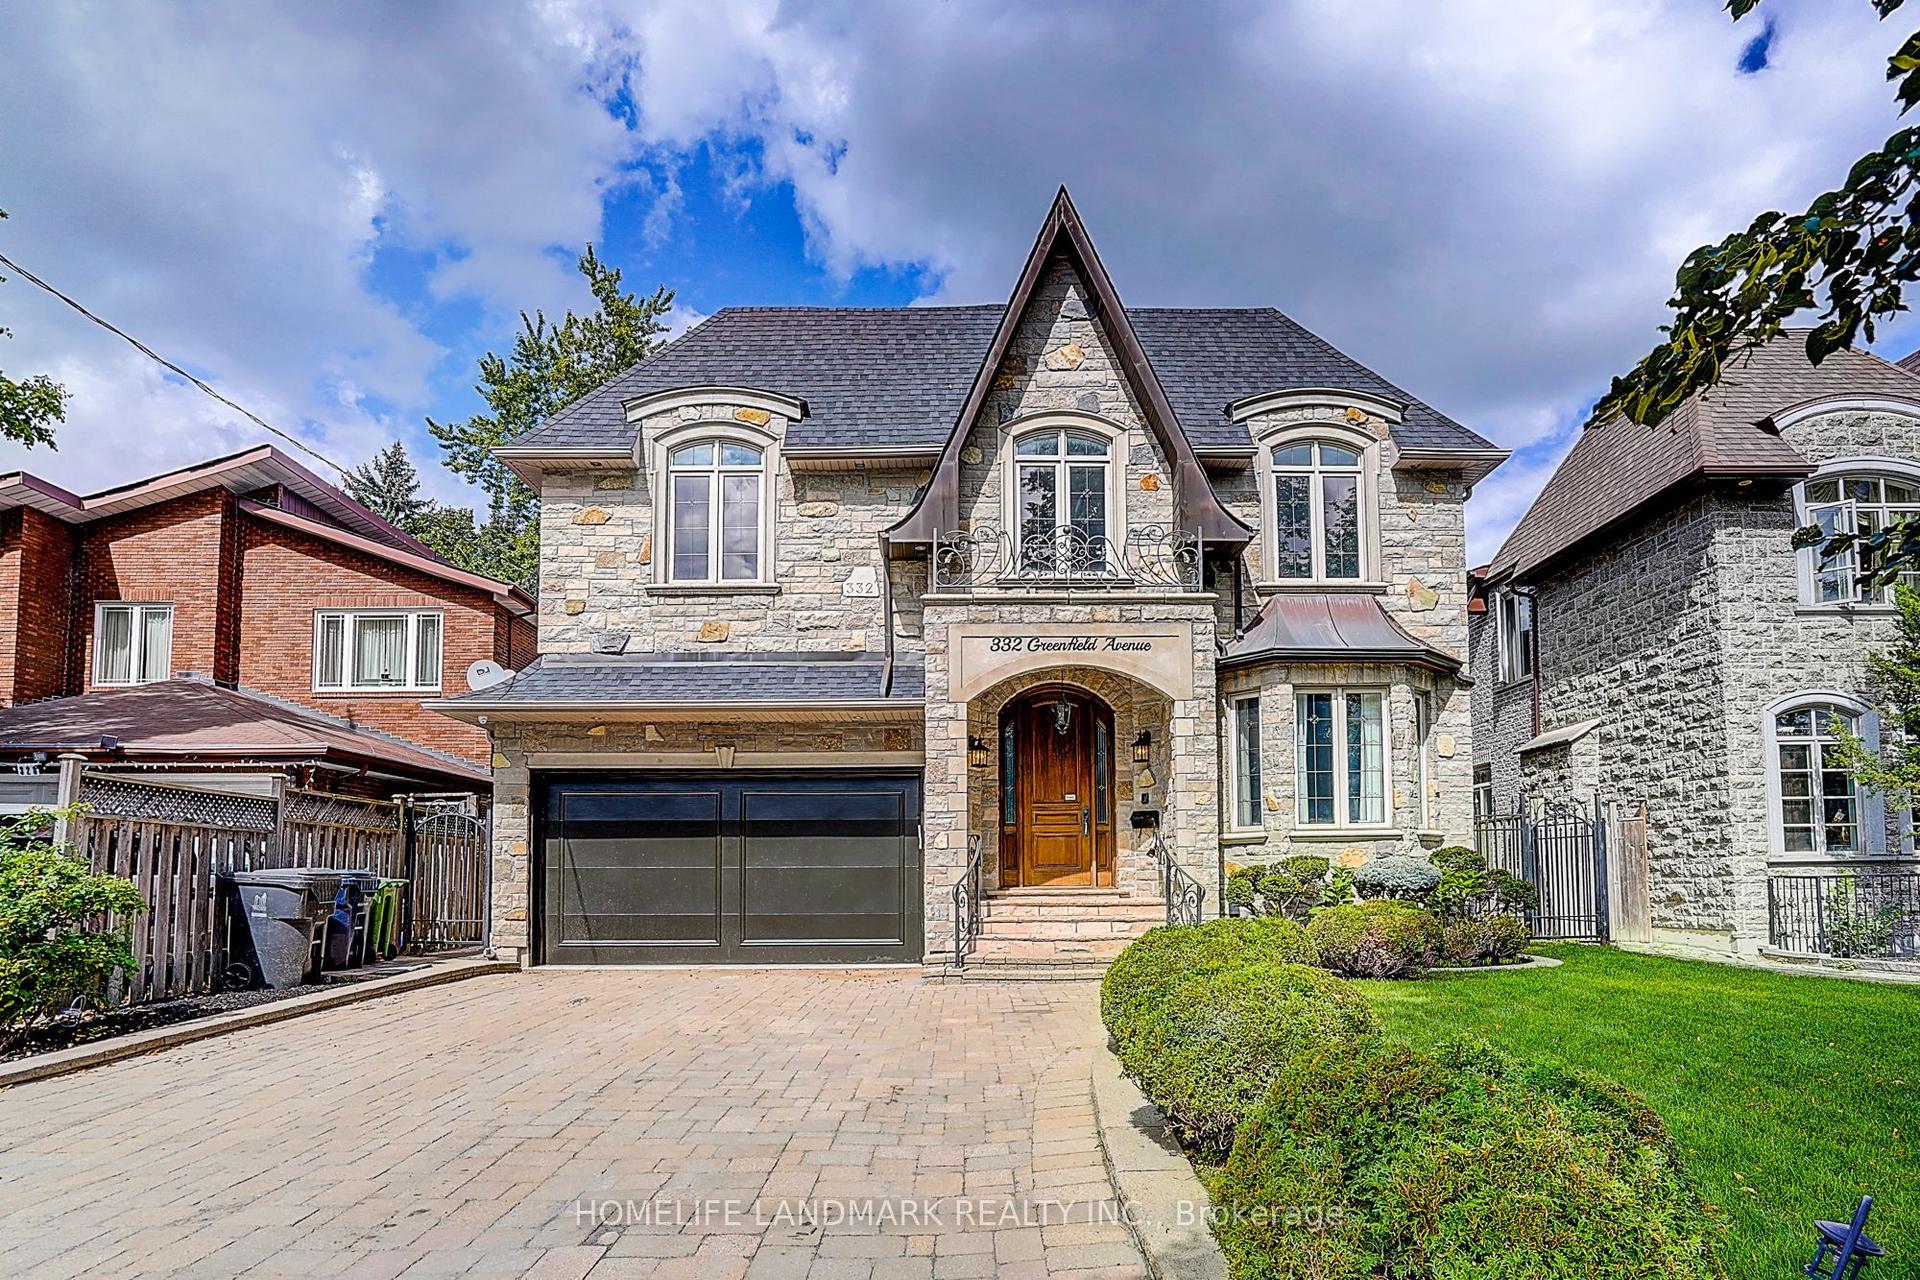
For Sale1 day ago
$2,888,800
Detached
est. $12,665/mo
332 Greenfield Avenue, Willowdale East
Toronto, ON
5+2 bd
6 ba
4,250
8
MLS# C13786056Homelife Landmark Realty Inc.
WhatsApp Aman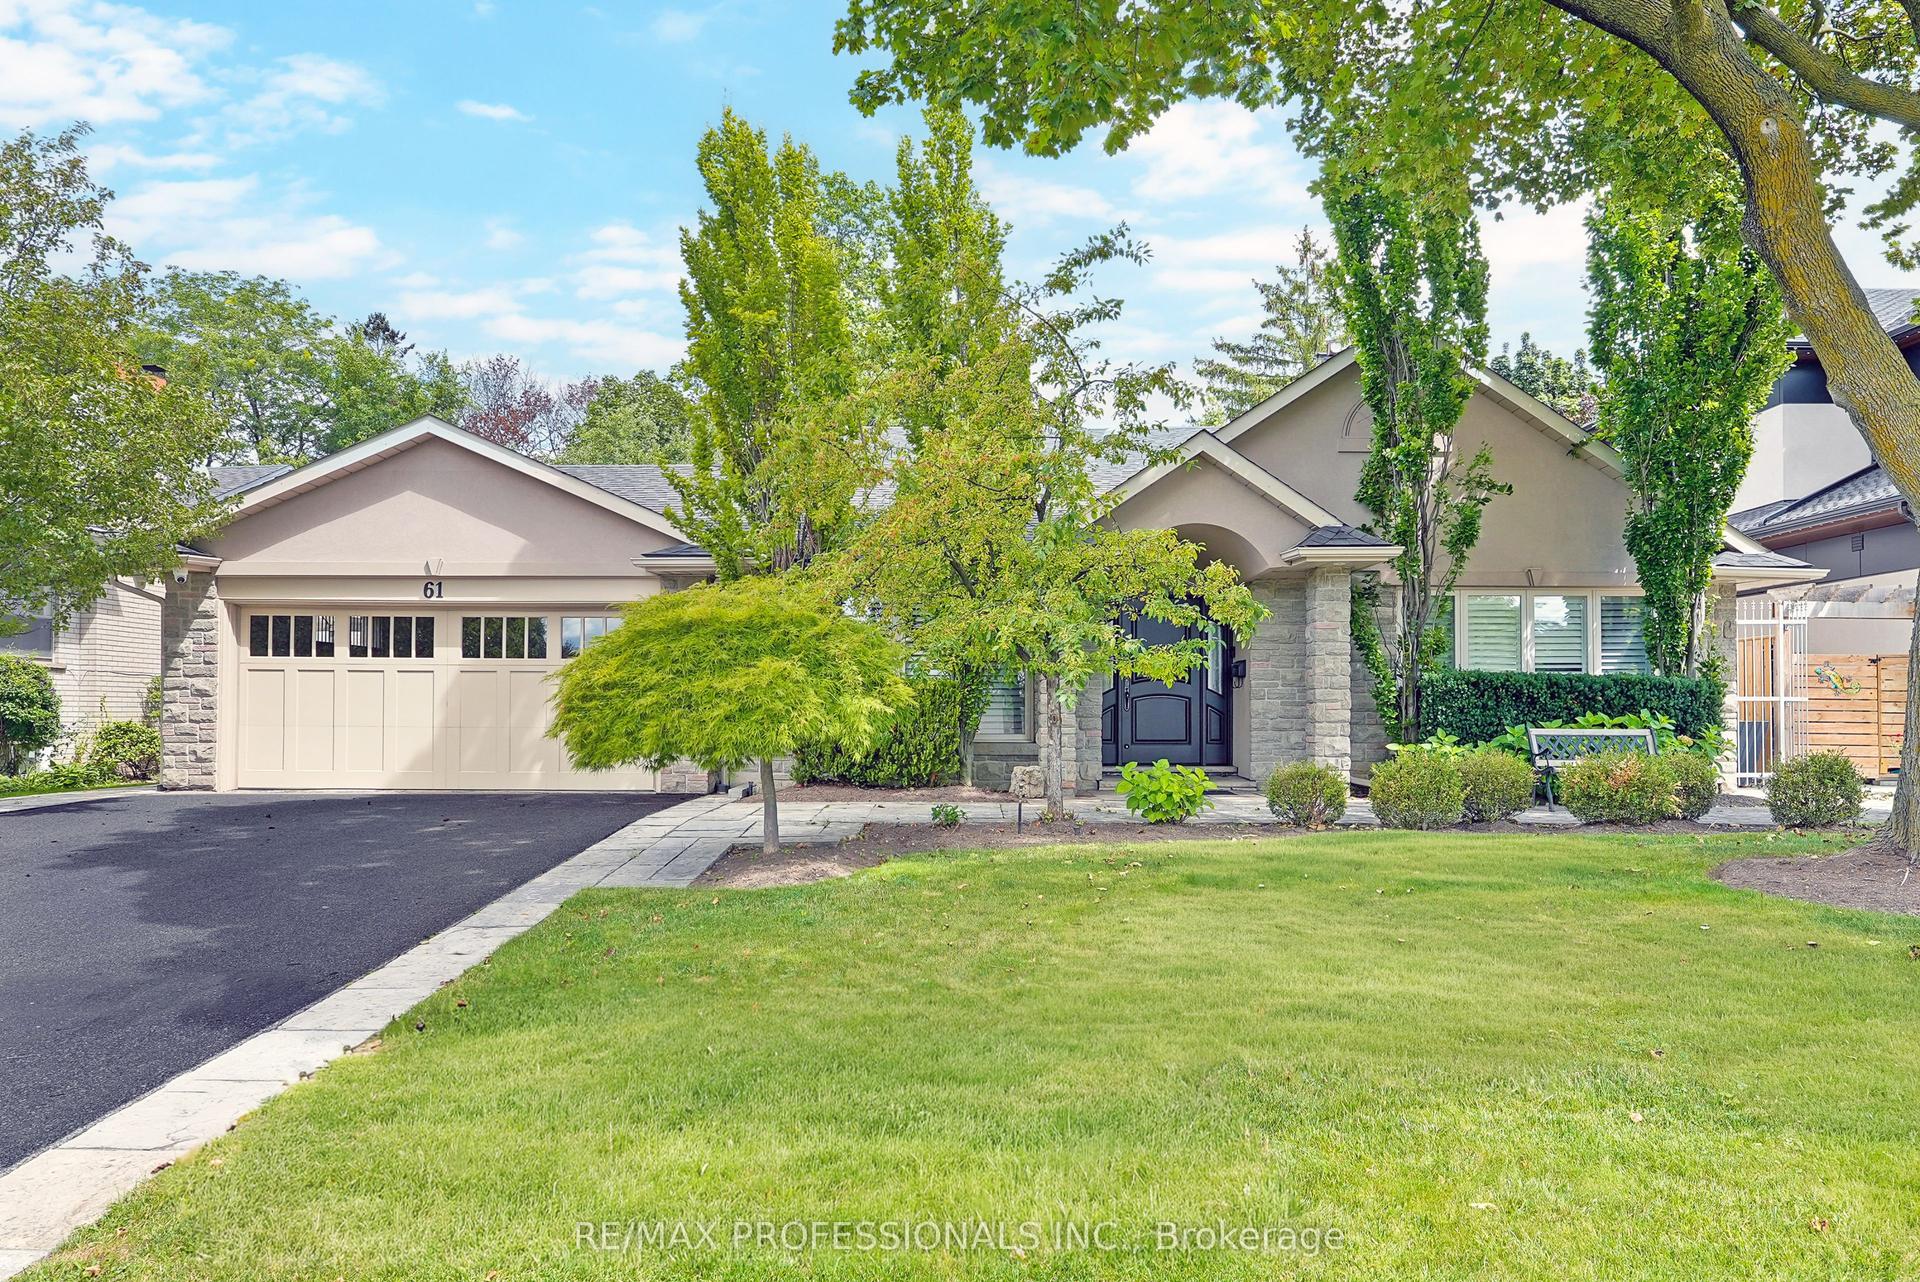
For Sale1 day ago
$2,698,000
Detached
est. $11,828/mo
61 Abilene Drive, Princess-Rosethorn
Toronto, ON
4 bd
4 ba
2,750
6
MLS# W13788402Re/Max Professionals Inc.
WhatsApp Aman