For Sale
130 Carlton Street 602 #602
Cabbagetown-South St. James Town, Toronto, ON
$888,900
2+1Bd
2Ba
1,300+sqft
2Parking
$684/sqft
CondoMLS# C13538860Listed 2026-07-0814 DOM
Cooling
Wheelchair Access
About this home
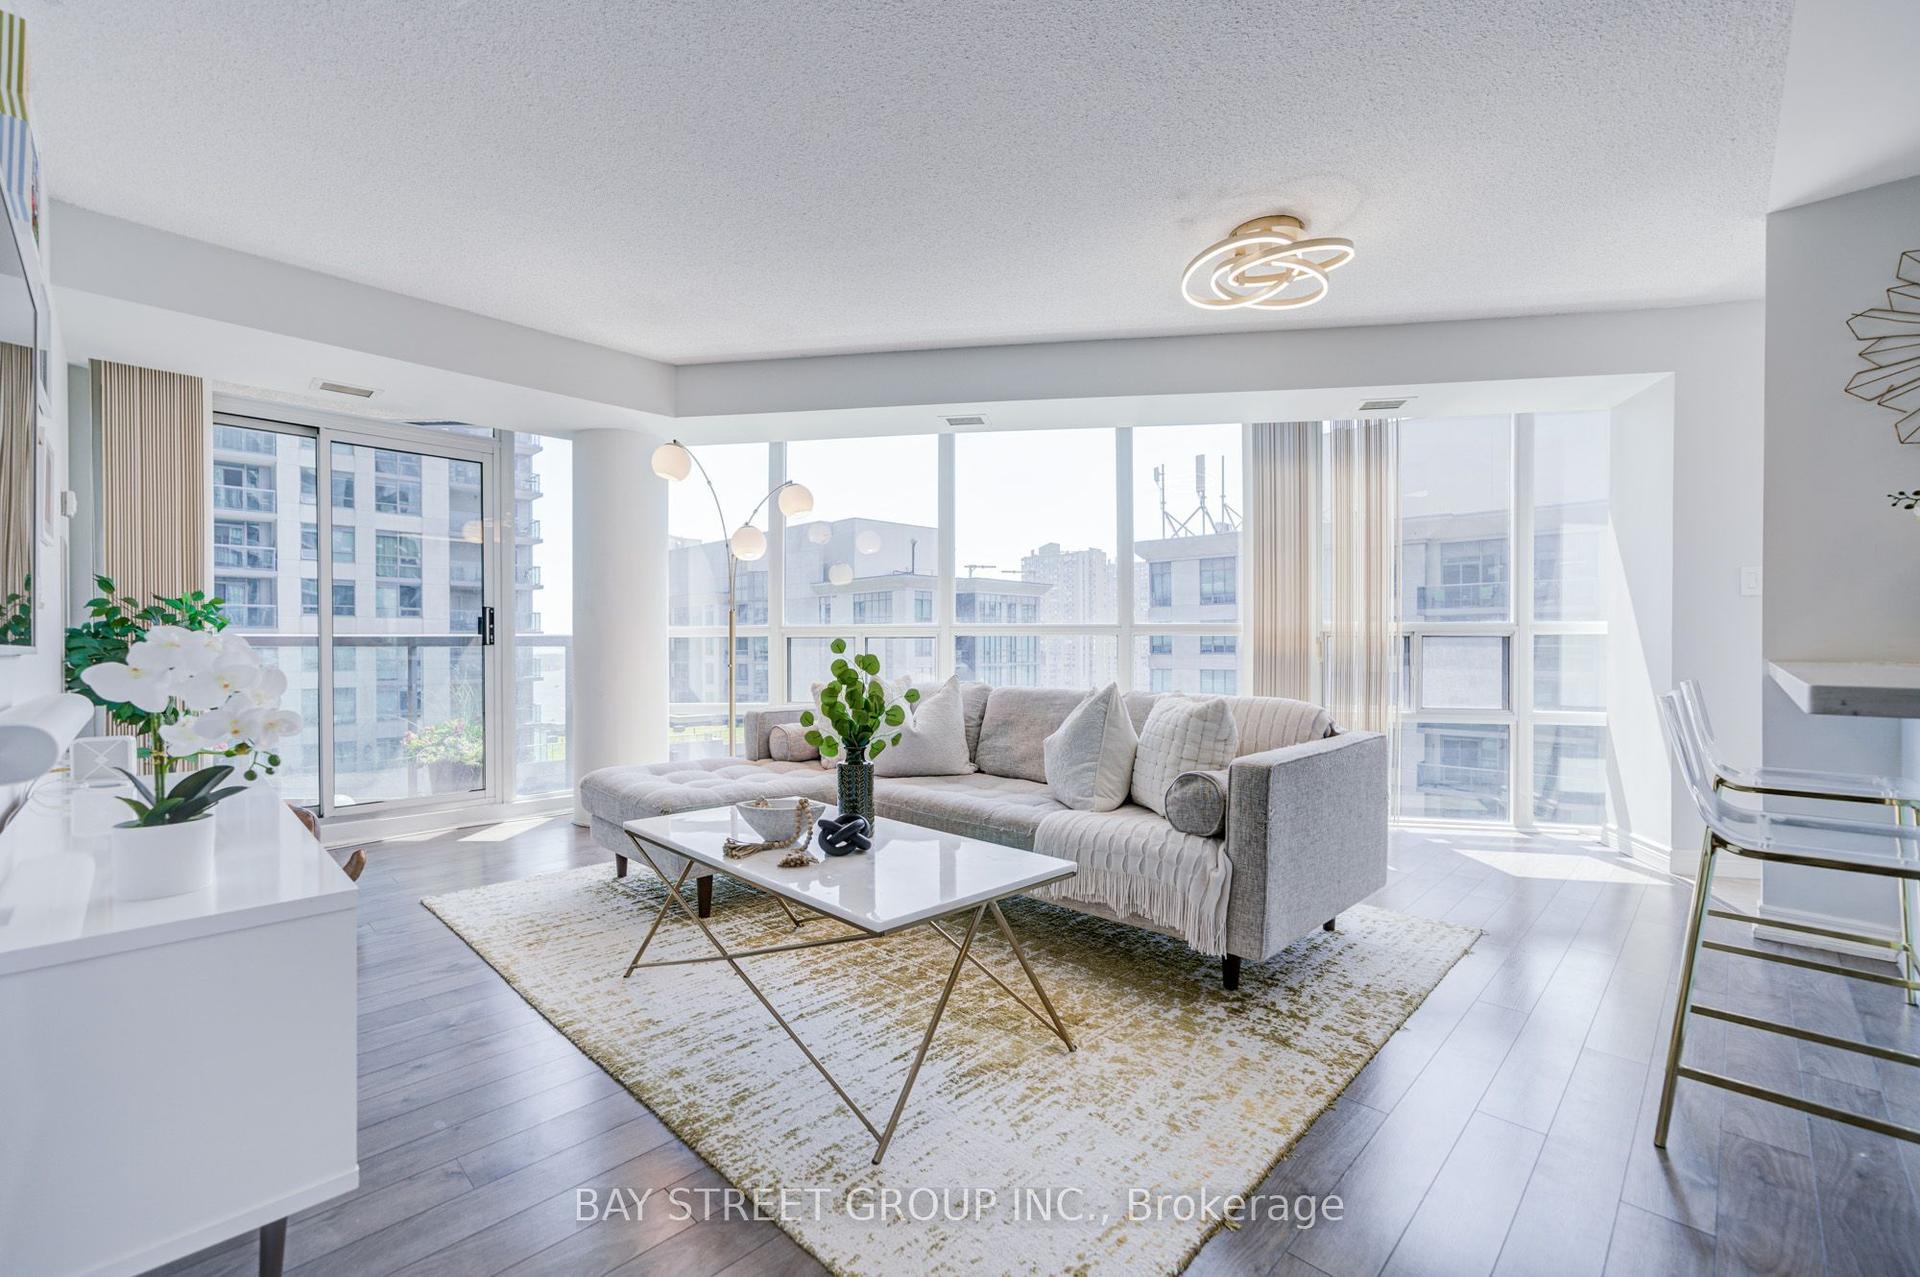
Welcome to Suite 602 at Carlton on the Park: a rare opportunity in one of downtown's most established Tridel communities. Offering 1357sqft, this updated 2+1 bedroom, 2 bathroom residence combines proportions, finishings, and an exceptional layout that's increasingly difficult to find. Unobstructed north-facing city views and an open-concept design create a bright, airy feel throughout. Natural white marble flooring extends through the foyer, kitchen, and guest bath, while solid hardwood carries through the principal living spaces. The thoughtfully designed kitchen features ample cabinetry, a pantry, breakfast bar, and premium appliances, including a Samsung Flex Duo range with convertible dual ovens. The spacious living and dining areas are equally suited to everyday living and entertaining. A separate den offers exceptional flexibility with a floor-to-ceiling stone feature wall and built-in electric fireplace: ideal as a home office, library, or quiet retreat (could also be deconverted into a balcony with building approval). The oversized primary suite includes dual closets, a separate dressing area, and a marble-clad ensuite, while the generous second bedroom comfortably accommodates family, guests, or downsizers seeking space without compromise. In suite laundry with premium full-size Samsung washer & dryer too! A standout feature rarely found: owned double wide parking space allows side by side parking for 2 full vehicles. Residents enjoy 24-hour concierge service, an indoor pool, whirlpool, sauna, fitness centre with lockers, rooftop terrace with BBQs, gardens & jacuzzi, squash & racquet courts, party & multiple meeting rooms, billiards lounge, and visitor parking. Steps to Loblaws at Maple Leaf Gardens, TMU, U of T, transit, restaurants, cafés, and everyday conveniences, this is refined downtown living in an updated building known for its exceptional management, welcoming community, and enduring reputation.
PoolHardwoodFireplace
Rooms
Main Floor
| Foyer | 3.07 × 2.52 m | |
| Kitchen | 4.22 × 2.52 m | |
| Living Room | 4.23 × 6.86 m | |
| Dining Room | 2.12 × 5.36 m | |
| Den | 2.81 × 3.44 m | |
| Bathroom | 1.60 × 1.63 m | 2 Pc Bath |
| Bedroom | 3.44 × 4.00 m | |
| Primary Bedroom | 3.12 × 7.61 m | Double Closet |
| Bathroom | 3.19 × 3.50 m | 4 Pc Ensuite |
Features
- Carpet Free
- Primary Bedroom - Main Floor
- Auto Garage Door Remote
- Generator - Full
- Rough-In Bath
- Wheelchair Access
- Canopy
- Landscaped
- Year Round Living
- Privacy
- Patio
- None
- Central Air
- 1 Storey/Apt
Financials
Annual Taxes
$3,846
Estimated Rental Income
Entire property$2,600 – $3,500/mo
Rental yield3.5% – 4.7%
*Estimates based on comparable rentals in the area. Actual income may vary.
Market Data — Toronto
Days on market14 days
Buyer's MarketSeller's Market
Based on active listings in Toronto. Data updates daily.
Demographics — Toronto
Population
2,794,356
Avg Household Income
$102,000
Age Distribution
0-19
19%
20-34
24%
35-49
21%
50-64
19%
65+
17%
Ownership53% own · 47% rent
EnglishMandarinCantoneseTagalogTamil
Our estimate for this home
Estimated range
$888K – $1.03M
Mid-point $960K · ~$739/sqft
How this listing compares
$888KList · $889K$1.03M
Medium confidence·Based on 28 cabbagetown-south st. james town comparables
Estimated range is generated automatically from active comparables and is for informational purposes only. Not an appraisal — contact Aman for a full comparative market analysis that factors in condition, renovations, and positioning.
Getting around
How walkable, bikeable, and transit-friendly this neighbourhood is.
85
/ 100
Walk Score
Very Walkable
79
/ 100
Transit Score
Excellent Transit
68
/ 100
Bike Score
Bikeable
Scores are estimates based on neighbourhood data and are for informational purposes only.
MLS® data courtesy of the Toronto Regional Real Estate Board (TRREB).
The information provided herein must only be used by consumers that have a bona fide interest in the purchase, sale, or lease of real estate and may not be used for any commercial purpose or any other purpose. Listing information is deemed reliable but is not guaranteed accurate by the Toronto Regional Real Estate Board, the listing brokerage, or this website. The trademarks REALTOR®, REALTORS® and the REALTOR® logo are controlled by The Canadian Real Estate Association (CREA) and identify real estate professionals who are members of CREA. MLS®, Multiple Listing Service®, and the associated logos are owned by CREA. Not intended to solicit properties currently listed for sale or buyers under contract.
You may also like
More homes in Toronto
Hand-picked listings with a similar price range and style.
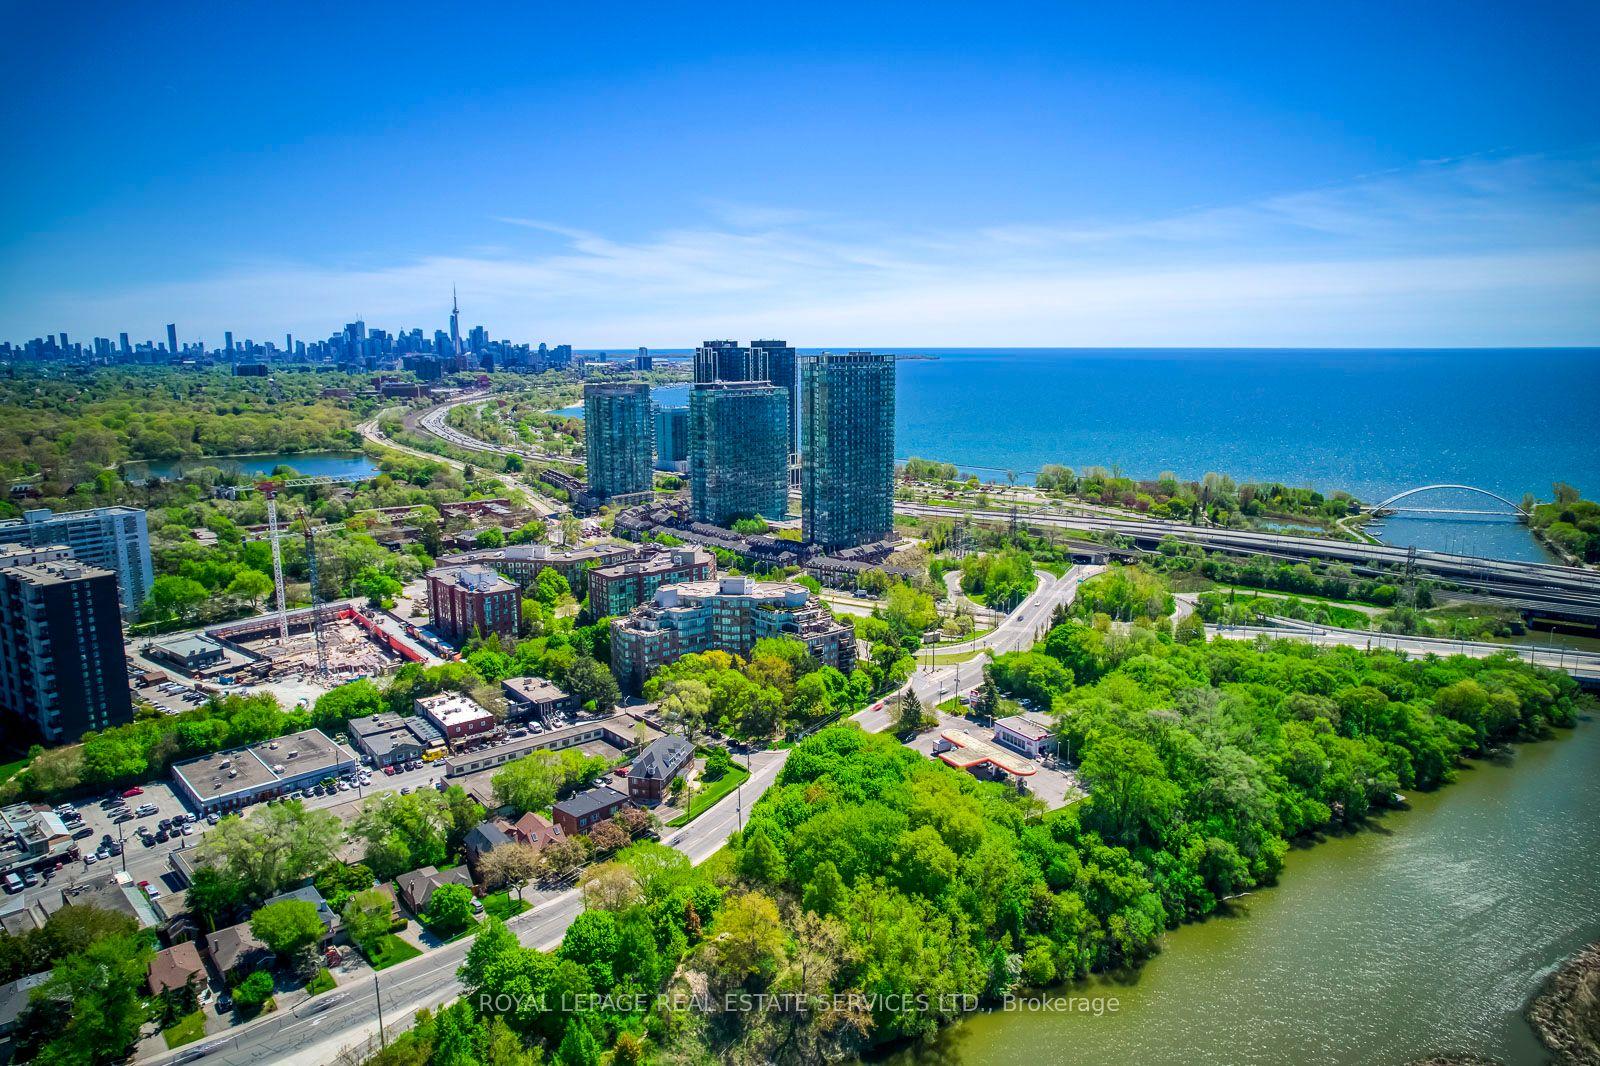
For Sale2 months ago
$995,000
Condo
est. $4,362/mo
1 Ripley Avenue 403 #403, High Park-Swansea
Toronto, ON
2 bd
2 ba
1,300
2
MLS# W13175598Royal Lepage Real Estate Services…
WhatsApp Aman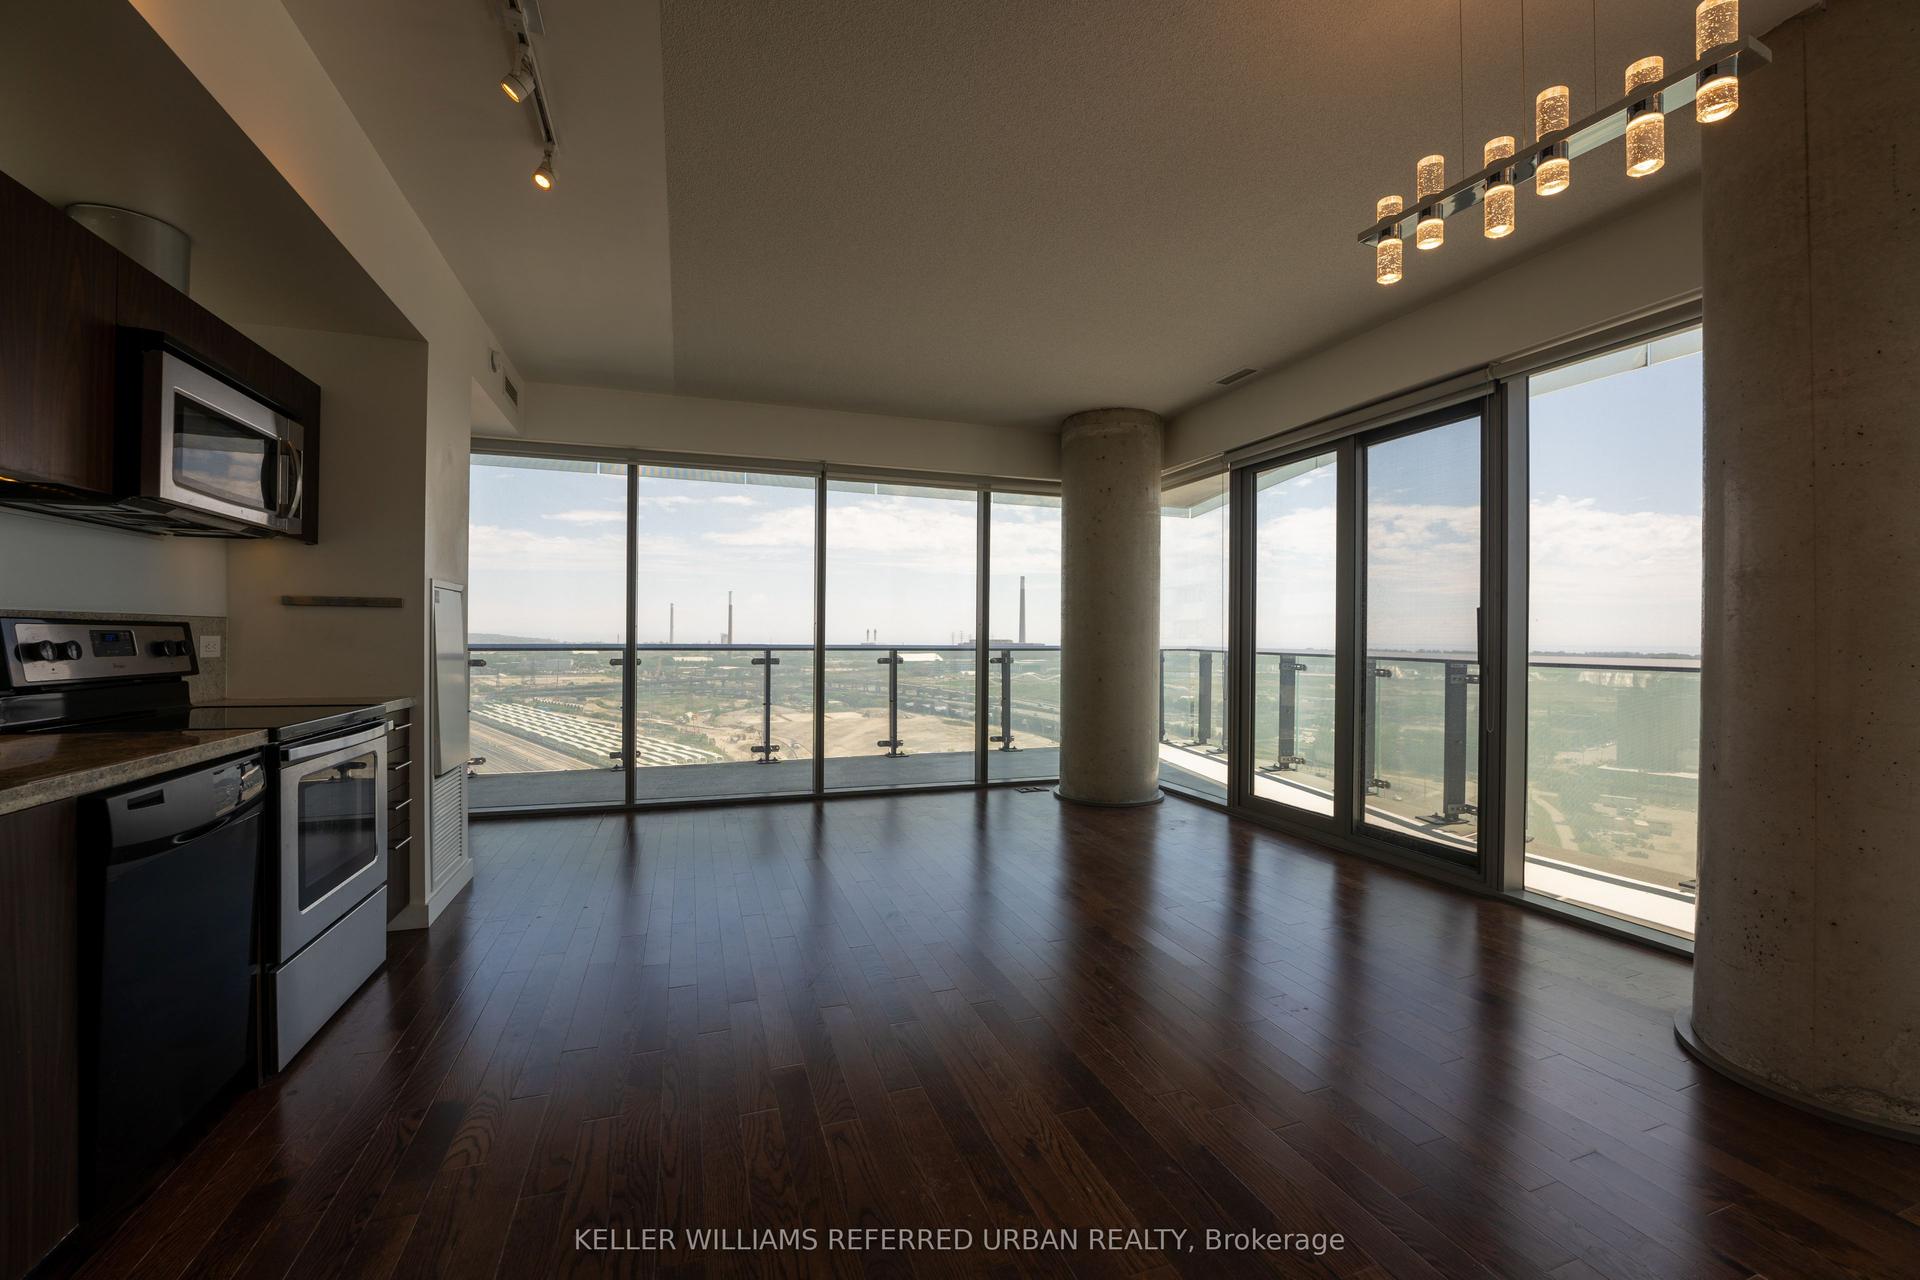
For Sale15 h ago
$759,900
Condo
est. $3,331/mo
70 Distillery Lane 2006 #2006, Waterfront Communities C8
Toronto, ON
2 bd
2 ba
850
1
MLS# C13594292Keller Williams Referred Urban Re…
WhatsApp Aman