For Sale
14 Heathview Avenue
Bayview Village, Toronto, ON
$1,988,000
3+1Bd
3Ba
1,750+sqft
6Parking
66 x 156.19 ftlot
$1136/sqft
DetachedMLS# C13540148Listed 2026-07-0825 DOM
Cooling
Central Air
Basement
Finished with Walk-Out
About this home
Classic Authentic Mid-Century Solid Brick Bungalow in Original Vintage Condition on a Spectacular 12,884 Sq. Ft. Wide Ravine Lot with Beautiful Table Land in Prestigious Bayview Village! Offering Over 3,000 Sq. Ft. of Total Living Space, Including 1,657 Sq. Ft. on the Main Floor and Approx 1,500 Sq. Ft. in the Walk-Out Lower Level. Expansive Picture Windows Thr-out the Main Floor Showcase Sweeping Unobstructed Panoramic Ravine Views. The Main Floor Features 3 Spacious Bedrooms, 2 Bathrooms Including a Private Ensuite in the Primary Bedroom, an Open Concept Living Room with an Original Stacked Stone Wood-Burning Fireplace, and a Walk Out to a Balcony Overlooking the Paradise Backyard and Ravine. The Kitchen, Dining Room, and 2 Additional Bedrooms Also Enjoy Stunning Ravine Views. Beautiful Original Solid Red Oak Hardwood Flooring Enhances the Living Room, Dining Room, Primary Bedroom, and Staircase.The Bright Walk-Out Lower Level Features Large Above-Grade Door&Windows Overlooking the Backyard and Ravine. The Recreation Room Showcases Original Architectural Birch Wood Paneling, an Authentic Mid-Century Wet Bar, and a Wood Burning Fireplace Framed by Natural Canadian Shield Fieldstone Masonry. The 4th Bedroom Is Finished with Original Philippine Mahogany Paneling and Enjoys Ravine Views. Additional Features Include a Large Laundry Room with Built-In Storage Cabinets, a 5-Person Sauna, 3rd Bathroom, Workshop, 2 Walk-In Storage Closets, and Utility Room.The Beautifully Landscaped Multi-Level Backyard Is Ideal for Entertaining, Featuring a Large Flagstone Patio, Expansive Lawns, Stone Staircases, Terraced Rock Gardens, and Mature Oak, Maple, and a Spectacular Specimen Sunburst Locust Tree. A Welcoming Front Veranda, Double-Car Garage with a 20 Ft. Raised Storage Loft, Ample Additional Parking, No Sidewalk& Outstanding Curb Appeal Complete This Exceptional Property. Conveniently Located Close to Walking Trails, TTC, Bayview Village Shopping Centre, and Top-Ranked Schools.
GarageRavineHardwoodFireplace
Rooms
Main Floor
| Living Room | 6.25 × 3.92 m | W/O To Balcony Overlooks Ravine Hardwood Floor |
| Dining Room | 3.48 × 3.38 m | Hardwood Floor Overlooks Ravine Crown Moulding |
| Kitchen | 4.55 × 3.48 m | Vinyl Floor Overlooks Ravine B/I Desk |
| Primary Bedroom | 4.35 × 3.67 m | 3 Pc Ensuite Hardwood Floor Double |
| Bedroom 2 | 3.56 × 3.06 m | 4 Pc Bath Overlooks Ravine Closet |
| Bedroom 3 | 3.91 × 3.23 m | Vinyl Floor Overlooks Frontyard Closet |
Lower
| Recreation | 7.60 × 4.42 m | W/O To Sunroom Overlooks Ravine Wet Bar |
| Family Room | 3.85 × 3.61 m | Fireplace Open Concept Above Grade Window |
| Bedroom 4 | 4.00 × 3.52 m | 3 Pc Bath Overlooks Ravine Closet |
| Laundry | 3.62 × 3.36 m | Sauna Double Sink Above Grade Window |
Features
- Sauna
- Deck
- Patio
- Porch Enclosed
- Landscaped
- Finished with Walk-Out
- Central Air
- Bungalow
Financials
Annual Taxes
$14,179.91
Estimated Rental Income
Entire property$3,200 – $4,800/mo
Rental yield1.9% – 2.9%
*Estimates based on comparable rentals in the area. Actual income may vary.
Market Data — Toronto
Days on market25 days
Buyer's MarketSeller's Market
Based on active listings in Toronto. Data updates daily.
Demographics — Toronto
Population
2,794,356
Avg Household Income
$102,000
Age Distribution
0-19
19%
20-34
24%
35-49
21%
50-64
19%
65+
17%
Ownership53% own · 47% rent
EnglishMandarinCantoneseTagalogTamil
Our estimate for this home
Estimated range
$1.94M – $2.26M
Mid-point $2.10M · ~$1199/sqft
How this listing compares
$1.94MList · $1.99M$2.26M
Medium confidence·Based on 25 bayview village comparables
Estimated range is generated automatically from active comparables and is for informational purposes only. Not an appraisal — contact Aman for a full comparative market analysis that factors in condition, renovations, and positioning.
Getting around
How walkable, bikeable, and transit-friendly this neighbourhood is.
76
/ 100
Walk Score
Very Walkable
70
/ 100
Transit Score
Excellent Transit
66
/ 100
Bike Score
Bikeable
Scores are estimates based on neighbourhood data and are for informational purposes only.
MLS® data courtesy of the Toronto Regional Real Estate Board (TRREB).
The information provided herein must only be used by consumers that have a bona fide interest in the purchase, sale, or lease of real estate and may not be used for any commercial purpose or any other purpose. Listing information is deemed reliable but is not guaranteed accurate by the Toronto Regional Real Estate Board, the listing brokerage, or this website. The trademarks REALTOR®, REALTORS® and the REALTOR® logo are controlled by The Canadian Real Estate Association (CREA) and identify real estate professionals who are members of CREA. MLS®, Multiple Listing Service®, and the associated logos are owned by CREA. Not intended to solicit properties currently listed for sale or buyers under contract.
You may also like
More homes in Toronto
Hand-picked listings with a similar price range and style.
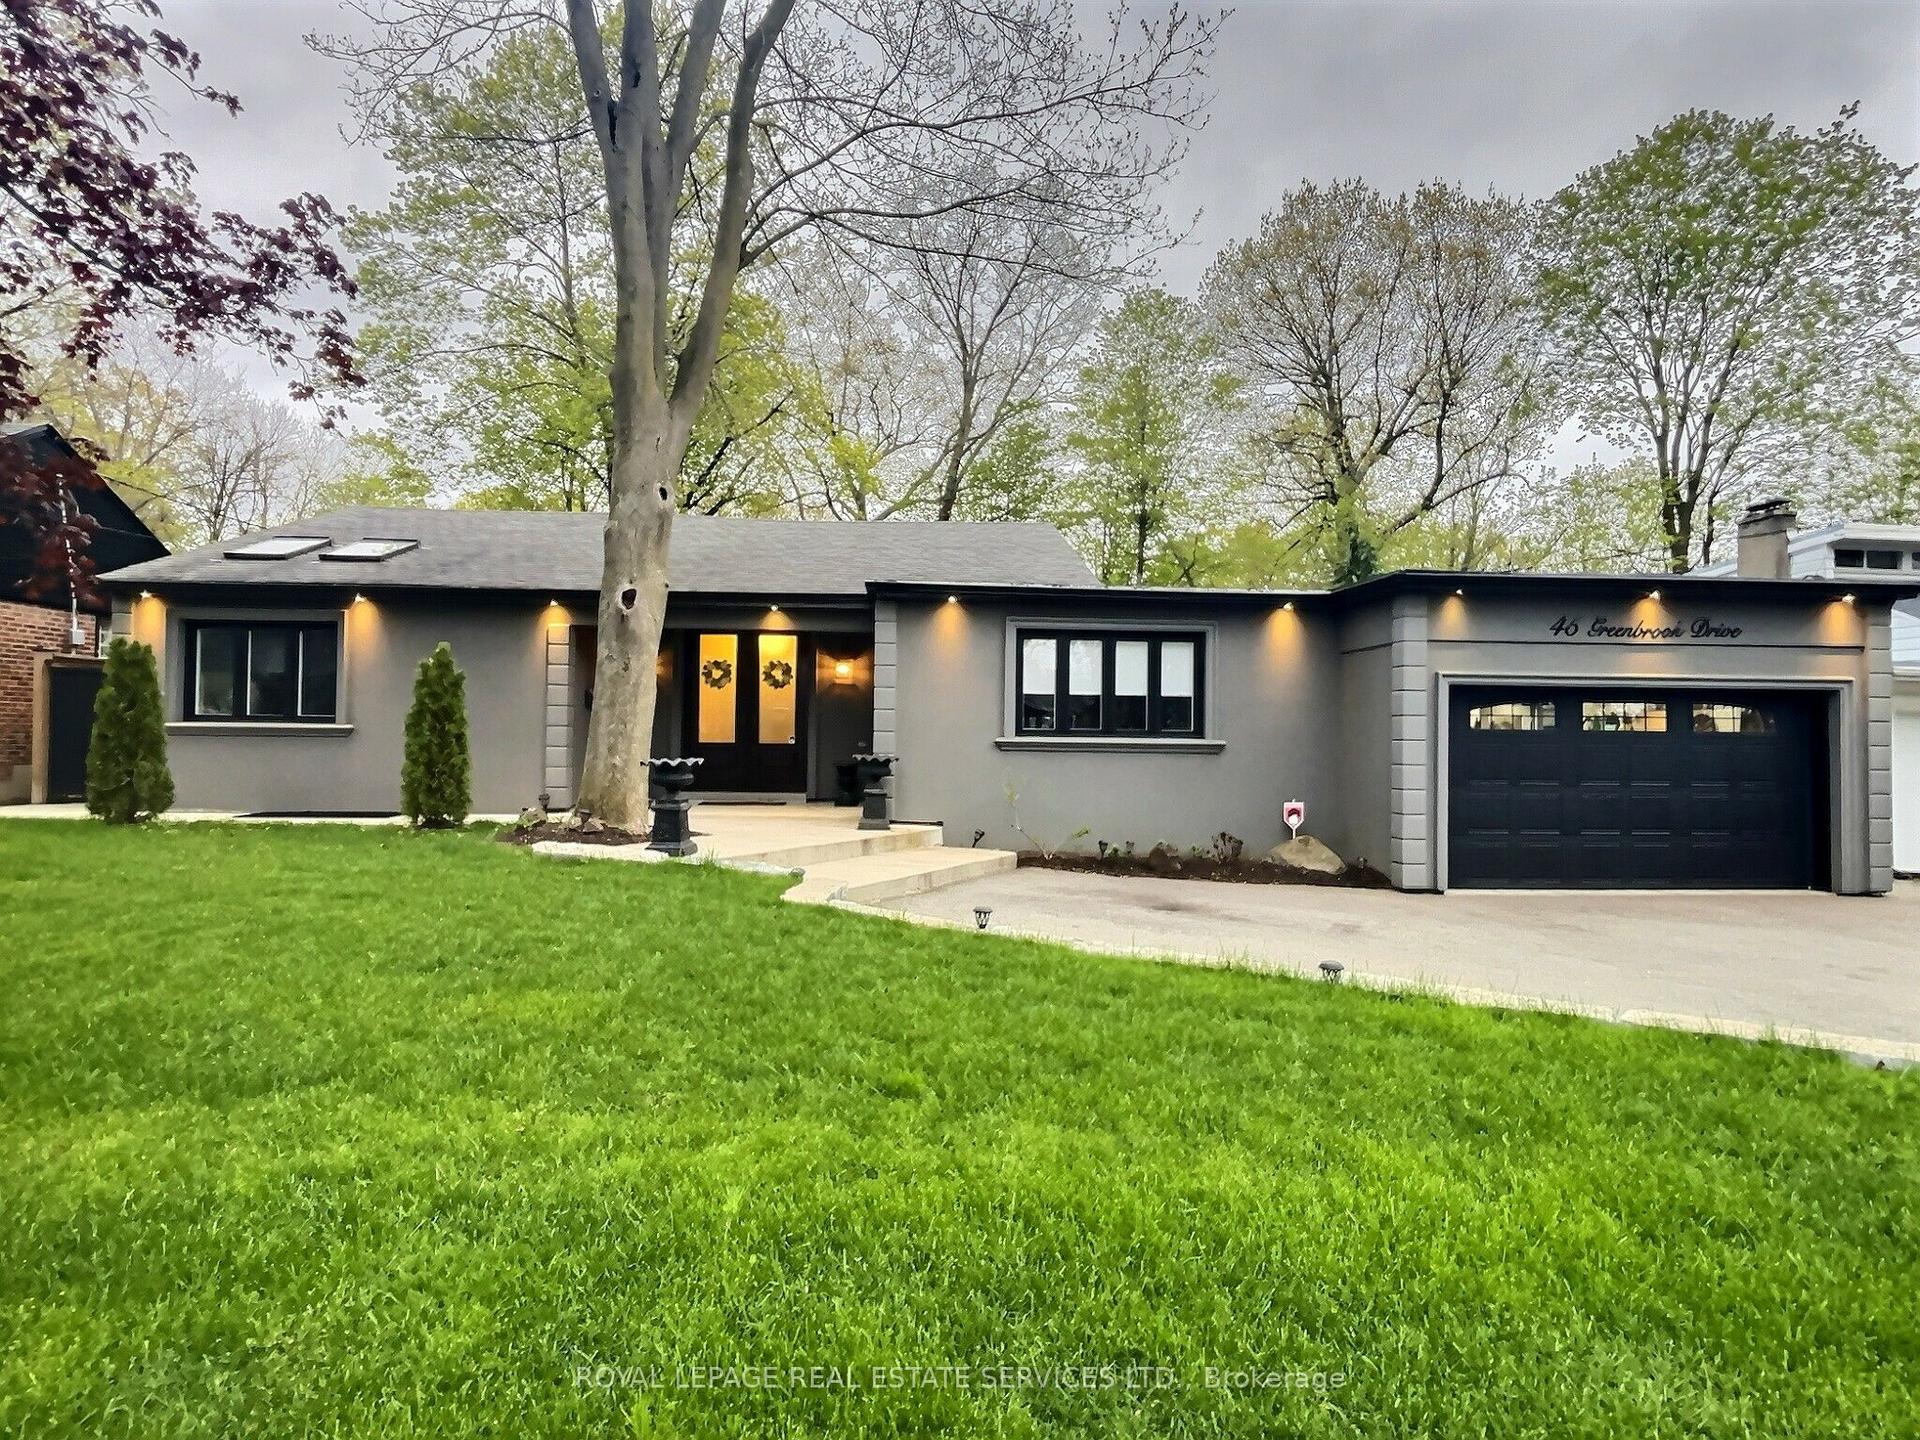
For Sale2 months ago
$1,749,000
Detached
est. $7,668/mo
45 Greenbrook Drive, Beechborough-Greenbrook
Toronto, ON
3+1 bd
3 ba
2,250
7
MLS# W13150466Royal Lepage Real Estate Services…
WhatsApp Aman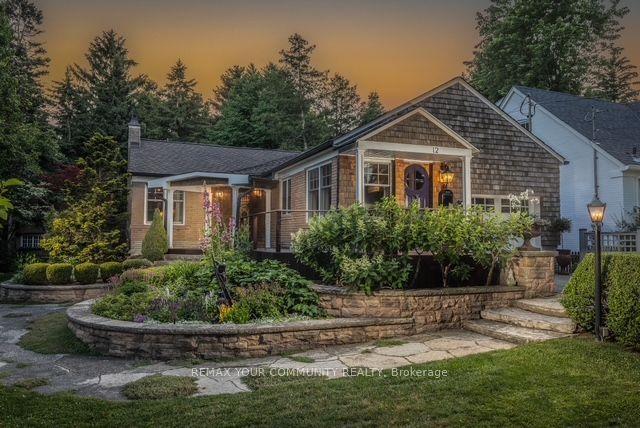
For Sale8 h ago
$1,750,000
Detached
est. $7,672/mo
12 Wynnview Court, Birchcliffe-Cliffside
Toronto, ON
3+1 bd
2 ba
1,300
3
MLS# E13630594Remax Your Community Realty
WhatsApp Aman