For Sale
Just Listed
Open House Sun 18–20
12 Wynnview Court
Birchcliffe-Cliffside, Toronto, ON
$1,750,000
3+1Bd
2Ba
1,300+sqft
3Parking
68 x 140.71 ftlot
$1346/sqft
DetachedMLS# E13630594Listed 2026-08-020 DOM
Cooling
Central Vacuum
Basement
Finished
Just listed! New listings in Toronto often receive offers within the first week.
About this home
Homes offering this exceptional combination of court location, bungalow living, park-side privacy, and proximity to Toronto''s waterfront are rarely available. Whether you''re raising a family, downsizing without compromise, or investing in a home with enduring appeal, 12 Wynnview Court offers a lifestyle defined by comfort, convenience, and natural beauty in the highly |sought-after Cliffcrest community.Nestled on a quiet court and backing directly onto Rosetta McClain Garden, this impeccably maintained 1,245 sq. ft. bungalow with a beautifully finished basement offers exceptional privacy, picturesque park views, and a setting that is increasingly rare to find within the city.With no rear neighbors and lush green space beyond, every season provides a beautiful backdrop. Enjoy morning coffee surrounded by nature, entertain in the landscaped backyard, or simply relax in the peaceful surroundings that make this property so special.Inside, pride of ownership is evident throughout. The thoughtfully designed layout features three spacious bedrooms, two bathrooms, and bright, welcoming living spaces. The finished lower level with a separate entrance offers exceptional flexibility for multi-generational living, extended family, a home office, recreation room, or future income potential.Step directly into Rosetta McClain Garden, where walking paths and mature trees become an extension of your backyard. Just minutes away, enjoy the Scarborough Bluffs, Bluffer''s Park Marina, waterfront beaches, scenic trails, and Toronto's spectacular lakeshore. Golf enthusiasts will appreciate the nearby Toronto Hunt Club and Scarborough Golf & Country Club, while families will value excellent schools, parks, shopping, transit, and convenient access to major commuter routes. |A rare opportunity to enjoy peaceful park-side living in one of Scarborough's most coveted | waterfront communities. Ready to welcome you home. Experience the best of Cliffcrest.
Waterfront
Rooms
Main Floor
| Dining Room | 3.38 × 2.89 m | Hardwood Floor Overlooks Family |
| Living Room | 6.90 × 3.42 m | Hardwood Floor Overlooks Backyard Brick Fireplace |
| Kitchen | 5.87 × 2.91 m | Breakfast Area Granite Counters Limestone Flooring |
| Primary Bedroom | 4.26 × 3.30 m | Hardwood Floor Double Closet Double Doors |
| Bedroom 2 | 3.56 × 2.77 m | Hardwood Floor Closet |
| Bedroom 3 | 3.56 × 2.77 m | Hardwood Floor Closet Pocket Doors |
| Solarium | 2.77 × 2.46 m | Heated Floor Limestone Flooring W/O To Deck |
Basement
| Primary Bedroom | 5.79 × 3.85 m | Pocket Doors Gas Fireplace |
| Sitting | 4.37 × 3.85 m | California Shutters Above Grade Window Broadloom |
| Kitchen | 0.00 × 0.00 m | Backsplash Pot Lights |
| Laundry | 0.00 × 0.00 m | Porcelain Sink Above Grade Window |
| Bathroom | 0.00 × 0.00 m |
Features
- Atrium
- Auto Garage Door Remote
- Central Vacuum
- In-Law Suite
- Deck
- Landscape Lighting
- Landscaped
- Lawn Sprinkler System
- Patio
- Privacy
- Year Round Living
- Separate Entrance
- Finished
- Central Air
- Bungalow-Raised
Financials
Annual Taxes
$6,591.2
Estimated Rental Income
Entire property$3,200 – $4,800/mo
Basement apartment$1,800 – $2,500/mo
Rental yield2.2% – 3.3%
*Estimates based on comparable rentals in the area. Actual income may vary.
Market Data — Toronto
Days on market0 days
Buyer's MarketSeller's Market
Based on active listings in Toronto. Data updates daily.
Demographics — Toronto
Population
2,794,356
Avg Household Income
$102,000
Age Distribution
0-19
19%
20-34
24%
35-49
21%
50-64
19%
65+
17%
Ownership53% own · 47% rent
EnglishMandarinCantoneseTagalogTamil
Our estimate for this home
Estimated range
$1.09M – $1.27M
Mid-point $1.18M · ~$910/sqft
How this listing compares
$1.09MList · $1.75M$1.27M
High confidence·Based on 33 birchcliffe-cliffside comparables
Estimated range is generated automatically from active comparables and is for informational purposes only. Not an appraisal — contact Aman for a full comparative market analysis that factors in condition, renovations, and positioning.
Getting around
How walkable, bikeable, and transit-friendly this neighbourhood is.
77
/ 100
Walk Score
Very Walkable
63
/ 100
Transit Score
Good Transit
71
/ 100
Bike Score
Very Bikeable
Scores are estimates based on neighbourhood data and are for informational purposes only.
MLS® data courtesy of the Toronto Regional Real Estate Board (TRREB).
The information provided herein must only be used by consumers that have a bona fide interest in the purchase, sale, or lease of real estate and may not be used for any commercial purpose or any other purpose. Listing information is deemed reliable but is not guaranteed accurate by the Toronto Regional Real Estate Board, the listing brokerage, or this website. The trademarks REALTOR®, REALTORS® and the REALTOR® logo are controlled by The Canadian Real Estate Association (CREA) and identify real estate professionals who are members of CREA. MLS®, Multiple Listing Service®, and the associated logos are owned by CREA. Not intended to solicit properties currently listed for sale or buyers under contract.
You may also like
More homes in Toronto
Hand-picked listings with a similar price range and style.
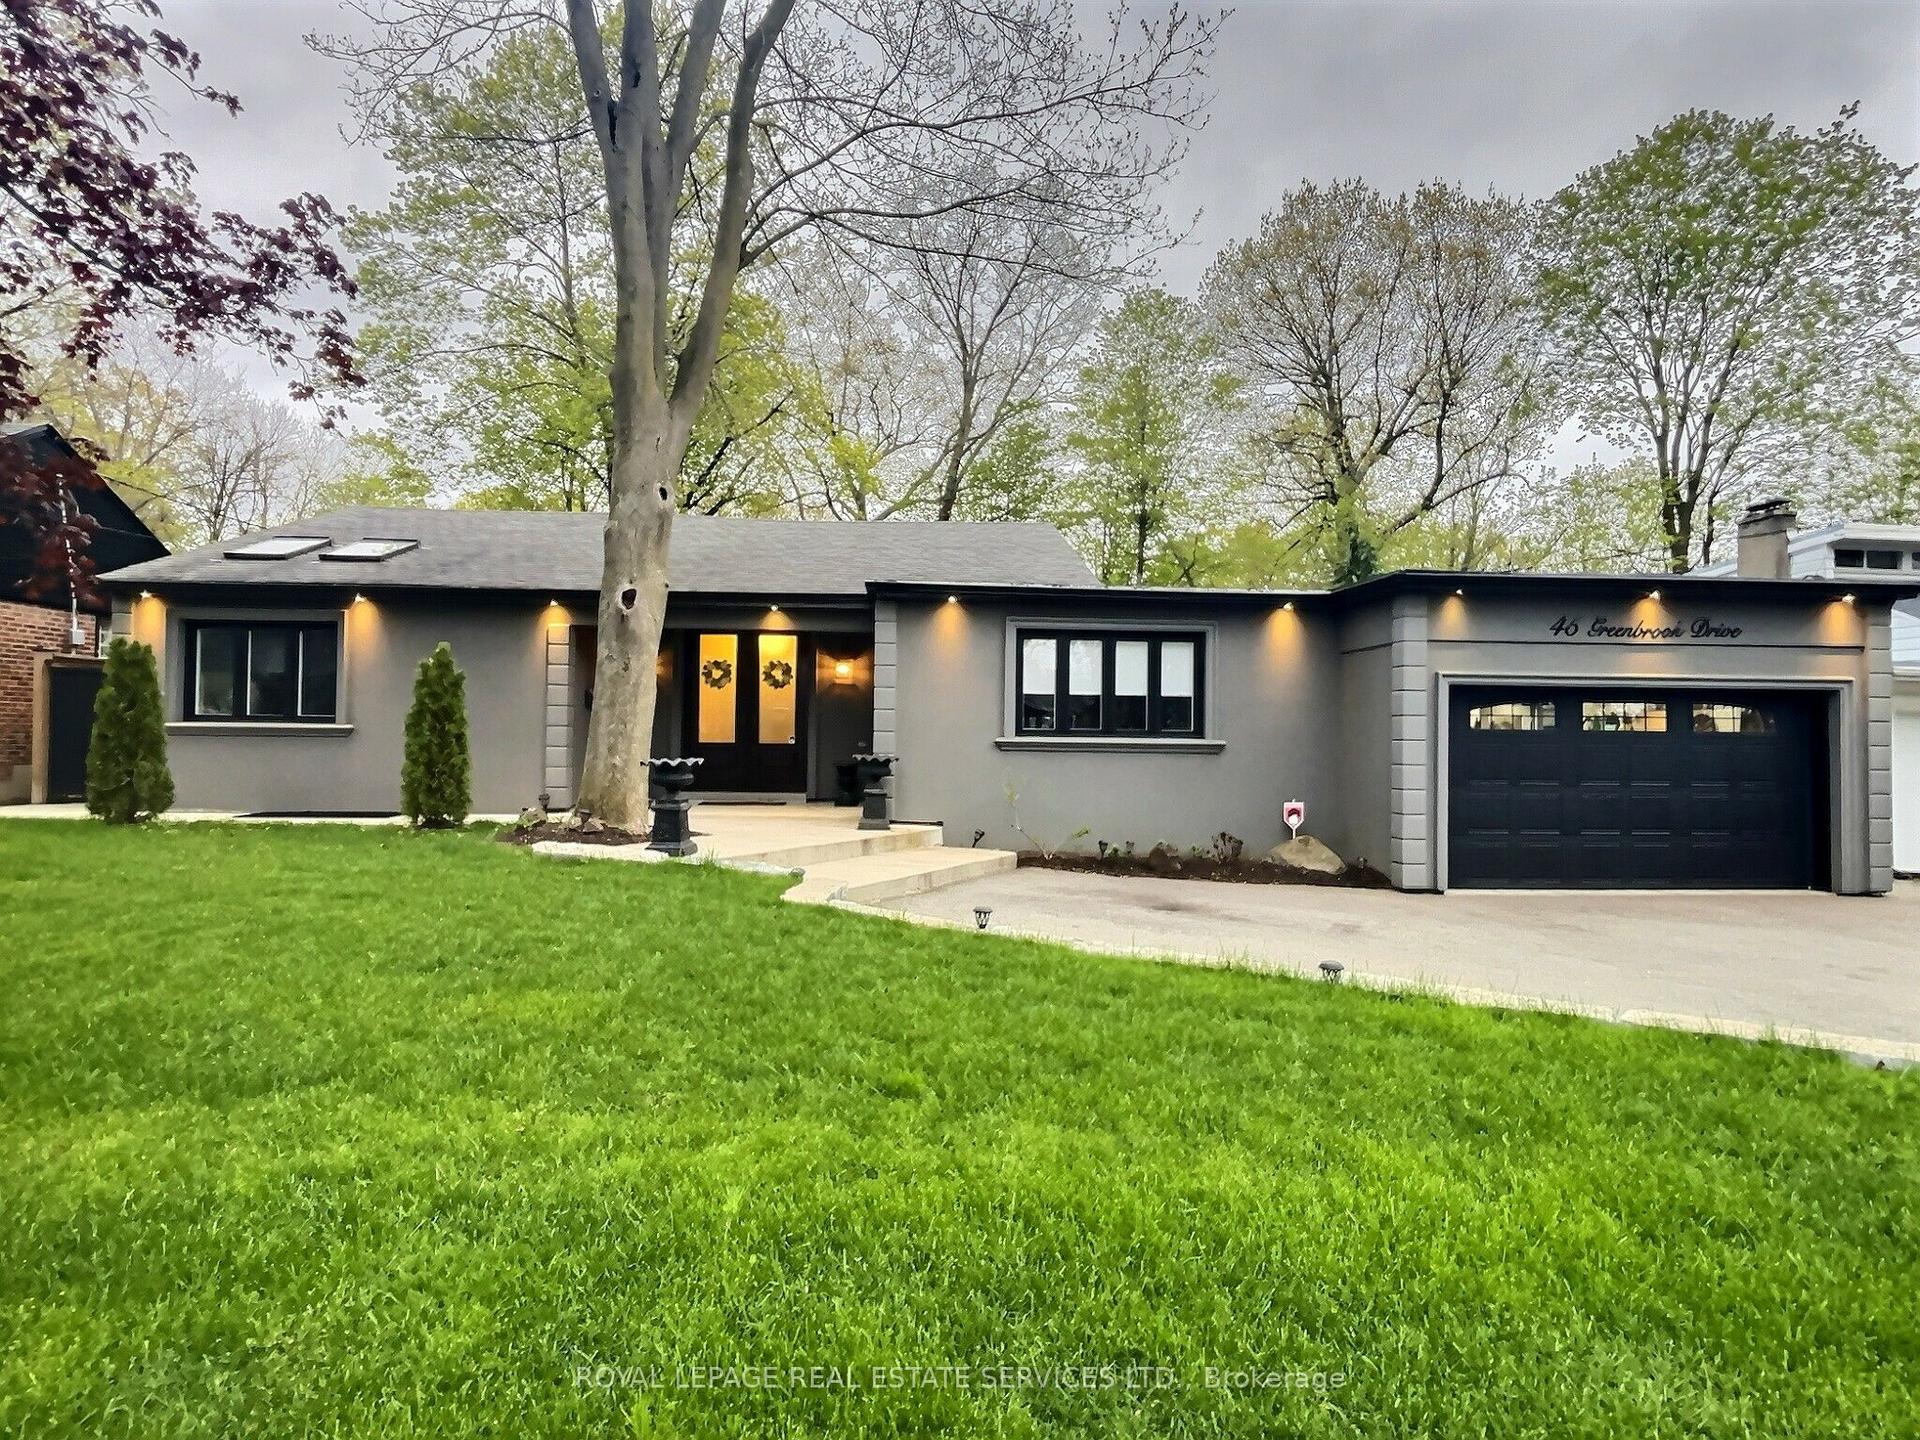
For Sale2 months ago
$1,749,000
Detached
est. $7,668/mo
45 Greenbrook Drive, Beechborough-Greenbrook
Toronto, ON
3+1 bd
3 ba
2,250
7
MLS# W13150466Royal Lepage Real Estate Services…
WhatsApp Aman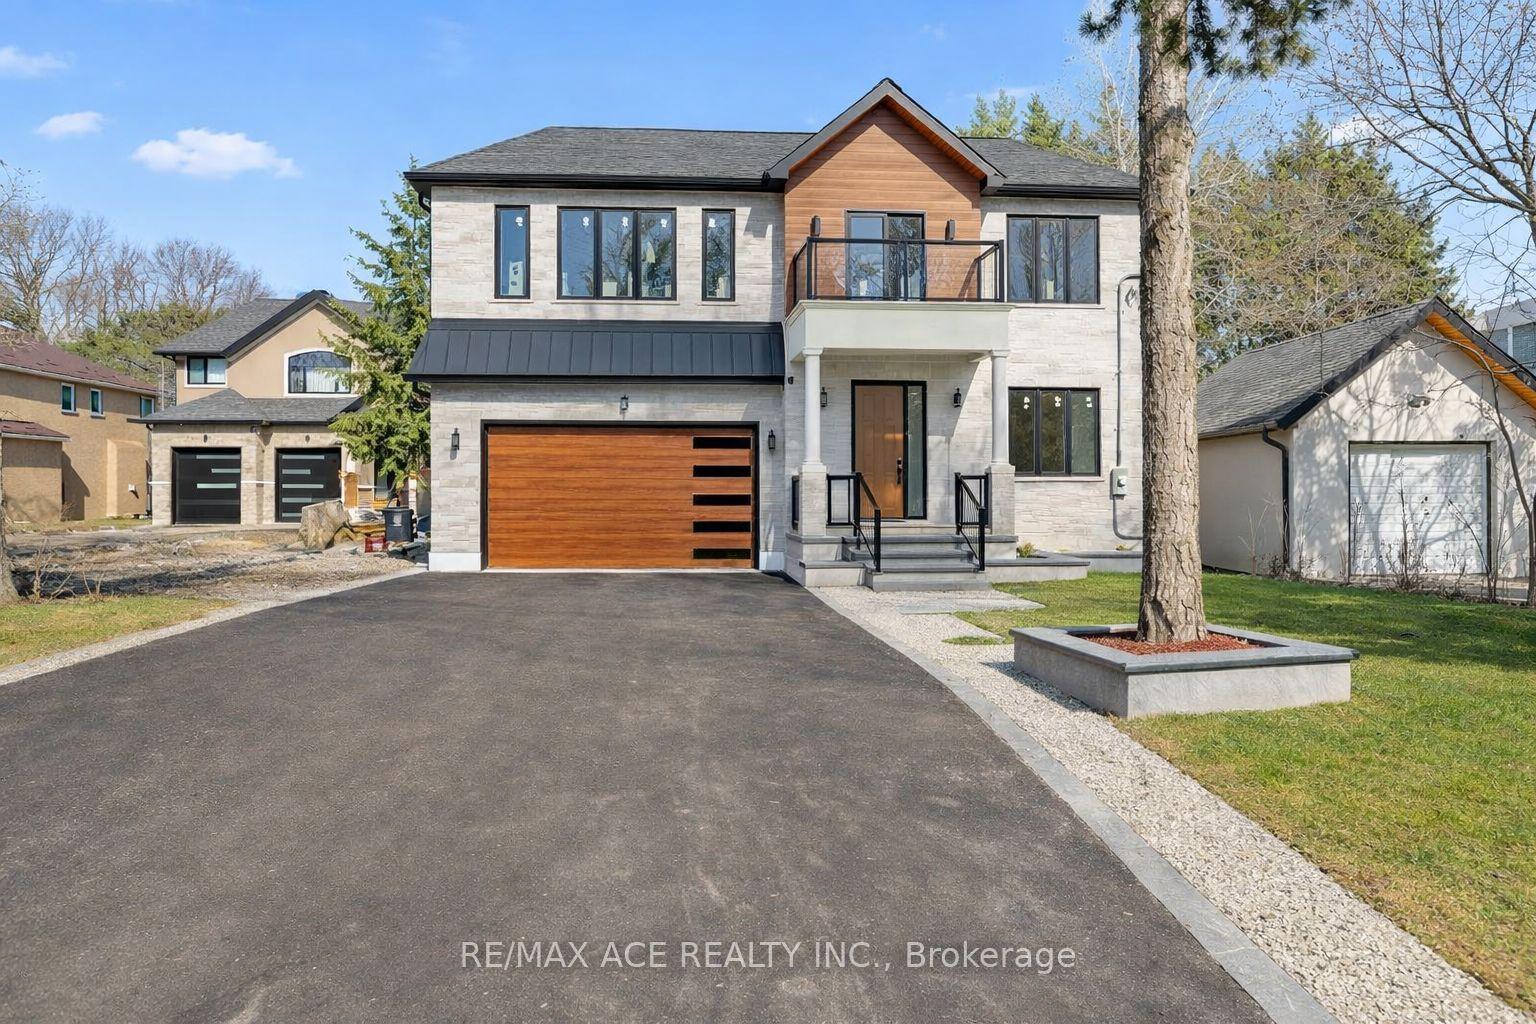
For Sale2 months ago
$1,999,999
Detached
est. $8,768/mo
5 Larwood Boulevard, Cliffcrest
Toronto, ON
5+2 bd
8 ba
4,250
10
MLS# E13417790Re/Max Ace Realty Inc.
WhatsApp Aman