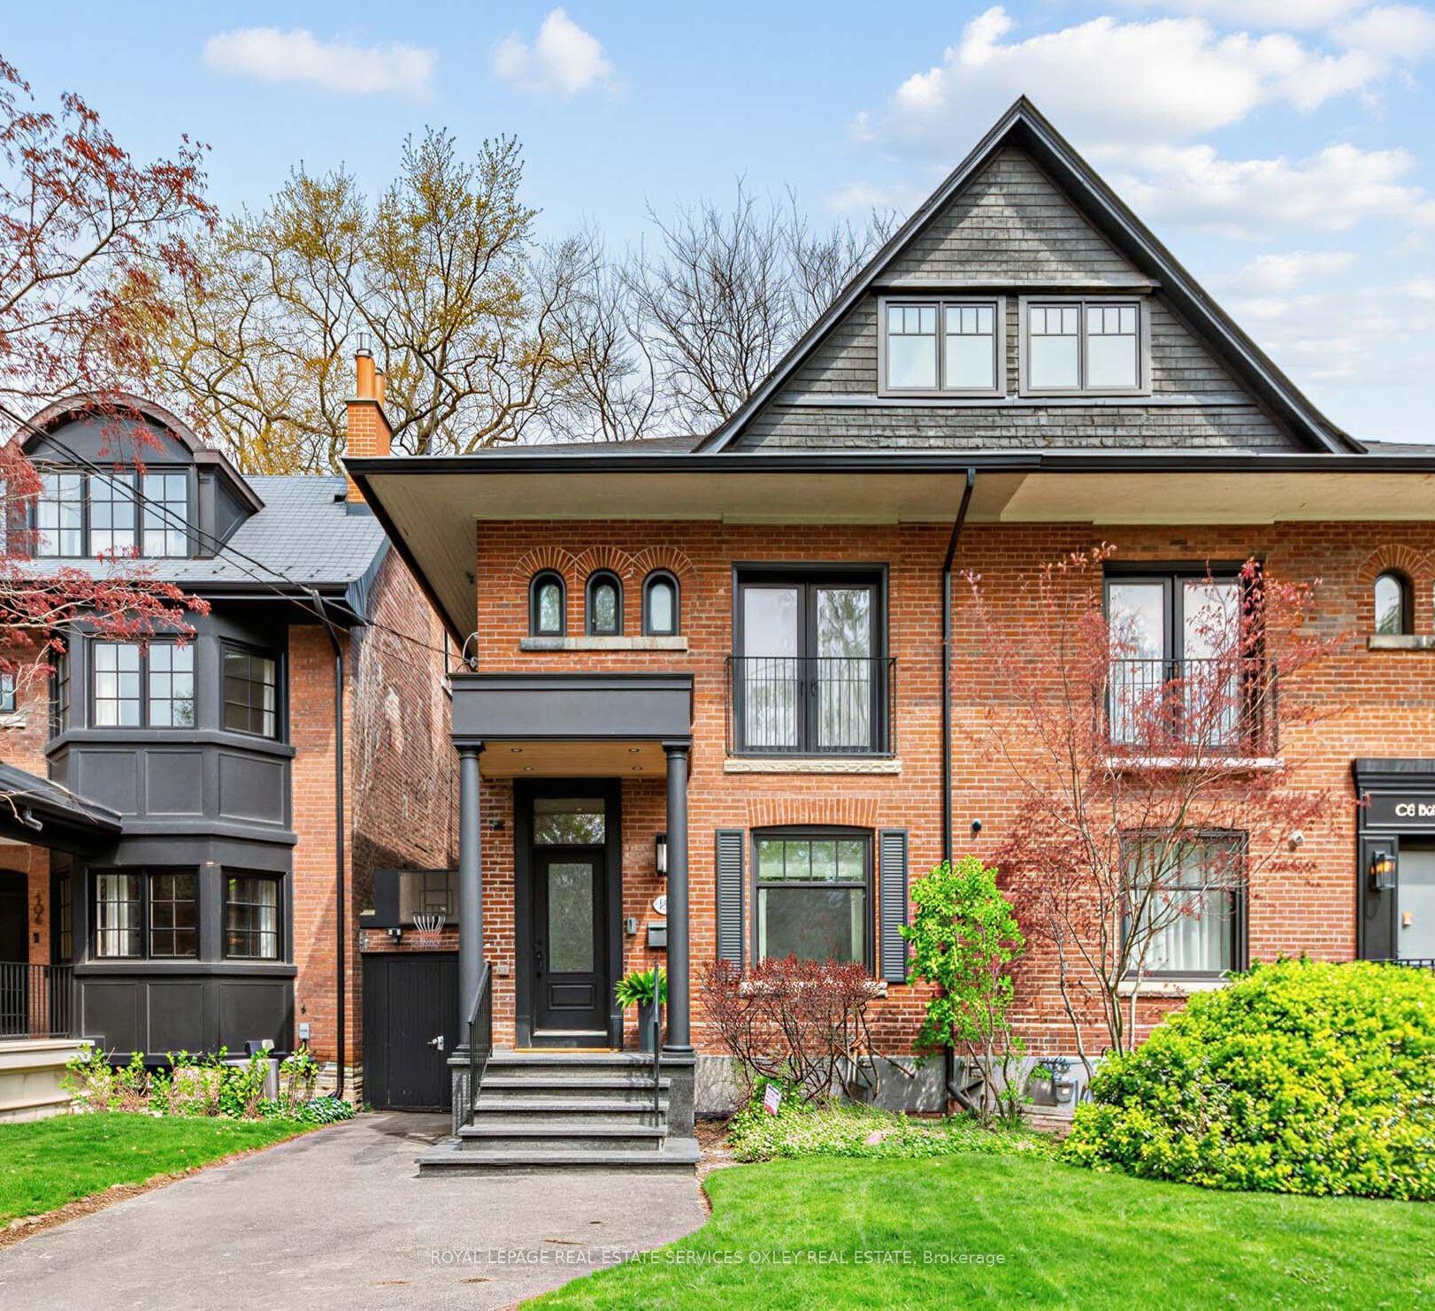
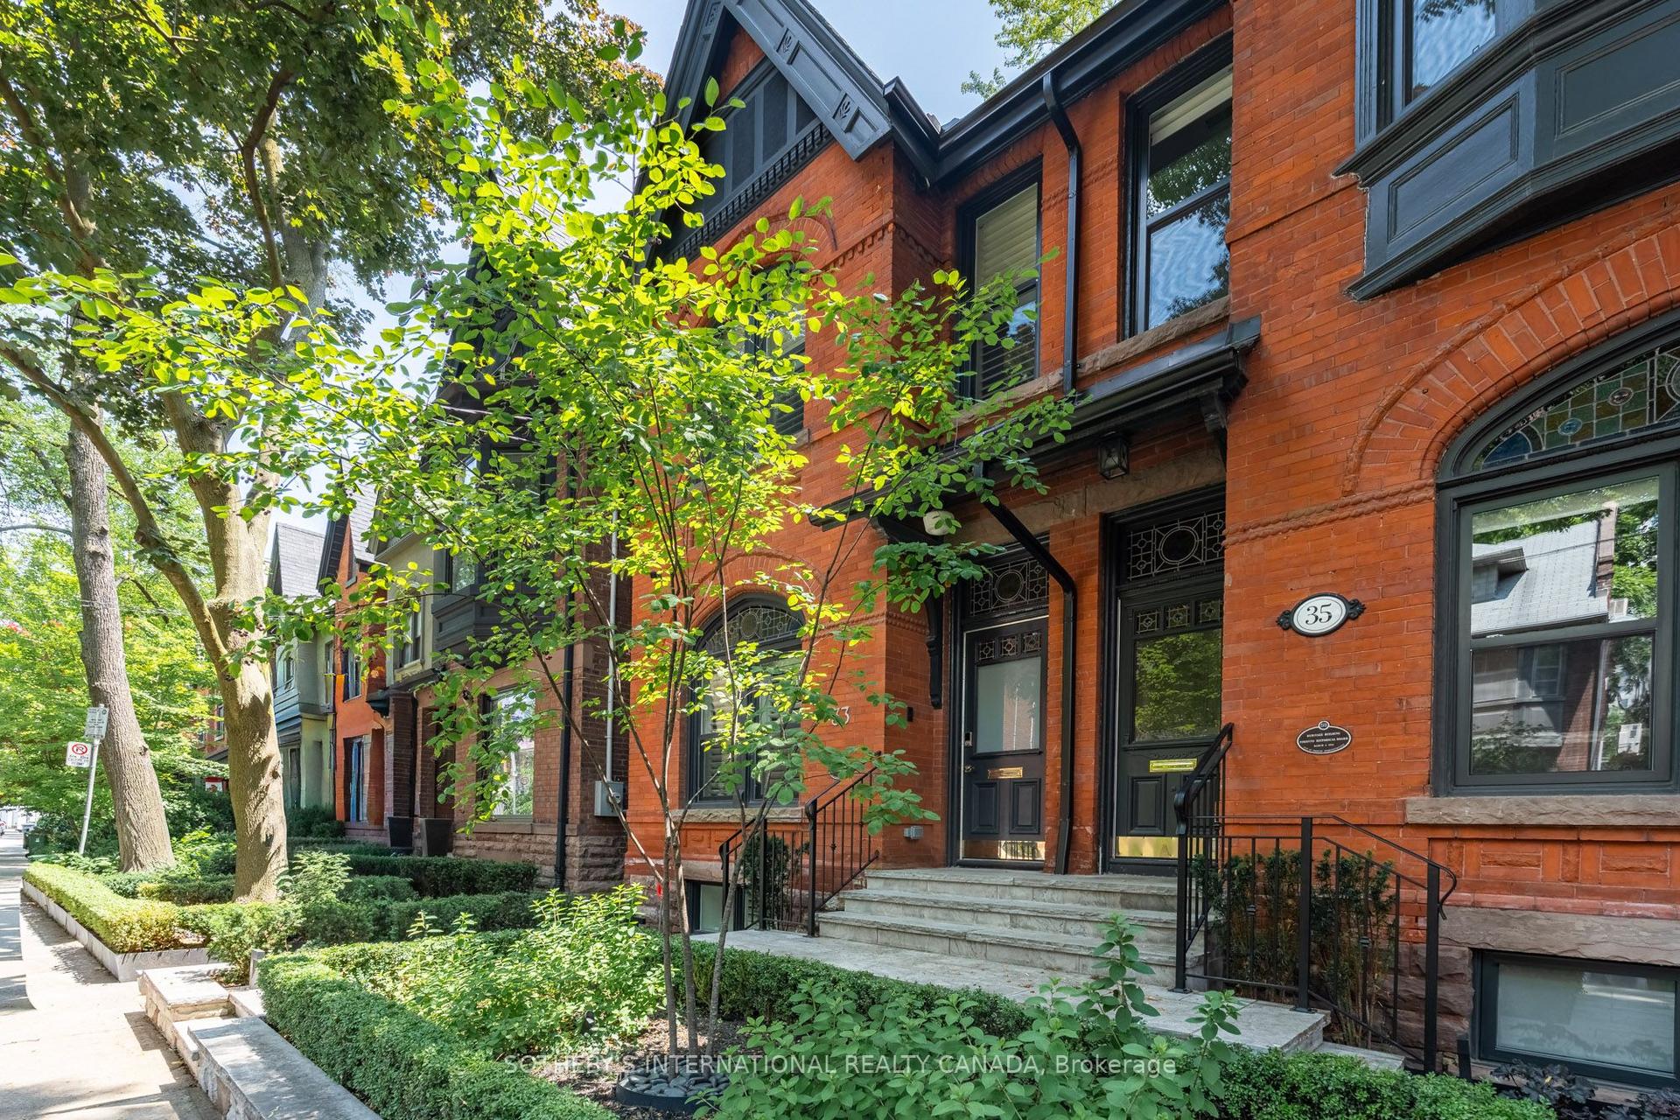
For Sale
734 Avenue Road
Forest Hill South, Toronto, ON
$4,550,000
4+1Bd
7Ba
3,250+sqft
2Parking
22.9 x 113.85 ftlot
$1400/sqft
Semi-DetachedMLS# C13540690Listed 2026-07-0852 DOM
Cooling
Central Air
Basement
Finished
On the market for 52 days — longer than average. The seller may be open to negotiation.
About this home
Built in 2025, this brand-new bespoke luxury residence in affluent Forest Hill is beautifully situated on the quietest block of the street, steps from the elite Upper Canada College campus, and Kay Gardiner Beltline Trail. A rare blend of elegance and convenience, offering a peaceful sanctuary in one of the city's most affluent enclaves. The Georgian Revival Redbrick Architecture presents community-focused design and a sense of belonging. Acclaimed Sachiko Designs curate a wellness centric plan to elevate home comfort. Marvelous interior offers appx 4,500 SF of sophisticated living across 4 meticulously crafted storeys, granting 10ft ceiling, Cambridge Elevator, Gaggenau and a Scavolini-Total-Home. Significant amount of efforts & thoughts are donated for balance of aesthetics, relaxation & functional amenities. Renowned Scavolini craftsmanship consistently refines all 5 ensuite-bedrooms, 7 baths, kitchen, elevator, laundry, gym & mudroom. Comprehensive Gaggenau kitchen with Scavolini complements Italian finesse with German professional-grade technology. Large-format Caesarstone Quartz waterfall island appeals to showroom-quality fabrications. Soft minimalism flows seamlessly through elegant wall panelling & glass railing, Porcelanosa/Laminam/European White-oak floorings, 72'' fireplaces, and premier aluminium windows. Spa-like baths unify Scavolini frameless designs & floor heating. Home automation at thermos, speakers, lights, security & Somfy Blinds. Skylight at 3rd floor office admits sunbathing. Wall-to-wall sliding doors & sky patio enhance indoor-outdoor transitions. Private garden offers a recreational lounge with B/I barbecue kitchen. Expert underground infrastructure ensures durable conduits & watertight sealing. Atlantic granite porch and lighted landscaping illuminate a grandeur front facade. Refined with unparalleled structural integrity and high-end finishes, this extraordinary newer home exemplifies the pinnacle of luxury and immediate readiness.
Rooms
Main Floor
| Foyer | 2.87 × 2.74 m | Heated Floor Open Concept Open Stairs |
| Living Room | 5.89 × 4.06 m | Combined w/Dining Window Floor to Ceiling Overlooks Frontyard |
| Kitchen | 4.57 × 4.31 m | Centre Island B/I Appliances Quartz Counter |
| Family Room | 5.89 × 4.88 m | Fireplace Window Floor to Ceiling Walk-Out |
| Mud Room | 2.44 × 1.42 m | Side Door Separate Room B/I Closet |
Second Floor
| Primary Bedroom | 8.38 × 5.66 m | 6 Pc Ensuite Fireplace His and Hers Closets |
| Bedroom 2 | 5.66 × 3.61 m | 3 Pc Ensuite Large Window B/I Closet |
Third Floor
| Bedroom 3 | 4.70 × 4.01 m | 3 Pc Ensuite W/O To Patio B/I Closet |
| Bedroom 4 | 5.08 × 4.01 m | 3 Pc Ensuite Large Window B/I Closet |
| Office | 3.05 × 2.85 m | Large Window Open Stairs Skylight |
Lower
| Bedroom 5 | 5.69 × 4.88 m | 3 Pc Ensuite Walk-In Closet(s) Above Grade Window |
| Exercise Room | 5.69 × 4.95 m | Combined w/Rec Hardwood Floor 3 Pc Bath |
| Laundry | 3.04 × 2.84 m | Heated Floor B/I Shelves Laundry Sink |
Features
- Other
- Finished
- Full
- Central Air
- 3-Storey
Financials
Annual Taxes
$8,736.44
Estimated Rental Income
Entire property$4,000 – $6,500/mo
Rental yield1.1% – 1.7%
*Estimates based on comparable rentals in the area. Actual income may vary.
Market Data — Toronto
Days on market52 days
Buyer's MarketSeller's Market
Based on active listings in Toronto. Data updates daily.
Demographics — Toronto
Population
2,794,356
Avg Household Income
$102,000
Age Distribution
0-19
19%
20-34
24%
35-49
21%
50-64
19%
65+
17%
Ownership53% own · 47% rent
EnglishMandarinCantoneseTagalogTamil
Getting around
How walkable, bikeable, and transit-friendly this neighbourhood is.
78
/ 100
Walk Score
Very Walkable
62
/ 100
Transit Score
Good Transit
62
/ 100
Bike Score
Bikeable
Scores are estimates based on neighbourhood data and are for informational purposes only.
MLS® data courtesy of the Toronto Regional Real Estate Board (TRREB).
The information provided herein must only be used by consumers that have a bona fide interest in the purchase, sale, or lease of real estate and may not be used for any commercial purpose or any other purpose. Listing information is deemed reliable but is not guaranteed accurate by the Toronto Regional Real Estate Board, the listing brokerage, or this website. The trademarks REALTOR®, REALTORS® and the REALTOR® logo are controlled by The Canadian Real Estate Association (CREA) and identify real estate professionals who are members of CREA. MLS®, Multiple Listing Service®, and the associated logos are owned by CREA. Not intended to solicit properties currently listed for sale or buyers under contract.
You may also like
More homes in Toronto
Hand-picked listings with a similar price range and style.
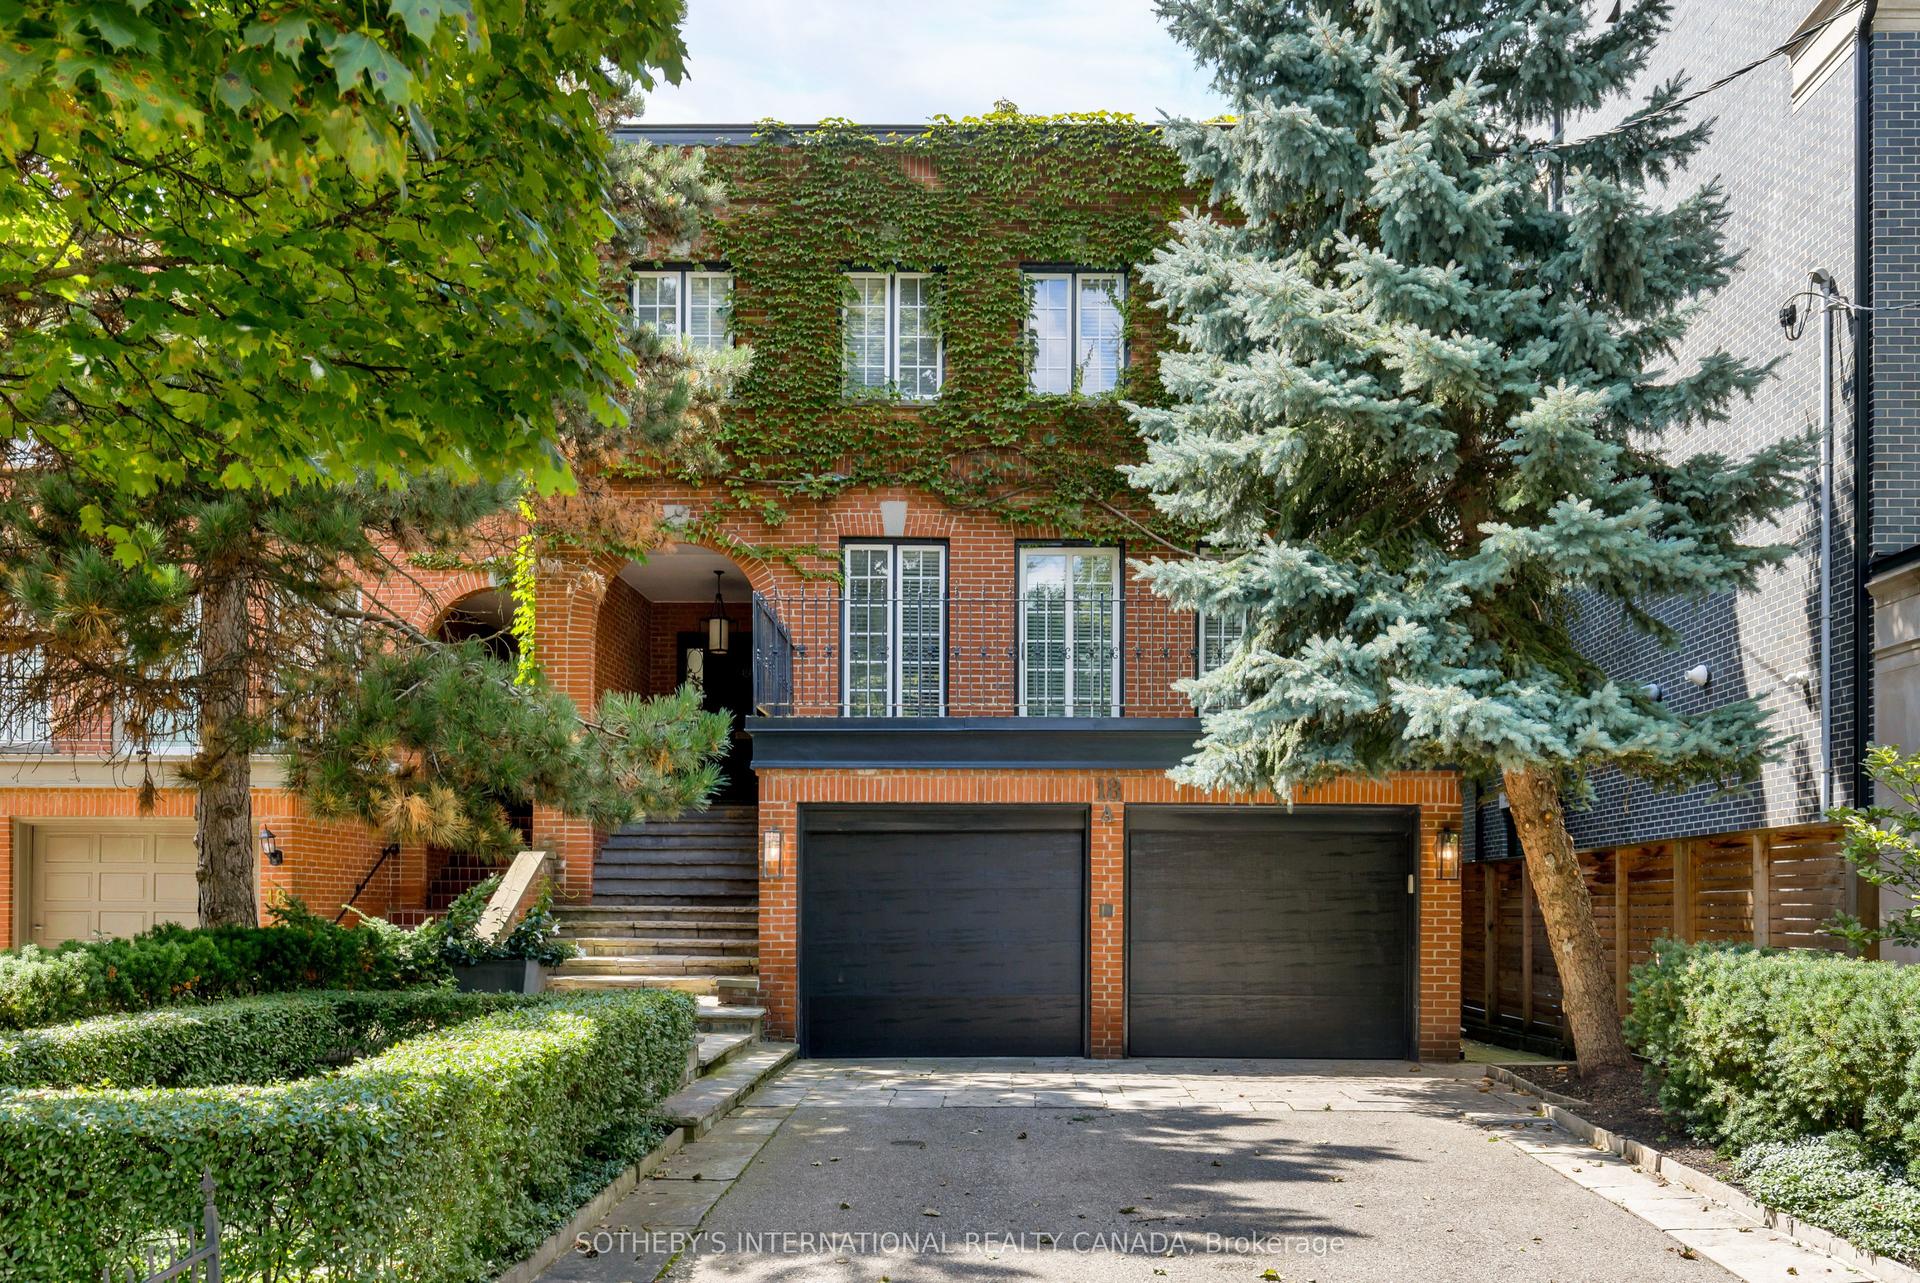
For Sale2 days ago
$3,600,000
Semi-Detached
est. $15,782/mo
18A Deer Park Crescent, Yonge-St. Clair
Toronto, ON
3+1 bd
4 ba
2,750
6
MLS# C13717400Sotheby'S International Realty Ca…
WhatsApp Aman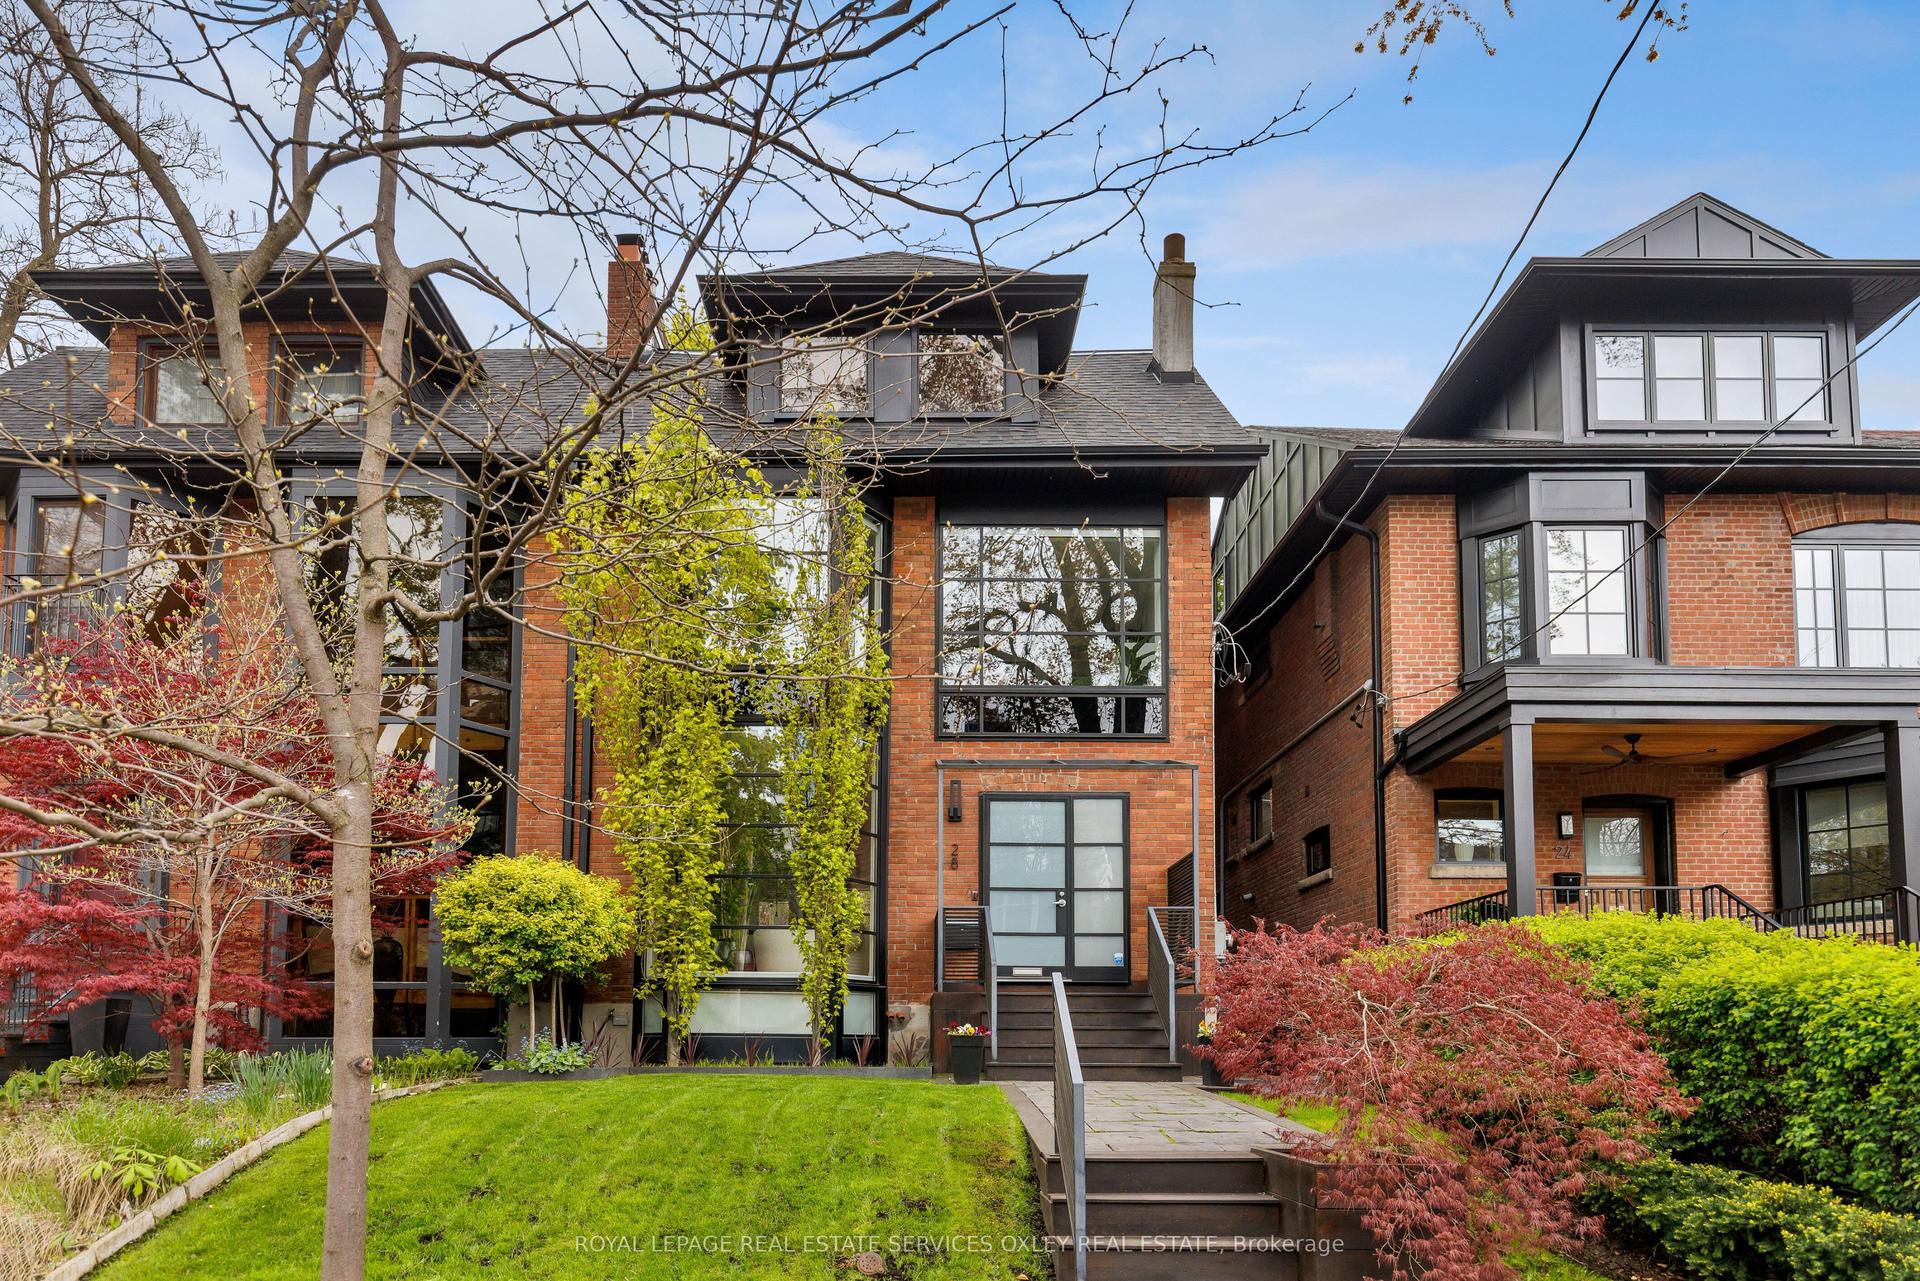
For Sale2 days ago
$4,495,000
Semi-Detached
est. $19,706/mo
28 Roxborough Street W, Annex
Toronto, ON
4+1 bd
4 ba
2,750
5
MLS# C13718004Royal Lepage Real Estate Services…
WhatsApp Aman