For Sale
217 St. George Street 25 #25
Annex, Toronto, ON
$759,990
2Bd
1Ba
850+sqft
1Parking
$894/sqft
Condo TownMLS# C13543362Listed 2026-07-0941 DOM
Heating
Separate Heating Controls
Cooling
Central Air
Basement
Walk-Out
On the market for 41 days — longer than average. The seller may be open to negotiation.
About this home
Open House Sat/ Sun Aug 22 & 23 2-4pm! Rarely offered at Sloane Square, this beautifully maintained boutique condo townhouse at 217 St. George Street includes one underground parking space. This renovated, move-in-ready 2 bedroom, 1 bath home offers 823 sq. ft. of thoughtfully designed living space with an updated kitchen, renovated bathroom, stainless steel appliances, granite countertops, and engineered hardwood flooring throughout. Custom built-ins provide exceptional storage, maximizing every inch of the home. The lower level features two spacious bedrooms. The primary bedroom offers a large built-in closet, additional storage, and a versatile den or reading nook with a walkout to the private patio, while the second bedroom includes a window and closet. Enjoy your own outdoor retreat, perfect for relaxing or entertaining. Heat and water are included in the reasonable maintenance fees, offering excellent value. Ideally located in the heart of the Annex with a Walk Score of 97, Transit Score of 94, and Bike Score of 100, you're just steps to U of T, St. George Station, cafés, restaurants, parks, and everything this vibrant neighbourhood has to offer.
RenovatedWalkoutHardwood
Rooms
Main Floor
| Foyer | 1.60 × 1.42 m | Hardwood Floor Closet |
| Kitchen | 3.25 × 1.85 m | Stainless Steel Appl Open Concept Renovated |
| Dining Room | 6.22 × 3.23 m | Hardwood Floor Open Concept Combined w/Living |
| Living Room | 6.22 × 3.23 m | Combined w/Dining East View Large Window |
| Other | 3.00 × 3.00 m | East View |
Lower
| Primary Bedroom | 6.30 × 3.05 m | Hardwood Floor W/O To Patio Closet Organizers |
| Bedroom 2 | 4.65 × 2.39 m | Hardwood Floor Window Closet |
| Bathroom | 2.67 × 3.05 m | Soaking Tub 4 Pc Bath Renovated |
| Other | 3.30 × 3.05 m |
Features
- Separate Heating Controls
- Separate Hydro Meter
- Ventilation System
- Deck
- Lighting
- Landscaped
- Walk-Out
- Central Air
- Multi-Level
Financials
Annual Taxes
$3,606.37
Estimated Rental Income
Entire property$2,600 – $3,500/mo
Rental yield4.1% – 5.5%
*Estimates based on comparable rentals in the area. Actual income may vary.
Market Data — Toronto
Days on market41 days
Buyer's MarketSeller's Market
Based on active listings in Toronto. Data updates daily.
Demographics — Toronto
Population
2,794,356
Avg Household Income
$102,000
Age Distribution
0-19
19%
20-34
24%
35-49
21%
50-64
19%
65+
17%
Ownership53% own · 47% rent
EnglishMandarinCantoneseTagalogTamil
Getting around
How walkable, bikeable, and transit-friendly this neighbourhood is.
92
/ 100
Walk Score
Walker's Paradise
78
/ 100
Transit Score
Excellent Transit
65
/ 100
Bike Score
Bikeable
Scores are estimates based on neighbourhood data and are for informational purposes only.
MLS® data courtesy of the Toronto Regional Real Estate Board (TRREB).
The information provided herein must only be used by consumers that have a bona fide interest in the purchase, sale, or lease of real estate and may not be used for any commercial purpose or any other purpose. Listing information is deemed reliable but is not guaranteed accurate by the Toronto Regional Real Estate Board, the listing brokerage, or this website. The trademarks REALTOR®, REALTORS® and the REALTOR® logo are controlled by The Canadian Real Estate Association (CREA) and identify real estate professionals who are members of CREA. MLS®, Multiple Listing Service®, and the associated logos are owned by CREA. Not intended to solicit properties currently listed for sale or buyers under contract.
You may also like
More homes in Toronto
Hand-picked listings with a similar price range and style.
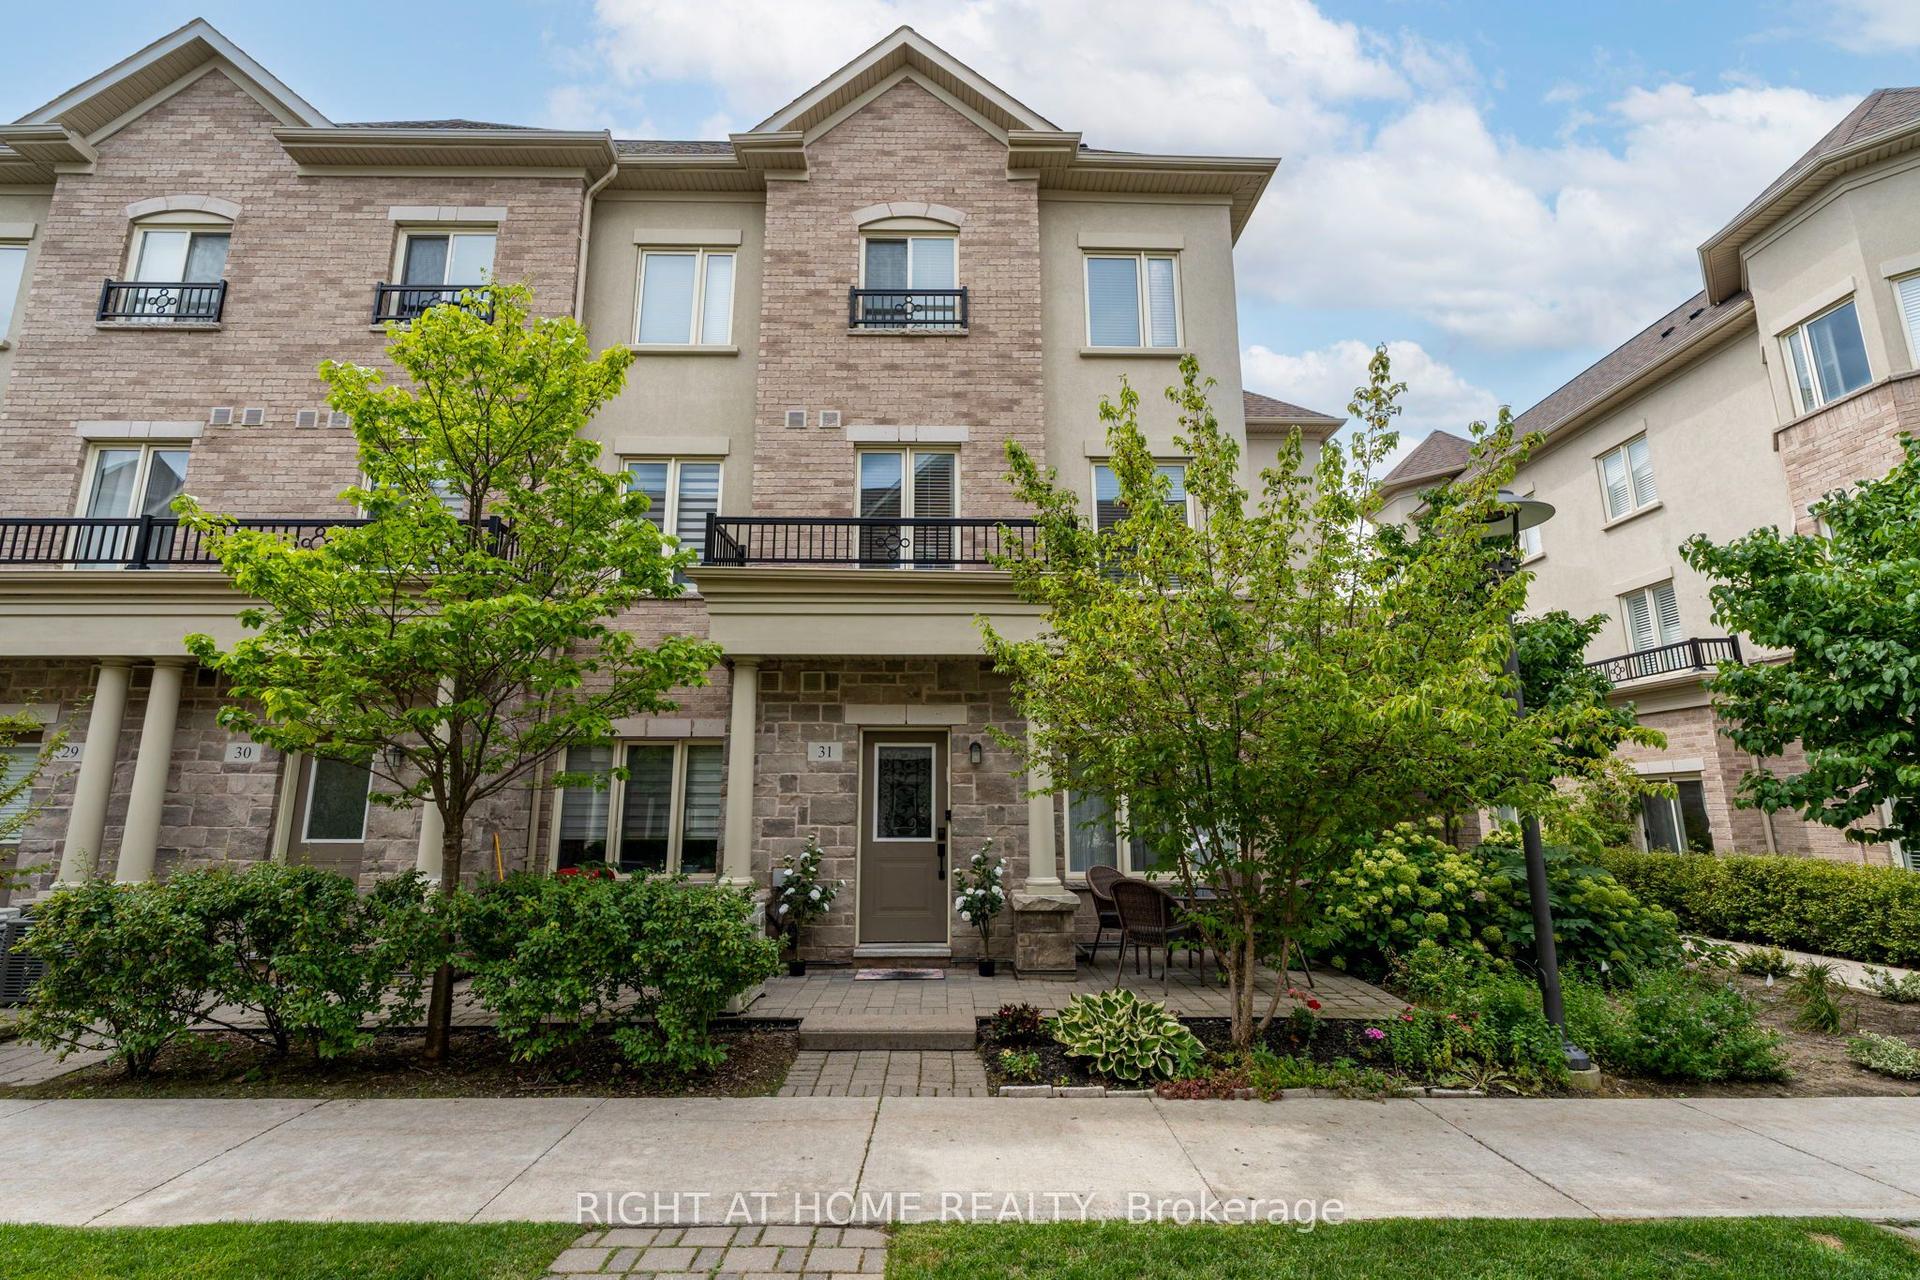
For SaleJust listed
$649,900
Condo Town
est. $2,849/mo
27 Coneflower Crescent 31 #31, Westminster-Branson
Toronto, ON
3 bd
3 ba
1,300
1
MLS# C13694318Right At Home Realty
WhatsApp Aman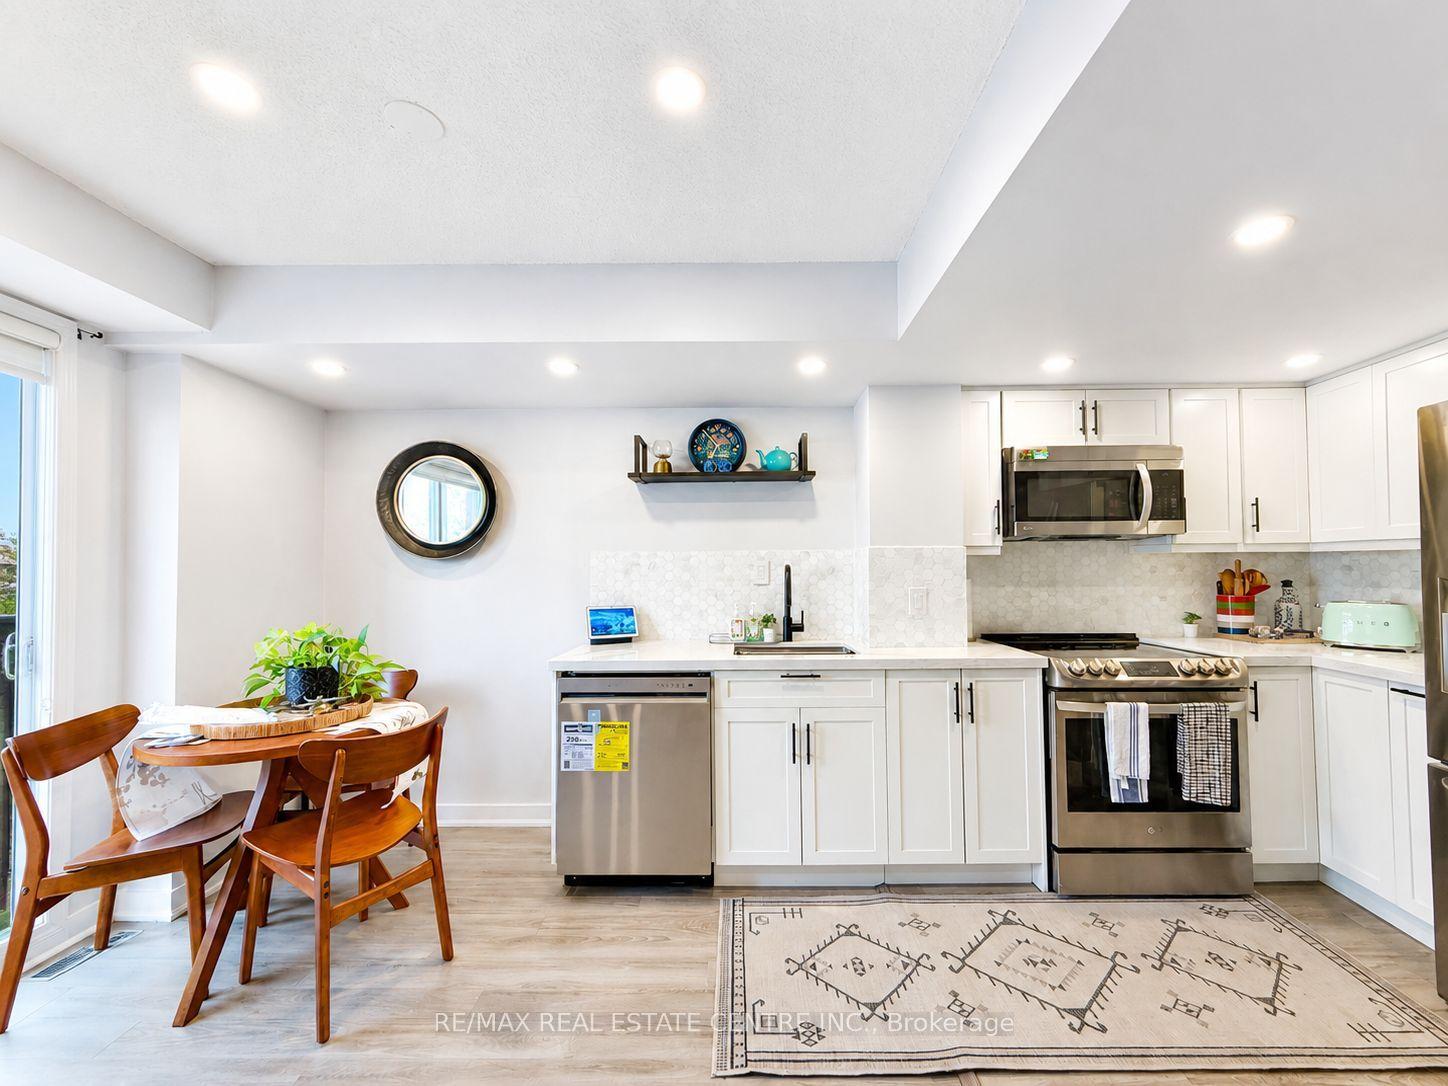
For Sale21 h ago
$779,900
Condo Town
est. $3,419/mo
16 Laidlaw Street 920 #920, South Parkdale
Toronto, ON
2+1 bd
2 ba
1,100
1
MLS# W13692676Re/Max Real Estate Centre Inc.
WhatsApp Aman
