For Sale
Just Listed
44 Woody Vine Way 251 #251
Bayview Village, Toronto, ON
$750,000
3Bd
2Ba
1,300+sqft
2Parking
$577/sqft
Condo TownMLS# C13678964Listed 2026-08-150 DOM
Basement
Unfinished
Just listed! New listings in Toronto often receive offers within the first week.
About this home
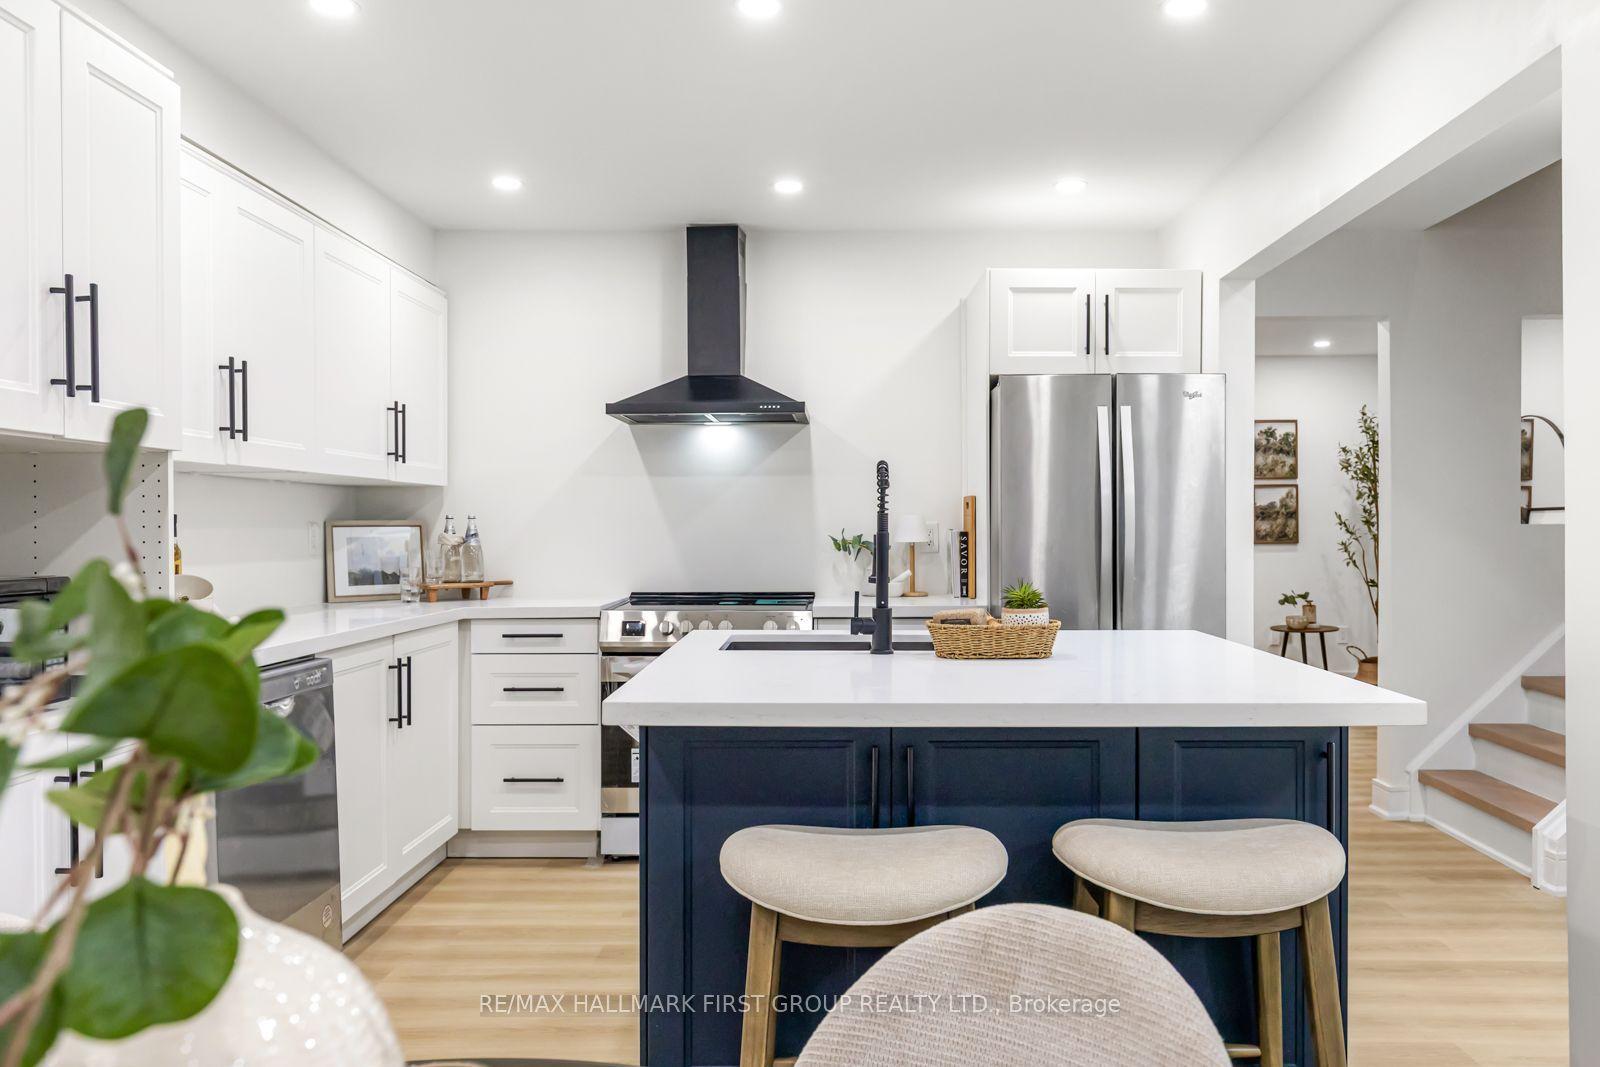
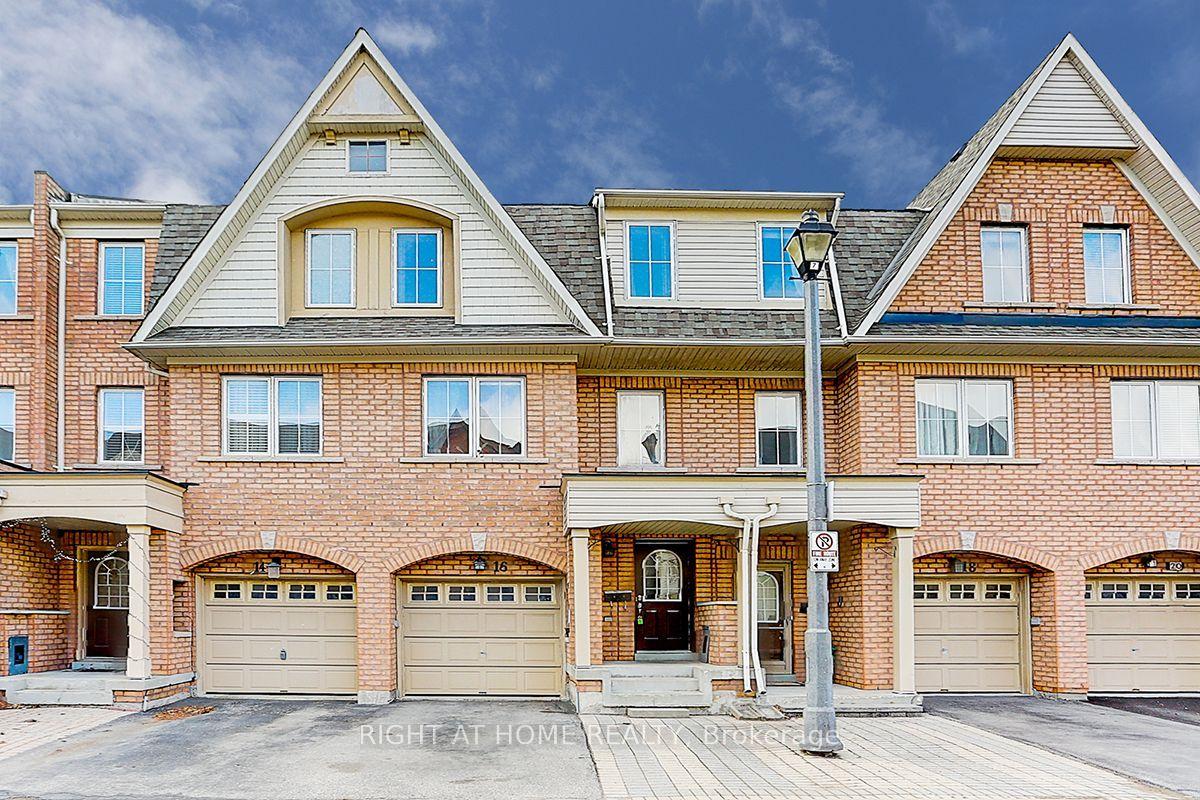
44 Woody Vine Way - A fantastic opportunity for both investors and end-users! This well-maintained townhouse is currently tenanted with excellent occupants paying a handsome rental income. The tenants are happy to stay and are willing to sign a longer-term lease, making this an ideal turnkey investment with immediate cash flow.Perfectly situated in one of North York's most desirable family neighbourhoods, this home is surrounded by top-rated schools and is ideal for families and professionals alike. Enjoy exceptional convenience with quick access to TTC, Highways 401 & 404, GO Transit, North York General Hospital, gas stations, shopping, restaurants, and everyday essentials.Recent upgrades include a beautifully renovated kitchen (2023) featuring new stainless steel appliances, engineered laminate flooring (2026), freshly painted walls (2026), and new light switches throughout (2026).Minutes to Bayview Village, Fairview Mall, IKEA, Canadian Tire, Starbucks, T&T Supermarket, Loblaws, the upcoming McEwan grocery store, Tim Hortons, and countless other amenities. The convenience of this location is truly unmatched.Whether you're looking for a high-performing investment property with reliable tenants already in place or a future family home in an exceptional location, 44 Woody Vine Way is an opportunity not to be missed.
Renovated
Rooms
Second Floor
| Primary Bedroom | 3.92 × 3.59 m | Walk-In Closet(s) Laminate |
| Bedroom 2 | 3.77 × 2.95 m | Closet Laminate |
| Bedroom 3 | 4.81 × 2.60 m | Closet Laminate Ceiling Fan(s) |
| Bathroom | 2.48 × 1.49 m | 4 Pc Bath Tile Floor |
Other
| Living Room | 5.06 × 3.29 m | Combined w/Dining Laminate Overlooks Backyard |
| Dining Room | 2.62 × 2.23 m | Combined w/Living Laminate Overlooks Backyard |
| Kitchen | 3.30 × 2.09 m | Stainless Steel Appl Tile Floor |
| Powder Room | 1.15 × 1.32 m | 2 Pc Bath Tile Floor |
Features
- Carpet Free
- Separate Hydro Meter
- Unfinished
- None
- 2-Storey
Financials
Annual Taxes
$3,000.18
Estimated Rental Income
Entire property$3,200 – $4,200/mo
Rental yield5.1% – 6.7%
*Estimates based on comparable rentals in the area. Actual income may vary.
Market Data — Toronto
Days on market0 days
Buyer's MarketSeller's Market
Based on active listings in Toronto. Data updates daily.
Demographics — Toronto
Population
2,794,356
Avg Household Income
$102,000
Age Distribution
0-19
19%
20-34
24%
35-49
21%
50-64
19%
65+
17%
Ownership53% own · 47% rent
EnglishMandarinCantoneseTagalogTamil
Getting around
How walkable, bikeable, and transit-friendly this neighbourhood is.
93
/ 100
Walk Score
Walker's Paradise
77
/ 100
Transit Score
Excellent Transit
64
/ 100
Bike Score
Bikeable
Scores are estimates based on neighbourhood data and are for informational purposes only.
MLS® data courtesy of the Toronto Regional Real Estate Board (TRREB).
The information provided herein must only be used by consumers that have a bona fide interest in the purchase, sale, or lease of real estate and may not be used for any commercial purpose or any other purpose. Listing information is deemed reliable but is not guaranteed accurate by the Toronto Regional Real Estate Board, the listing brokerage, or this website. The trademarks REALTOR®, REALTORS® and the REALTOR® logo are controlled by The Canadian Real Estate Association (CREA) and identify real estate professionals who are members of CREA. MLS®, Multiple Listing Service®, and the associated logos are owned by CREA. Not intended to solicit properties currently listed for sale or buyers under contract.
You may also like
More homes in Toronto
Hand-picked listings with a similar price range and style.
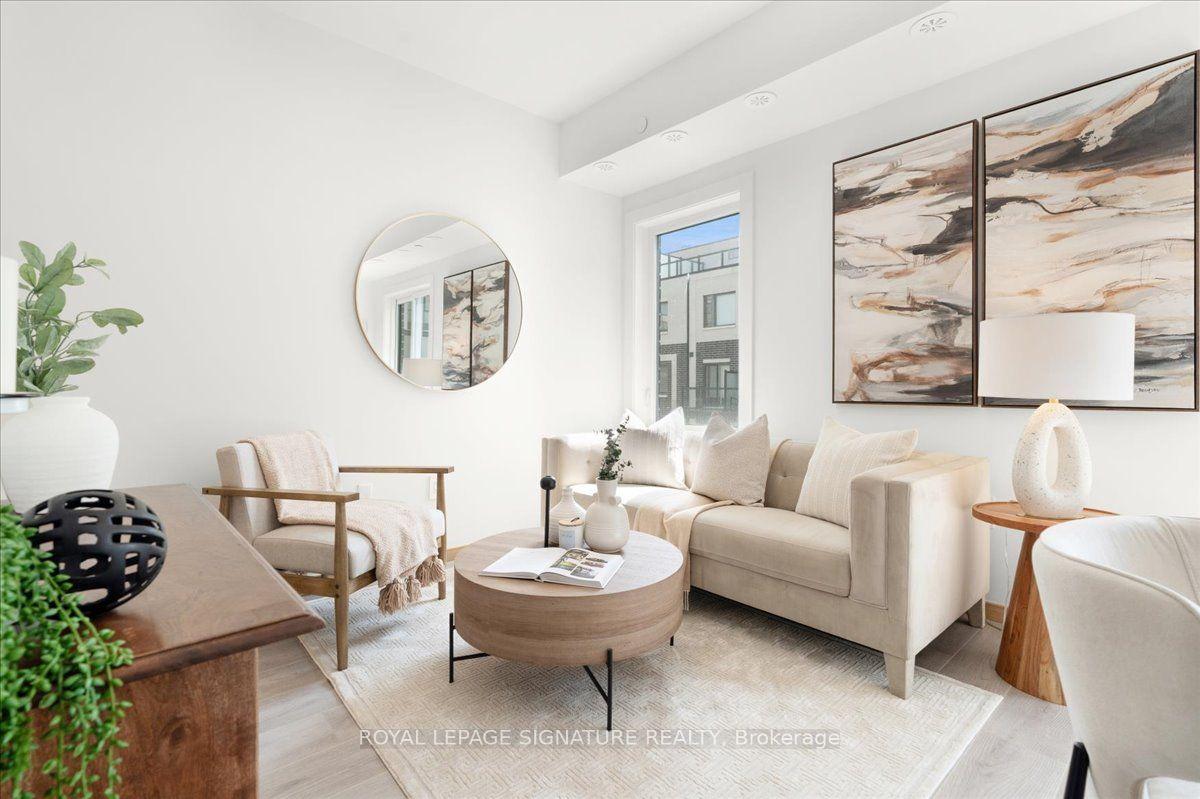
For Sale18 h ago
$818,000
Condo Town
est. $3,586/mo
3427 Sheppard Avenue E 306 #306, Tam O'Shanter-Sullivan
Toronto, ON
2 bd
2 ba
1,100
1
MLS# E13679214Royal Lepage Signature Realty
WhatsApp Aman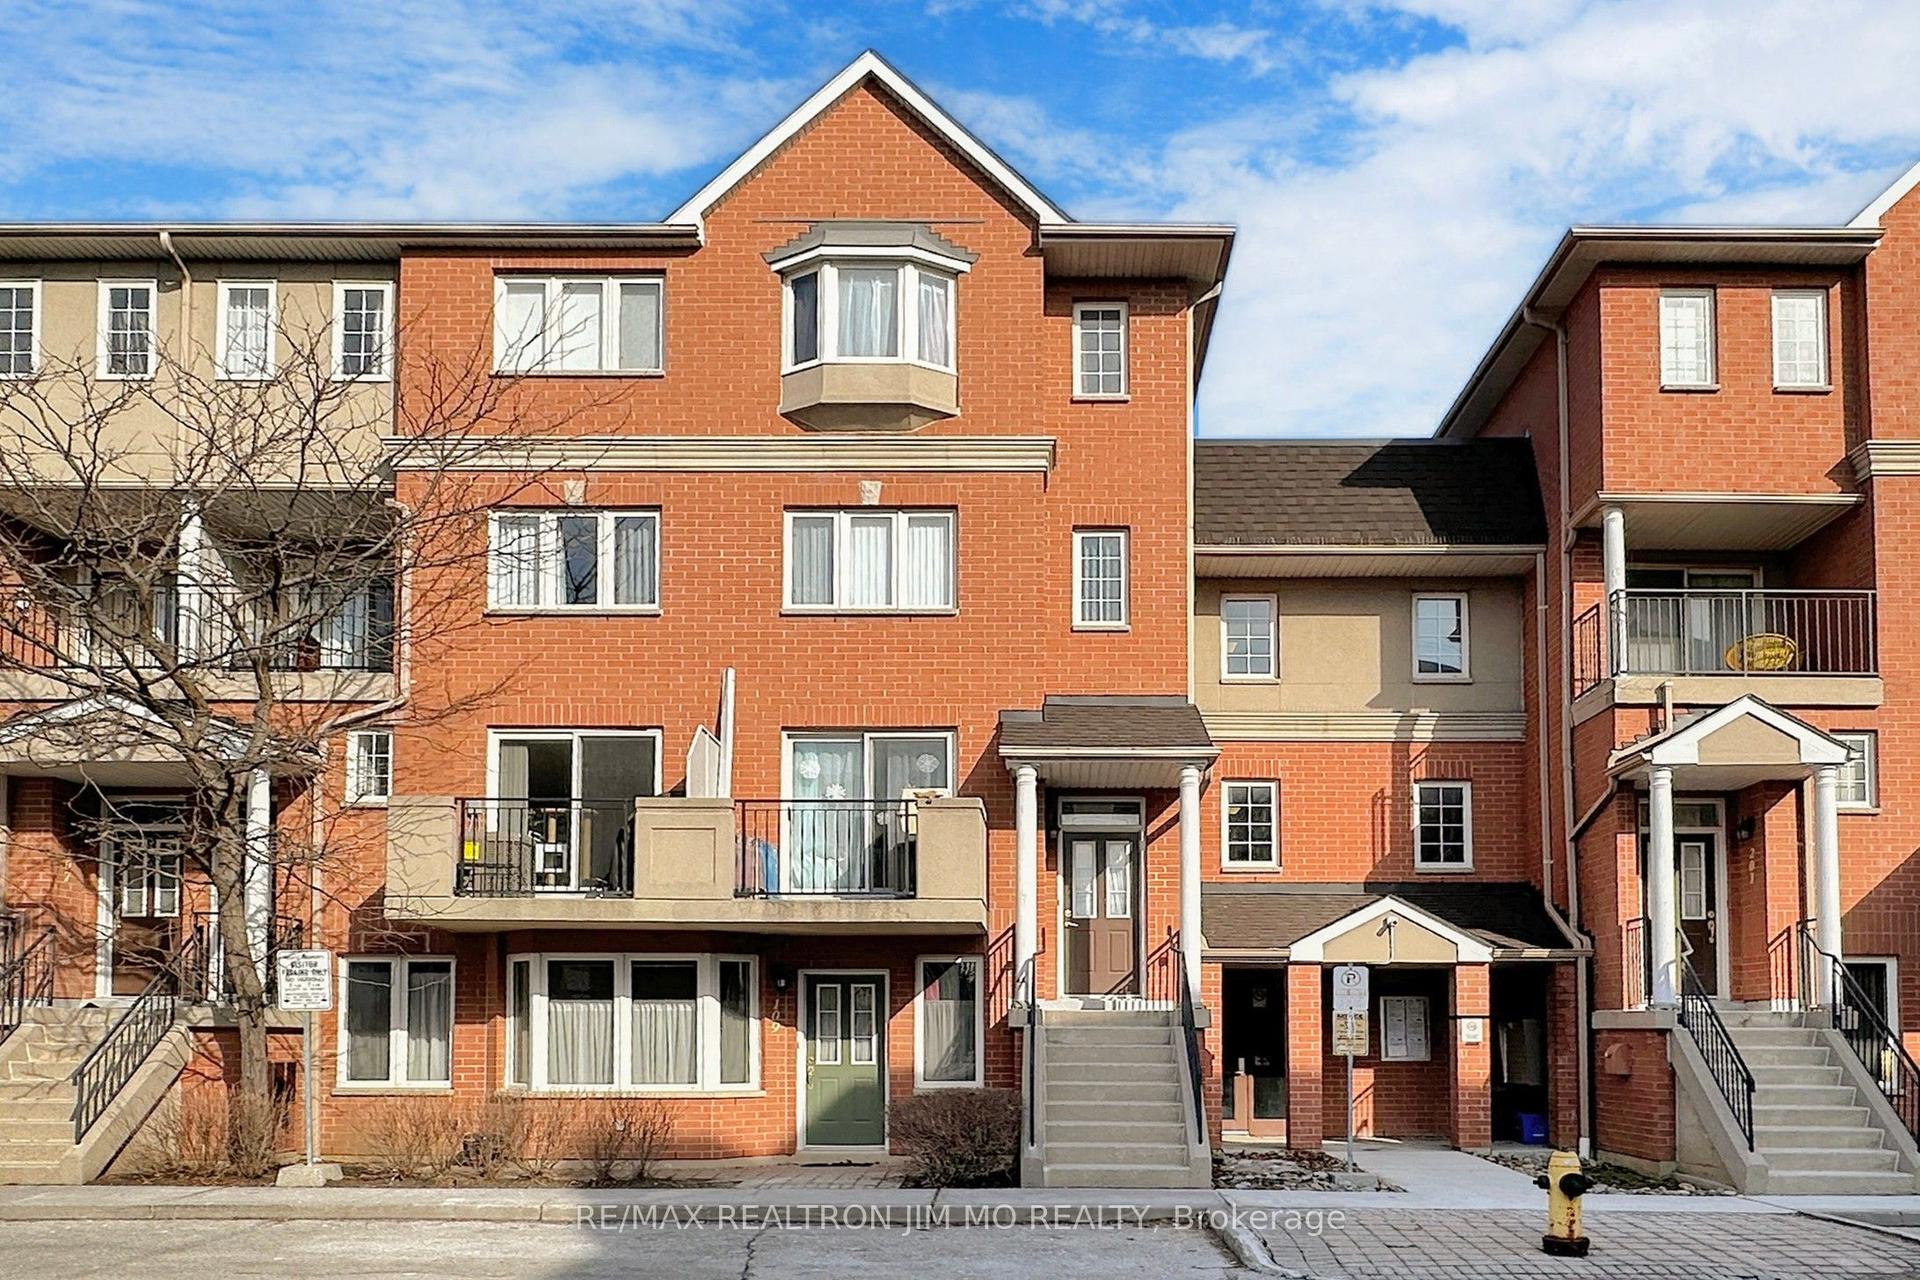
For Sale18 h ago
$569,000
Condo Town
est. $2,495/mo
1881 Mcnicoll Avenue 110 #110, Steeles
Toronto, ON
3+1 bd
3 ba
1,500
1
MLS# E13679080Re/Max Realtron Jim Mo Realty
WhatsApp Aman