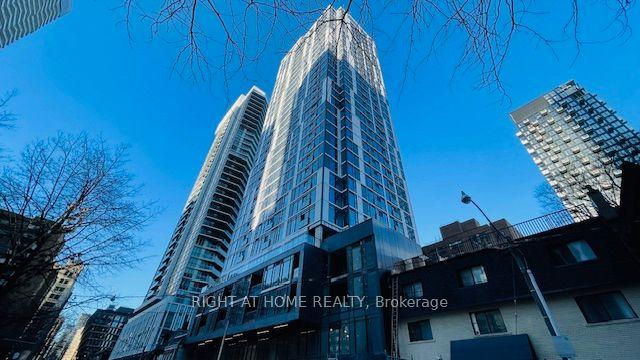
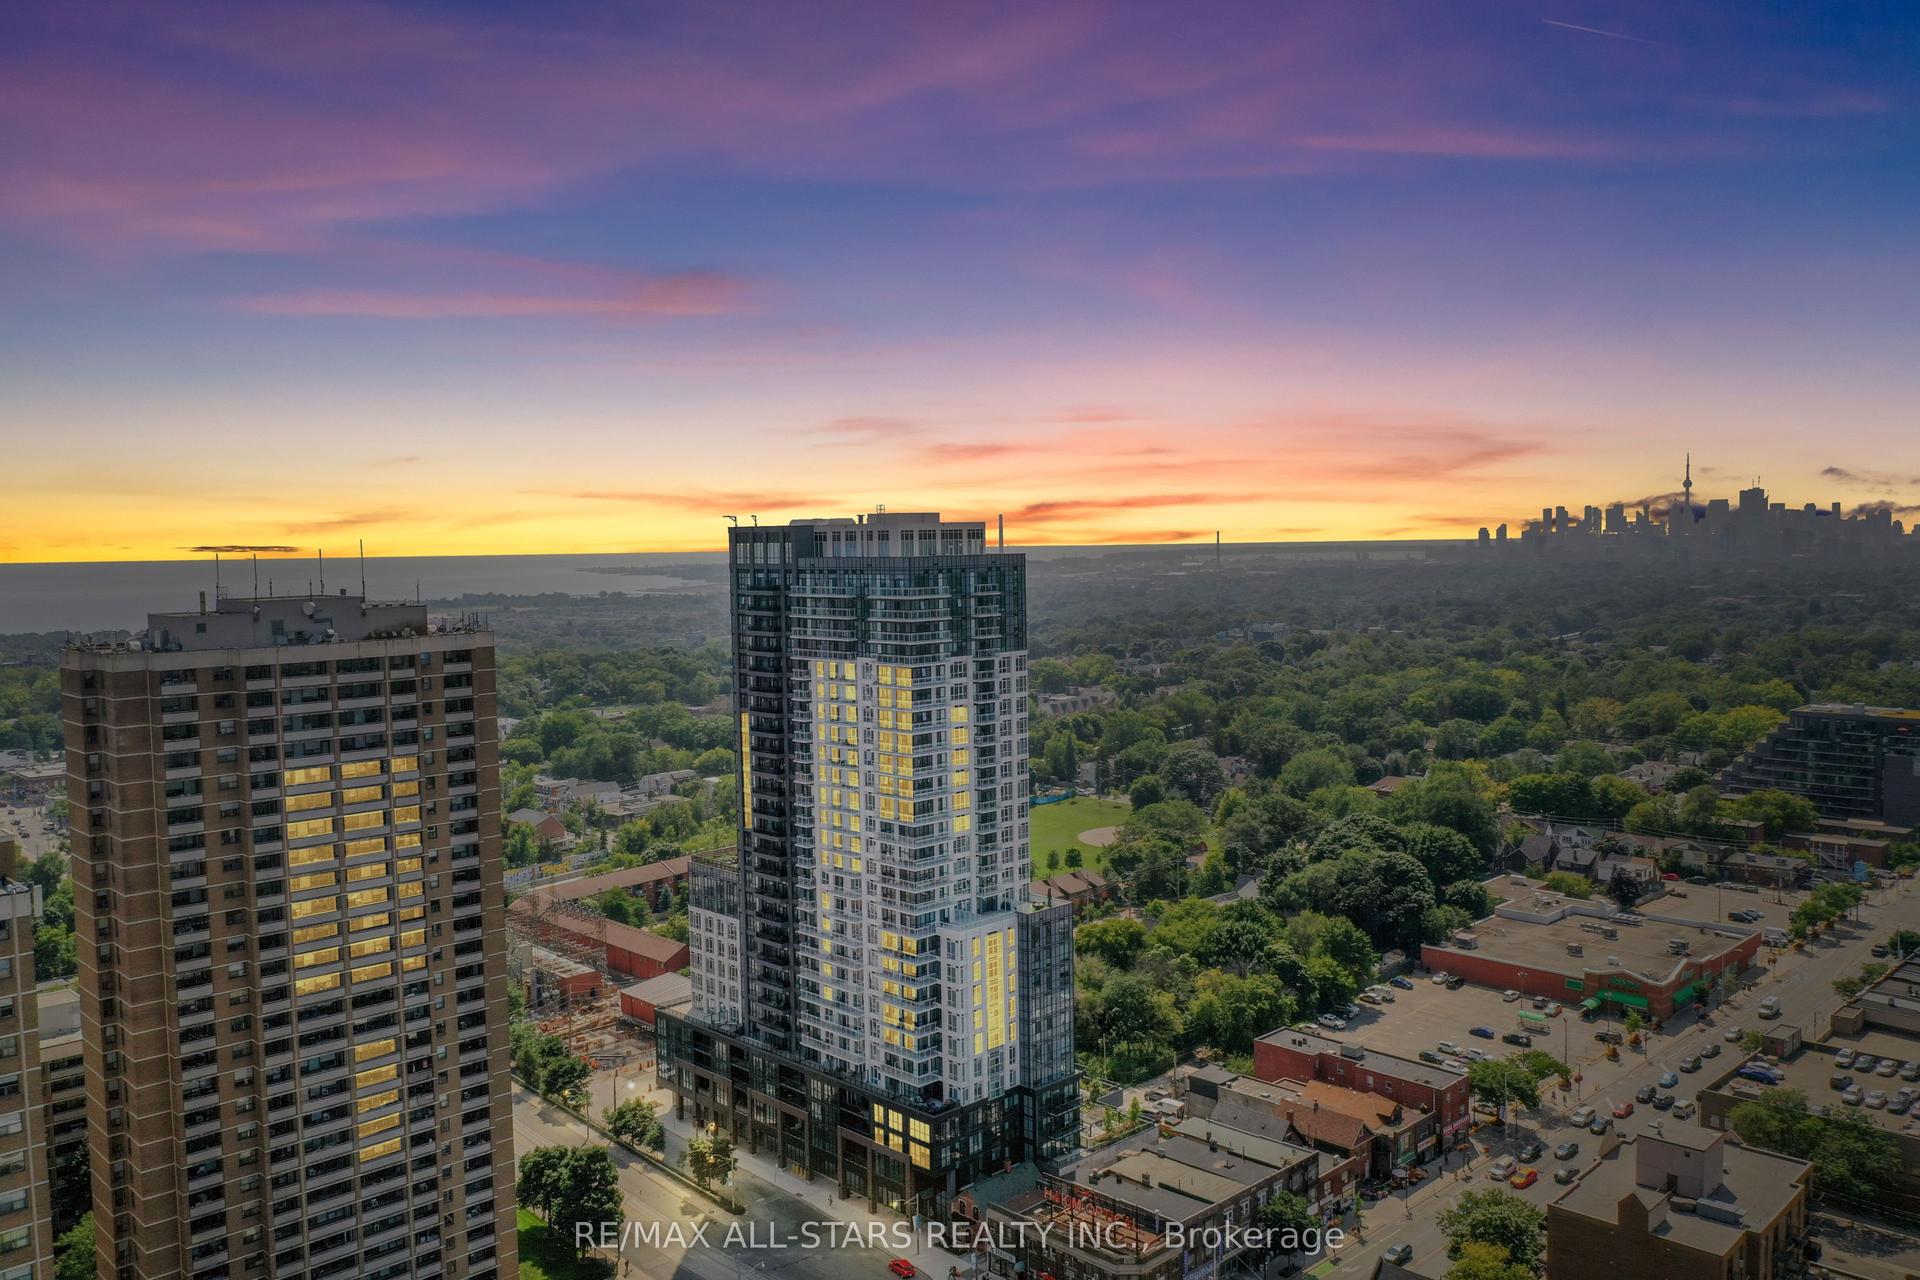
For Sale
252 Church Street 4012 #4012
Church-Yonge Corridor, Toronto, ON
$487,800
1+1Bd
2Ba
550+sqft
0Parking
$887/sqft
CondoMLS# C13543498Listed 2026-07-0969 DOM
Cooling
Central Air
On the market for 69 days — longer than average. The seller may be open to negotiation.
About this home
Welcome to this beautiful 1+Den, 2-bathroom suite in the heart of Downtown Toronto. Featuring afunctional and spacious layout, this bright south-facing unit offers unobstructed city viewsand stylish modern finishes throughout. The enclosed den with a sliding door provides theflexibility of a private home office, guest room, or second bedroom.Enjoy an open-concept living and dining area, complemented by a contemporary kitchen withbuilt-in appliances, sleek cabinetry, and premium finishes. Floor-to-ceiling windows fill thespace with natural light, creating a warm and inviting atmosphere.Located in Toronto's vibrant downtown core, you're just steps from Yonge-Dundas Square, EatonCentre, Toronto Metropolitan University, St. Michael's Hospital, the Financial District,restaurants, entertainment, and everyday conveniences. Exceptional transit access with nearbyTTC subway and streetcar routes makes commuting effortless.Residents enjoy an impressive selection of amenities, including a state-of-the-art fitnesscenter, co-working lounge, rooftop terrace with stunning city views, virtual golf simulator,party and entertainment spaces, and 24-hour concierge service. An outstanding opportunity toexperience modern urban living at its finest.
Rooms
Main Floor
| Living Room | 5.57 × 3.13 m | Laminate Combined w/Dining Open Concept |
| Dining Room | 5.57 × 3.13 m | Laminate Combined w/Living |
| Kitchen | 5.57 × 3.13 m | Laminate Open Concept |
| Primary Bedroom | 3.21 × 3.16 m | Laminate 3 Pc Ensuite Large Window |
| Den | 2.01 × 1.81 m | Laminate |
Features
- None
- Central Air
- 1 Storey/Apt
Financials
Annual Taxes
$3,514
Estimated Rental Income
Entire property$2,100 – $2,800/mo
Rental yield5.2% – 6.9%
*Estimates based on comparable rentals in the area. Actual income may vary.
Market Data — Toronto
Days on market69 days
Buyer's MarketSeller's Market
Based on active listings in Toronto. Data updates daily.
Demographics — Toronto
Population
2,794,356
Avg Household Income
$102,000
Age Distribution
0-19
19%
20-34
24%
35-49
21%
50-64
19%
65+
17%
Ownership53% own · 47% rent
EnglishMandarinCantoneseTagalogTamil
Getting around
How walkable, bikeable, and transit-friendly this neighbourhood is.
84
/ 100
Walk Score
Very Walkable
84
/ 100
Transit Score
Excellent Transit
73
/ 100
Bike Score
Very Bikeable
Scores are estimates based on neighbourhood data and are for informational purposes only.
MLS® data courtesy of the Toronto Regional Real Estate Board (TRREB).
The information provided herein must only be used by consumers that have a bona fide interest in the purchase, sale, or lease of real estate and may not be used for any commercial purpose or any other purpose. Listing information is deemed reliable but is not guaranteed accurate by the Toronto Regional Real Estate Board, the listing brokerage, or this website. The trademarks REALTOR®, REALTORS® and the REALTOR® logo are controlled by The Canadian Real Estate Association (CREA) and identify real estate professionals who are members of CREA. MLS®, Multiple Listing Service®, and the associated logos are owned by CREA. Not intended to solicit properties currently listed for sale or buyers under contract.
You may also like
More homes in Toronto
Hand-picked listings with a similar price range and style.
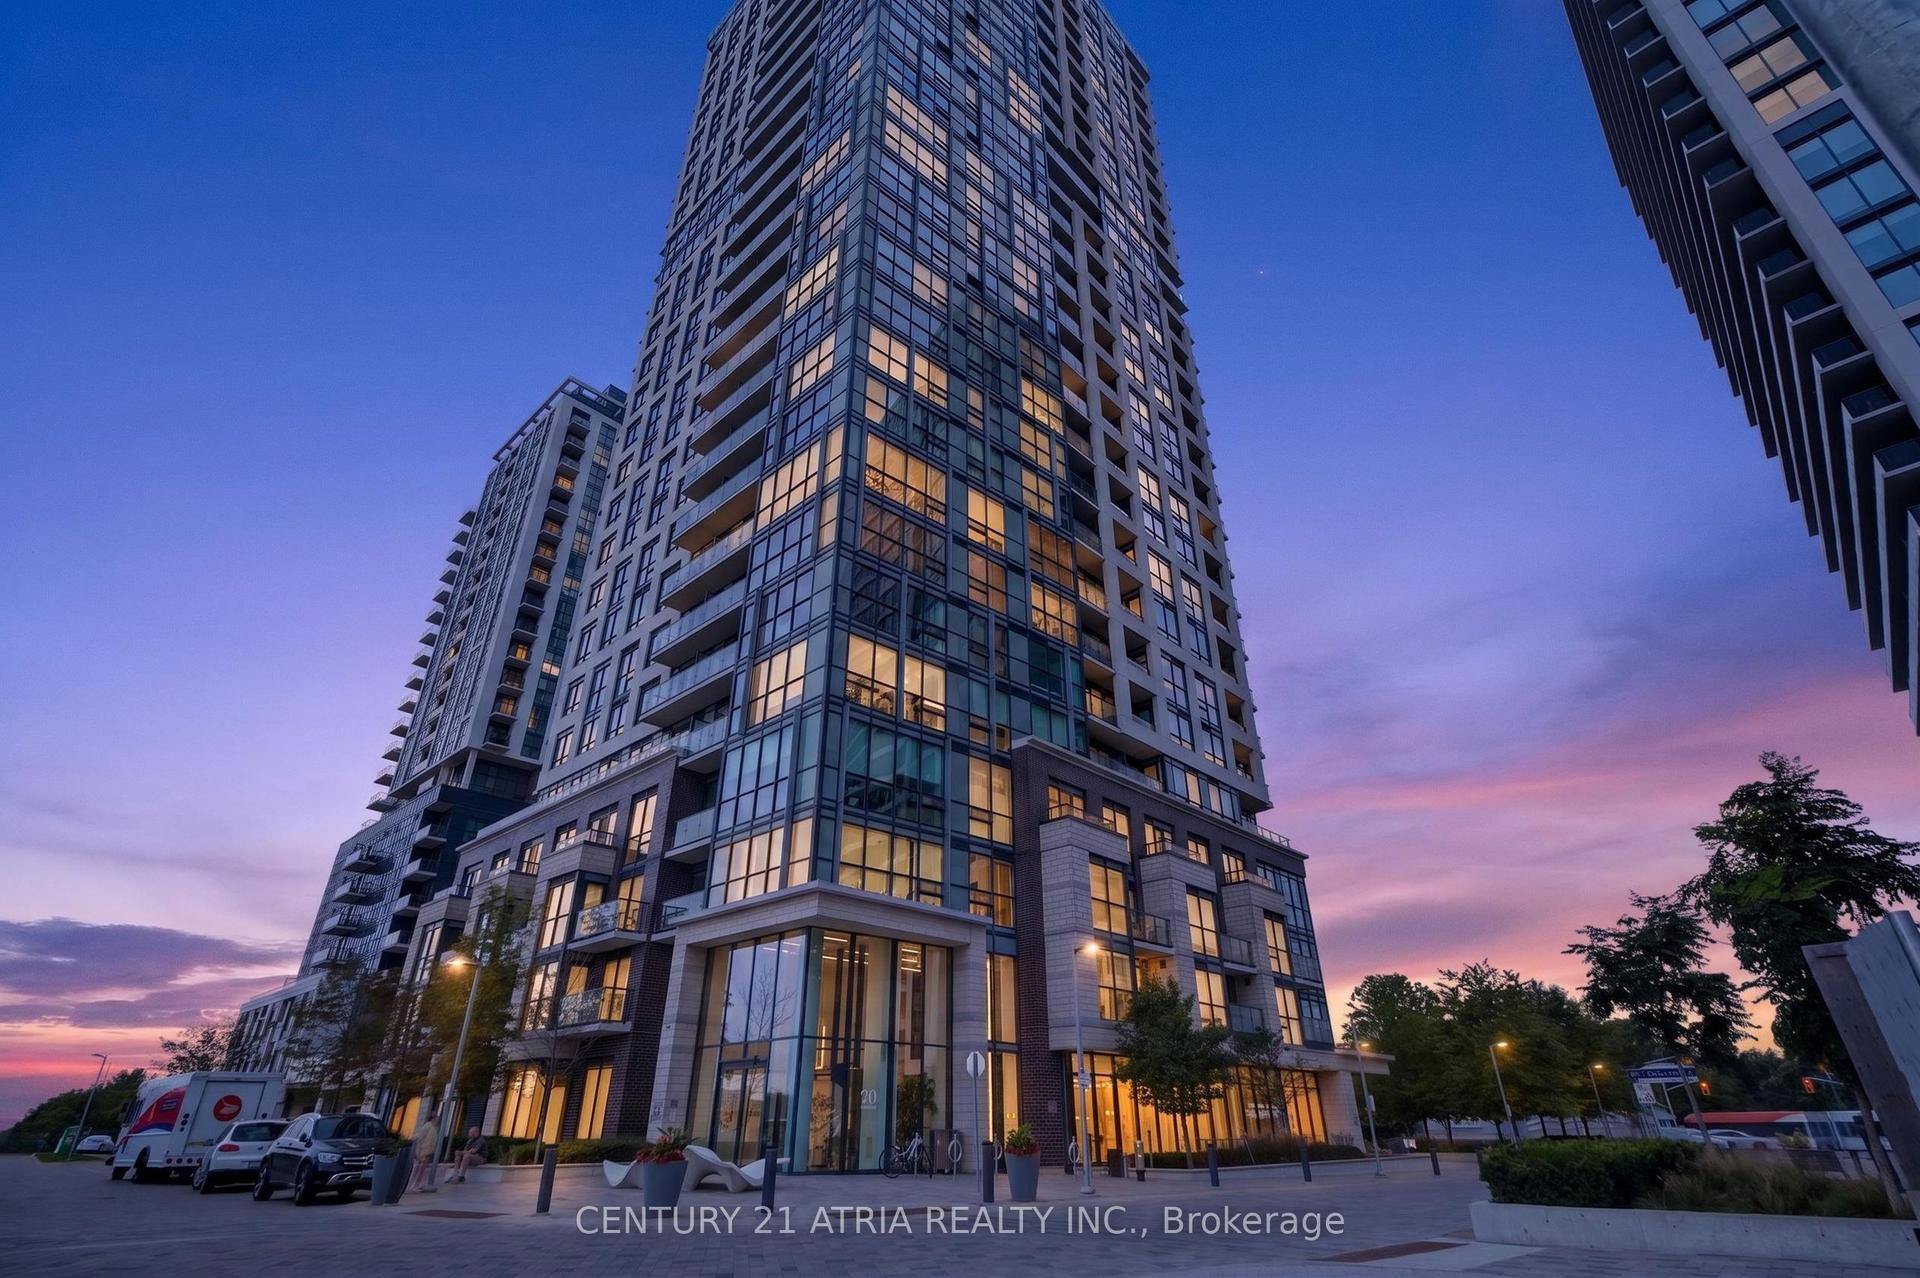
For Sale1 month ago
$399,900
Condo
est. $1,753/mo
20 Thomas Riley Road 1308 #1308, Islington-City Centre West
Toronto, ON
1 bd
1 ba
550
1
MLS# W13670046Century 21 Atria Realty Inc.
WhatsApp Aman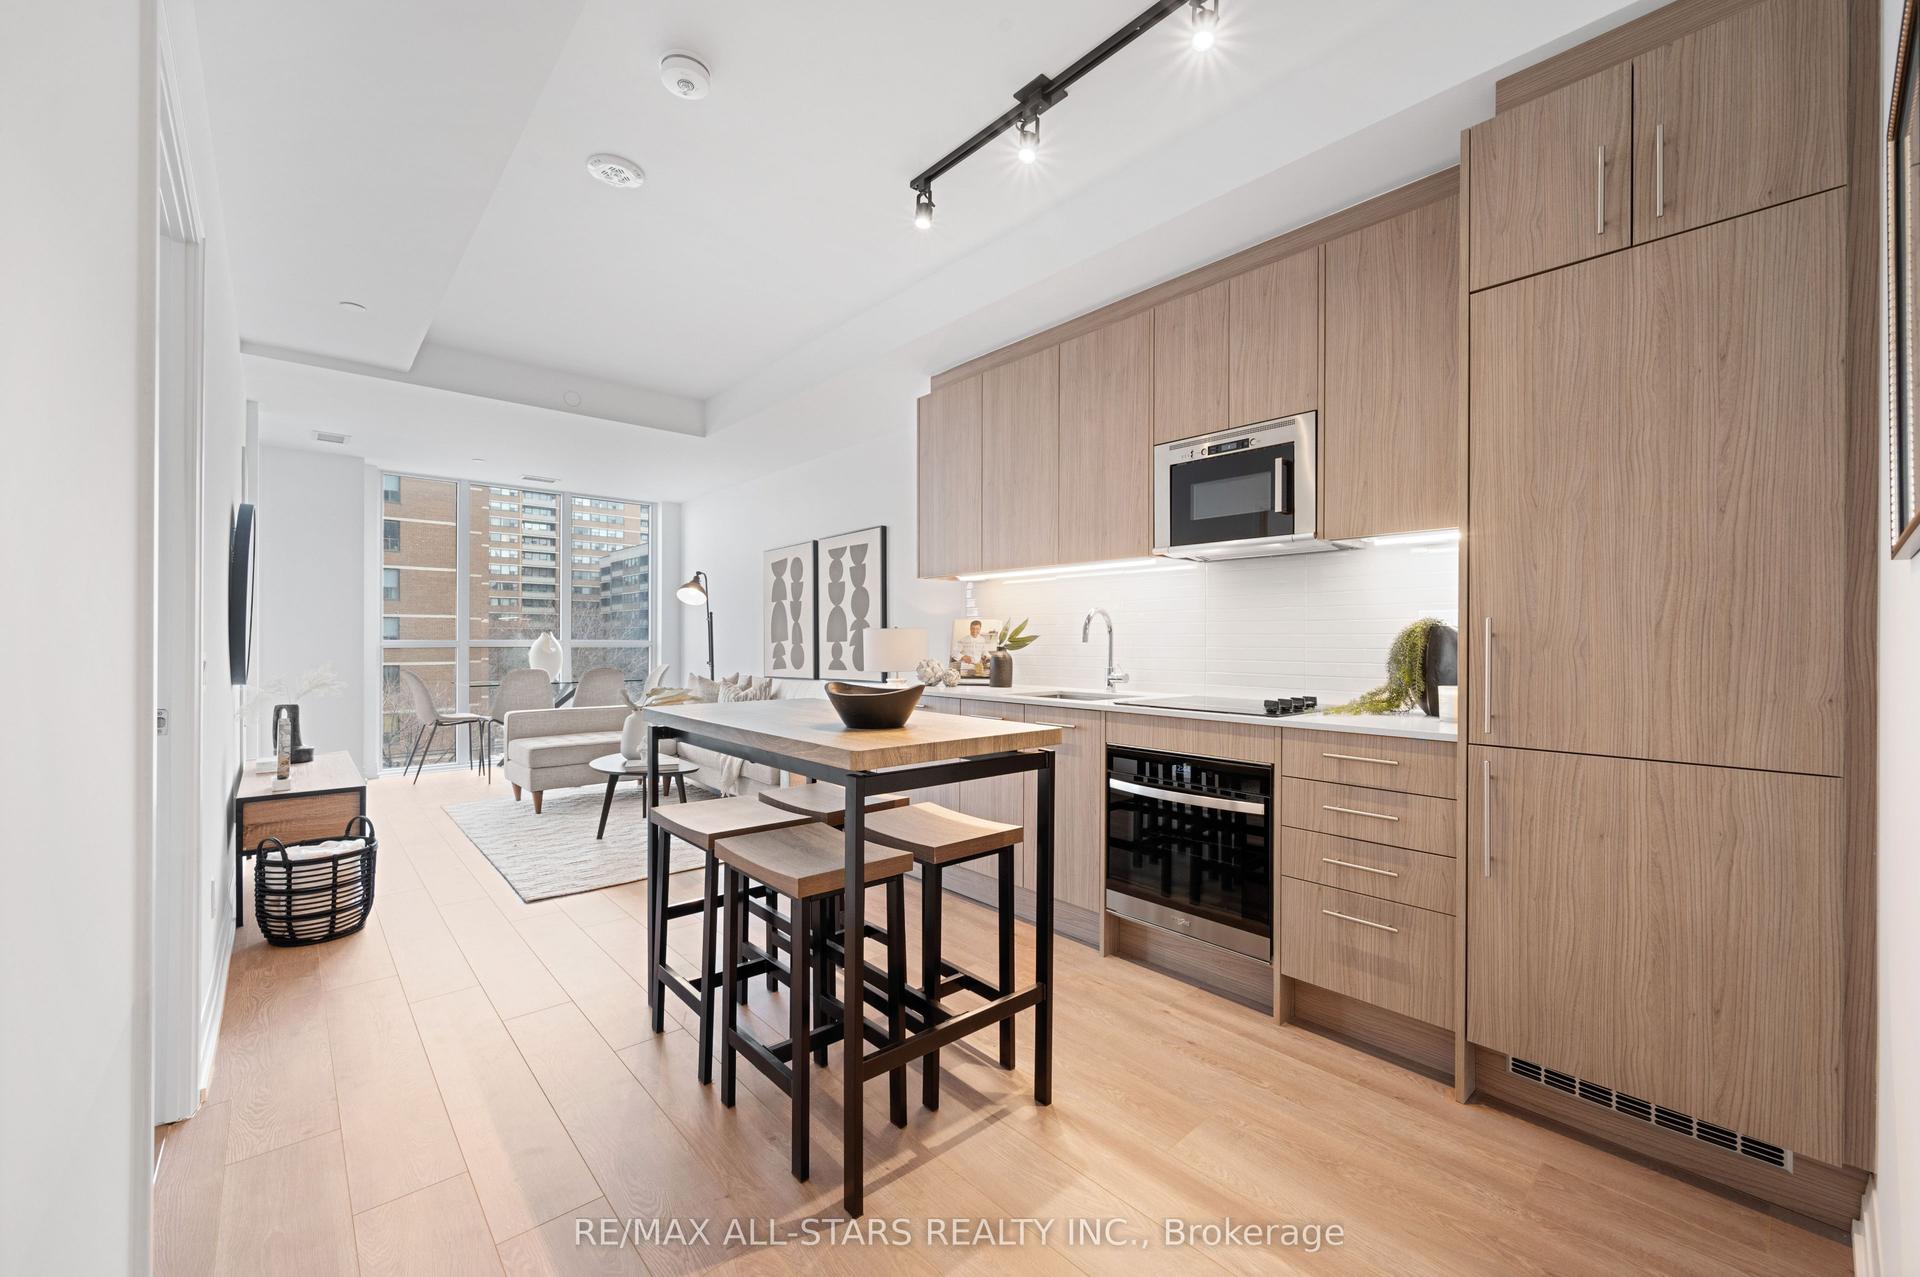
For Sale10 h ago
$579,000
Condo
est. $2,538/mo
286 Main Street 408 #408, East End-Danforth
Toronto, ON
1+1 bd
2 ba
750
0
MLS# E13793872Re/Max All-Stars Realty Inc.
WhatsApp Aman