For Sale
Just Listed
Open House Sat 19–21
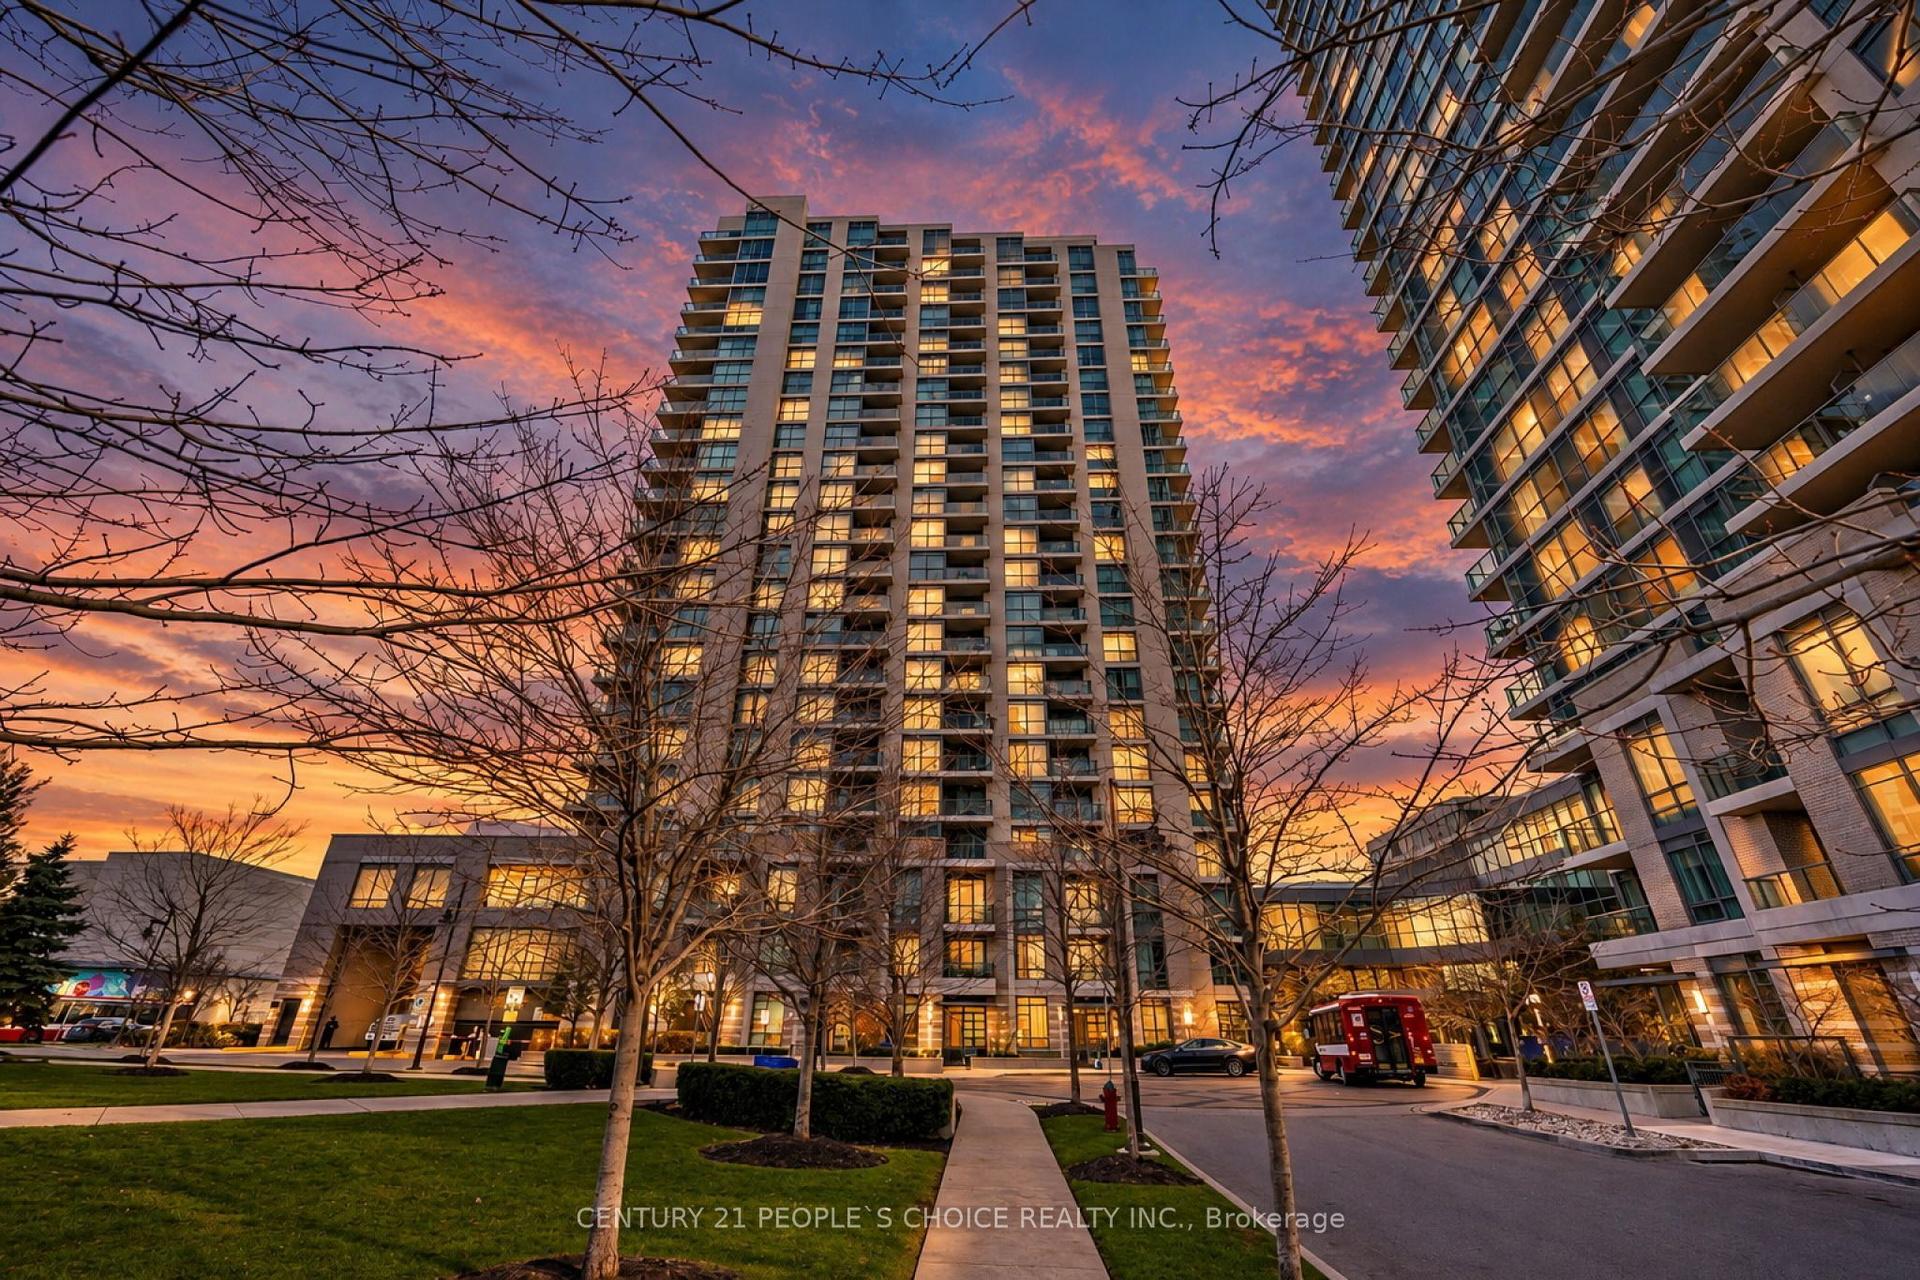
1 Greystone Walk Drive Ph91 #Ph91
Kennedy Park, Toronto, ON
$459,900
2Bd
1Ba
950+sqft
1Parking
$484/sqft
CondoMLS# E14163740Listed 2026-11-090 DOM
Cooling
Central Air
Just listed! New listings in Toronto often receive offers within the first week.
About this home
Welcome to PH-91 at 1 Greystone Walk Drive, a spacious 2-bedroom penthouse offering completely unobstructed, west-facing panoramic views of the Toronto skyline. Enjoy spectacular sunsets and CN Tower views from the living room and both bedrooms, with views of Lake Ontario to the south.Offering approximately 900 sq. ft. of living space, this move-in-ready suite has been extensively refreshed with new luxury vinyl plank flooring, baseboards and fresh paint throughout (2025). The kitchen features an updated countertop, freshly refinished cabinetry, new faucet and new appliances, while the bathroom has also been refreshed. In-suite laundry includes a washer and dryer replaced in 2024. All appliances are included.An owned underground parking space is conveniently located just steps from the elevators. Maintenance fees include heat, hydro, water and air conditioning.Enjoy the amenities of this gated Tridel community, including 24/7 security, indoor and outdoor pools, gym, sauna, hot tub, squash court, three tennis courts, rooftop terrace, guest suites, party room and more.Groceries, restaurants, pharmacy, medical clinic, TTC and everyday conveniences are just across the street. Scarborough GO is approximately a 10-minute walk away, with Union Station only about 16 minutes by train. Bluffer's Park and the beach are approximately a 10-minute drive away.
Rooms
Main Floor
| Living Room | 5.61 × 2.56 m | Vinyl Floor SW View |
| Dining Room | 3.07 × 2.77 m | Vinyl Floor Ceiling Fan(s) |
| Kitchen | 2.49 × 2.16 m | Tile Floor |
| Primary Bedroom | 4.38 × 3.20 m | Vinyl Floor Double Closet |
| Bedroom 2 | 3.64 × 2.77 m | Vinyl Floor |
Features
- Carpet Free
- None
- Central Air
- Apartment
Financials
Annual Taxes
$1,534.62
Estimated Rental Income
Entire property$2,600 – $3,500/mo
Rental yield6.8% – 9.1%
*Estimates based on comparable rentals in the area. Actual income may vary.
Market Data — Toronto
Days on market0 days
Buyer's MarketSeller's Market
Based on active listings in Toronto. Data updates daily.
Demographics — Toronto
Population
2,794,356
Avg Household Income
$102,000
Age Distribution
0-19
19%
20-34
24%
35-49
21%
50-64
19%
65+
17%
Ownership53% own · 47% rent
EnglishMandarinCantoneseTagalogTamil
Getting around
How walkable, bikeable, and transit-friendly this neighbourhood is.
85
/ 100
Walk Score
Very Walkable
83
/ 100
Transit Score
Excellent Transit
72
/ 100
Bike Score
Very Bikeable
Scores are estimates based on neighbourhood data and are for informational purposes only.
MLS® data courtesy of the Toronto Regional Real Estate Board (TRREB).
The information provided herein must only be used by consumers that have a bona fide interest in the purchase, sale, or lease of real estate and may not be used for any commercial purpose or any other purpose. Listing information is deemed reliable but is not guaranteed accurate by the Toronto Regional Real Estate Board, the listing brokerage, or this website. The trademarks REALTOR®, REALTORS® and the REALTOR® logo are controlled by The Canadian Real Estate Association (CREA) and identify real estate professionals who are members of CREA. MLS®, Multiple Listing Service®, and the associated logos are owned by CREA. Not intended to solicit properties currently listed for sale or buyers under contract.
You may also like
More homes in Toronto
Hand-picked listings with a similar price range and style.
For Sale1 month ago
$415,000
Condo
est. $1,819/mo
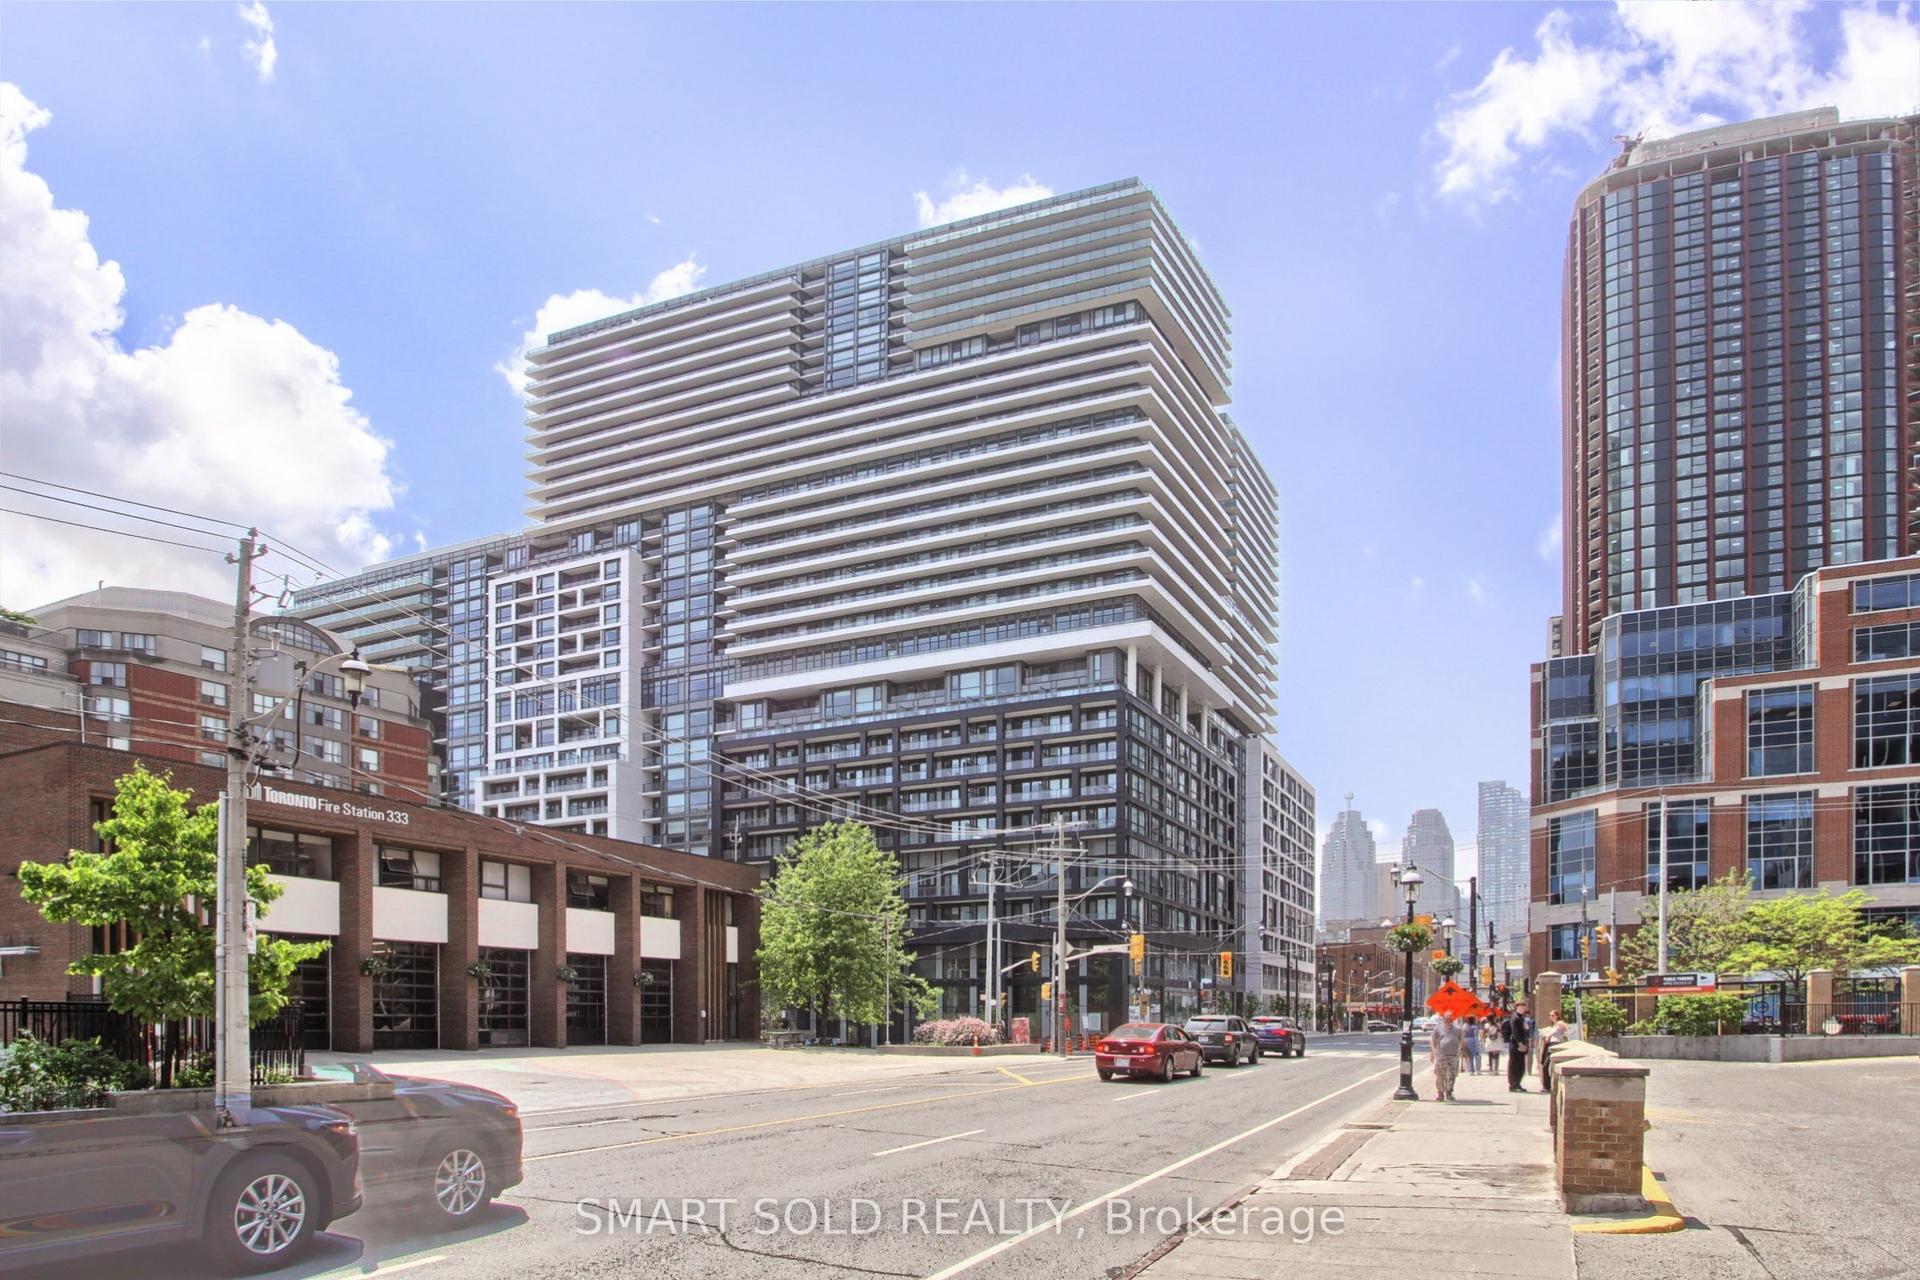
70 Princess Street 312B #312B, Waterfront Communities C8
Toronto, ON
1 bd
1 ba
250
0
MLS# C13865356Smart Sold Realty
WhatsApp Aman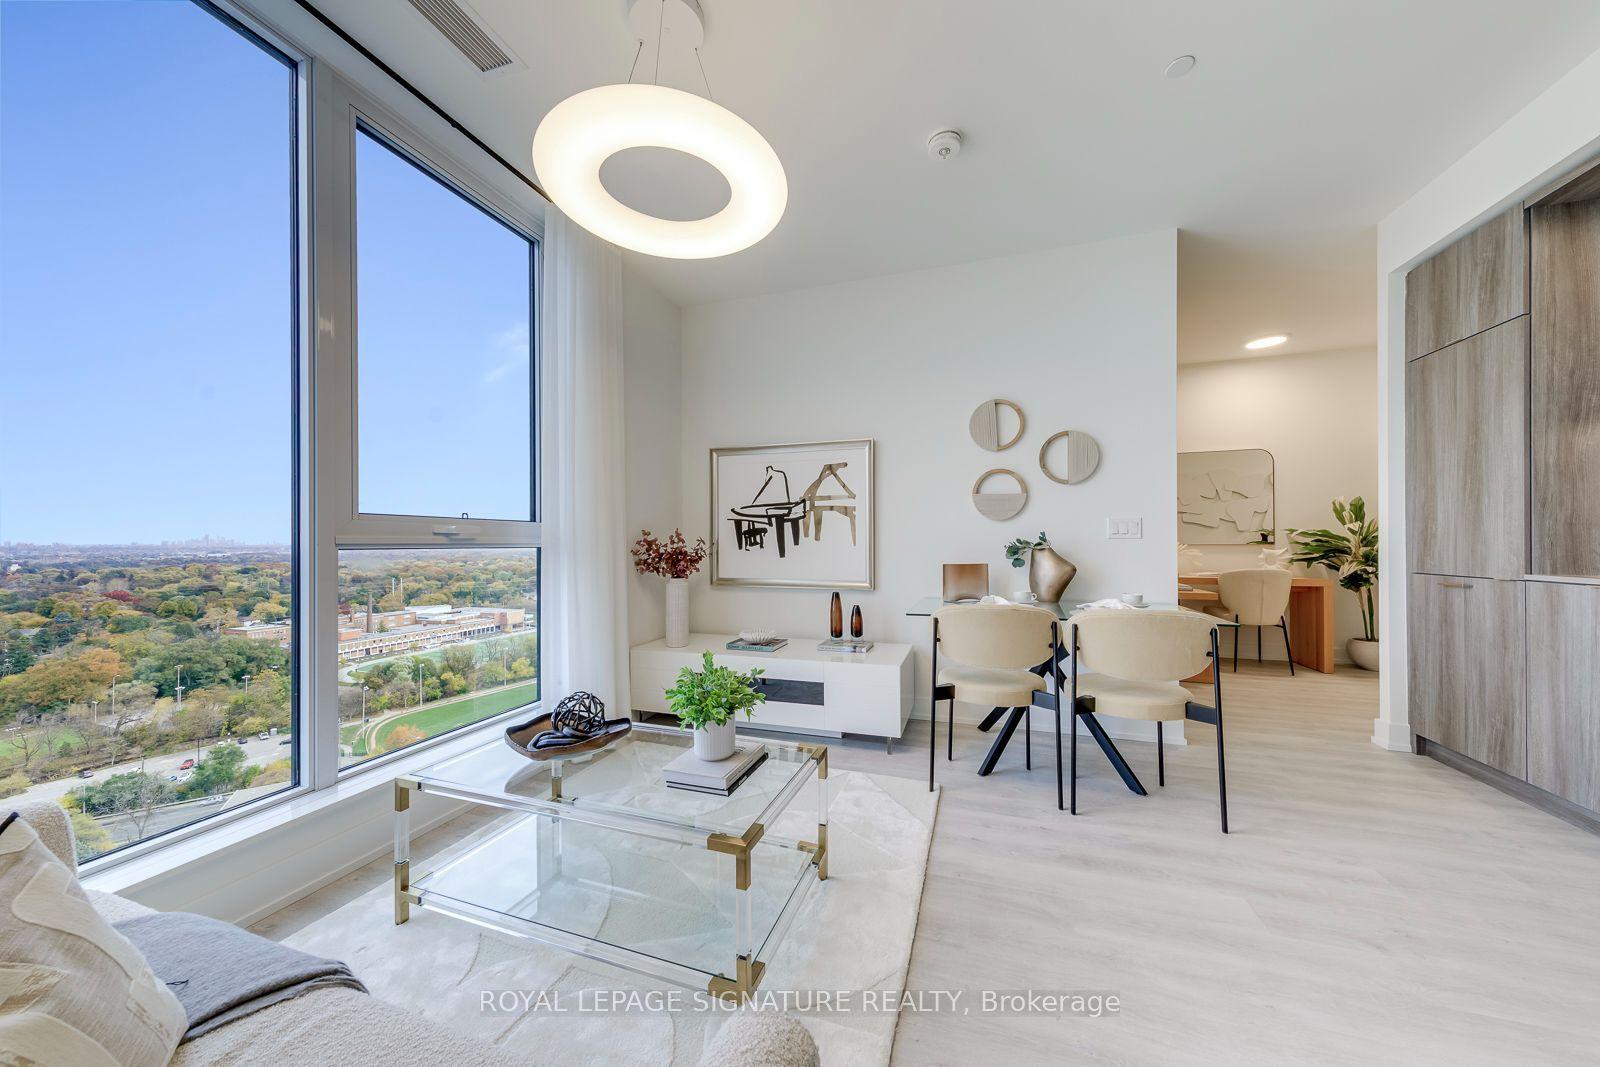
For Sale10 days ago
$561,947
Condo
est. $2,464/mo
25 Cordova Avenue PH01 #PH01, Islington-City Centre West
Toronto, ON
2+1 bd
1 ba
650
0
MLS# W14132894Royal Lepage Signature Realty
WhatsApp Aman