For Sale
36 Millbank Avenue
Forest Hill South, Toronto, ON
$6,149,000
4+1Bd
5Ba
4,250+sqft
4Parking
45.02 x 148 ftlot
$1447/sqft
DetachedMLS# C13544476Listed 2026-07-0969 DOM
Heating
Separate Heating Controls
Cooling
Central Vacuum
Basement
Finished
On the market for 69 days — longer than average. The seller may be open to negotiation.
About this home
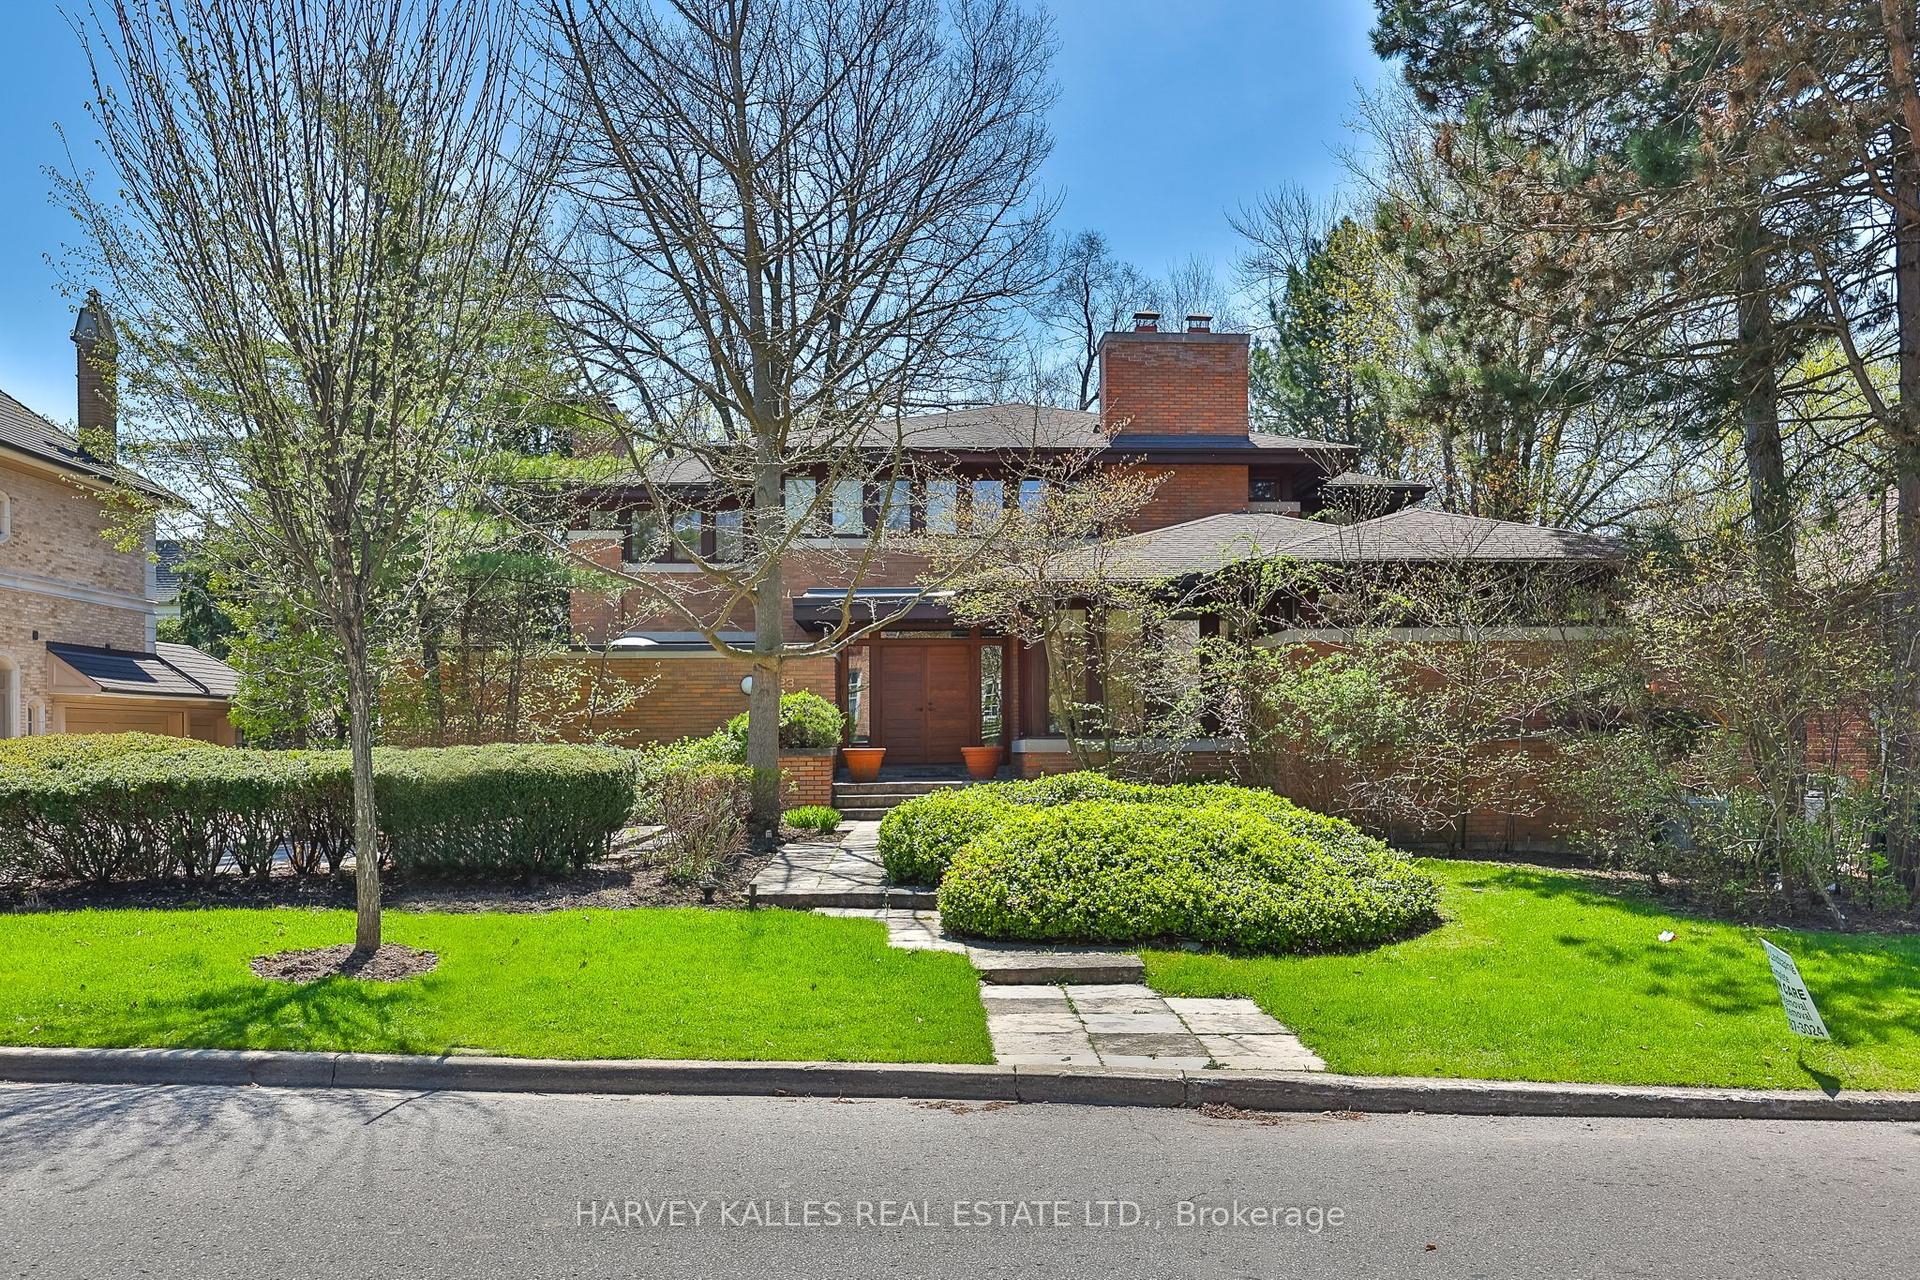
Exceptionally Custom Designed in Forest Hill by one of Canada's leading, award-winning architects, Siamak Hariri (Hariri Pontarini), engaged by the owners. This magnificent and custom-built home was a magical result of the brilliant collaboration between the genius of Hariri and his sophisticated and family-oriented clients. Total Square Footage is: 5,857 (4,287 sq ft above ground) and there's an Elevator. 4 +1 Bedrooms and 7 Bathrooms (2 Baths Lower Level). Lot: see survey. Extra tall walls for their remarkable art collection had been a prerequisite, as were flexible multi-use rooms for visiting family and the two active professionals desiring quiet, beautiful spaces both inside and out. Private stone terraces in front and back, and cedar decks above overlook the mature trees and nature sanctuary surrounding the property. Yet, it's close to Forest Hill Village shops, TTC, and Ravine trails. Natural materials - Algonquin Limestone, Brazilian Cherry hardwood (Jatoba), Rubble Stone, Mahogany doors and windows, and extensive use of copper, teak and cedar - mix together beautifully in light-filled spaces throughout. Huge glass picture windows, full height sliding glass doors, and the surrounding tall trees outside are viewed everywhere in the home. The central 3-storey atrium above the dining room is at the centre of the house, spilling light throughout the main floor and the centre of the 2nd floor. All of these elements combine to exude warmth and comfort, and yet are modern, clean and sleek, all at the same time. A Magnificent Garden was designed by renowned landscape architect, Janet Rosenberg, featuring cut stone, limestone terraces and Owen Sound ledge rock, including for the inspired central water feature, sounding softly like a babbling brook. Everything has been meticulously maintained and cared for, and like the finest wine, proves to be more outstanding over time. A stunning and truly unique sanctuary at a brilliant City location!
RavineHardwood
Rooms
Main Floor
| Foyer | 3.05 × 4.00 m | Combined w/Living Double Closet Window Floor to Ceiling |
| Living Room | 7.01 × 5.49 m | W/O To Terrace Sliding Doors Marble Fireplace |
| Dining Room | 4.27 × 5.49 m | Clerestory Combined w/Family Hardwood Floor |
| Family Room | 5.89 × 4.95 m | Glass Doors B/I Bar B/I Bookcase |
| Kitchen | 3.68 × 4.11 m | Stone Counters Window Floor to Ceiling Centre Island |
| Breakfast | 3.23 × 4.11 m | Limestone Flooring Overlooks Garden W/O To Terrace |
Second Floor
| Primary Bedroom | 5.28 × 4.95 m | Window Floor to Ceiling 3 Pc Ensuite W/O To Terrace |
| Sitting | 3.05 × 4.88 m | W/W Closet 5 Pc Ensuite W/O To Sundeck |
| Bedroom 2 | 5.03 × 5.49 m | B/I Bookcase Recessed Lighting Picture Window |
| Bedroom 3 | 3.23 × 4.27 m | Double Closet Recessed Lighting SE View |
Third Floor
| Bedroom 4 | 4.75 × 3.89 m | 3 Pc Ensuite Double Closet W/O To Sundeck |
Lower
| Bedroom 5 | 3.66 × 3.45 m | 4 Pc Ensuite Broadloom |
| Den | 4.34 × 3.40 m | Skylight Broadloom B/I Shelves |
| Recreation | 5.69 × 4.67 m | Marble Fireplace B/I Bookcase B/I Closet |
| Kitchen | 2.44 × 1.42 m | B/I Appliances Cedar Closet(s) Linen Closet |
| Laundry | 1.88 × 2.74 m | 2 Pc Bath Laundry Sink B/I Shelves |
| Room | 0.00 × 0.00 m | Access To Garage |
Features
- Atrium
- Generator - Full
- Separate Heating Controls
- Bar Fridge
- Built-In Oven
- Central Vacuum
- Countertop Range
- Garburator
- Guest Accommodations
- In-Law Capability
- In-Law Suite
- On Demand Water Heater
- Solar Tube
- Storage
- Water Softener
- Water Heater
- Sump Pump
- Floor Drain
- Water Purifier
- Landscape Lighting
- Landscaped
- Deck
- Lawn Sprinkler System
- Lighting
- Patio
- Privacy
- Full
- Separate Entrance
- Finished
- Central Air
- 3-Storey
Financials
Annual Taxes
$23,640.63
Estimated Rental Income
Entire property$4,000 – $6,500/mo
Rental yield0.8% – 1.3%
*Estimates based on comparable rentals in the area. Actual income may vary.
Market Data — Toronto
Days on market69 days
Buyer's MarketSeller's Market
Based on active listings in Toronto. Data updates daily.
Demographics — Toronto
Population
2,794,356
Avg Household Income
$102,000
Age Distribution
0-19
19%
20-34
24%
35-49
21%
50-64
19%
65+
17%
Ownership53% own · 47% rent
EnglishMandarinCantoneseTagalogTamil
Getting around
How walkable, bikeable, and transit-friendly this neighbourhood is.
66
/ 100
Walk Score
Somewhat Walkable
66
/ 100
Transit Score
Good Transit
68
/ 100
Bike Score
Bikeable
Scores are estimates based on neighbourhood data and are for informational purposes only.
MLS® data courtesy of the Toronto Regional Real Estate Board (TRREB).
The information provided herein must only be used by consumers that have a bona fide interest in the purchase, sale, or lease of real estate and may not be used for any commercial purpose or any other purpose. Listing information is deemed reliable but is not guaranteed accurate by the Toronto Regional Real Estate Board, the listing brokerage, or this website. The trademarks REALTOR®, REALTORS® and the REALTOR® logo are controlled by The Canadian Real Estate Association (CREA) and identify real estate professionals who are members of CREA. MLS®, Multiple Listing Service®, and the associated logos are owned by CREA. Not intended to solicit properties currently listed for sale or buyers under contract.
You may also like
More homes in Toronto
Hand-picked listings with a similar price range and style.
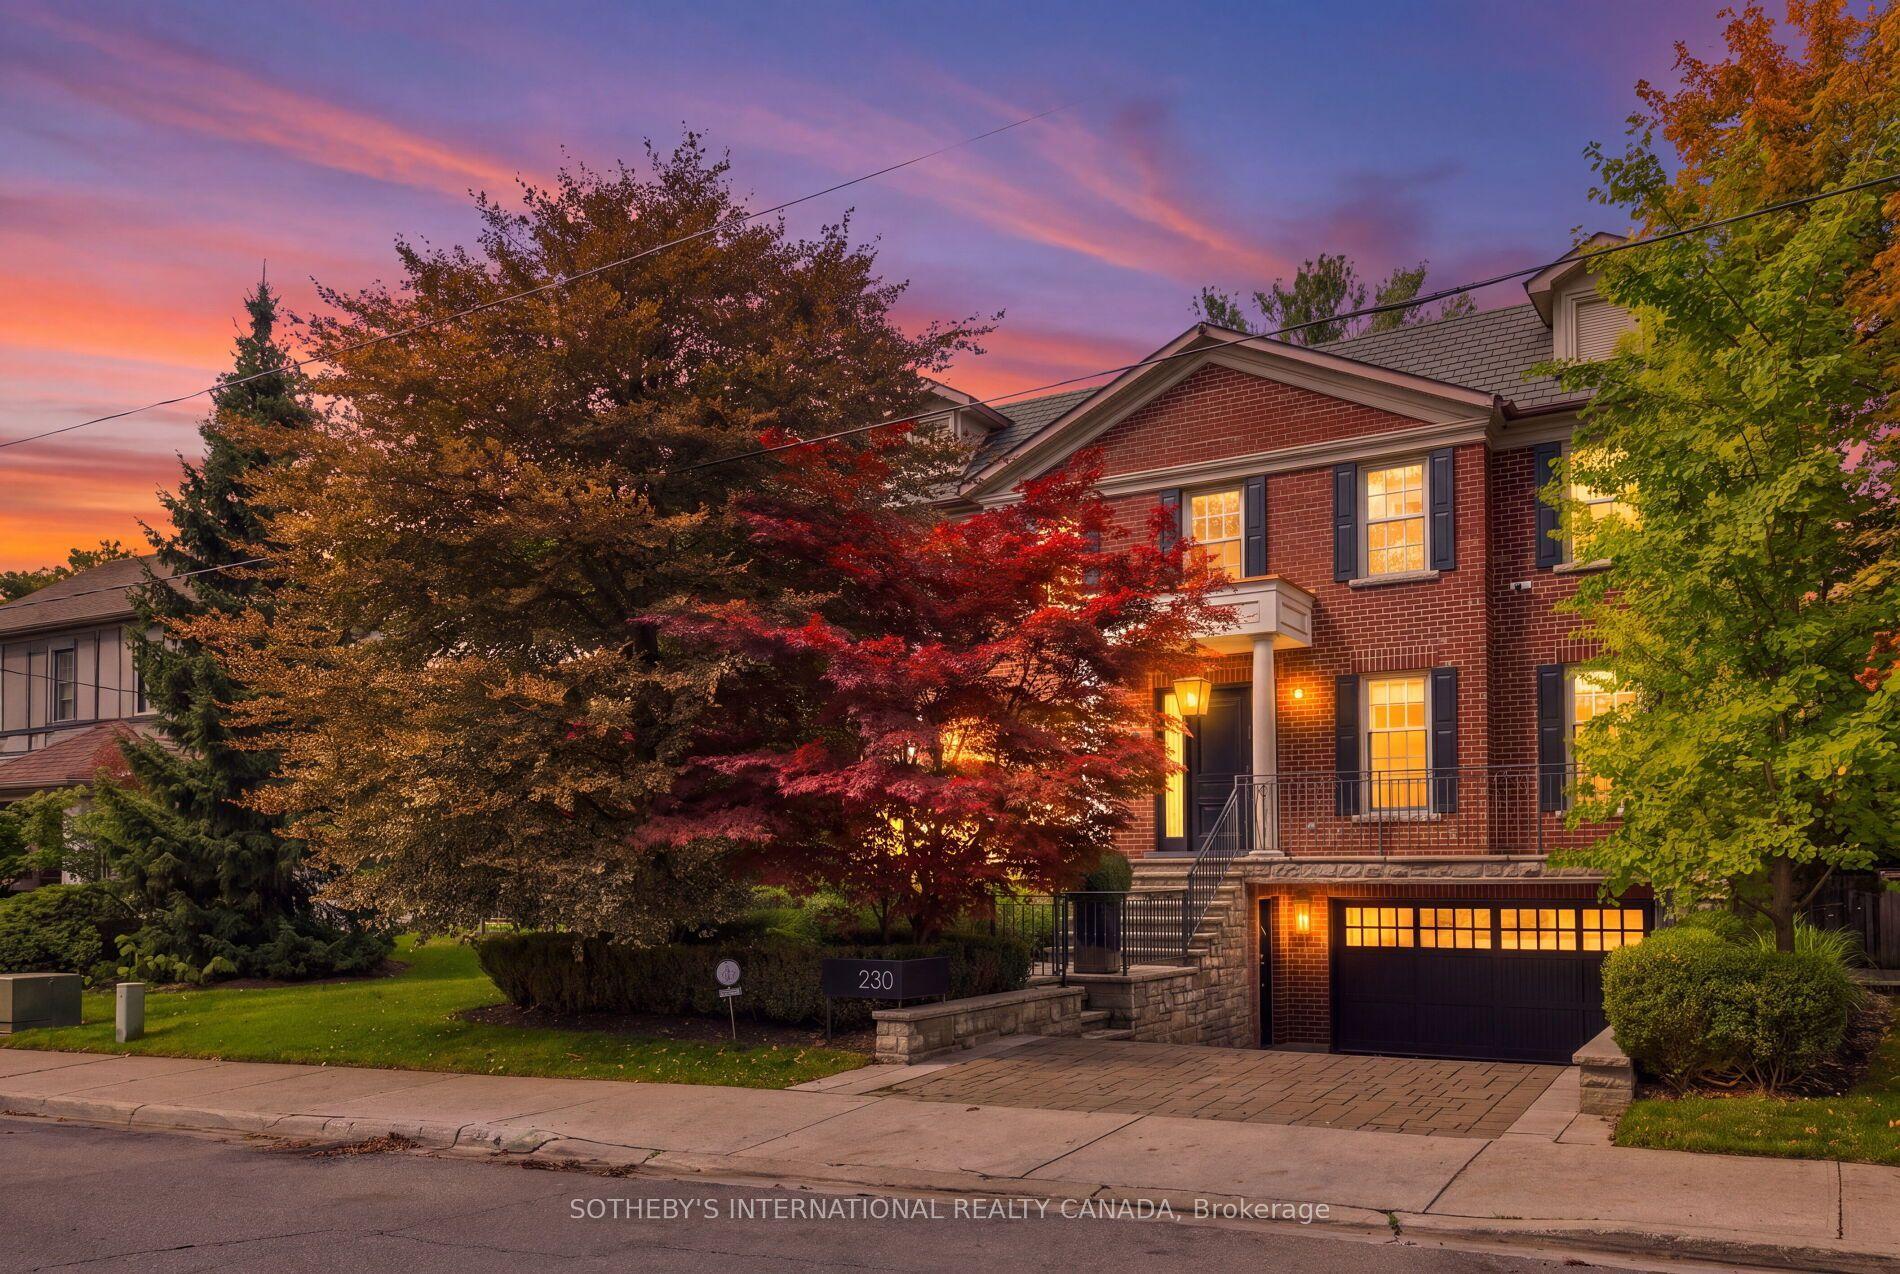
For Sale22 h ago
$6,218,000
Detached
est. $27,260/mo
230 Hillhurst Boulevard, Bedford Park-Nortown
Toronto, ON
5+1 bd
6 ba
4,250
4
MLS# C13790384Sotheby'S International Realty Ca…
WhatsApp Aman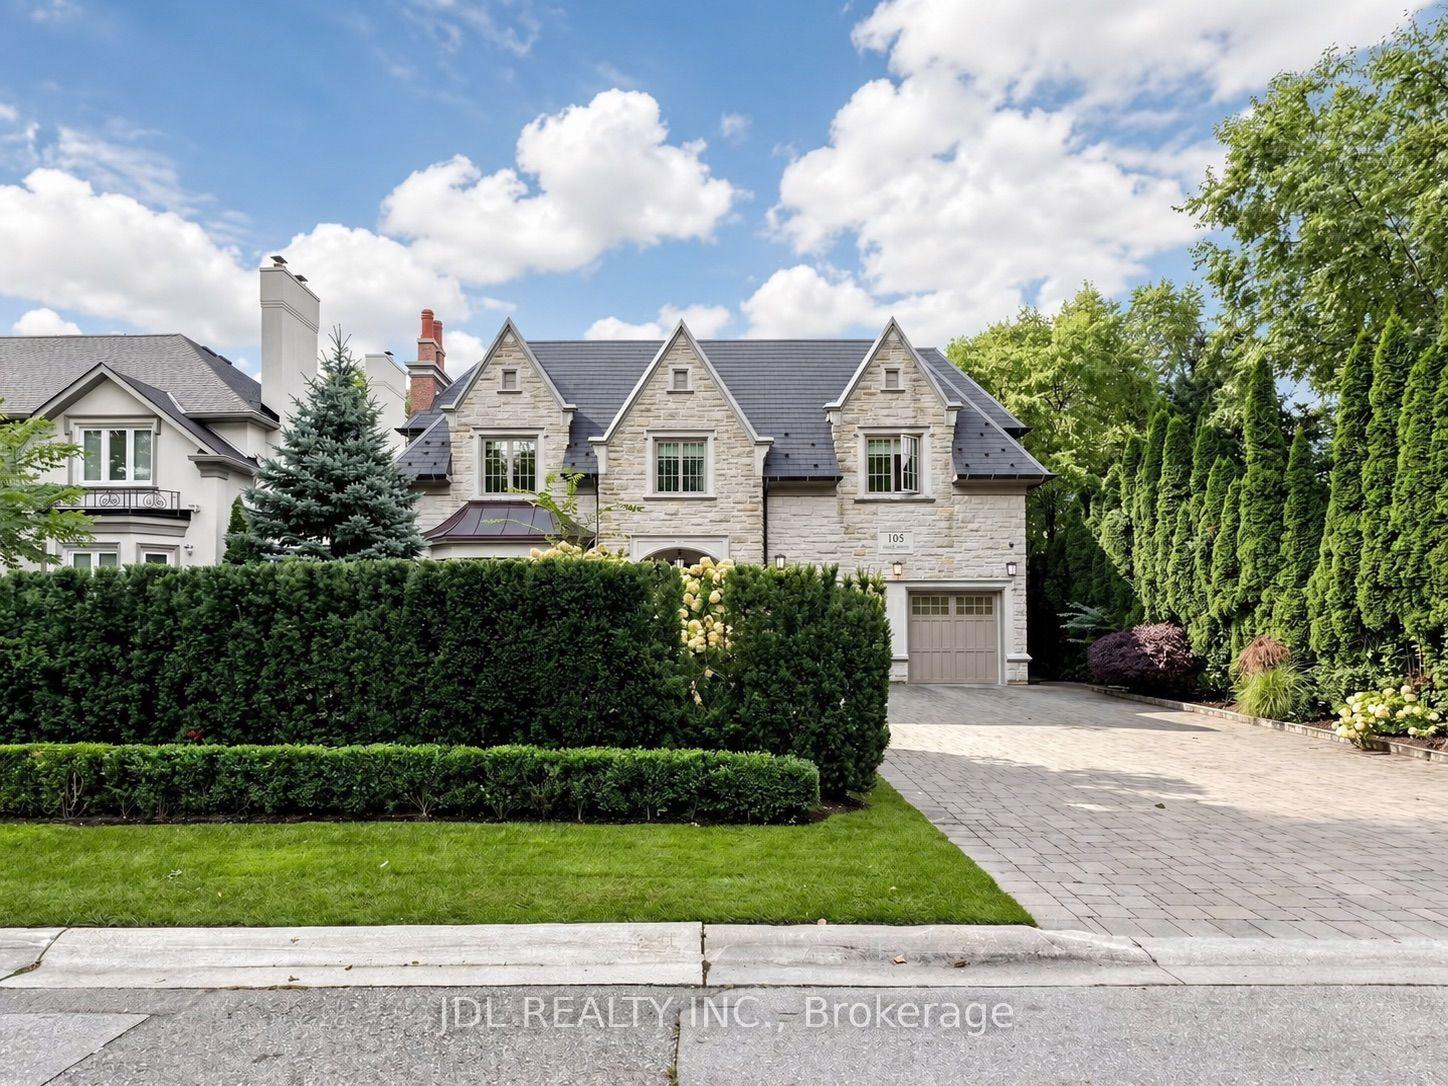
For SaleJust listed
$6,580,000
Detached
est. $28,847/mo
105 Arjay Crescent, Bridle Path-Sunnybrook-York Mills
Toronto, ON
5+1 bd
8 ba
—
6
MLS# C13794622Jdl Realty Inc.
WhatsApp Aman