For Sale
Just Listed
67 Lynwood Avenue
Casa Loma, Toronto, ON
$4,750,000
4+1Bd
5Ba
4,250+sqft
6Parking
32 x 140.5 ftlot
$1118/sqft
DetachedMLS# C13794624Listed 2026-09-170 DOM
Cooling
Central Air
Basement
Finished with Walk-Out
Just listed! New listings in Toronto often receive offers within the first week.
About this home
Imagine walking into a home that truly has it all: a gorgeous, newly renovated detached home! Pool! Elevator! Private drive leading to an integrated 2-car grg! Incredible family & entertaining space! Triple A+ school district! All on one of South Hill's most coveted streets. If you've been waiting for the house that checks every box - run, don't walk or you'll miss this unbelievable opportunity! Design savvy thru/out & move-in ready, this south-facing grand home delivers from the moment you walk in. A stunning entrance w/heated marble floors opens to a fabulous combined living/dining rm w/beautiful proportions, a gas f/pl & generous space to entertain. At the rear, a massive kitchen/family rm is the heart of the home w/ a wood-burning fireplace, breakfast area, & wall of glass overlooking the spectacular south-facing garden providing incredible natural light throughout the home. Step outside to a completely pvt, tree-lined oasis w/an oversized pool, hot tub, & multiple areas to lounge, dine, & entertain. The 2nd flr features a serene primary retreat overlooking the garden w/ large ensuite & amazing His A.N.D. Her walk-in closets, plus the family rm/den everyone wants, an additional bedroom, & a 2nd bath. Upstairs, two more huge bedrooms feature cathedral ceilings, a large bathroom, & a sun-filled deck w/city views. The staircase is an architectural feat w/streaming sunlight cascading in from the massive skylight. The lower lvl is just as impressive: gym, rec room, fantastic storage, & w/o to the backyard. The elevator servicing all 4 lvls is a rare & highly desired feature. Walk in from the integrated 2-car garage to a fabulous mudrm, pvt drive & parking for 4 & this house is almost impossible to beat. And then there's the LOCATION! Walk to UCC, BSS, The York School & Brown Public School, plus ravines, parks, shops & restaurants. The space. The renovation. The pool. The garage. The elevator. The schools. The location. It's all here. See it before someone else does!
PoolGarageRenovatedFireplace
Rooms
Main Floor
| Foyer | 3.99 × 2.46 m | W/W Closet 2 Pc Bath |
| Living Room | 5.31 × 3.68 m | Overlooks Dining Gas Fireplace Window Floor to Ceiling |
| Dining Room | 3.68 × 3.61 m | Overlooks Living Hardwood Floor Crown Moulding |
| Kitchen | 6.12 × 3.10 m | Open Concept Fireplace W/O To Patio |
| Family Room | 6.12 × 3.86 m | Open Concept Fireplace W/O To Patio |
Second Floor
| Primary Bedroom | 6.93 × 4.98 m | Hardwood Floor Walk-In Closet(s) 4 Pc Ensuite |
| Bedroom 2 | 3.91 × 3.23 m | Bay Window Hardwood Floor Double Closet |
| Office | 3.91 × 3.23 m | B/I Shelves Hardwood Floor Crown Moulding |
| Library | 3.15 × 2.84 m | B/I Bookcase Pocket Doors Hardwood Floor |
Third Floor
| Bedroom 3 | 5.18 × 4.29 m | Hardwood Floor W/W Closet Closet Organizers |
| Bedroom 4 | 4.39 × 3.91 m | W/W Closet Closet Organizers W/O To Deck |
Lower
| Recreation | 4.83 × 4.47 m | Laminate Double Closet W/O To Yard |
| Bedroom | 3.53 × 2.87 m | Closet Above Grade Window |
| Laundry | 3.00 × 1.63 m | B/I Shelves Above Grade Window |
Features
- Other
- Finished with Walk-Out
- Central Air
- 3-Storey
Financials
Annual Taxes
$20,425.82
Estimated Rental Income
Entire property$4,000 – $6,500/mo
Rental yield1.0% – 1.6%
*Estimates based on comparable rentals in the area. Actual income may vary.
Market Data — Toronto
Days on market0 days
Buyer's MarketSeller's Market
Based on active listings in Toronto. Data updates daily.
Demographics — Toronto
Population
2,794,356
Avg Household Income
$102,000
Age Distribution
0-19
19%
20-34
24%
35-49
21%
50-64
19%
65+
17%
Ownership53% own · 47% rent
EnglishMandarinCantoneseTagalogTamil
Getting around
How walkable, bikeable, and transit-friendly this neighbourhood is.
66
/ 100
Walk Score
Somewhat Walkable
66
/ 100
Transit Score
Good Transit
68
/ 100
Bike Score
Bikeable
Scores are estimates based on neighbourhood data and are for informational purposes only.
MLS® data courtesy of the Toronto Regional Real Estate Board (TRREB).
The information provided herein must only be used by consumers that have a bona fide interest in the purchase, sale, or lease of real estate and may not be used for any commercial purpose or any other purpose. Listing information is deemed reliable but is not guaranteed accurate by the Toronto Regional Real Estate Board, the listing brokerage, or this website. The trademarks REALTOR®, REALTORS® and the REALTOR® logo are controlled by The Canadian Real Estate Association (CREA) and identify real estate professionals who are members of CREA. MLS®, Multiple Listing Service®, and the associated logos are owned by CREA. Not intended to solicit properties currently listed for sale or buyers under contract.
You may also like
More homes in Toronto
Hand-picked listings with a similar price range and style.
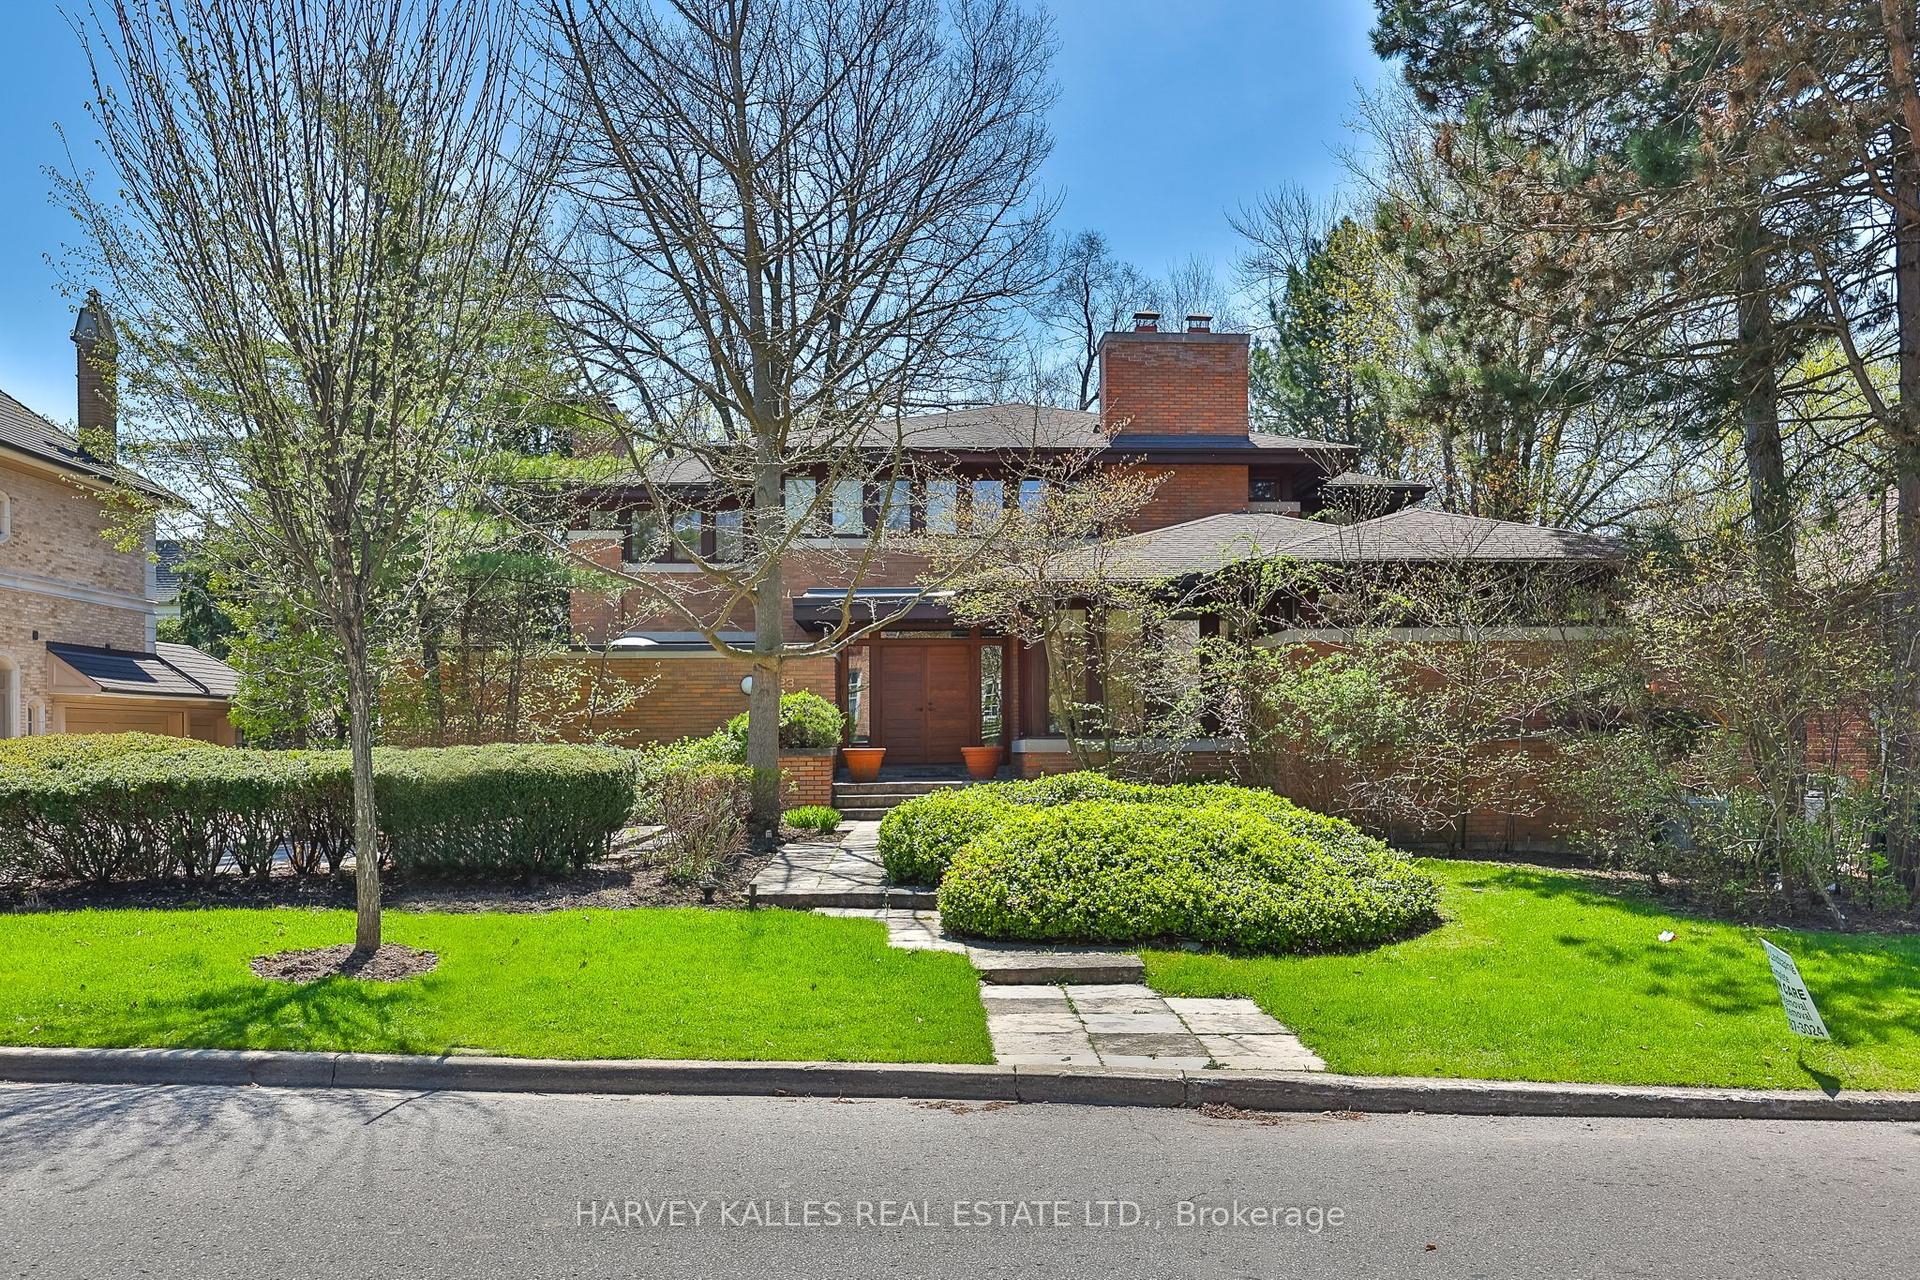
For Sale7 days ago
$4,695,000
Detached
est. $20,583/mo
223 Hillhurst Boulevard, Bedford Park-Nortown
Toronto, ON
4+1 bd
6 ba
4,250
8
MLS# C13764514Harvey Kalles Real Estate Ltd.
WhatsApp Aman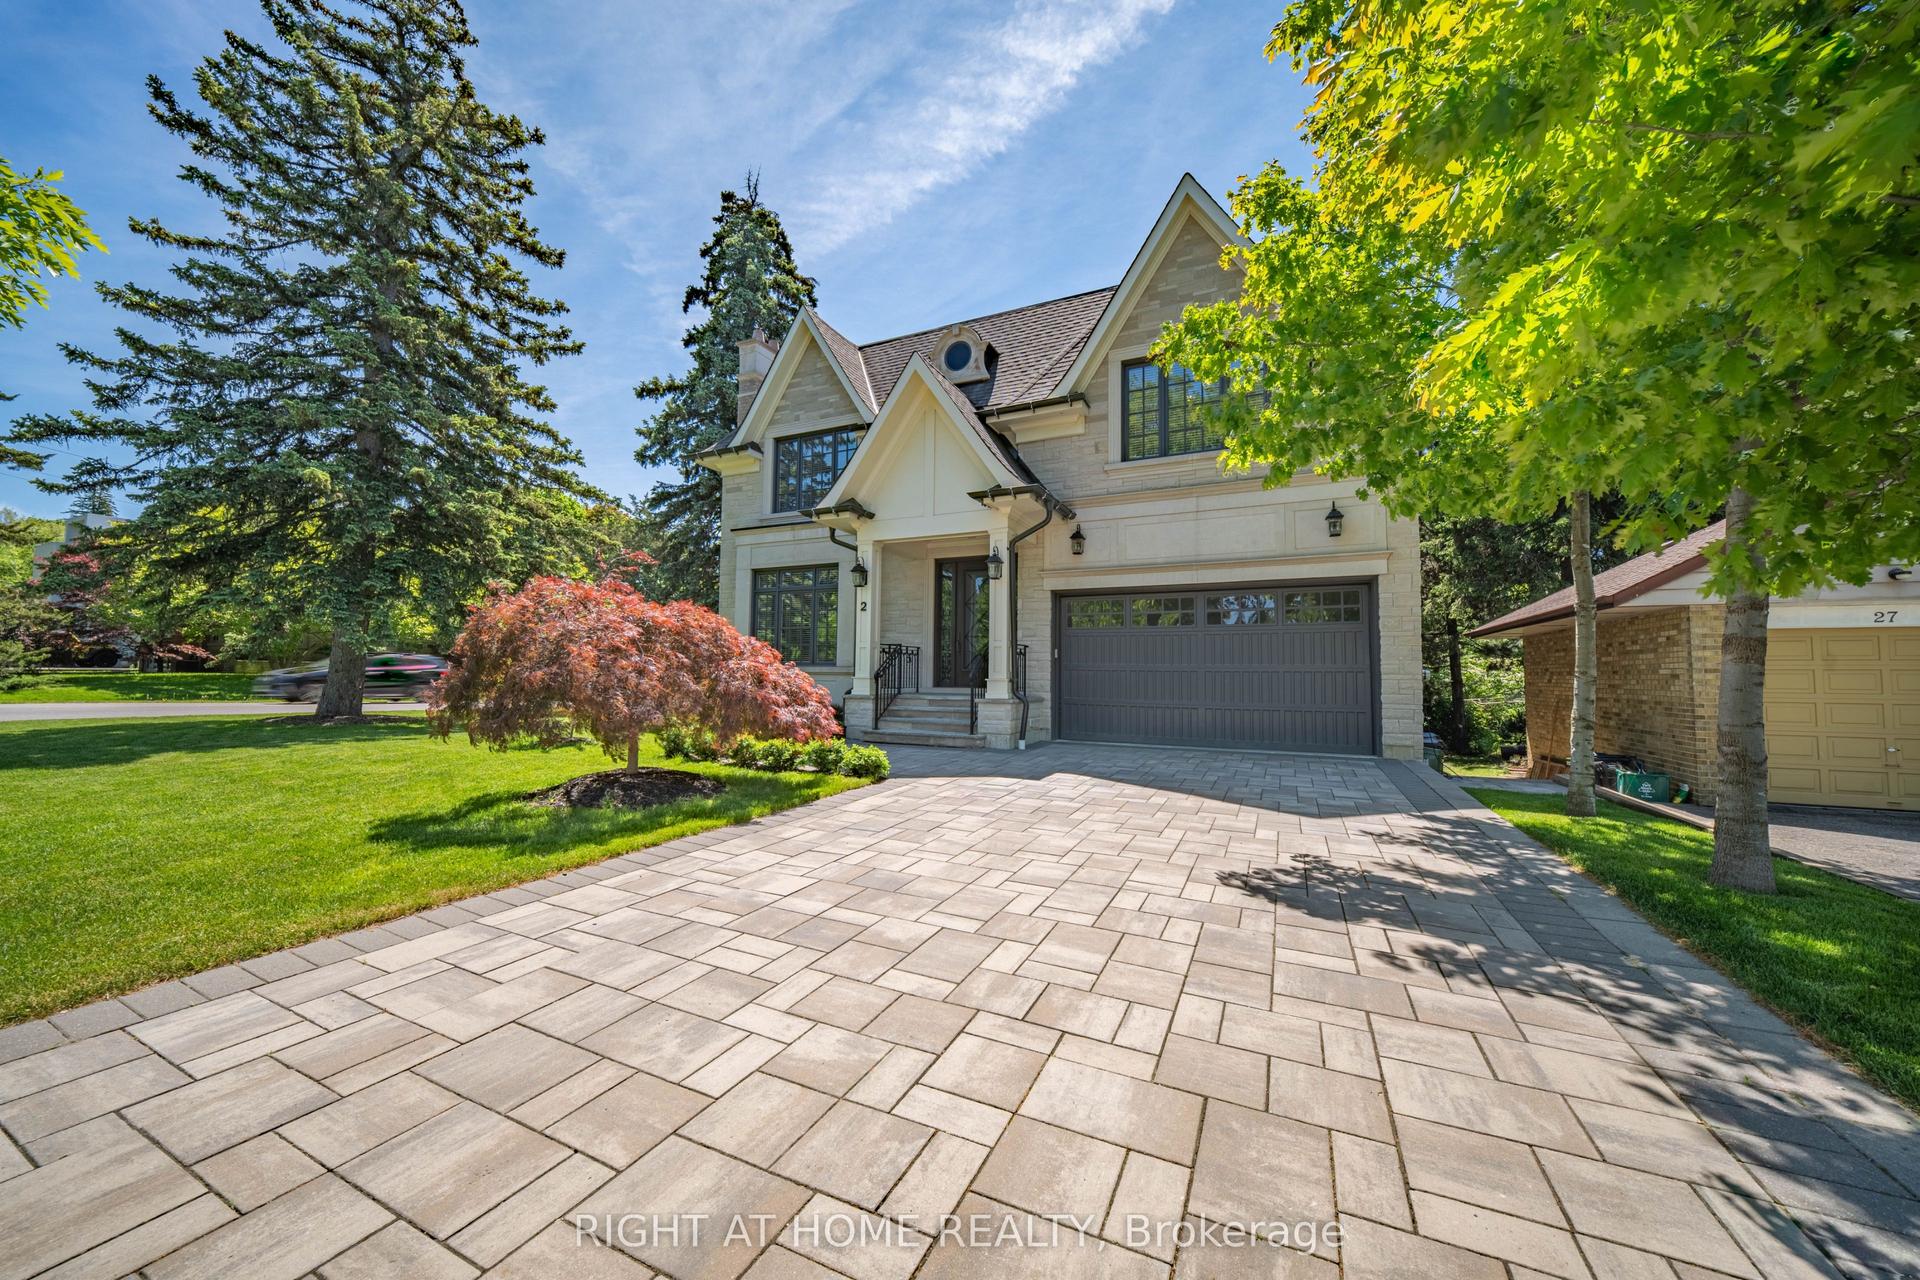
For SaleJust listed
$4,478,000
Detached
est. $19,632/mo
2 Finchley Road, Edenbridge-Humber Valley
Toronto, ON
4+1 bd
6 ba
4,250
6
MLS# W13794502Right At Home Realty
WhatsApp Aman
