For Sale
530 St Clair Avenue W 1602 #1602
Humewood-Cedarvale, Toronto, ON
$999,000
1+1Bd
2Ba
950+sqft
1Parking
$1052/sqft
CondoMLS# C13546196Listed 2026-07-0925 DOM
Cooling
Central Air
About this home
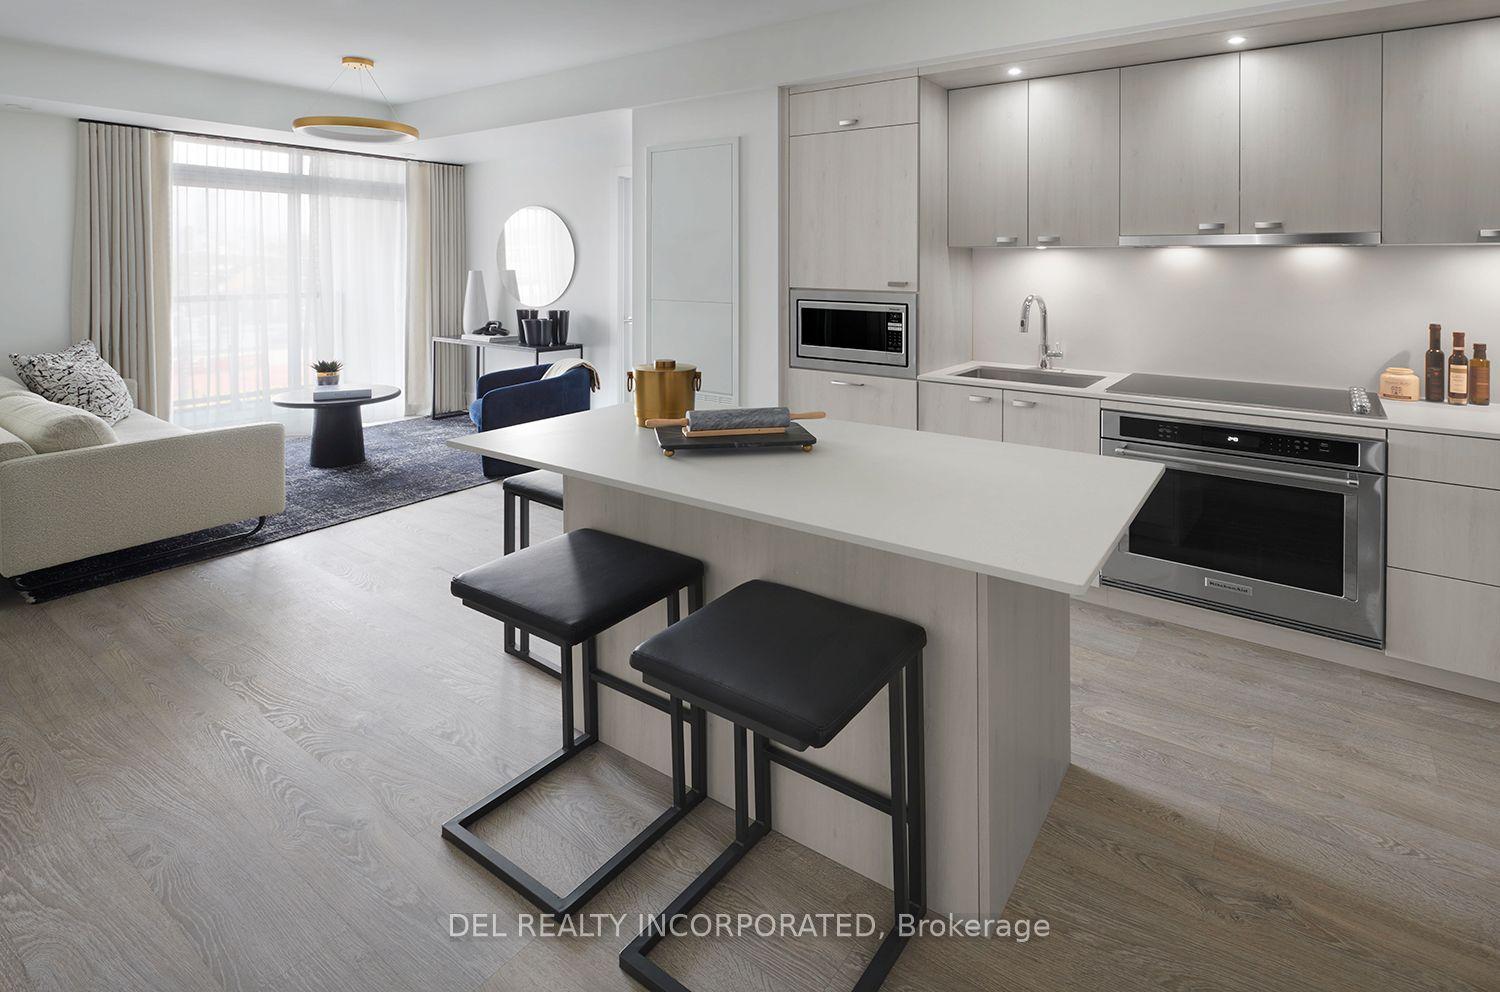
Experience breathtaking North, South, and West views that stretch as far as the eye can see from this sun-drenched corner suite. Originally designed as a 2 Bedroom + Den, this One-Of-A-Kind layout has been elegantly transformed into a spacious 1 Bedroom + Den, offering expansive living and dining areas that are perfect for entertaining or relaxing in style. The adaptable floor plan allows for an easy conversion back to its original layout, providing flexibility to suit your evolving needs. Floor-to-ceiling windows wrap around the entire unit, flooding the space with natural light and showcasing incredible unobstructed views and sunsets from every angle. The primary bedroom is a private retreat, complete with a walk-in closet and a luxurious ensuite. The Den is impressively spacious large enough to serve as a second bedroom with convenient access to a second, beautifully finished full bathroom. The kitchen is a showpiece, offering high end appliances, a large island with stone countertops, and barstool seating, seamlessly flowing into a dedicated dining area. The oversized living space easily fits a large sectional, making the suite feel warm, functional, and perfectly balanced. With two balconies, ample storage, and tens of thousands spent on premium custom finishes, this condo offers both style and practicality. It also includes one parking space and an oversized locker for added convenience. Ideally located at Bathurst and St. Clair, you're in the heart of one of Toronto's most vibrant and walkable neighbourhoods. Enjoy immediate access to transit with the St. Clair West subway and streetcar lines right at your doorstep. Stroll to Loblaws, cafes, restaurants, parks, and shops, or unwind in nearby green spaces like Sir Winston Churchill Park. With its rare combination of comfort, design, and location, this is a truly special offering.
Rooms
Main Floor
| Living Room | 4.90 × 5.33 m | Hardwood Floor Open Concept West View |
| Dining Room | 4.90 × 5.33 m | Hardwood Floor Combined w/Living W/O To Balcony |
| Kitchen | 2.56 × 2.71 m | Stainless Steel Appl Breakfast Bar Double Sink |
| Breakfast | 2.56 × 3.56 m | Hardwood Floor Combined w/Kitchen Open Concept |
| Den | 2.31 × 2.16 m | Hardwood Floor Closet |
| Primary Bedroom | 3.04 × 4.08 m | Hardwood Floor 3 Pc Ensuite W/O To Balcony |
Features
- None
- Central Air
- 1 Storey/Apt
Financials
Annual Taxes
$4,258.58
Estimated Rental Income
Entire property$2,100 – $2,800/mo
Rental yield2.5% – 3.4%
*Estimates based on comparable rentals in the area. Actual income may vary.
Market Data — Toronto
Days on market25 days
Buyer's MarketSeller's Market
Based on active listings in Toronto. Data updates daily.
Demographics — Toronto
Population
2,794,356
Avg Household Income
$102,000
Age Distribution
0-19
19%
20-34
24%
35-49
21%
50-64
19%
65+
17%
Ownership53% own · 47% rent
EnglishMandarinCantoneseTagalogTamil
Our estimate for this home
Estimated range
$819K – $952K
Mid-point $885K · ~$932/sqft
How this listing compares
$819KList · $999K$952K
Medium confidence·Based on 23 humewood-cedarvale comparables
Estimated range is generated automatically from active comparables and is for informational purposes only. Not an appraisal — contact Aman for a full comparative market analysis that factors in condition, renovations, and positioning.
Getting around
How walkable, bikeable, and transit-friendly this neighbourhood is.
90
/ 100
Walk Score
Walker's Paradise
76
/ 100
Transit Score
Excellent Transit
63
/ 100
Bike Score
Bikeable
Scores are estimates based on neighbourhood data and are for informational purposes only.
MLS® data courtesy of the Toronto Regional Real Estate Board (TRREB).
The information provided herein must only be used by consumers that have a bona fide interest in the purchase, sale, or lease of real estate and may not be used for any commercial purpose or any other purpose. Listing information is deemed reliable but is not guaranteed accurate by the Toronto Regional Real Estate Board, the listing brokerage, or this website. The trademarks REALTOR®, REALTORS® and the REALTOR® logo are controlled by The Canadian Real Estate Association (CREA) and identify real estate professionals who are members of CREA. MLS®, Multiple Listing Service®, and the associated logos are owned by CREA. Not intended to solicit properties currently listed for sale or buyers under contract.
You may also like
More homes in Toronto
Hand-picked listings with a similar price range and style.
For Sale1 day ago
$939,000
Condo
est. $4,117/mo
386 Yonge Street 4504 #4504, Bay Street Corridor
Toronto, ON
2 bd
2 ba
850
1
MLS# C13630758Nu Stream Realty (Toronto) Inc.
WhatsApp Aman
For Sale2 months ago
$770,000
Condo
est. $3,376/mo
30 SE Shore Breeze Drive 6206 #6206, Mimico
Toronto, ON
1+1 bd
1 ba
650
1
MLS# W13206394Re/Max Ultimate Realty Inc.
WhatsApp Aman