For Sale
Just Listed
12 Rean Drive 213 #213
Bayview Village, Toronto, ON
$808,000
2+1Bd
2Ba
1,100+sqft
1Parking
$735/sqft
CondoMLS# C13621282Listed 2026-07-300 DOM
Heating
Separate Heating Controls
Cooling
Central Air
Just listed! New listings in Toronto often receive offers within the first week.
About this home
Rarely offered south-facing 2+1-bedroom, 2-bath suite in the heart of Bayview Village. This corner unit features an exceptional wrap-around walk-out terrace-approximately 590 sq ft of private outdoor space overlooking the beautifully maintained courtyard, creating a calm, relaxing atmosphere and making this home a true standout within the building. Inside, the spacious 1,081 sq ft layout (MPAC) offers high 9 ft ceilings, a bright primary bedroom with an ensuite bathroom and walk-in closet, a second well-sized bedroom, another full bathroom, a separate den, an open-concept living and kitchen area with granite counters, and in-suite laundry. The suite has been freshly painted, deep cleaned, and upgraded with modern light fixtures, high-quality faucets, updated bathroom vanities, and a new fridge. An owned parking space and locker are included, with the locker conveniently situated on the same floor. The building provides a full suite of amenities, including party and meeting room, indoor pool, fitness centre, theatre, and ample visitor parking. As well, residents can enjoy indoor access to the adjoining Amica and its various lifestyle programming. Located in a peaceful and welcoming community, this condo is ideally just steps away from public transit, parks, Bayview Village's upscale shops and restaurants, the YMCA, and Highway 401, with daycare options and schools nearby, and is only a ten-minute walk to the local community centre and library.
Pool
Rooms
Other
| Foyer | 2.47 × 1.64 m | |
| Living Room | 5.39 × 4.08 m | |
| Dining Room | 5.39 × 4.08 m | |
| Kitchen | 2.83 × 2.80 m | |
| Primary Bedroom | 4.20 × 3.50 m | |
| Bedroom 2 | 3.35 × 3.13 m | |
| Den | 3.38 × 1.61 m | |
| Laundry | 2.25 × 1.65 m |
Features
- Auto Garage Door Remote
- Carpet Free
- Primary Bedroom - Main Floor
- Separate Heating Controls
- Storage Area Lockers
- Storage
- Controlled Entry
- Landscape Lighting
- Landscaped
- Patio
- Privacy
- Year Round Living
- None
- Central Air
- 1 Storey/Apt
Financials
Annual Taxes
$3,805.86
Estimated Rental Income
Entire property$2,600 – $3,500/mo
Rental yield3.9% – 5.2%
*Estimates based on comparable rentals in the area. Actual income may vary.
Market Data — Toronto
Days on market0 days
Buyer's MarketSeller's Market
Based on active listings in Toronto. Data updates daily.
Demographics — Toronto
Population
2,794,356
Avg Household Income
$102,000
Age Distribution
0-19
19%
20-34
24%
35-49
21%
50-64
19%
65+
17%
Ownership53% own · 47% rent
EnglishMandarinCantoneseTagalogTamil
Our estimate for this home
Estimated range
$838K – $974K
Mid-point $906K · ~$824/sqft
How this listing compares
$838KList · $808K$974K
High confidence·Based on 136 bayview village comparables
Estimated range is generated automatically from active comparables and is for informational purposes only. Not an appraisal — contact Aman for a full comparative market analysis that factors in condition, renovations, and positioning.
Getting around
How walkable, bikeable, and transit-friendly this neighbourhood is.
82
/ 100
Walk Score
Very Walkable
74
/ 100
Transit Score
Excellent Transit
71
/ 100
Bike Score
Very Bikeable
Scores are estimates based on neighbourhood data and are for informational purposes only.
MLS® data courtesy of the Toronto Regional Real Estate Board (TRREB).
The information provided herein must only be used by consumers that have a bona fide interest in the purchase, sale, or lease of real estate and may not be used for any commercial purpose or any other purpose. Listing information is deemed reliable but is not guaranteed accurate by the Toronto Regional Real Estate Board, the listing brokerage, or this website. The trademarks REALTOR®, REALTORS® and the REALTOR® logo are controlled by The Canadian Real Estate Association (CREA) and identify real estate professionals who are members of CREA. MLS®, Multiple Listing Service®, and the associated logos are owned by CREA. Not intended to solicit properties currently listed for sale or buyers under contract.
You may also like
More homes in Toronto
Hand-picked listings with a similar price range and style.
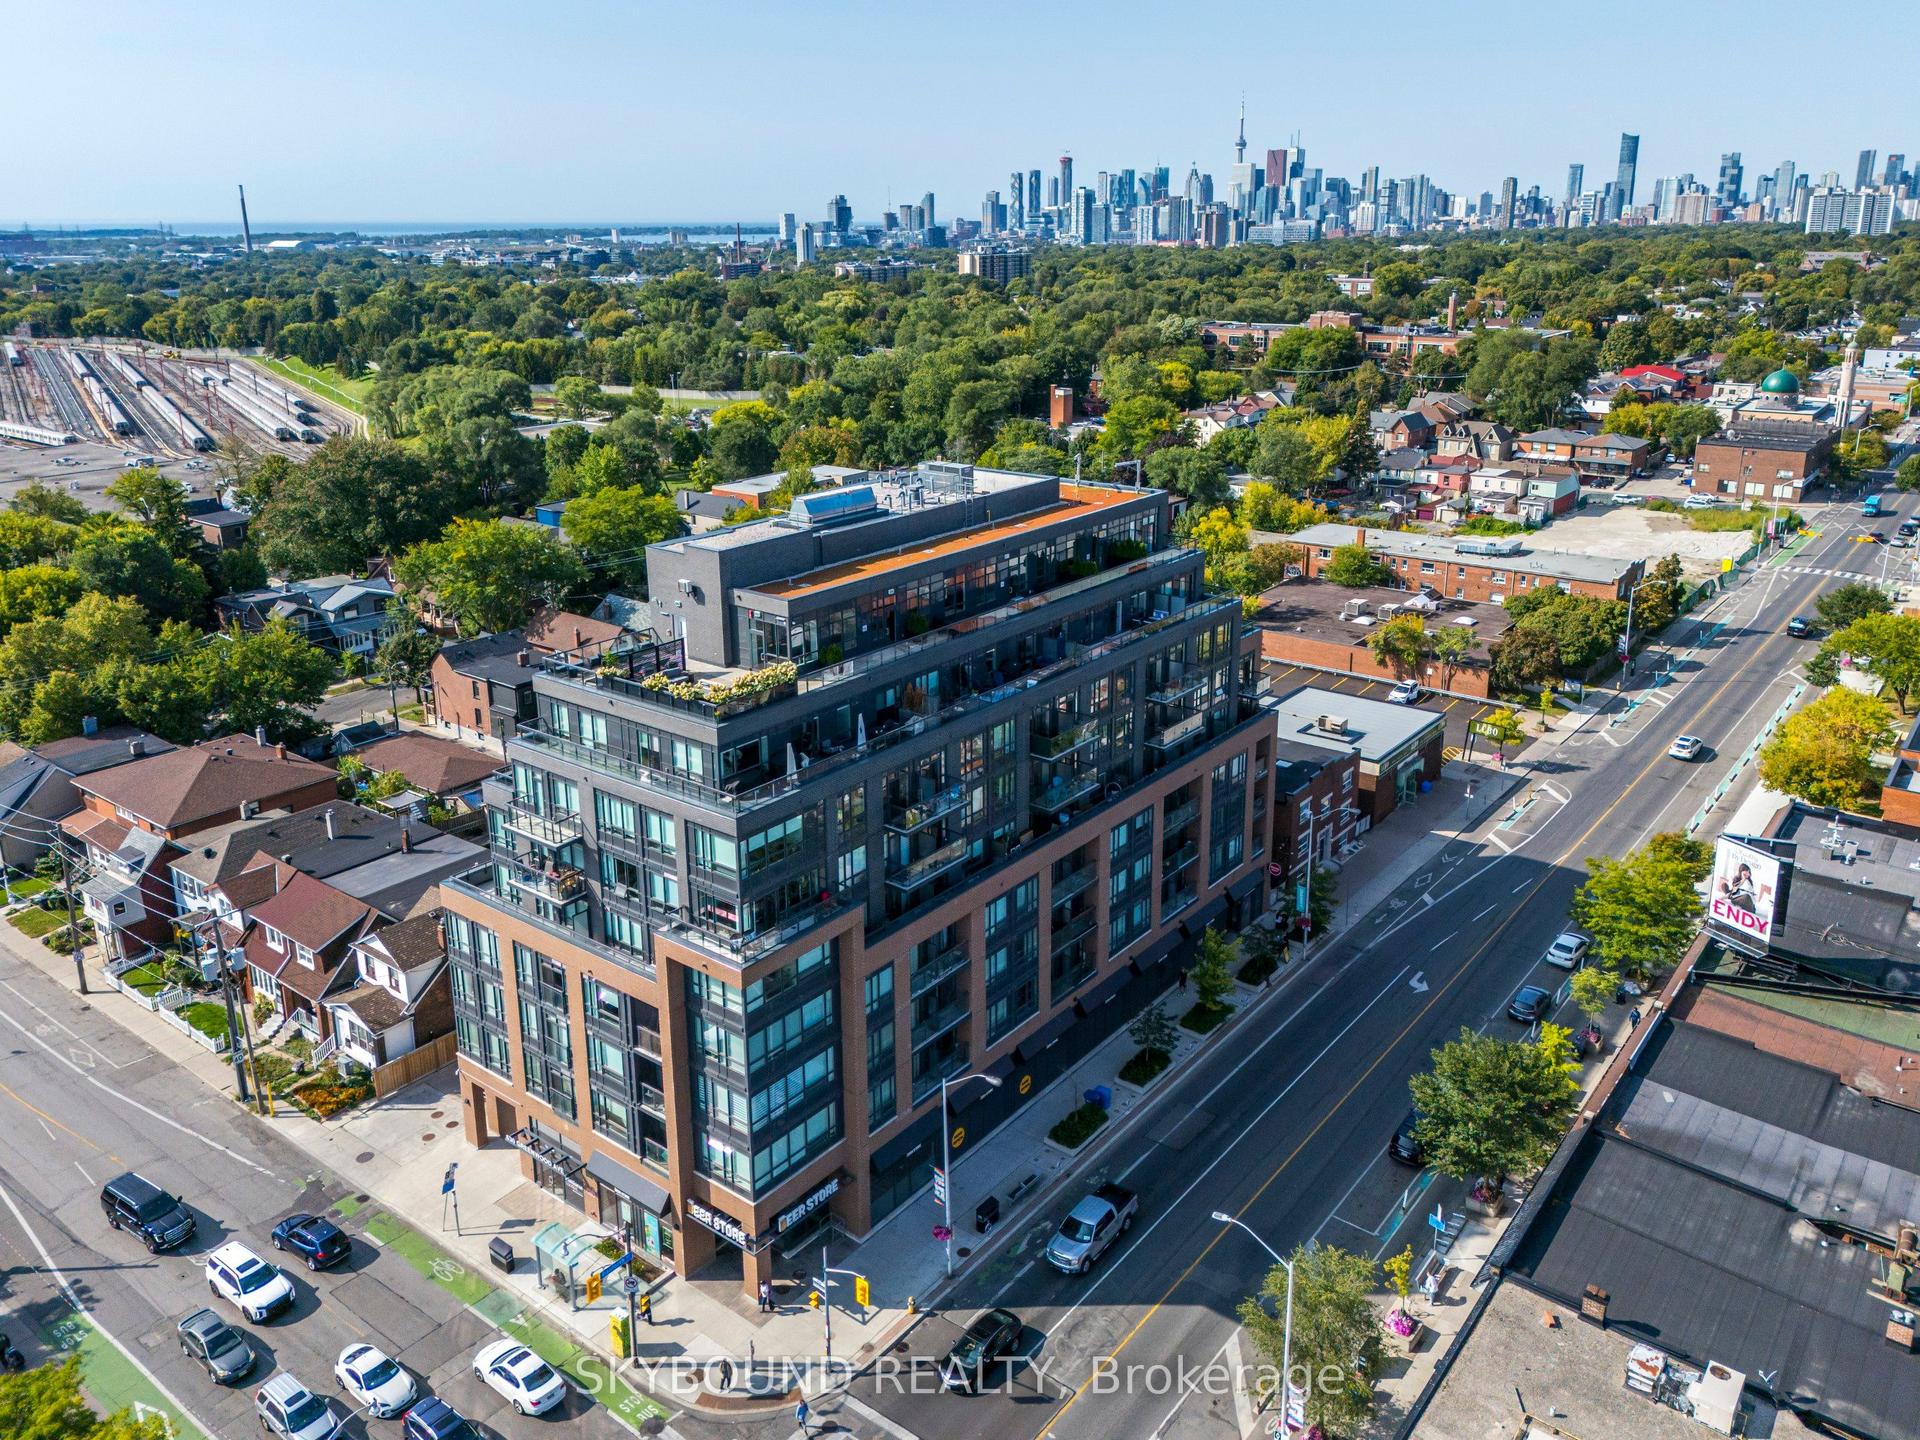
For Sale17 days ago
$749,900
Condo
est. $3,288/mo
630 Greenwood Avenue # 703 ## 703, Blake-Jones
Toronto, ON
2+1 bd
2 ba
950
1
MLS# E13555622Skybound Realty
WhatsApp Aman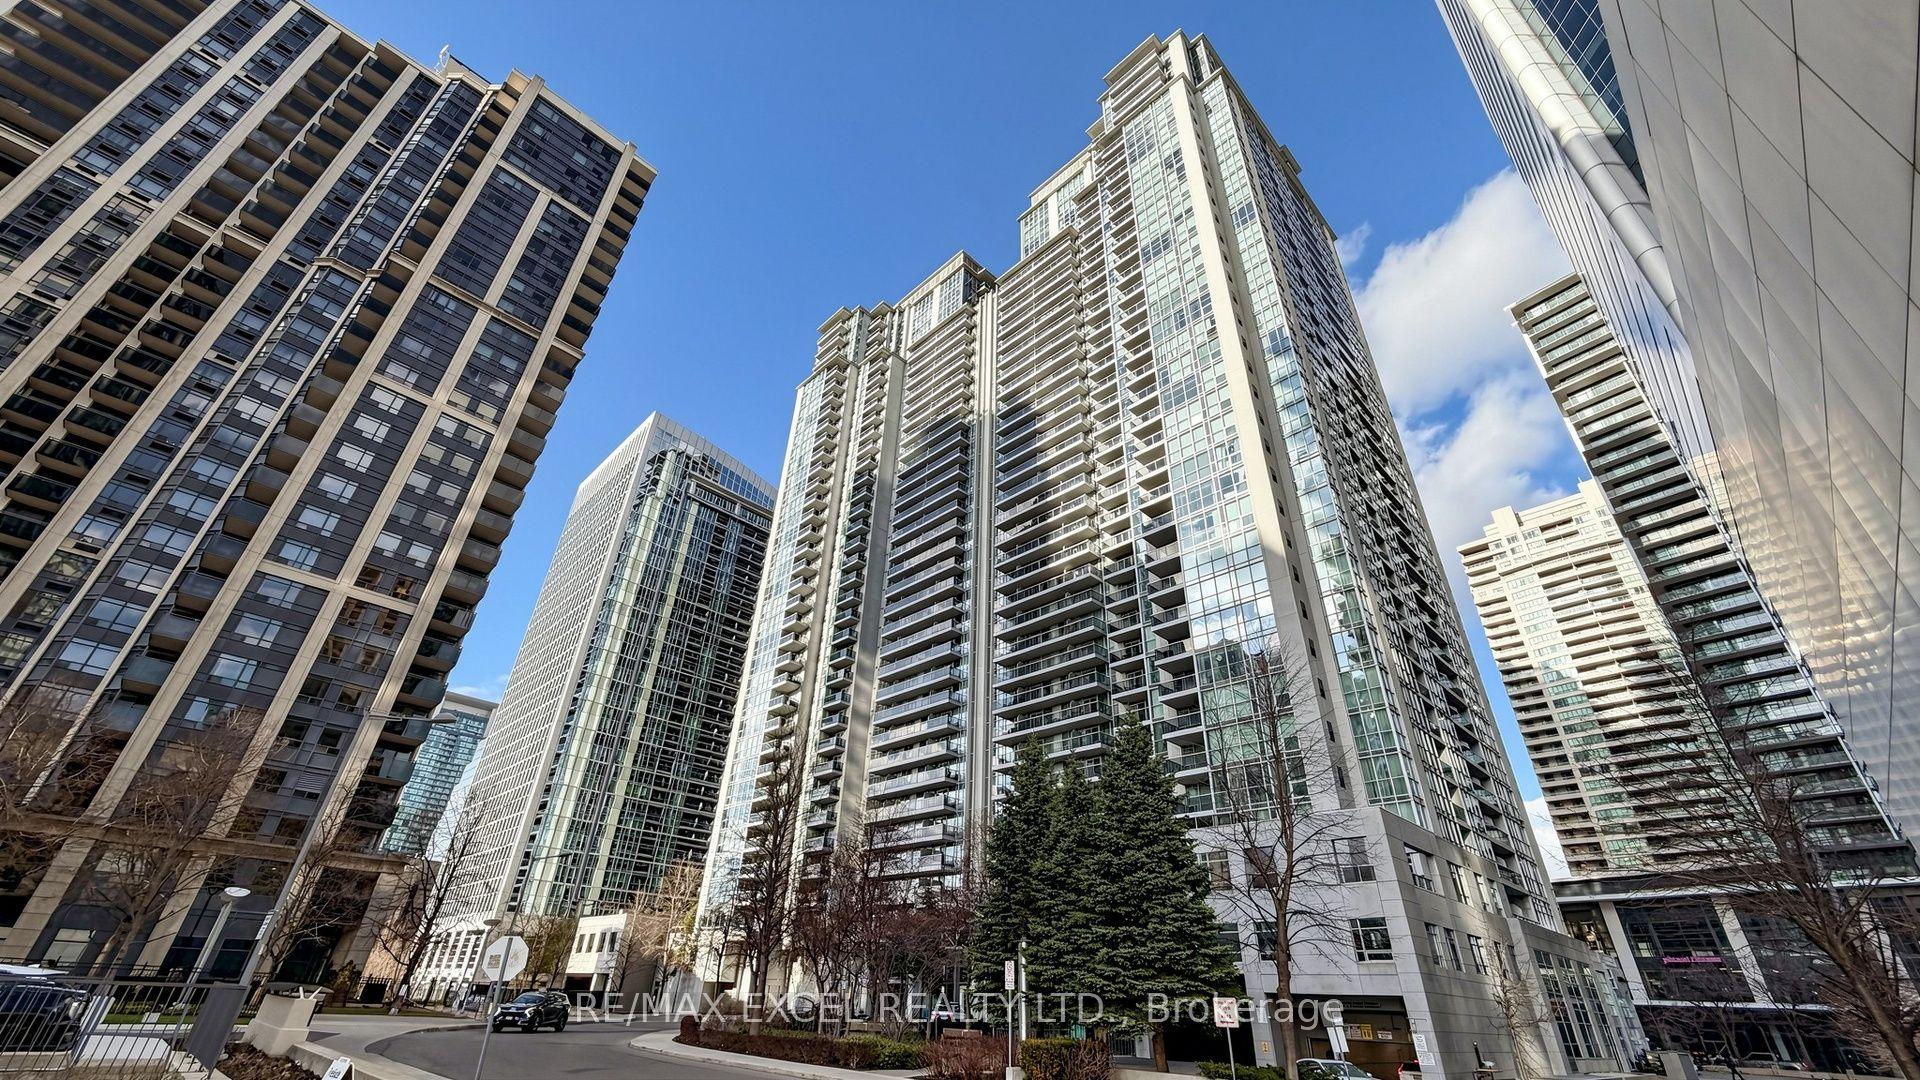
For Sale8 h ago
$789,000
Condo
est. $3,459/mo
4978 Yonge Street 2009 #2009, Lansing-Westgate
Toronto, ON
3 bd
2 ba
1,100
1
MLS# C13621950Re/Max Excel Realty Ltd.
WhatsApp Aman
