70 Distillery Lane 3704 #3704
About this home
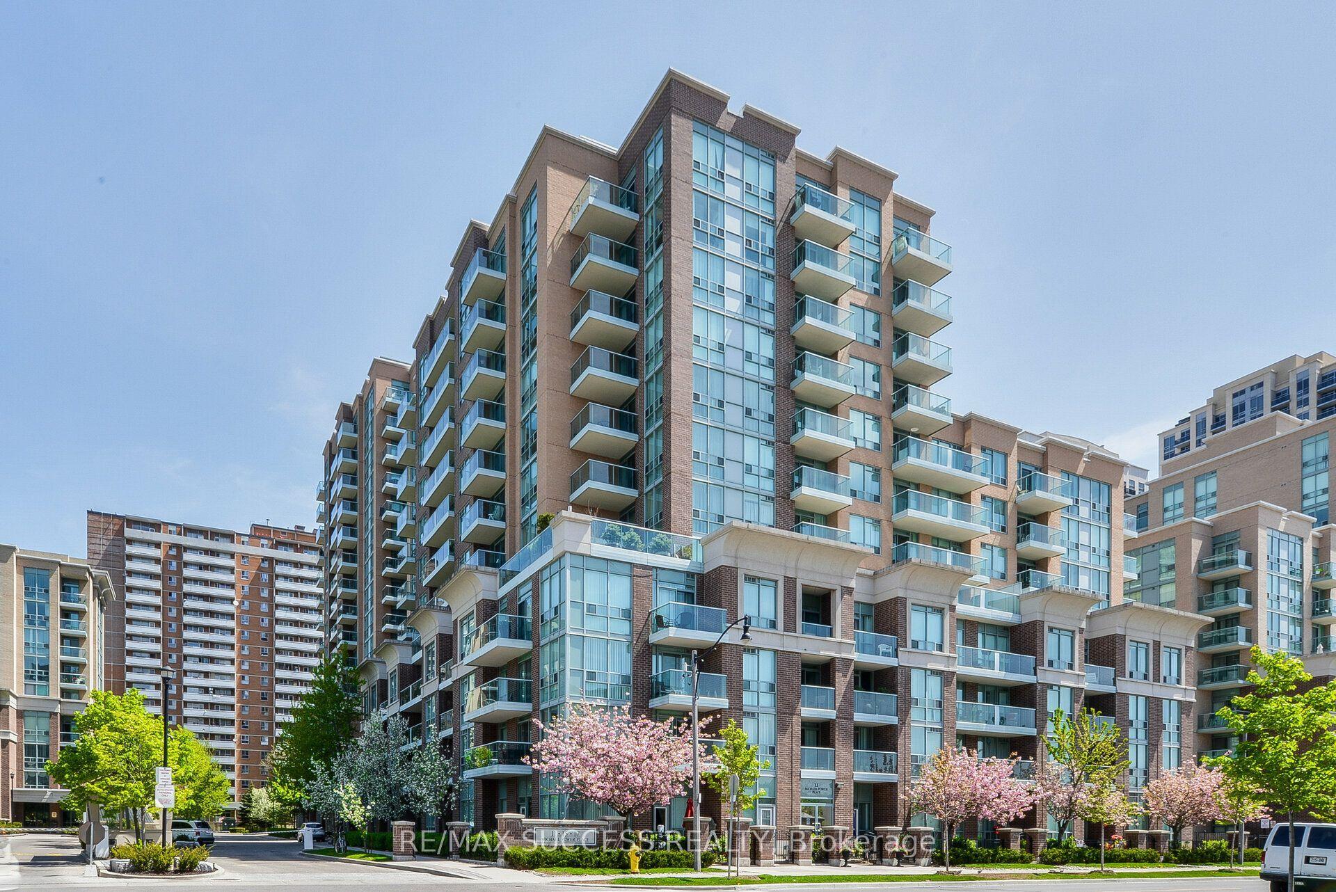
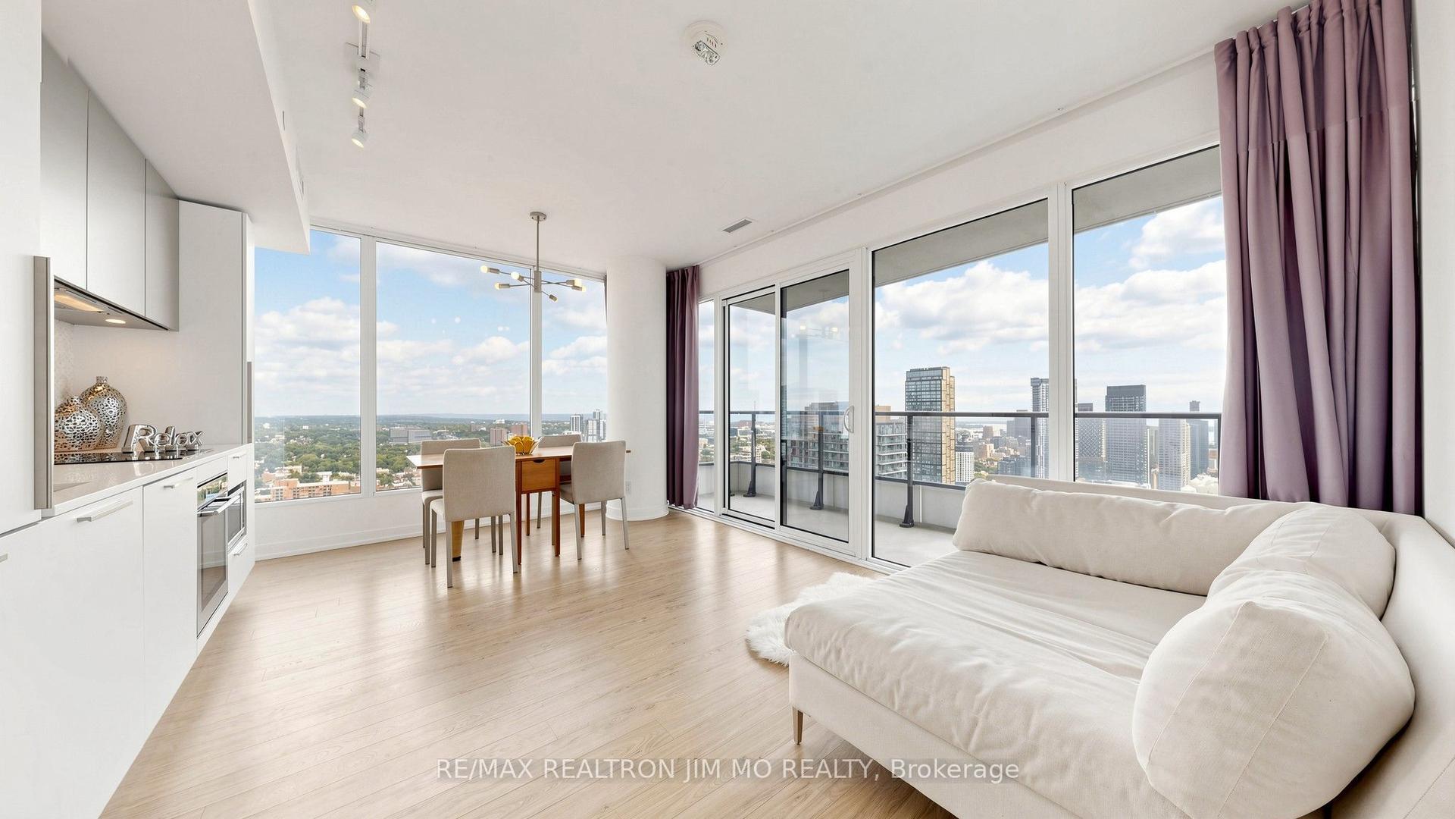
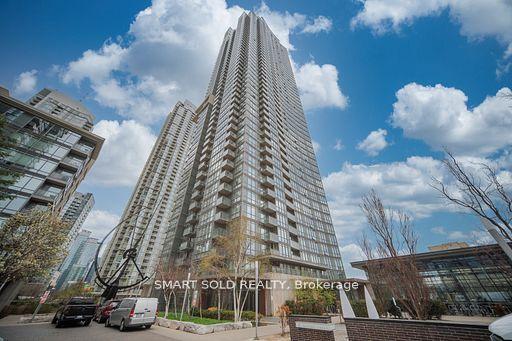
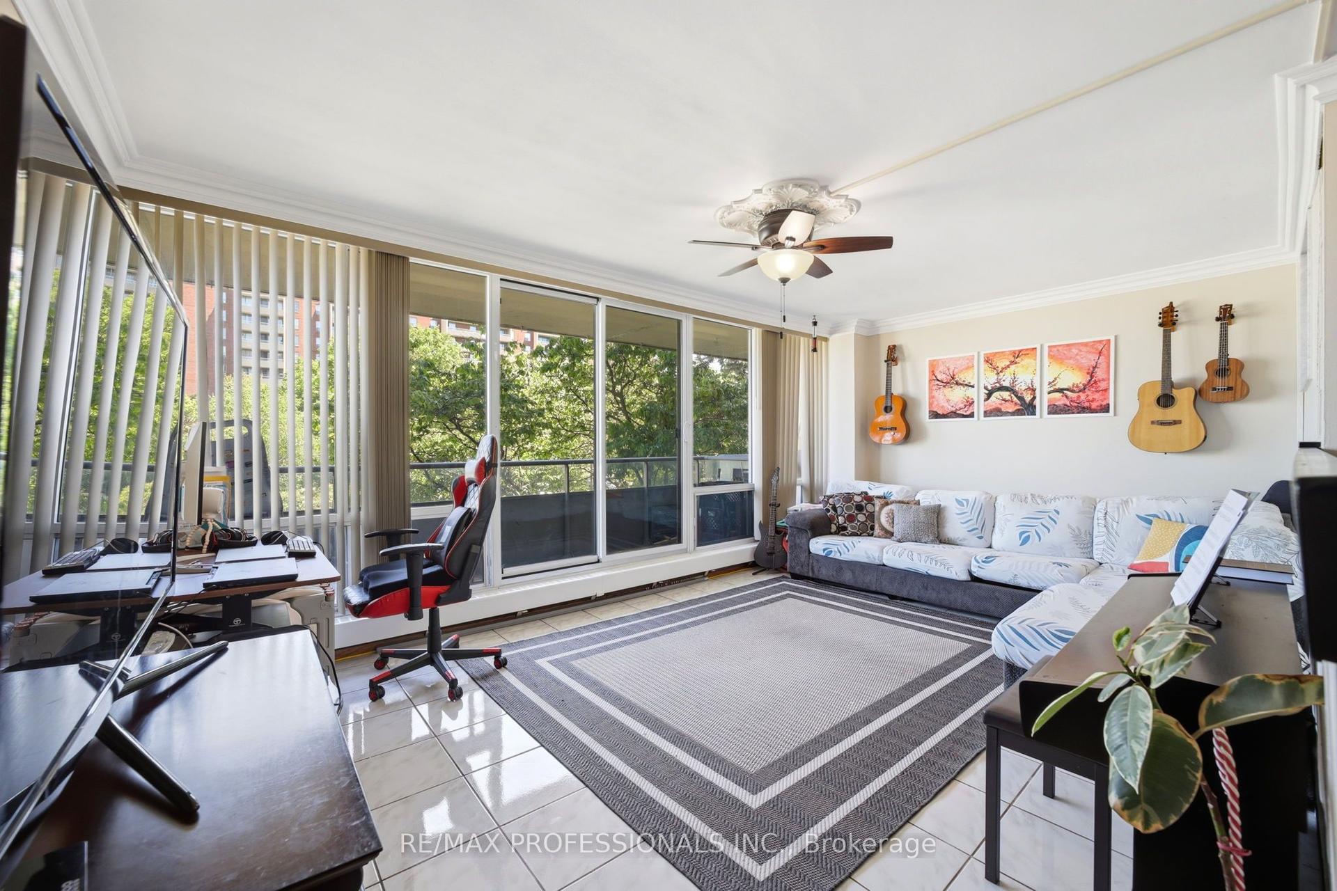
Welcome to Clear Spirit Condos, where luxury living meets breathtaking views. Perched on the 37th floor, this rarely offered LARGEST ONE-BEDROOM SUITE features soaring 9-foot ceilings and spectacular UNOBSTRUCTED SOUTHEAST VIEWS OF LAKE ONTARIO, allowing you to wake up to stunning sunrises every morning. Thoughtfully designed to maximize every square foot, the spacious layout comfortably accommodates a dining area, a generous living room with a full-size sofa, and a dedicated work-from-home space. Exceptional storage includes an oversized double-door bedroom closet, a deep front entry closet. ONE LOCKER and ONE PARKING SPACE equipped with an EV CHARGER. Perfectly situated in the heart of Toronto's iconic Distillery District, 70 Distillery Lane offers the ideal balance of vibrant urban living and peaceful residential surroundings. Enjoy charming boutiques, cafés, acclaimed restaurants, art galleries, theatres, and year-round events just steps from your door, while returning home to a quiet, established Neighbourhood. Residents enjoy an impressive selection of amenities, including the popular fifth-floor outdoor pool, fully equipped fitness centre, party room, guest suites, 24-hour concierge, and more. Vacant and move-in ready, this exceptional residence offers the opportunity to experience the beauty of all four seasons from your own private retreat while enjoying one of Toronto's most sought-after communities. Don't miss your chance to own this remarkable home with breathtaking lake views and an unmatched lifestyle.
Rooms
| Living Room | 5.49 × 4.02 m | Hardwood Floor Window Floor to Ceiling W/O To Balcony |
| Dining Room | 5.49 × 4.02 m | Hardwood Floor Open Concept Combined w/Living |
| Kitchen | 3.05 × 4.02 m | Hardwood Floor Modern Kitchen Stainless Steel Appl |
| Primary Bedroom | 4.02 × 2.74 m | Hardwood Floor Window Floor to Ceiling Closet |
Features
- None
- Central Air
- Apartment
Financials
Estimated Rental Income
*Estimates based on comparable rentals in the area. Actual income may vary.
Market Data — Toronto
Based on active listings in Toronto. Data updates daily.
Demographics — Toronto
Our estimate for this home
Estimated range is generated automatically from active comparables and is for informational purposes only. Not an appraisal — contact Aman for a full comparative market analysis that factors in condition, renovations, and positioning.
Getting around
How walkable, bikeable, and transit-friendly this neighbourhood is.
Scores are estimates based on neighbourhood data and are for informational purposes only.
MLS® data courtesy of the Toronto Regional Real Estate Board (TRREB).
The information provided herein must only be used by consumers that have a bona fide interest in the purchase, sale, or lease of real estate and may not be used for any commercial purpose or any other purpose. Listing information is deemed reliable but is not guaranteed accurate by the Toronto Regional Real Estate Board, the listing brokerage, or this website. The trademarks REALTOR®, REALTORS® and the REALTOR® logo are controlled by The Canadian Real Estate Association (CREA) and identify real estate professionals who are members of CREA. MLS®, Multiple Listing Service®, and the associated logos are owned by CREA. Not intended to solicit properties currently listed for sale or buyers under contract.
More homes in Toronto
Hand-picked listings with a similar price range and style.