For Sale
187 Augusta Avenue
Kensington-Chinatown, Toronto, ON
$1,469,000
7Bd
4Ba
1,750+sqft
1Parking
16 x 111 ftlot
$839/sqft
Semi-DetachedMLS# C13548220Listed 2026-07-1050 DOM
Cooling
Central Air
Basement
Finished
On the market for 50 days — longer than average. The seller may be open to negotiation.
About this home
Prime Investment in Downtown Toronto. Don't miss this rare opportunity to won a charming semi-detached house in the heart of Kensington Chinatown, one of Toronto's most dynamic and culturally rich neighbourhoods, perfect for investors, entrepreneurs, or those seeking a prime live/work space in the city. Spacious 2 1/2 Storey Semi-Detached Home with over 2,000 + Sq. ft. of living space (including basement) Main Floor, Bright and open layout, ideal for retail, office, or residential conversion. Upper Levels: Flexible living space use as a single-family home, multi-unit rental, or live-work setup. Finished Basement: Additional living or income potential with a separate entrance. Private Driveway Parking (a rare find in this area!) Large Backyard, perfect for outdoor space, storage, or future expansion. Zoned for Mixed Uses, explore commercial, residential, or hybrid opportunities. Steps from Kensington Market, Moments from Chinatown, boasting top restaurants, shops, and services. Walking distance to UofT, OCAD, Ryerson, and George Brown College, Easy access to TTC (Spadina/College & Dundas Streetcar), Subway and Bike Lanes, surrounded by year round festivals, markets, and entertainment. High rental demand from students, young professionals, and businesses. Tourist & foot traffic hotspot, ideal for retail, cafe or creative workspace.
Rooms
Main Floor
| Living Room | 2.98 × 1.09 m | Carpet Free |
| Kitchen | 1.13 × 1.08 m | Combined w/Dining |
| Bathroom | 0.75 × 0.46 m | 4 Pc Bath |
| Bedroom | 1.25 × 0.76 m |
Second Floor
| Living Room | 1.39 × 1.27 m | |
| Bathroom | 0.45 × 0.38 m | 2 Pc Bath |
| Bedroom | 1.43 × 0.87 m | |
| Bathroom | 0.54 × 0.35 m | 4 Pc Bath |
| Kitchen | 1.07 × 1.13 m | Combined w/Dining |
| Kitchen | 1.55 × 1.03 m | Combined w/Dining |
| Bathroom | 0.70 × 0.45 m | 4 Pc Bath |
| Bedroom 2 | 1.02 × 0.75 m |
Third Floor
| Bedroom | 1.31 × 1.19 m | |
| Bedroom 2 | 1.11 × 0.88 m |
Basement
| Kitchen | 1.90 × 1.31 m | Combined w/Dining |
| Bedroom | 0.96 × 0.96 m | |
| Bedroom 2 | 0.88 × 0.92 m | |
| Bathroom | 0.57 × 0.45 m | 4 Pc Bath |
Features
- Carpet Free
- Walk-Up
- Finished
- Central Air
- 2 1/2 Storey
Financials
Annual Taxes
$12,310
Estimated Rental Income
Entire property$4,500 – $7,000/mo
Basement apartment$1,800 – $2,500/mo
Rental yield3.7% – 5.7%
*Estimates based on comparable rentals in the area. Actual income may vary.
Market Data — Toronto
Days on market50 days
Buyer's MarketSeller's Market
Based on active listings in Toronto. Data updates daily.
Demographics — Toronto
Population
2,794,356
Avg Household Income
$102,000
Age Distribution
0-19
19%
20-34
24%
35-49
21%
50-64
19%
65+
17%
Ownership53% own · 47% rent
EnglishMandarinCantoneseTagalogTamil
Getting around
How walkable, bikeable, and transit-friendly this neighbourhood is.
73
/ 100
Walk Score
Very Walkable
61
/ 100
Transit Score
Good Transit
71
/ 100
Bike Score
Very Bikeable
Scores are estimates based on neighbourhood data and are for informational purposes only.
MLS® data courtesy of the Toronto Regional Real Estate Board (TRREB).
The information provided herein must only be used by consumers that have a bona fide interest in the purchase, sale, or lease of real estate and may not be used for any commercial purpose or any other purpose. Listing information is deemed reliable but is not guaranteed accurate by the Toronto Regional Real Estate Board, the listing brokerage, or this website. The trademarks REALTOR®, REALTORS® and the REALTOR® logo are controlled by The Canadian Real Estate Association (CREA) and identify real estate professionals who are members of CREA. MLS®, Multiple Listing Service®, and the associated logos are owned by CREA. Not intended to solicit properties currently listed for sale or buyers under contract.
You may also like
More homes in Toronto
Hand-picked listings with a similar price range and style.
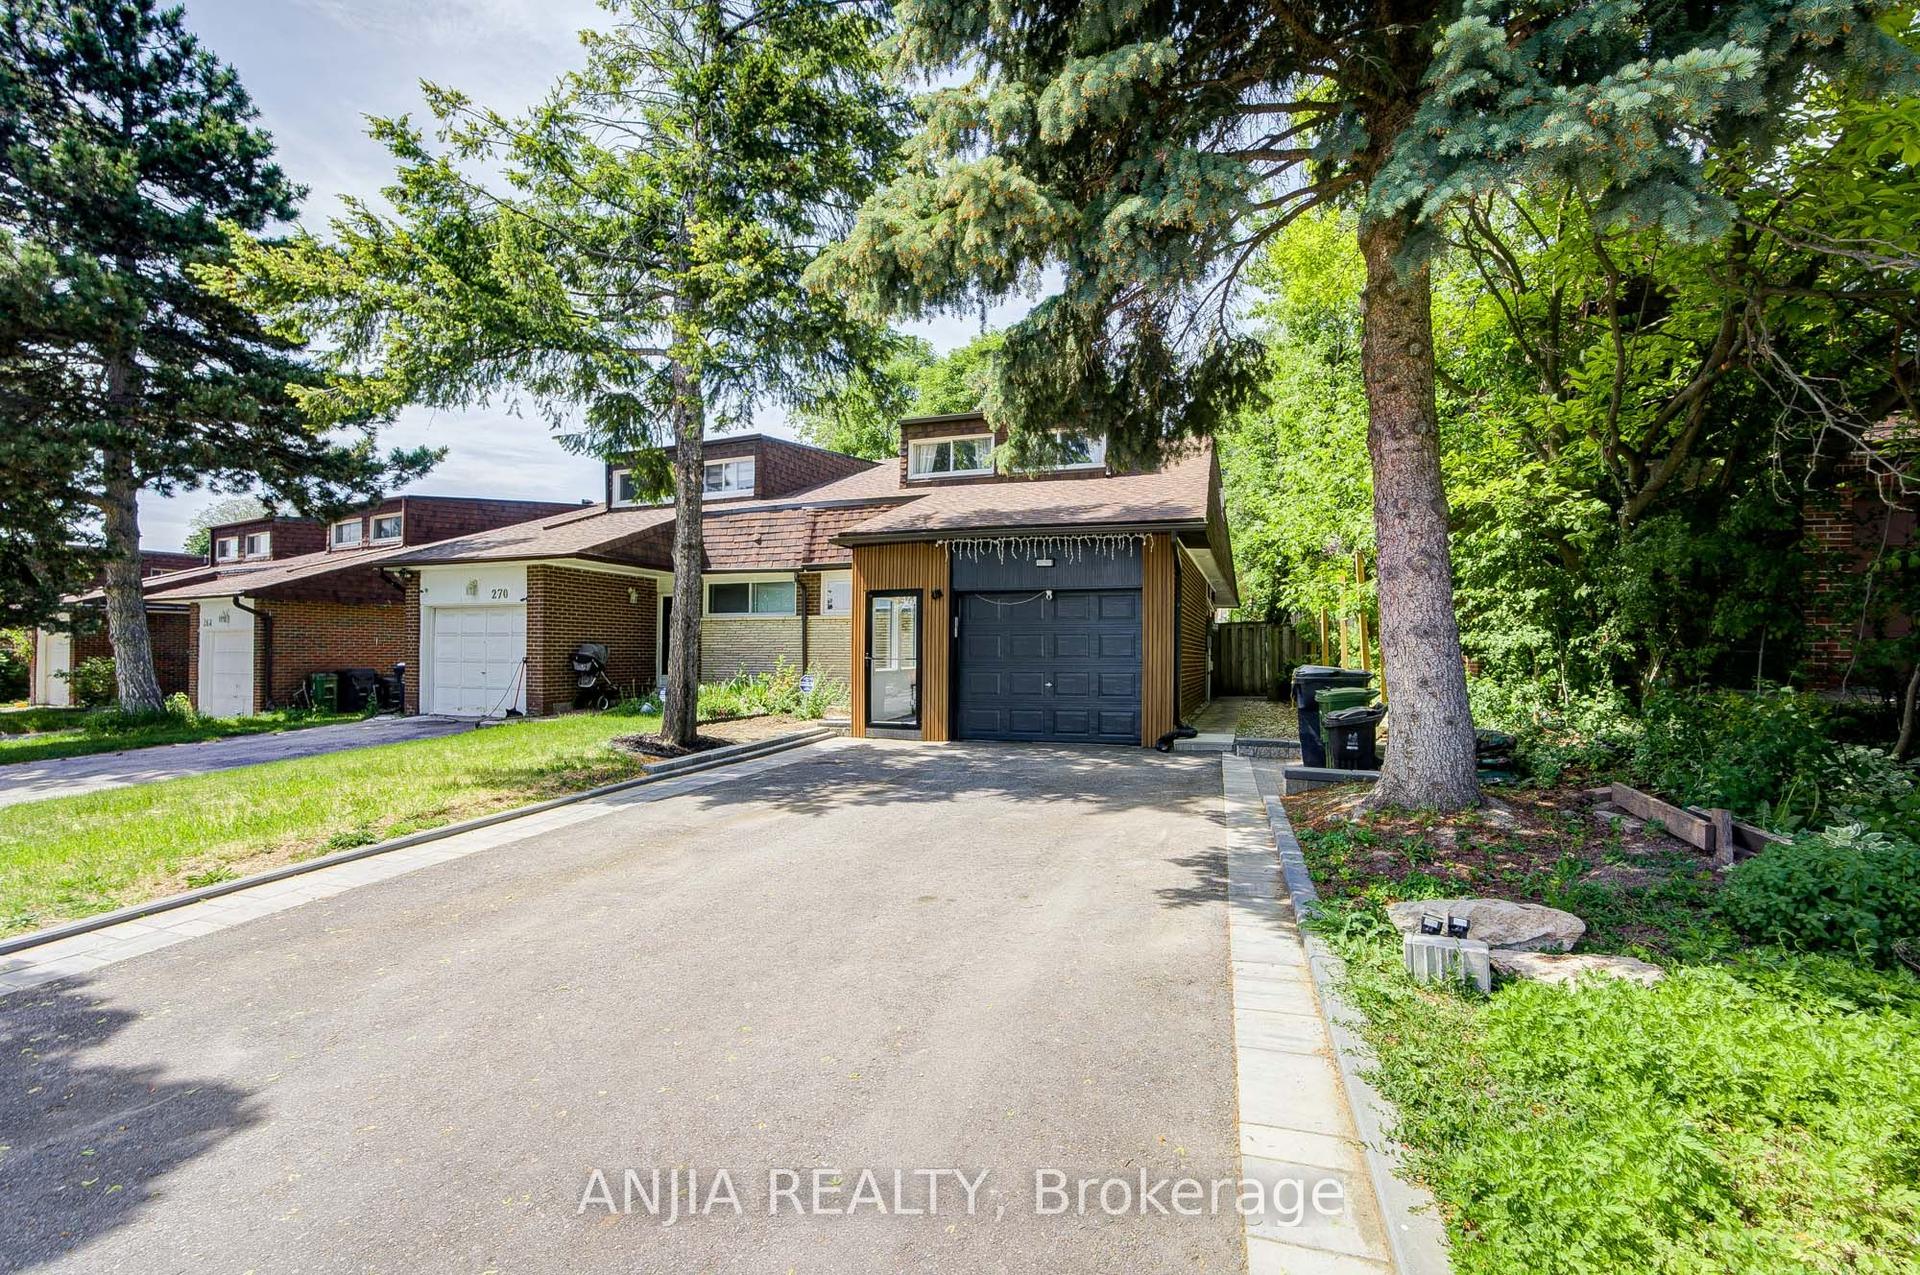
For Sale3 months ago
$1,199,000
Semi-Detached
est. $5,256/mo
272 McNicoll Avenue, Hillcrest Village
Toronto, ON
6+3 bd
5 ba
1,750
5
MLS# C13246210Anjia Realty
WhatsApp Aman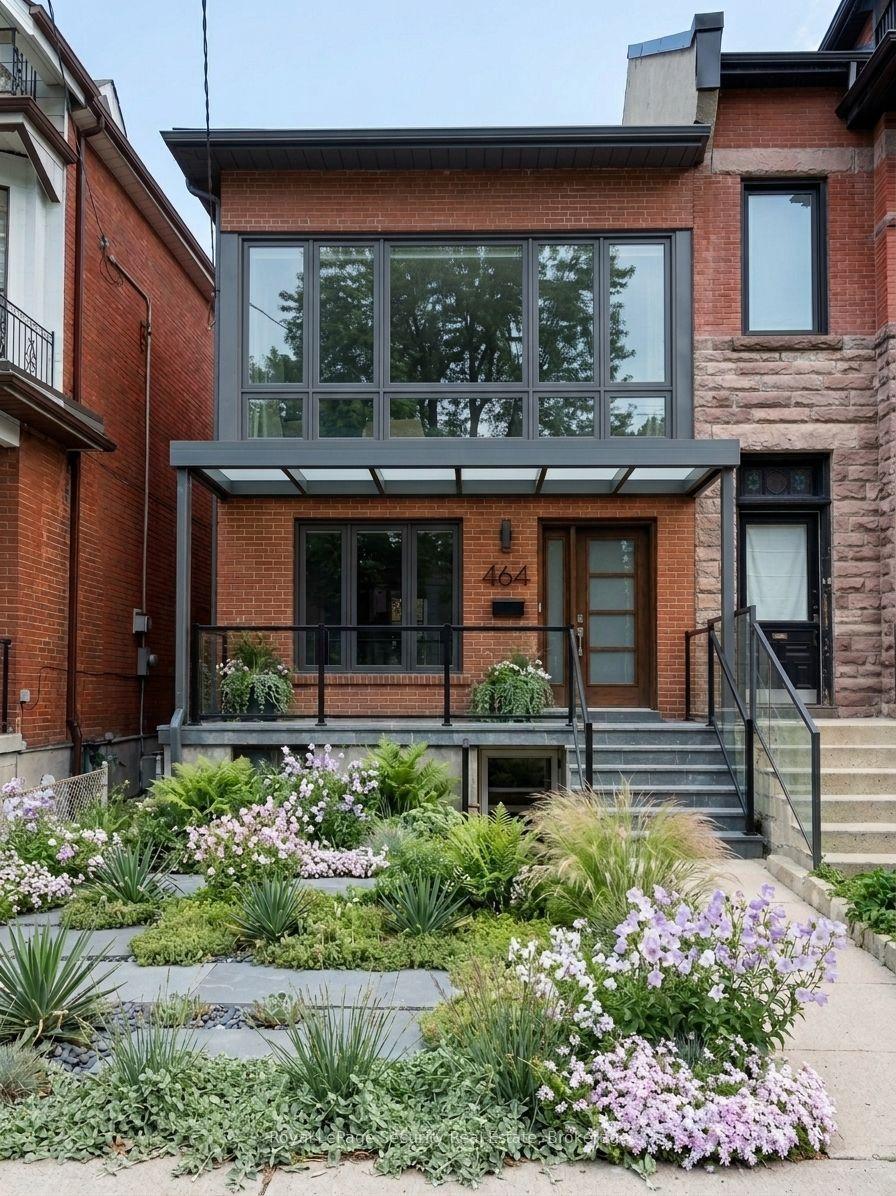
For Sale2 months ago
$1,799,000
Semi-Detached
est. $7,887/mo
464 Euclid Avenue, Palmerston-Little Italy
Toronto, ON
5+2 bd
4 ba
2,250
2
MLS# C13460440Royal LePage Security Real Estate
WhatsApp Aman