For Sale
Just Listed
28 Herzberg Gardens
York University Heights, Toronto, ON
$1,399,000
4+2Bd
5Ba
2,250+sqft
2Parking
20.01 x 100.07 ftlot
$622/sqft
Semi-DetachedMLS# W13708990Listed 2026-08-254 DOM
Cooling
Central Air
Basement
Finished
About this home
Exceptional opportunity in the heart of York University Heights. This beautifully maintained, move-in-ready home offers the perfect balance of comfortable family living and excellent potential for owner-occupant. Just 7 minutes walking distance from York University the finished lower level offers excellent functionality and flexibility.Offering an impressive 2,449 sq. ft., this spacious semi features 4+2 bedrooms, 4 bathrooms plus 1 powder room, a double-car garage, 9-ft ceilings, and thoughtful upgrades including oak hardwood floors, custom kitchen cabinetry, crown moulding, pilasters, pot lights, and California shutters. The self-contained lower level includes a private entrance, kitchen, 2 bedrooms, 2 bathrooms, and full-size laundry-ideal for extended family, multigenerational living and or other permitted uses.Enjoy landscaped gardens and a private third-floor terrace. Updates include furnace, humidifier, oven (2025), garage roof (2024), garage door, basement refrigerator (2023), dishwasher (2026), and professionally cleaned dryer vents (2026). Minutes to Finch West Subway, Highways 400, 401 & 407, Yorkdale Mall, hospitals, schools, restaurants, and everyday amenities.
GarageHardwood
Rooms
Second Floor
| Bedroom 2 | 5.13 × 4.01 m | Hardwood Floor Mirrored Closet Ceiling Fan(s) |
| Bedroom 3 | 3.40 × 3.04 m | Hardwood Floor Walk-In Closet(s) California Shutters |
| Bedroom 4 | 3.65 × 3.35 m | Hardwood Floor Walk-In Closet(s) Ceiling Fan(s) |
Third Floor
| Primary Bedroom | 5.26 × 4.92 m | Hardwood Floor 4 Pc Ensuite W/O To Terrace |
Basement
| Bedroom | 3.09 × 3.35 m | Laminate 4 Pc Ensuite Mirrored Closet |
| Bedroom | 4.92 × 4.19 m | Laminate 3 Pc Ensuite Mirrored Closet |
Other
| Living Room | 3.40 × 3.09 m | Hardwood Floor California Shutters Moulded Ceiling |
| Dining Room | 5.13 × 3.09 m | Hardwood Floor California Shutters Moulded Ceiling |
| Family Room | 5.12 × 3.60 m | Hardwood Floor W/O To Patio Gas Fireplace |
| Kitchen | 5.13 × 3.05 m | Ceramic Floor Breakfast Bar Track Lighting |
Features
- Auto Garage Door Remote
- Separate Entrance
- Walk-Up
- Finished
- Central Air
- 3-Storey
Financials
Annual Taxes
$5,539.99
Estimated Rental Income
Entire property$4,000 – $6,500/mo
Basement apartment$1,800 – $2,500/mo
Rental yield3.4% – 5.6%
*Estimates based on comparable rentals in the area. Actual income may vary.
Market Data — Toronto
Days on market4 days
Buyer's MarketSeller's Market
Based on active listings in Toronto. Data updates daily.
Demographics — Toronto
Population
2,794,356
Avg Household Income
$102,000
Age Distribution
0-19
19%
20-34
24%
35-49
21%
50-64
19%
65+
17%
Ownership53% own · 47% rent
EnglishMandarinCantoneseTagalogTamil
Getting around
How walkable, bikeable, and transit-friendly this neighbourhood is.
73
/ 100
Walk Score
Very Walkable
61
/ 100
Transit Score
Good Transit
75
/ 100
Bike Score
Very Bikeable
Scores are estimates based on neighbourhood data and are for informational purposes only.
MLS® data courtesy of the Toronto Regional Real Estate Board (TRREB).
The information provided herein must only be used by consumers that have a bona fide interest in the purchase, sale, or lease of real estate and may not be used for any commercial purpose or any other purpose. Listing information is deemed reliable but is not guaranteed accurate by the Toronto Regional Real Estate Board, the listing brokerage, or this website. The trademarks REALTOR®, REALTORS® and the REALTOR® logo are controlled by The Canadian Real Estate Association (CREA) and identify real estate professionals who are members of CREA. MLS®, Multiple Listing Service®, and the associated logos are owned by CREA. Not intended to solicit properties currently listed for sale or buyers under contract.
You may also like
More homes in Toronto
Hand-picked listings with a similar price range and style.
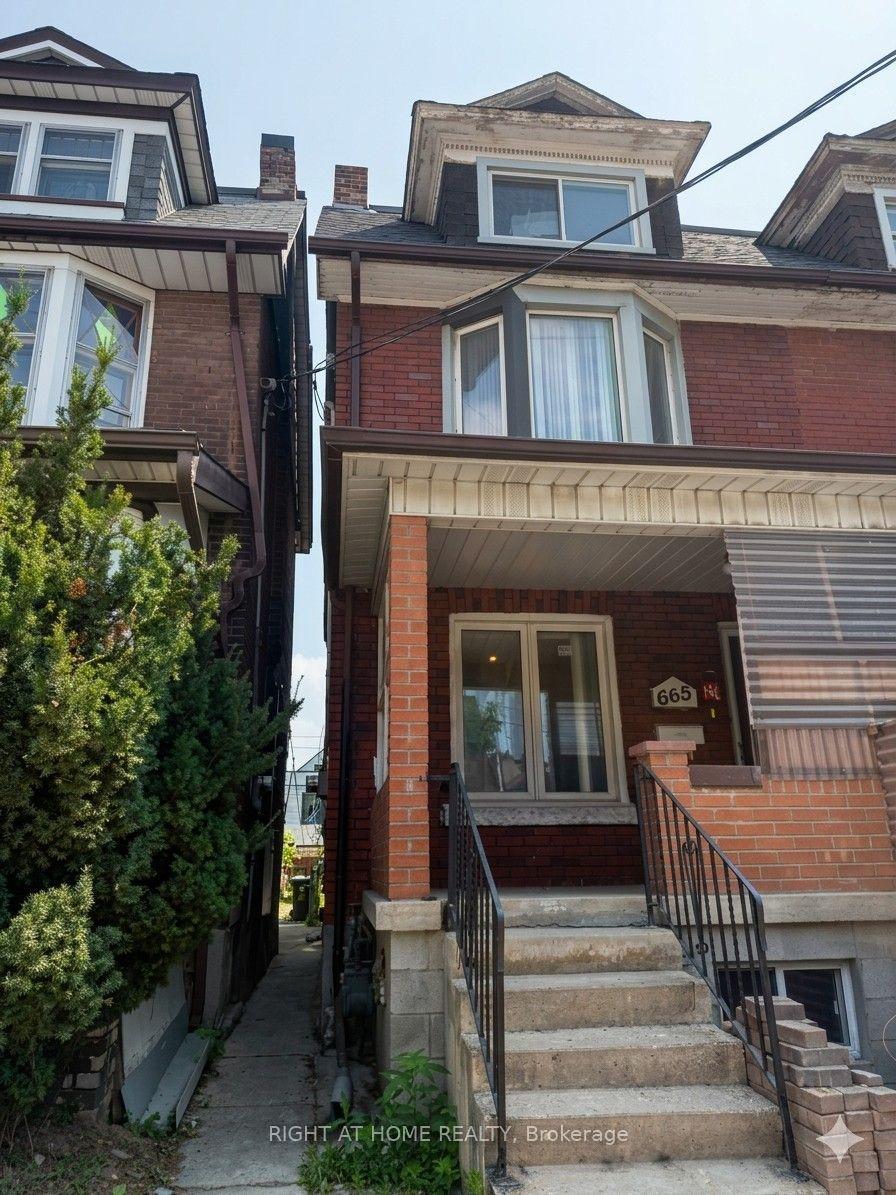
For Sale7 h ago
$1,199,000
Semi-Detached
est. $5,256/mo
665 Ossington Avenue, Palmerston-Little Italy
Toronto, ON
5+1 bd
4 ba
2,250
1
MLS# C13724446Right At Home Realty
WhatsApp Aman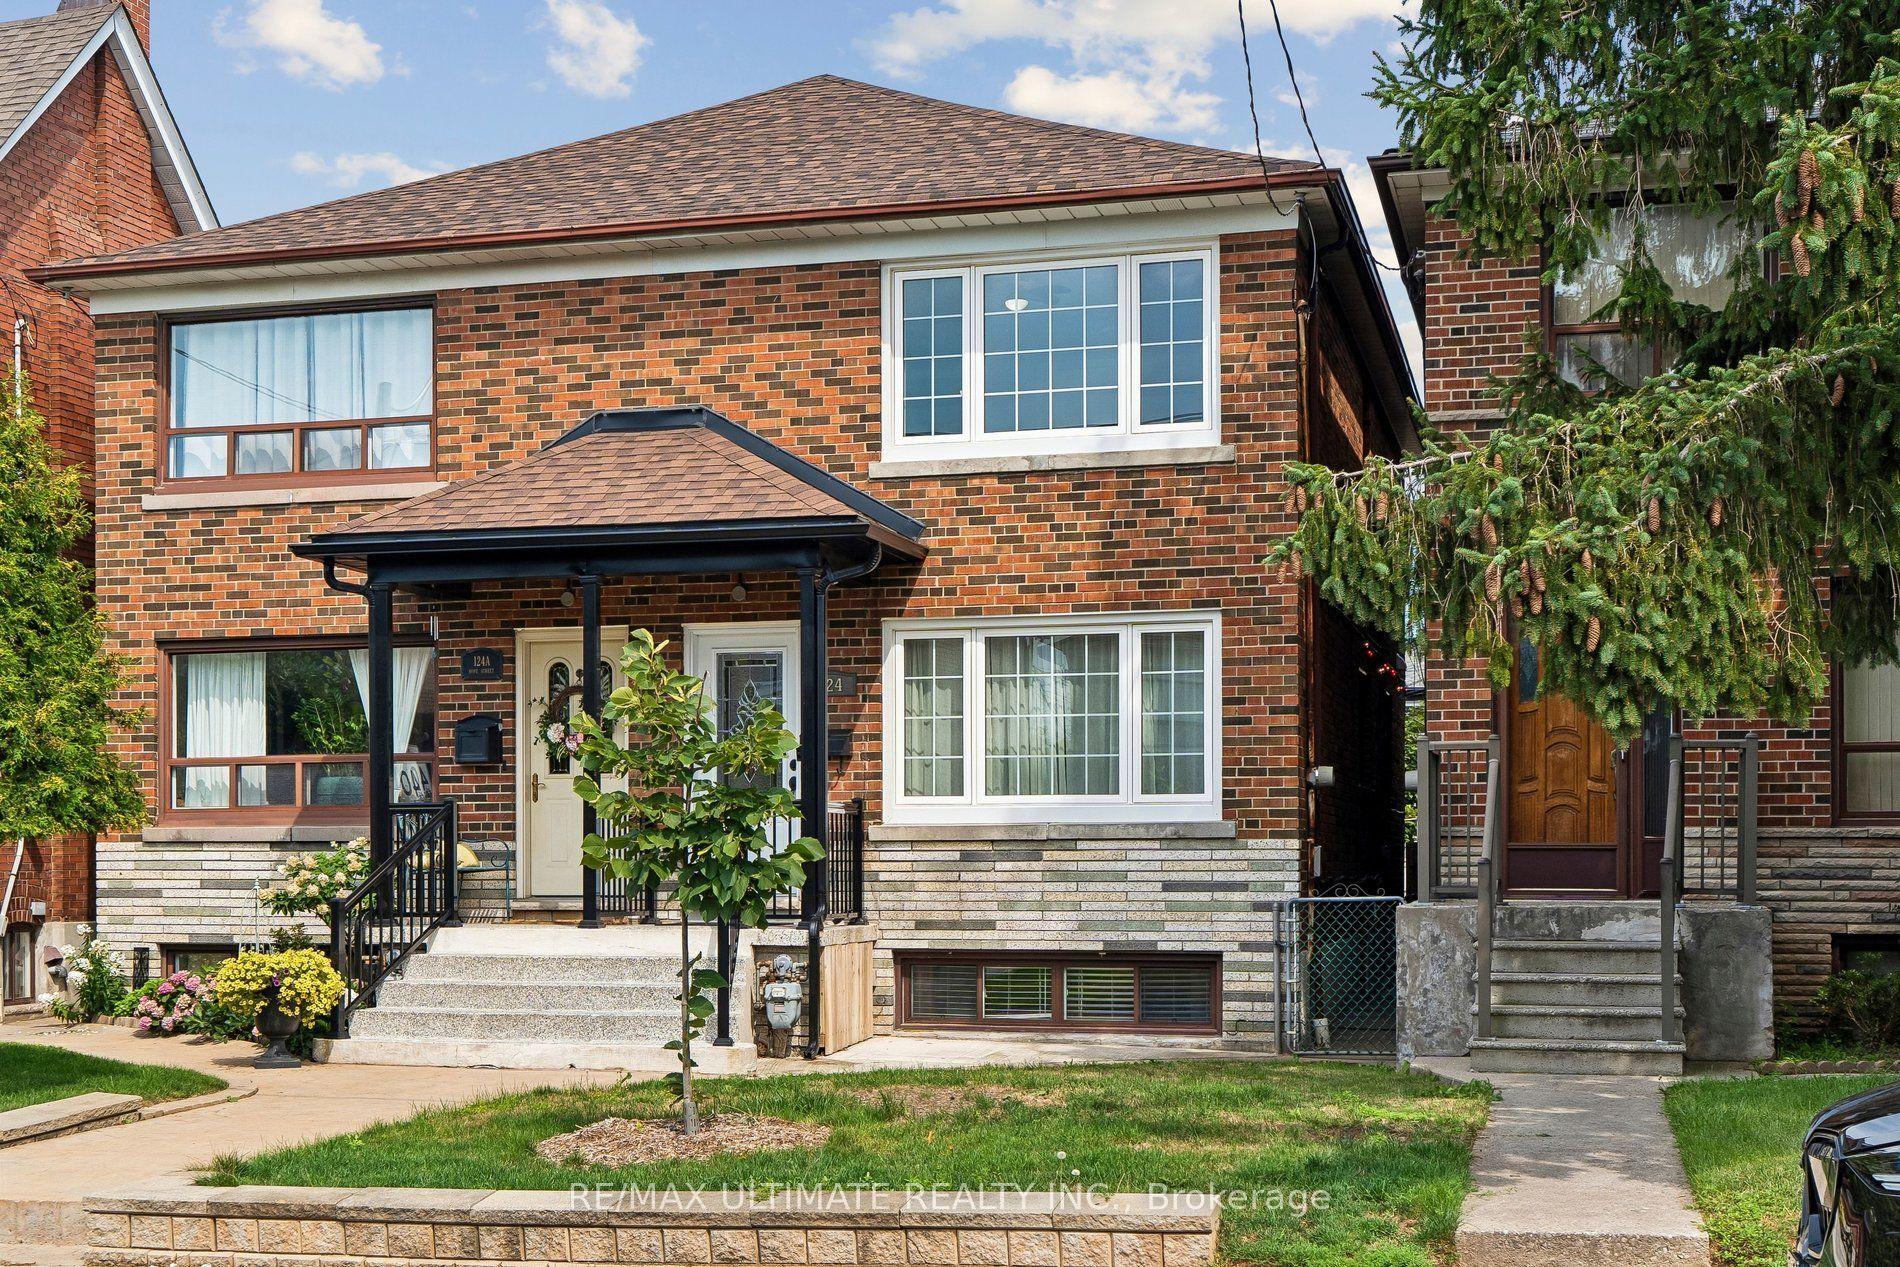
For Sale5 days ago
$1,075,000
Semi-Detached
est. $4,713/mo
124 Hope Street, Corso Italia-Davenport
Toronto, ON
3+1 bd
3 ba
1,300
1
MLS# W13705662Re/Max Ultimate Realty Inc.
WhatsApp Aman