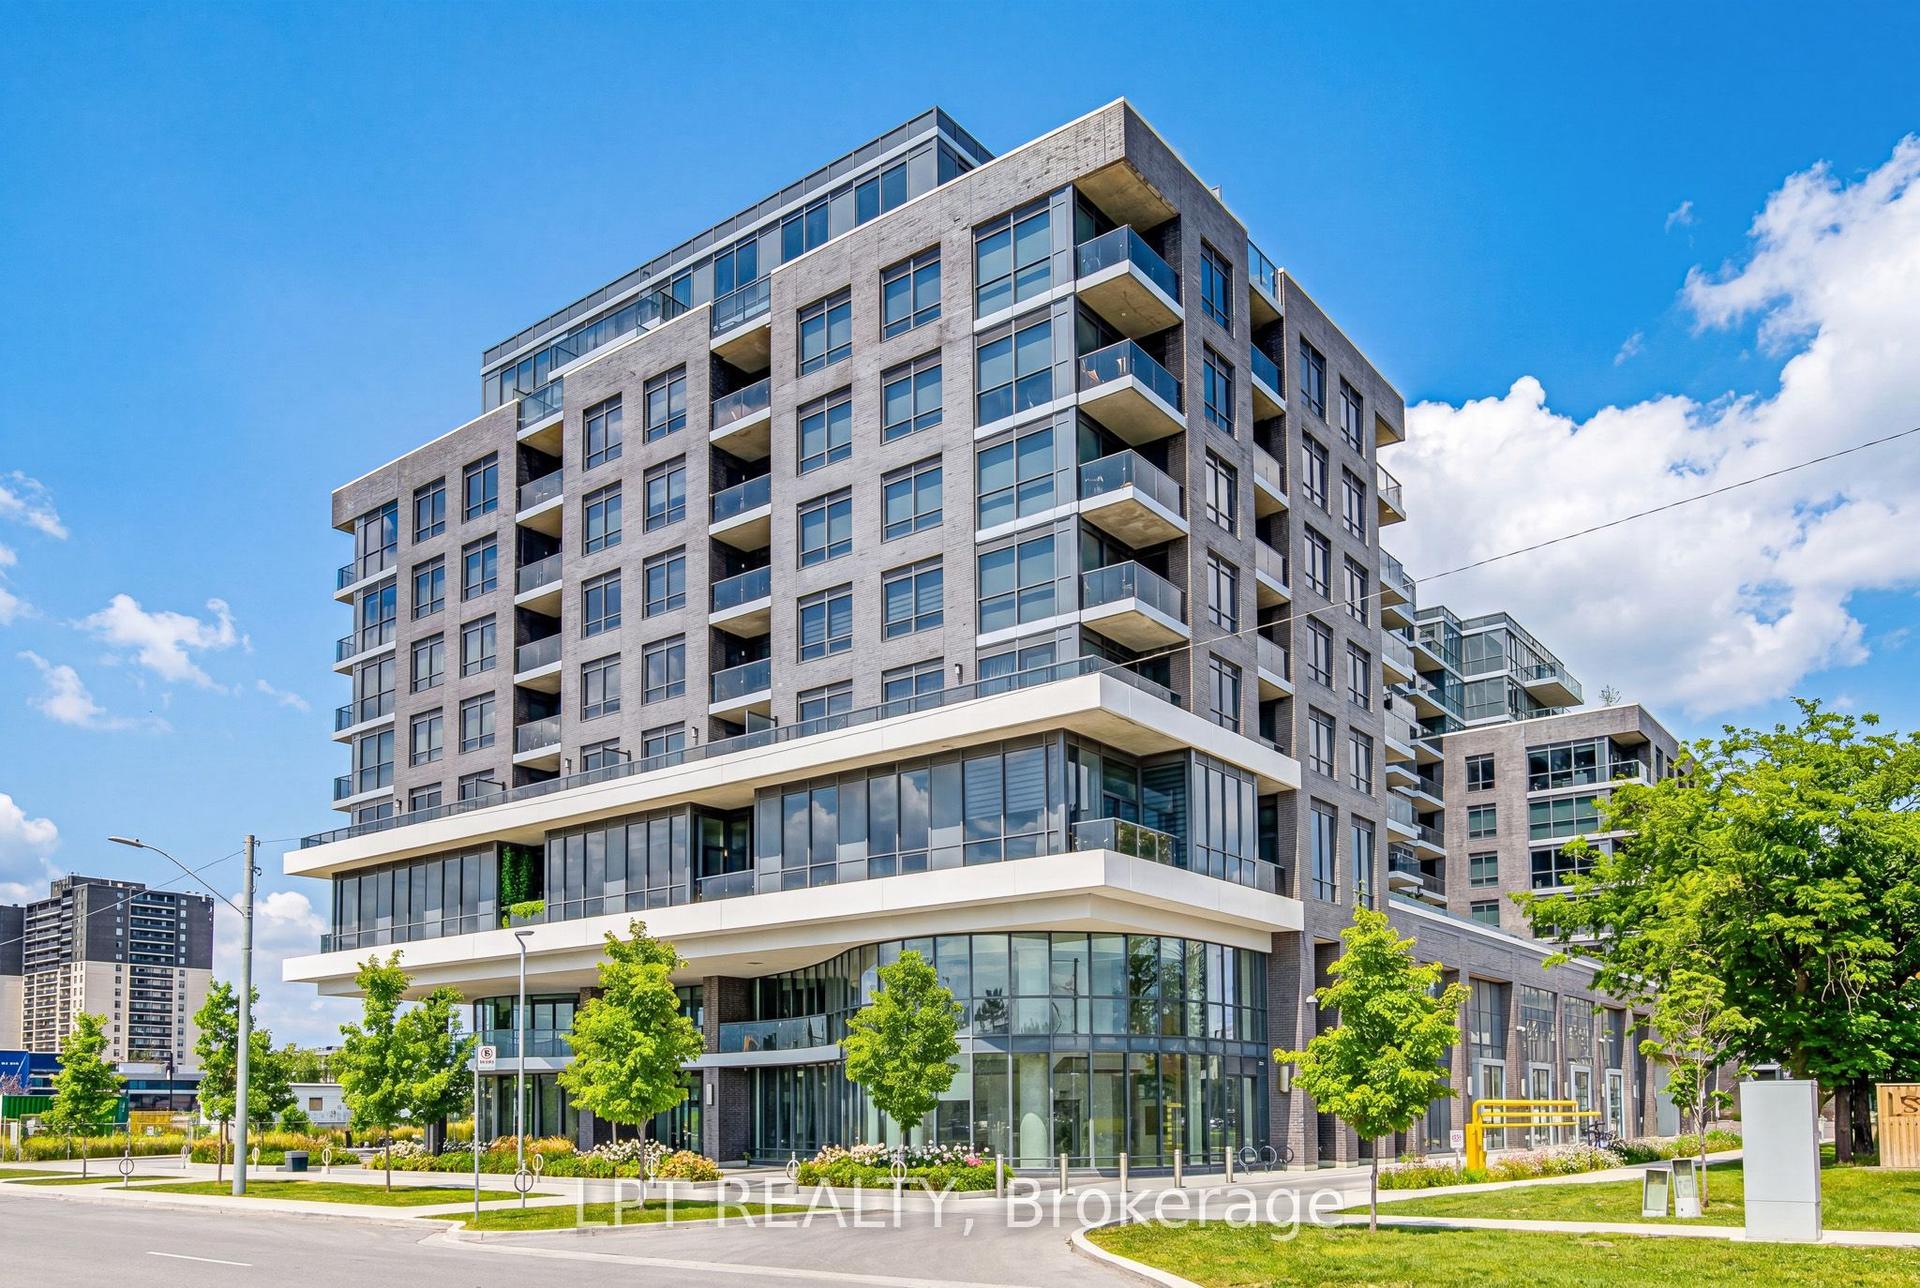
For Sale
185 Alberta Avenue 506 #506
Oakwood Village, Toronto, ON
$569,000
1Bd
1Ba
550+sqft
1Parking
$1035/sqft
CondoMLS# C13550566Listed 2026-07-1020 DOM
Cooling
Central Air
About this home
Welcome to Suite 506, a beautifully appointed 1-bedroom plus den residence offering approximately 580 square feet of thoughtfully designed living space in the heart of vibrant St.Clair West Village. This intelligently designed suite blends style and functionality with an open-concept layout, vinyl flooring, and a seamless flow tailored to modern urban living.***This unit comes with a 1 parking space***The contemporary kitchen is elegantly finished with integrated appliances, sleek cabinetry, and streamlined workspace designed for both everyday convenience and effortless entertaining. The spacious primary bedroom provides a comfortable retreat with generous closet space, while the separate den offers exceptional versatility as a home office, guest space, or creative nook. A modern bathroom with clean contemporary finishes, in-suite laundry, and thought fully integrated storage complete this well-appointed condo unit. Residents enjoy an exceptional collection of amenities, including a 24-hour concierge, fully equipped fitness centre, elegant lobby with fireplace, co-working and social lounges, and a beautifully landscaped rooftop terrace with sweeping skyline views. Secure building access and underground parking add everyday convenience and peace of mind. Ideally situated at St. Clair West Village, this sought-after midtown address places you steps from cafés, restaurants, boutique shops, parks, and transit, including the dedicated St. Clair streetcar and convenient subway access. An exceptional opportunity to experience stylish city living in one of Toronto's most vibrant and community-focused neighbourhoods.
Fireplace
Rooms
Main Floor
| Kitchen | 0.00 × 0.00 m | Open Concept Centre Island Stainless Steel Appl |
| Living Room | 0.00 × 0.00 m | Open Concept Combined w/Kitchen Vinyl Floor |
| Dining Room | 0.00 × 0.00 m | Open Concept Combined w/Kitchen Window Floor to Ceiling |
| Primary Bedroom | 0.00 × 0.00 m | Window Floor to Ceiling Closet Vinyl Floor |
| Den | 0.00 × 0.00 m | Sliding Doors Glass Doors Vinyl Floor |
| Bathroom | 0.00 × 0.00 m | Tile Floor 4 Pc Bath |
| Laundry | 0.00 × 0.00 m | Tile Floor |
Features
- None
- Central Air
- Apartment
Financials
Annual Taxes
$3,366
Estimated Rental Income
Entire property$2,100 – $2,800/mo
Rental yield4.4% – 5.9%
*Estimates based on comparable rentals in the area. Actual income may vary.
Market Data — Toronto
Days on market20 days
Buyer's MarketSeller's Market
Based on active listings in Toronto. Data updates daily.
Demographics — Toronto
Population
2,794,356
Avg Household Income
$102,000
Age Distribution
0-19
19%
20-34
24%
35-49
21%
50-64
19%
65+
17%
Ownership53% own · 47% rent
EnglishMandarinCantoneseTagalogTamil
Our estimate for this home
Estimated range
$440K – $512K
Mid-point $476K · ~$866/sqft
How this listing compares
$440KList · $569K$512K
Medium confidence·Based on 12 oakwood village comparables
Estimated range is generated automatically from active comparables and is for informational purposes only. Not an appraisal — contact Aman for a full comparative market analysis that factors in condition, renovations, and positioning.
Getting around
How walkable, bikeable, and transit-friendly this neighbourhood is.
88
/ 100
Walk Score
Very Walkable
76
/ 100
Transit Score
Excellent Transit
75
/ 100
Bike Score
Very Bikeable
Scores are estimates based on neighbourhood data and are for informational purposes only.
MLS® data courtesy of the Toronto Regional Real Estate Board (TRREB).
The information provided herein must only be used by consumers that have a bona fide interest in the purchase, sale, or lease of real estate and may not be used for any commercial purpose or any other purpose. Listing information is deemed reliable but is not guaranteed accurate by the Toronto Regional Real Estate Board, the listing brokerage, or this website. The trademarks REALTOR®, REALTORS® and the REALTOR® logo are controlled by The Canadian Real Estate Association (CREA) and identify real estate professionals who are members of CREA. MLS®, Multiple Listing Service®, and the associated logos are owned by CREA. Not intended to solicit properties currently listed for sale or buyers under contract.
You may also like
More homes in Toronto
Hand-picked listings with a similar price range and style.
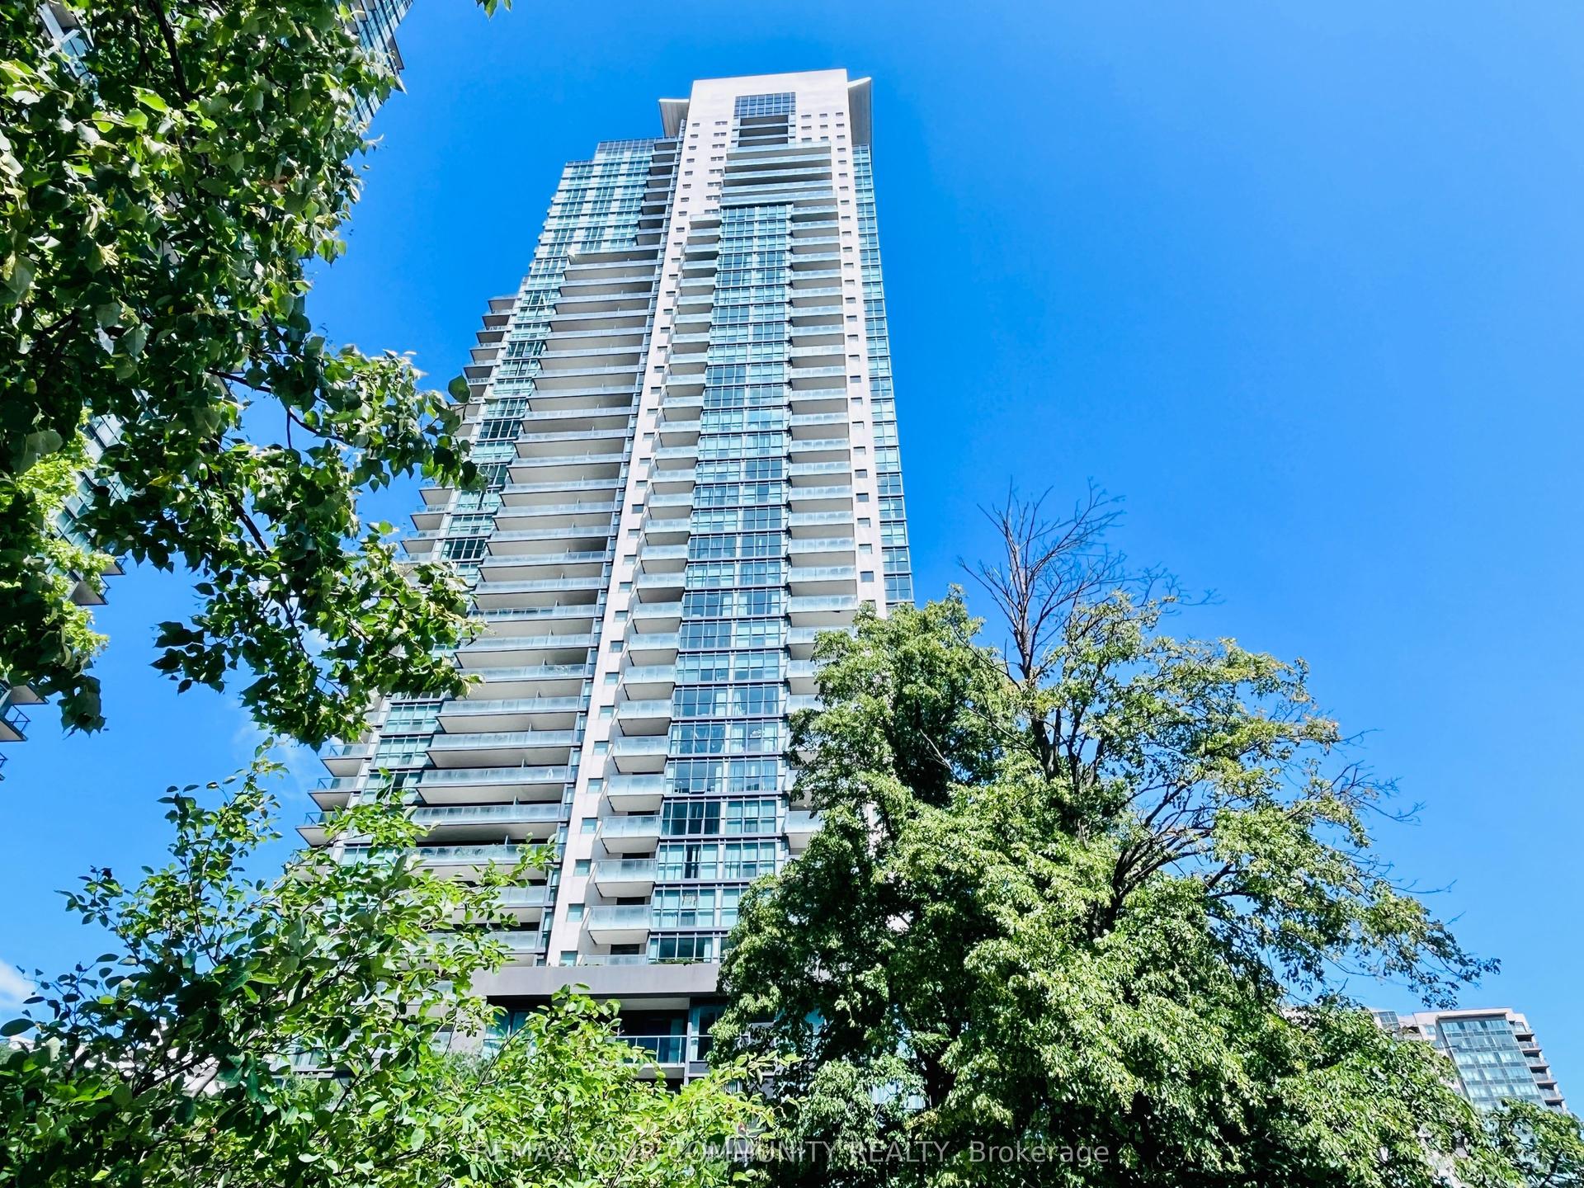
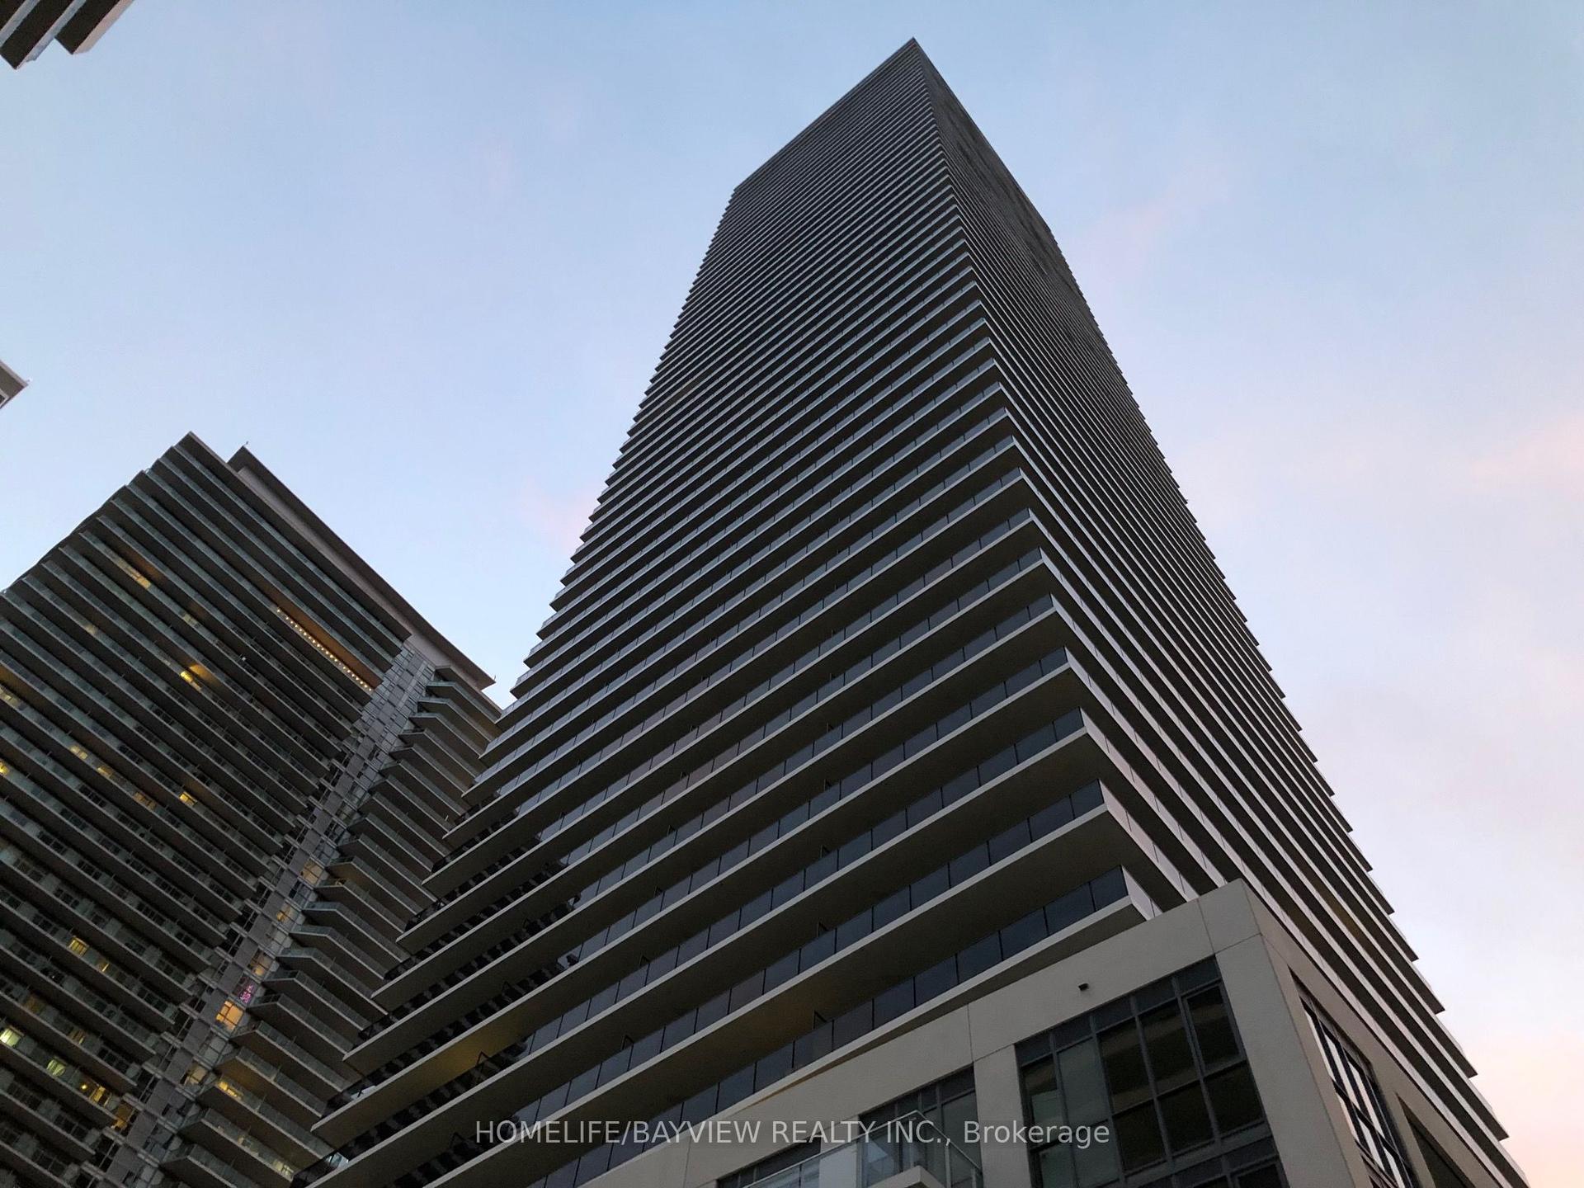
For Sale3 h ago
$699,000
Condo
est. $3,064/mo
5168 Yonge Street 3201 #3201, Willowdale West
Toronto, ON
1+1 bd
1 ba
650
1
MLS# C13619566Remax Your Community Realty
WhatsApp Aman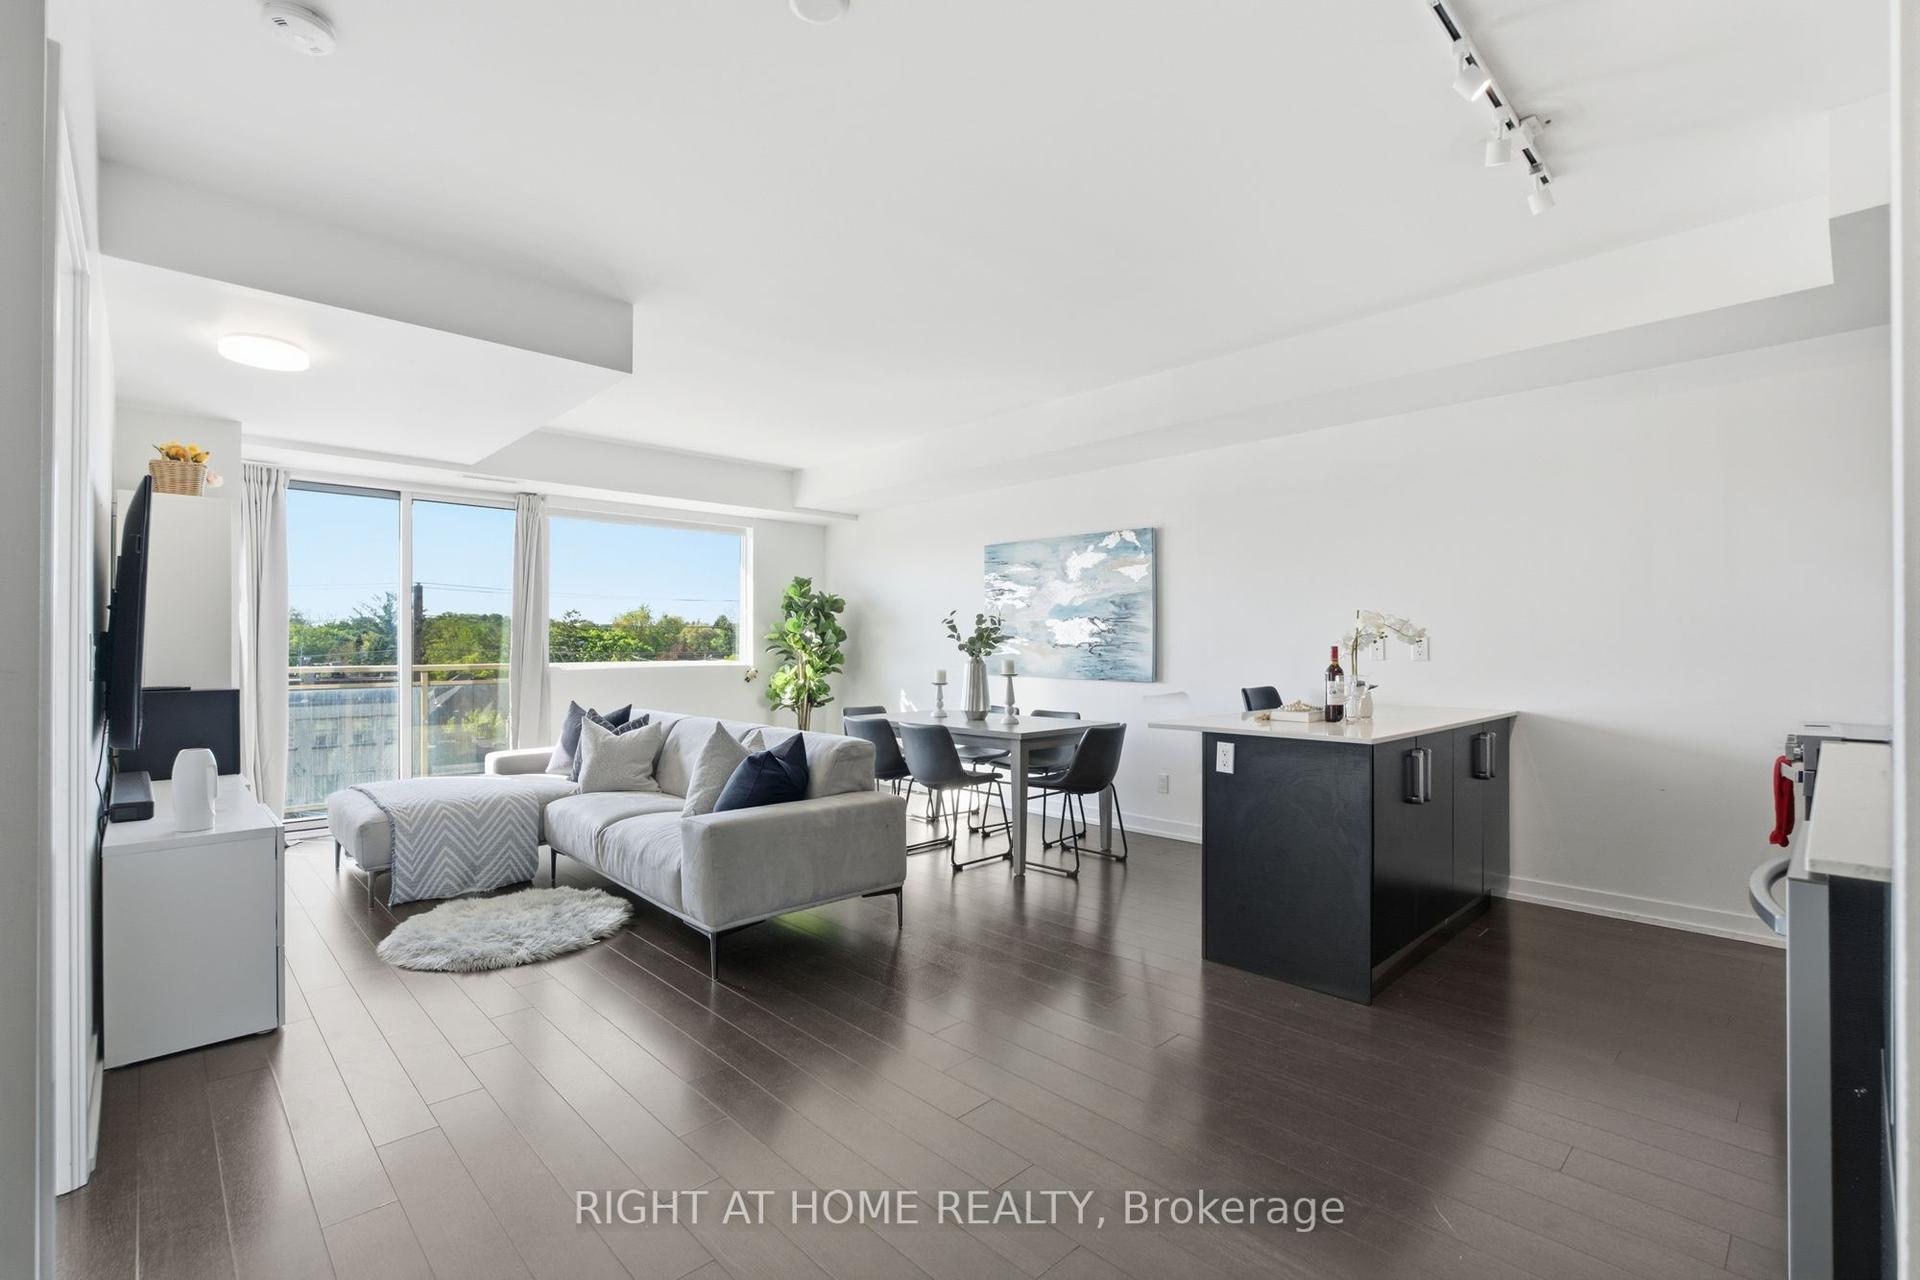
For Sale1 day ago
$549,999
Condo
est. $2,411/mo
5101 Dundas Street W 411 #411, Islington-City Centre West
Toronto, ON
1+1 bd
2 ba
950
1
MLS# W13619064Right At Home Realty
WhatsApp Aman