For Sale
Just Listed
56 Broadlands Boulevard
Parkwoods-Donalda, Toronto, ON
$1,450,000
3+3Bd
5Ba
1,300+sqft
5Parking
55.06 x 110.13 ftlot
$1115/sqft
DetachedMLS# C13551498Listed 2026-07-107 DOM
Cooling
Central Air
Basement
Finished
About this home
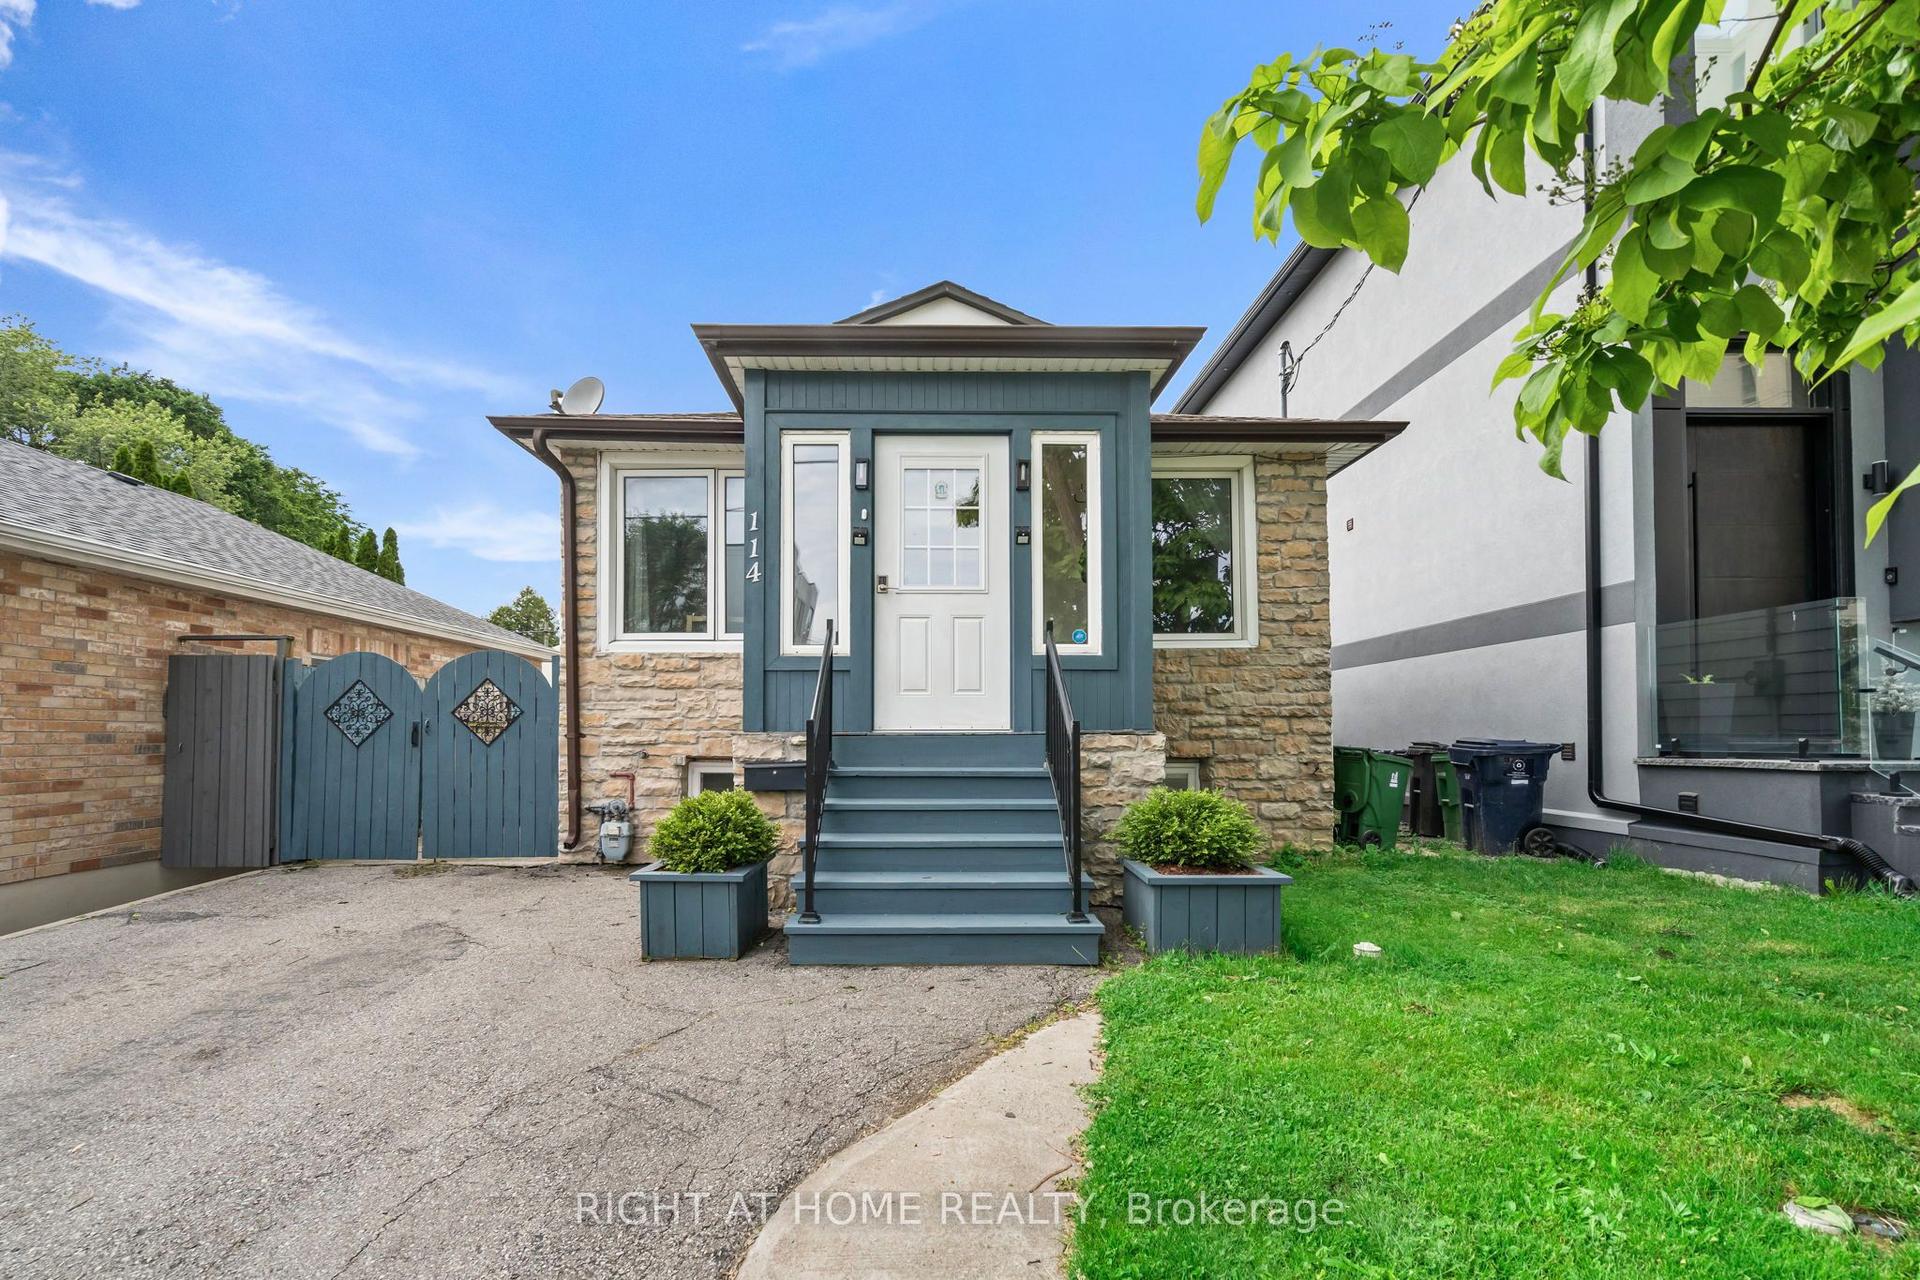
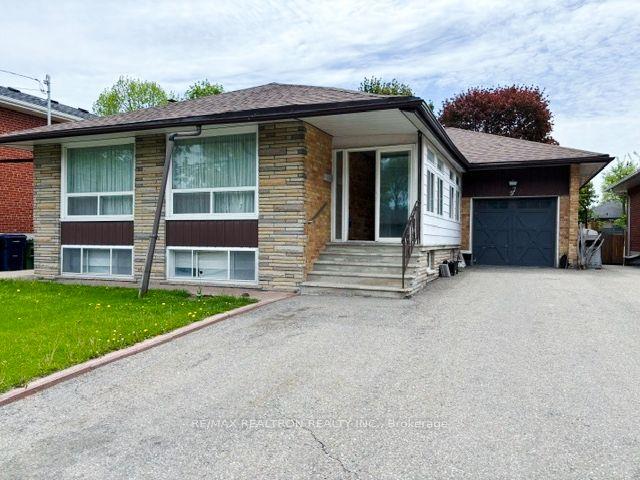
Backing onto Broadlands Park and a picturesque treed setting, this spectacular bungalow in the highly sought-after Victoria Village community of North York. Completely renovated from top to bottom w/exceptional craftsmanship and designer finishes, this one-of-a-kind home offers an outstanding combination of luxury, privacy, and income potential. What truly sets this home apart is its rare layout featuring 3 bathrooms on the main floor, along with two beautifully finished self-contained in-law suites, each with its own private entrance - ideal for multi-generational living or potential rental income. Step inside and you're welcomed by an elegant slate foyer that introduces the impeccable quality found throughout. The open-concept main floor is designed for effortless everyday living and entertaining, showcasing a chef-inspired kitchen w/custom millwork, a spectacular 7' quartz centre island, 2 sinks, quartz countertops with a matching full-height backsplash, soft-close cabinetry, under-cabinet and toe-kick lighting, premium Bosch appliances, and a seamless connection to the spacious living and dining areas. The impressive living room is highlighted by a custom wall-to-wall entertainment centre, a dramatic 78.8" water vapour fireplace, oversized windows, smooth ceilings, double eyeball pot lights, elegant 6" baseboards, sleek four-panel doors, and designer finishes throughout. Convenience is enhanced with 2 laundry areas -1 on the main floor and another in the bsmnt. The stylish powder room features a custom floating all-quartz vanity. The professionally finished lower level offers two exceptional self-contained in-law suites, creating an outstanding opportunity for extended families, investors, or homeowners looking to offset their mortgage with potential rental income. Ideally situated close to top-rated schools, parks, walking trails, a community centre, outdoor skating rink, tennis courts, shopping, Shops at Don Mills, TTC, and Highways 401, 404, and the DVP.
RenovatedFireplace
Rooms
Basement
| Living Room | 7.33 × 3.33 m | Open Concept Combined w/Kitchen Above Grade Window |
| Bedroom | 2.98 × 2.86 m | Above Grade Window Double Closet |
| Bathroom | 2.29 × 1.46 m | 3 Pc Bath Renovated |
| Bedroom | 2.95 × 2.74 m | Above Grade Window Double Closet |
| Kitchen | 2.12 × 1.84 m | Renovated Modern Kitchen B/I Microwave |
| Living Room | 6.31 × 3.89 m | Combined w/Primary Combined w/Kitchen |
| Bedroom | 3.89 × 2.42 m | Open Concept Above Grade Window |
| Laundry | 2.74 × 1.31 m | |
| Kitchen | 4.15 × 1.66 m | Renovated Overlooks Living B/I Microwave |
| Bathroom | 2.95 × 1.91 m | 3 Pc Bath Renovated |
Other
| Dining Room | 2.95 × 2.92 m | Open Concept Overlooks Living Large Window |
| Powder Room | 1.51 × 0.91 m | 2 Pc Bath Renovated |
| Bathroom | 2.21 × 2.13 m | 4 Pc Bath Renovated Window |
| Kitchen | 4.30 × 4.23 m | Renovated Quartz Counter Centre Island |
| Primary Bedroom | 5.31 × 3.79 m | Walk-Out 3 Pc Ensuite Double Closet |
| Bedroom 2 | 3.74 × 3.14 m | Double Closet Window |
| Bathroom | 2.46 × 2.43 m | 3 Pc Bath Renovated Window |
| Living Room | 4.59 × 3.73 m | Pot Lights Fireplace Large Window |
| Laundry | 0.95 × 0.77 m | |
| Bedroom 3 | 4.25 × 2.94 m | Double Closet Window |
Features
- Carpet Free
- In-Law Suite
- Primary Bedroom - Main Floor
- Backs On Green Belt
- Separate Entrance
- Finished
- Central Air
- Bungalow
Financials
Annual Taxes
$6,675.61
Estimated Rental Income
Entire property$3,200 – $4,800/mo
Basement apartment$1,800 – $2,500/mo
Rental yield2.6% – 4.0%
*Estimates based on comparable rentals in the area. Actual income may vary.
Market Data — Toronto
Days on market7 days
Buyer's MarketSeller's Market
Based on active listings in Toronto. Data updates daily.
Demographics — Toronto
Population
2,794,356
Avg Household Income
$102,000
Age Distribution
0-19
19%
20-34
24%
35-49
21%
50-64
19%
65+
17%
Ownership53% own · 47% rent
EnglishMandarinCantoneseTagalogTamil
Our estimate for this home
Estimated range
$1.21M – $1.41M
Mid-point $1.31M · ~$1010/sqft
How this listing compares
$1.21MList · $1.45M$1.41M
Medium confidence·Based on 10 parkwoods-donalda comparables
Estimated range is generated automatically from active comparables and is for informational purposes only. Not an appraisal — contact Aman for a full comparative market analysis that factors in condition, renovations, and positioning.
Getting around
How walkable, bikeable, and transit-friendly this neighbourhood is.
78
/ 100
Walk Score
Very Walkable
62
/ 100
Transit Score
Good Transit
64
/ 100
Bike Score
Bikeable
Scores are estimates based on neighbourhood data and are for informational purposes only.
MLS® data courtesy of the Toronto Regional Real Estate Board (TRREB).
The information provided herein must only be used by consumers that have a bona fide interest in the purchase, sale, or lease of real estate and may not be used for any commercial purpose or any other purpose. Listing information is deemed reliable but is not guaranteed accurate by the Toronto Regional Real Estate Board, the listing brokerage, or this website. The trademarks REALTOR®, REALTORS® and the REALTOR® logo are controlled by The Canadian Real Estate Association (CREA) and identify real estate professionals who are members of CREA. MLS®, Multiple Listing Service®, and the associated logos are owned by CREA. Not intended to solicit properties currently listed for sale or buyers under contract.
You may also like
More homes in Toronto
Hand-picked listings with a similar price range and style.
For Sale3 days ago
$1,200,000
Detached
est. $5,261/mo
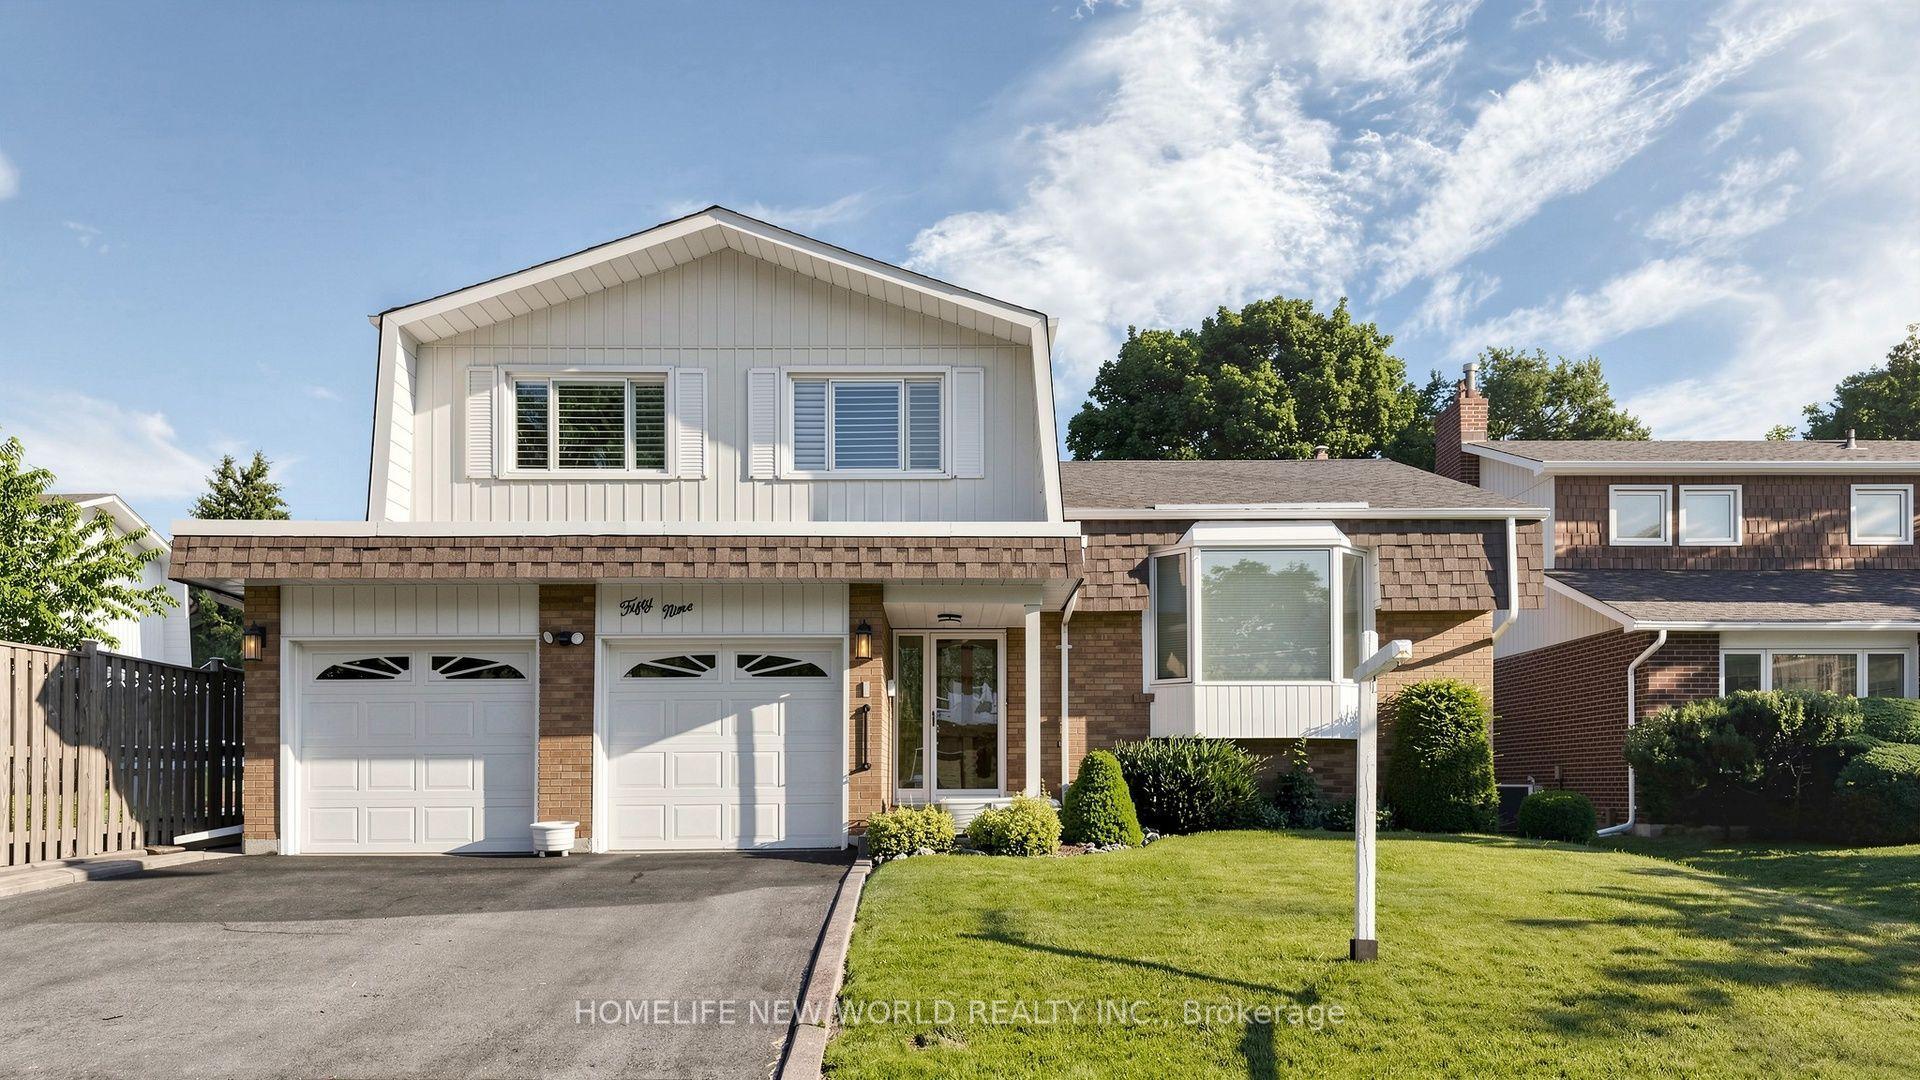
59 Kilchurn Castle Drive, Tam O'Shanter-Sullivan
Toronto, ON
4 bd
3 ba
2,250
6
MLS# E13564764Homelife New World Realty Inc.
WhatsApp Aman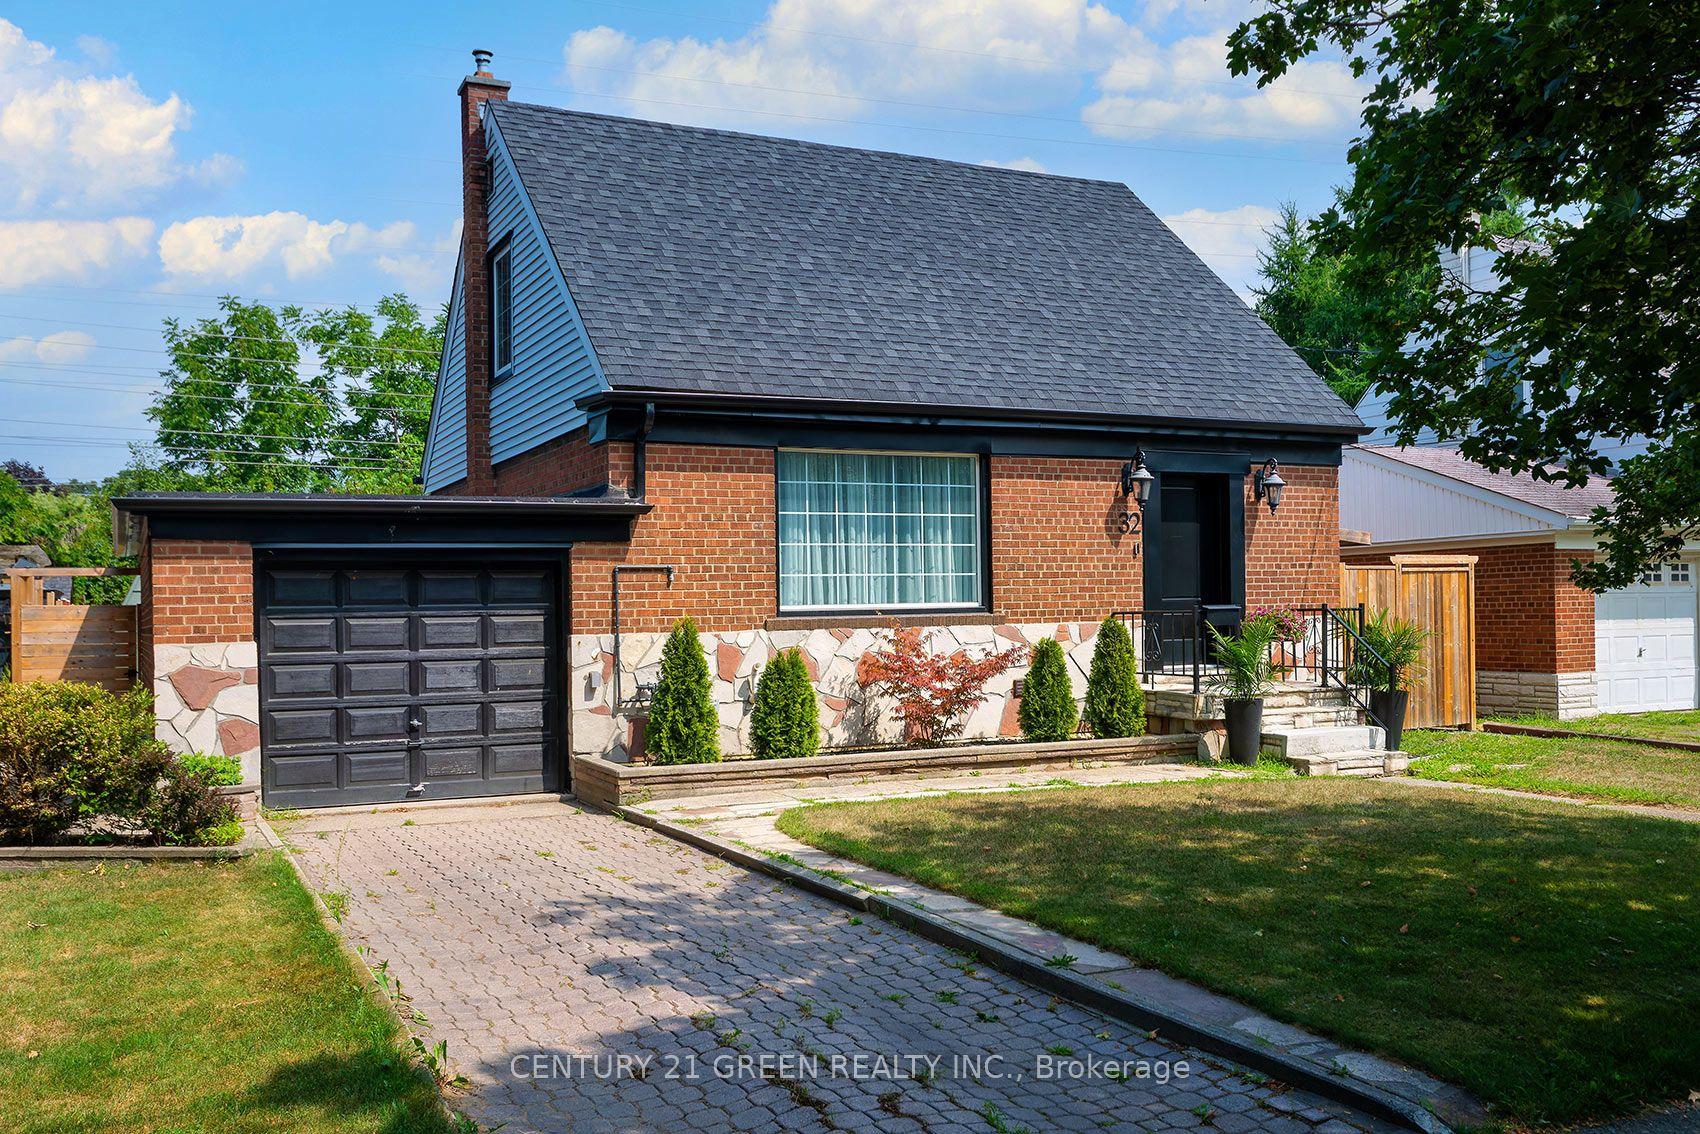
For Sale30 days ago
$1,699,999
Detached
est. $7,453/mo
32 Castlebar Road, Stonegate-Queensway
Toronto, ON
2+1 bd
3 ba
1,300
3
MLS# W13459756Century 21 Green Realty Inc.
WhatsApp Aman