For Sale
77 Maitland Place 626 #626
Cabbagetown-South St. James Town, Toronto, ON
$600,000
2Bd
2Ba
850+sqft
1Parking
$706/sqft
CondoMLS# C13553688Listed 2026-07-1114 DOM
Cooling
Central Air
About this home
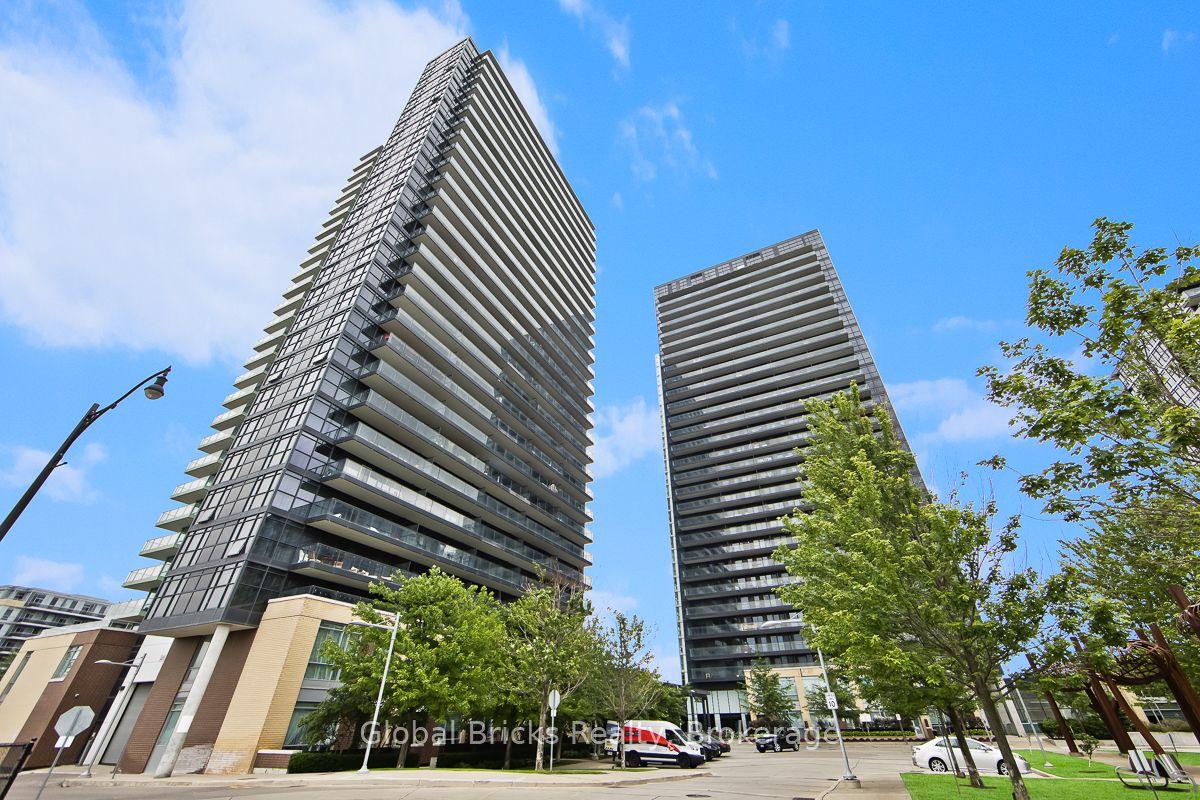
Welcome to 77 Maitland Place, also know as Celebrity Place. This condo building is unique in that it sits in its own private gated park like setting with beautiful gardens and several private outdoor seating areas. This unit is knows as the Garbo Suite, 851 S.Q. F.T. plus additional space on the huge rectangular balcony. The unit consists of 2 full bedrooms, 2 full baths and is ideal for a mature couple looking to trade down and wanting to be close to downtown or a professional couple looking for a space to share. The unit has been previously updated with wood floors and an enlarged passthrough to the previously updated kitchen. The master bedroom fits a full size king bed, and has a picture window, 4 piece in-suite bath and double closet. The second bedroom is also large with a picture window, double closet and makes an ideal home office or continue the intended use as a second bedroom. Positioned on the 6th floor-the top link level connecting the north and south towers-this unit offers seamless access to amenities without changing elevators. Amenities include 24-hour concierge, visitor parking, common EV charging stations, carwash bay, party & video rooms, full gym, squash courts, library, and a private in-house convenience store. This is downtown condo living, done right.
EV Charger
Rooms
Other
| Foyer | 2.39 × 1.43 m | |
| Foyer | — | |
| Foyer | 2.38 × 1.43 m | Large Closet |
| Kitchen | 2.10 × 3.10 m | Breakfast Bar Separate Room |
| Living Room | 2.80 × 5.20 m | W/O To Balcony Combined w/Dining |
| Dining Room | 2.80 × 3.20 m | W/O To Balcony Combined w/Living |
| Primary Bedroom | 3.40 × 4.30 m | 4 Pc Bath Picture Window Double Closet |
| Bathroom | 2.38 × 1.63 m | 4 Pc Ensuite Tile Floor |
| Other | 4.22 × 2.88 m | Balcony Concrete Floor SW View |
| Bedroom 2 | 3.80 × 2.60 m | Picture Window Double Closet |
| Bathroom | 2.42 × 1.47 m | 4 Pc Bath Tile Floor |
| Laundry | 1.50 × 1.00 m | Separate Room Closet |
Features
- None
- Other
- Central Air
- Apartment
Financials
Annual Taxes
$2,938.8
Estimated Rental Income
Entire property$2,600 – $3,500/mo
Rental yield5.2% – 7.0%
*Estimates based on comparable rentals in the area. Actual income may vary.
Market Data — Toronto
Days on market14 days
Buyer's MarketSeller's Market
Based on active listings in Toronto. Data updates daily.
Demographics — Toronto
Population
2,794,356
Avg Household Income
$102,000
Age Distribution
0-19
19%
20-34
24%
35-49
21%
50-64
19%
65+
17%
Ownership53% own · 47% rent
EnglishMandarinCantoneseTagalogTamil
Our estimate for this home
Estimated range
$555K – $645K
Mid-point $600K · ~$706/sqft
How this listing compares
$555KList · $600K$645K
Medium confidence·Based on 29 cabbagetown-south st. james town comparables
Estimated range is generated automatically from active comparables and is for informational purposes only. Not an appraisal — contact Aman for a full comparative market analysis that factors in condition, renovations, and positioning.
Getting around
How walkable, bikeable, and transit-friendly this neighbourhood is.
86
/ 100
Walk Score
Very Walkable
86
/ 100
Transit Score
Excellent Transit
67
/ 100
Bike Score
Bikeable
Scores are estimates based on neighbourhood data and are for informational purposes only.
MLS® data courtesy of the Toronto Regional Real Estate Board (TRREB).
The information provided herein must only be used by consumers that have a bona fide interest in the purchase, sale, or lease of real estate and may not be used for any commercial purpose or any other purpose. Listing information is deemed reliable but is not guaranteed accurate by the Toronto Regional Real Estate Board, the listing brokerage, or this website. The trademarks REALTOR®, REALTORS® and the REALTOR® logo are controlled by The Canadian Real Estate Association (CREA) and identify real estate professionals who are members of CREA. MLS®, Multiple Listing Service®, and the associated logos are owned by CREA. Not intended to solicit properties currently listed for sale or buyers under contract.
You may also like
More homes in Toronto
Hand-picked listings with a similar price range and style.
For Sale23 days ago
$599,000
Condo
est. $2,626/mo
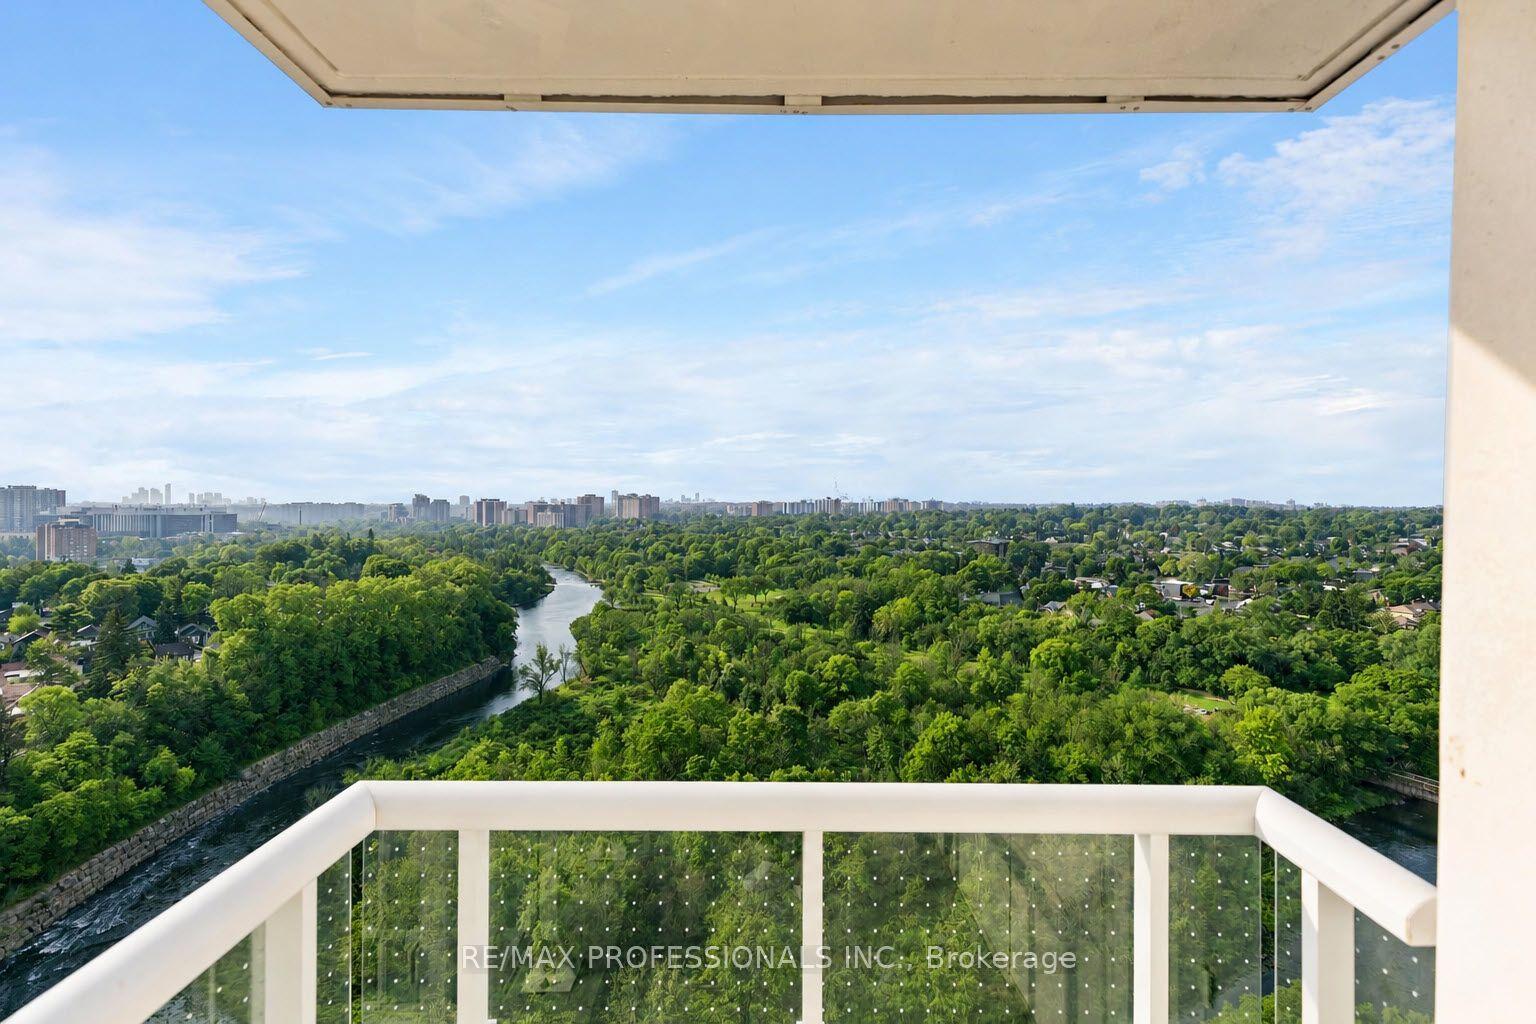
10 Wilby Crescent 1603 #1603, Weston
Toronto, ON
3 bd
2 ba
1,100
1
MLS# W13513656Re/Max Professionals Inc.
WhatsApp Aman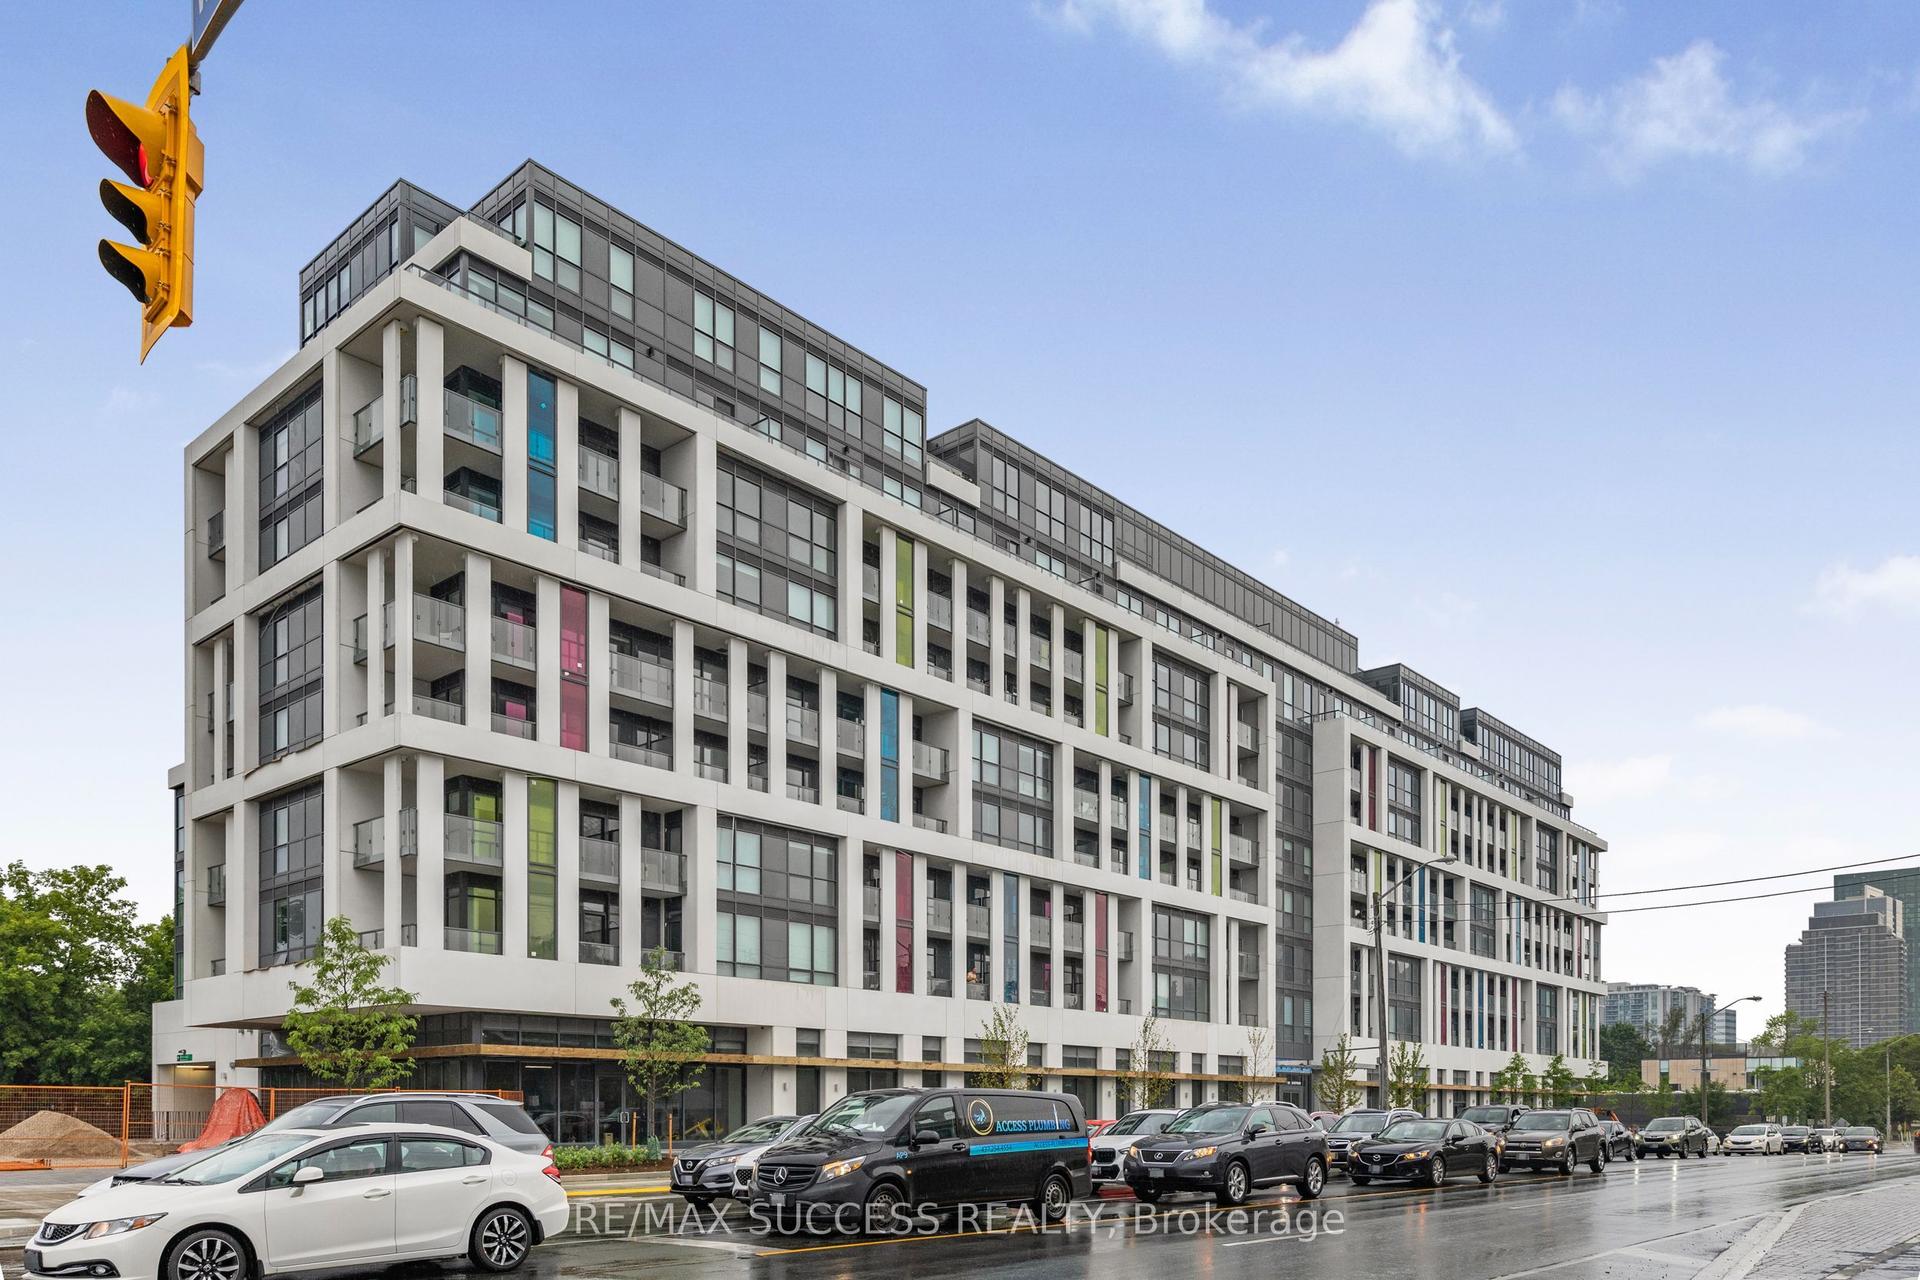
For Sale9 h ago
$599,999
Condo
est. $2,630/mo
181 Sheppard Avenue E 718 #718, Willowdale East
Toronto, ON
1+1 bd
1 ba
650
0
MLS# C13606202Re/Max Success Realty
WhatsApp Aman