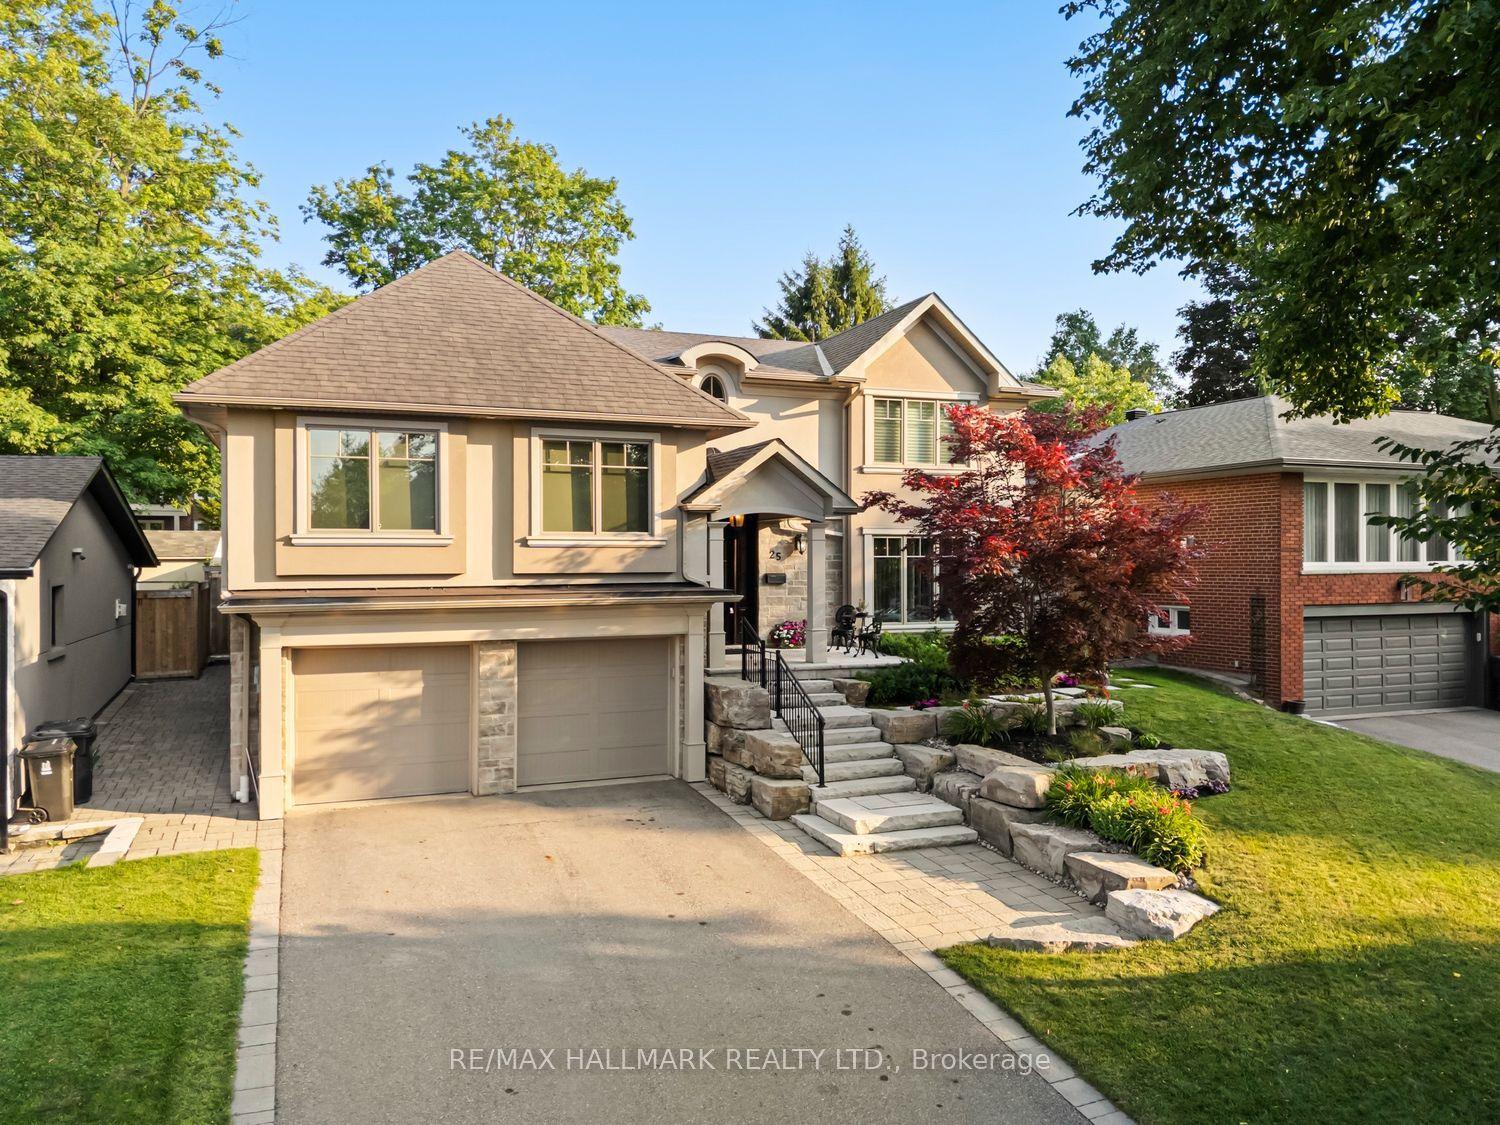
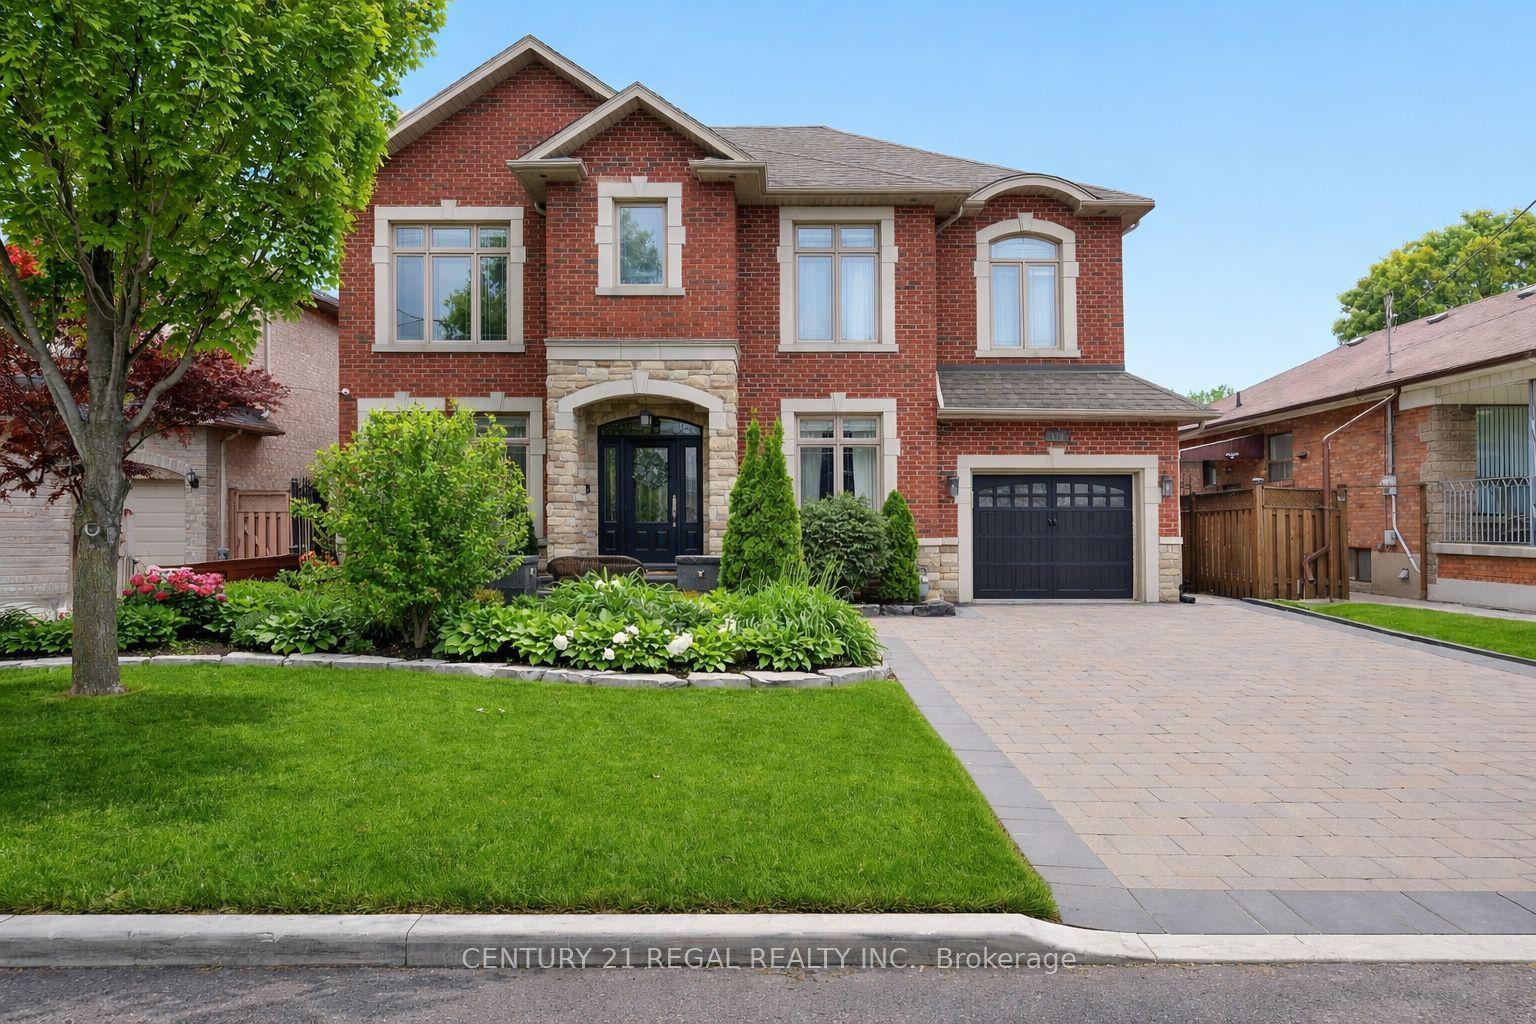
For Sale
Just Listed
108 Empress Avenue
Willowdale East, Toronto, ON
$2,688,000
4+1Bd
4Ba
2,750+sqft
3Parking
50.06 x 128.15 ftlot
$977/sqft
DetachedMLS# C13554886Listed 2026-07-131 DOM
Cooling
Central Air
Basement
Finished
Just listed! New listings in Toronto often receive offers within the first week.
About this home
A Rare Opportunity to Own a Truly One-of-a-Kind Luxury Residence in Prestigious Willowdale. This professionally renovated residence offers exceptional craftsmanship, timeless character. The spectacular cottage-inspired Family Room is truly the heart of the home, featuring soaring wood-beamed ceilings, natural stone flooring, a stunning floor-to-ceiling stone fireplace, oversized windows, and walk-outs to the professionally landscaped backyard. The warm architectural details create the perfect balance of luxury and comfort, making it a space unlike anything found in most Willowdale homes.The split-level interior design naturally separates each living area, providing enhanced privacy while maintaining excellent flow throughout the home.The grand Primary Retreat occupies its own private upper level and is undoubtedly one of the home's most impressive features. Dramatic cathedral ceilings, abundant skylights, and recessed pot lights flood the room with natural light, creating an extraordinary sense of openness and airiness. Complete with custom built-in cabinetry, a gas fireplace, direct access to a private balcony, and a luxurious 6-piece ensuite with heated floors, this exceptional suite offers the feeling of a boutique luxury hotel.The finished lower level features a separate entrance, spacious recreation room, additional bedroom with ensuite, and outstanding flexibility for extended family, guests, nanny suite, or home office. The beautifully landscaped backyard offers multiple stone patios, lush greenery, and exceptional privacy-an ideal setting for outdoor entertaining or peaceful relaxation. an impressive estate-like presence. Located in one of North York's most prestigious neighbourhoods, surrounded by luxury custom homes, parks, transit, and top-ranked schools including Earl Haig Secondary School.
RenovatedFireplace
Rooms
Main Floor
| Room | 5.70 × 4.20 m | Hardwood Floor Bow Window Marble Fireplace |
| Family Room | 7.80 × 4.70 m | Stone Floor Gas Fireplace W/O To Garden |
| Dining Room | 7.80 × 4.70 m | Combined w/Family Wall Sconce Lighting Stone Floor |
| Breakfast | 4.15 × 2.85 m | Hardwood Floor B/I Shelves Bow Window |
| Kitchen | 3.36 × 2.76 m | Hardwood Floor Halogen Lighting Pantry |
| Bedroom | 4.50 × 2.92 m | 4 Pc Bath Crown Moulding Closet |
Second Floor
| Primary Bedroom | 8.88 × 5.10 m | 6 Pc Ensuite Gas Fireplace W/O To Balcony |
| Bedroom 4 | 4.54 × 3.54 m | Crown Moulding Halogen Lighting Closet |
Basement
| Recreation | 5.20 × 3.06 m | Hardwood Floor Halogen Lighting Above Grade Window |
| Bedroom | 4.67 × 3.80 m | 3 Pc Ensuite Hardwood Floor Above Grade Window |
Other
| Office | 4.10 × 3.48 m | Hardwood Floor Halogen Lighting Crown Moulding |
| Bedroom 2 | 4.10 × 3.48 m | Cathedral Ceiling(s) Crown Moulding Closet |
Features
- Auto Garage Door Remote
- Carpet Free
- Separate Entrance
- Finished
- Central Air
- 3-Storey
Financials
Annual Taxes
$14,267
Estimated Rental Income
Entire property$4,000 – $6,500/mo
Basement apartment$1,800 – $2,500/mo
Rental yield1.8% – 2.9%
*Estimates based on comparable rentals in the area. Actual income may vary.
Market Data — Toronto
Days on market1 days
Buyer's MarketSeller's Market
Based on active listings in Toronto. Data updates daily.
Demographics — Toronto
Population
2,794,356
Avg Household Income
$102,000
Age Distribution
0-19
19%
20-34
24%
35-49
21%
50-64
19%
65+
17%
Ownership53% own · 47% rent
EnglishMandarinCantoneseTagalogTamil
Our estimate for this home
Estimated range
$2.28M – $2.64M
Mid-point $2.46M · ~$894/sqft
How this listing compares
$2.28MList · $2.69M$2.64M
High confidence·Based on 35 willowdale east comparables
Estimated range is generated automatically from active comparables and is for informational purposes only. Not an appraisal — contact Aman for a full comparative market analysis that factors in condition, renovations, and positioning.
Getting around
How walkable, bikeable, and transit-friendly this neighbourhood is.
74
/ 100
Walk Score
Very Walkable
60
/ 100
Transit Score
Good Transit
66
/ 100
Bike Score
Bikeable
Scores are estimates based on neighbourhood data and are for informational purposes only.
MLS® data courtesy of the Toronto Regional Real Estate Board (TRREB).
The information provided herein must only be used by consumers that have a bona fide interest in the purchase, sale, or lease of real estate and may not be used for any commercial purpose or any other purpose. Listing information is deemed reliable but is not guaranteed accurate by the Toronto Regional Real Estate Board, the listing brokerage, or this website. The trademarks REALTOR®, REALTORS® and the REALTOR® logo are controlled by The Canadian Real Estate Association (CREA) and identify real estate professionals who are members of CREA. MLS®, Multiple Listing Service®, and the associated logos are owned by CREA. Not intended to solicit properties currently listed for sale or buyers under contract.
You may also like
More homes in Toronto
Hand-picked listings with a similar price range and style.
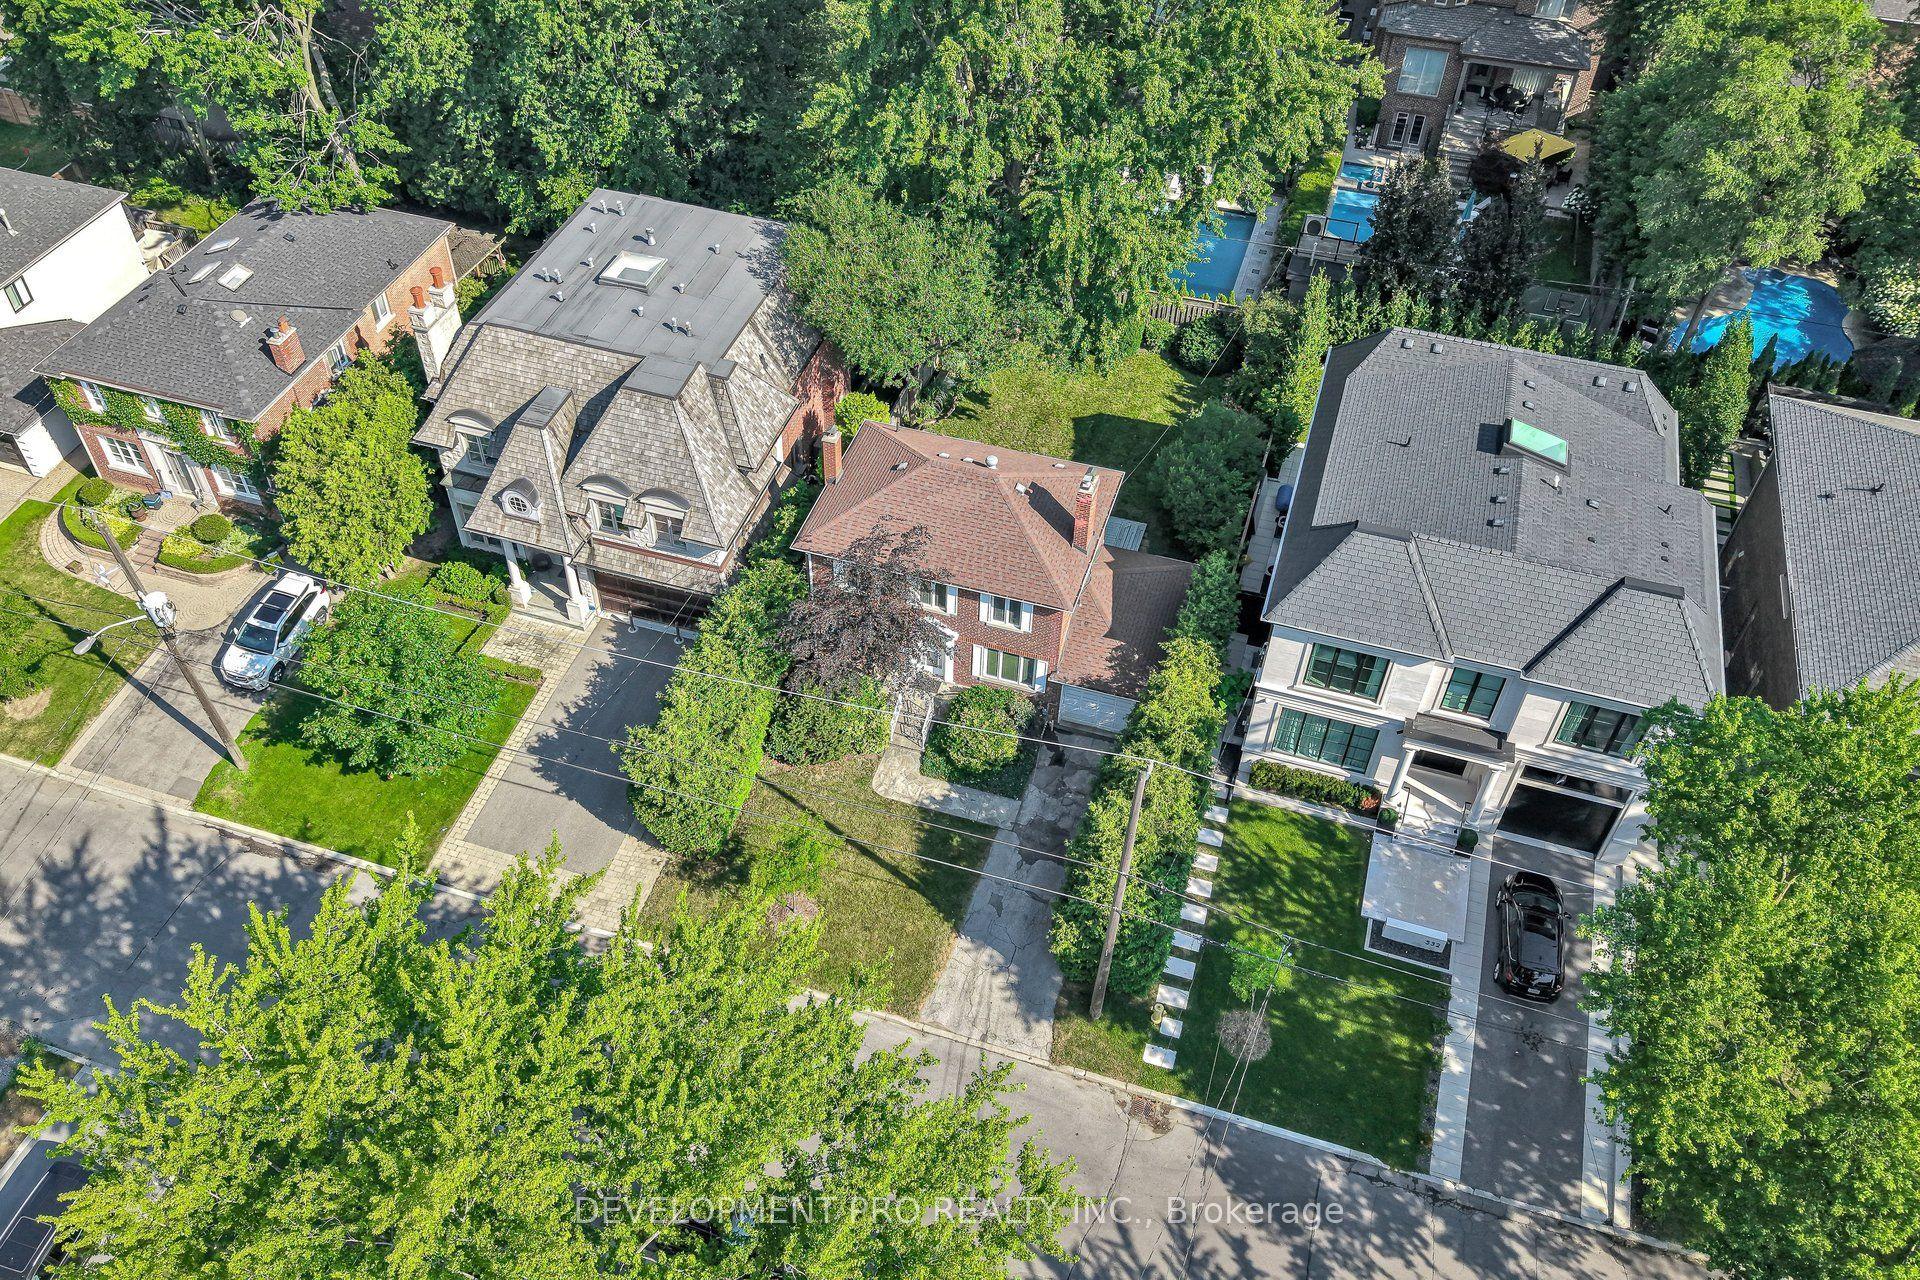
For SaleJust listed
$2,395,000
Detached
est. $10,500/mo
534 Deloraine Avenue S, Bedford Park-Nortown
Toronto, ON
3+1 bd
2 ba
1,750
3
MLS# C13564304Development Pro Realty Inc.
WhatsApp Aman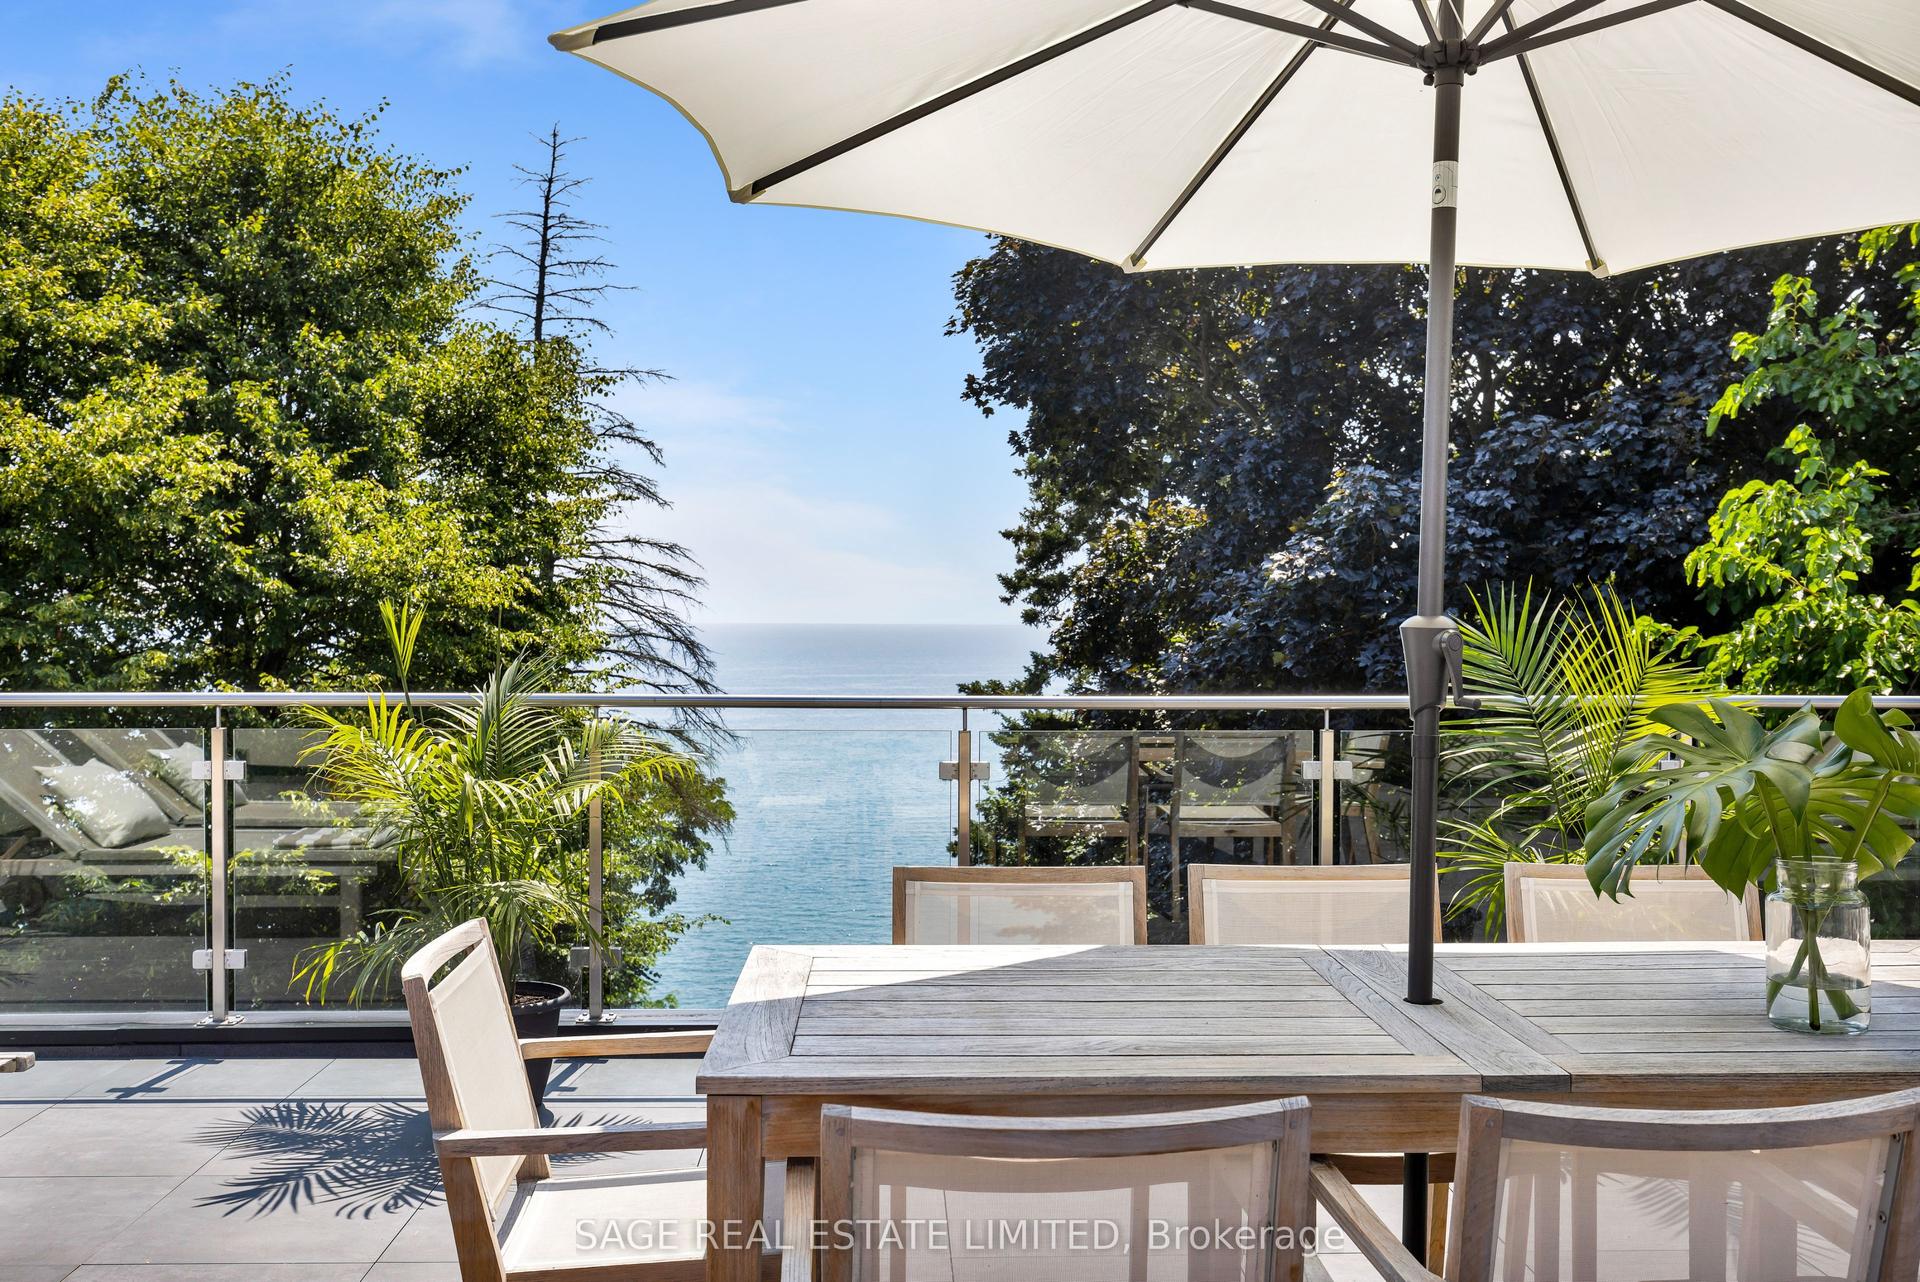
For SaleJust listed
$3,194,550
Detached
est. $14,005/mo
79 Fishleigh Drive, Birchcliffe-Cliffside
Toronto, ON
4+1 bd
5 ba
3,250
6
MLS# E13564392Sage Real Estate Limited
WhatsApp Aman