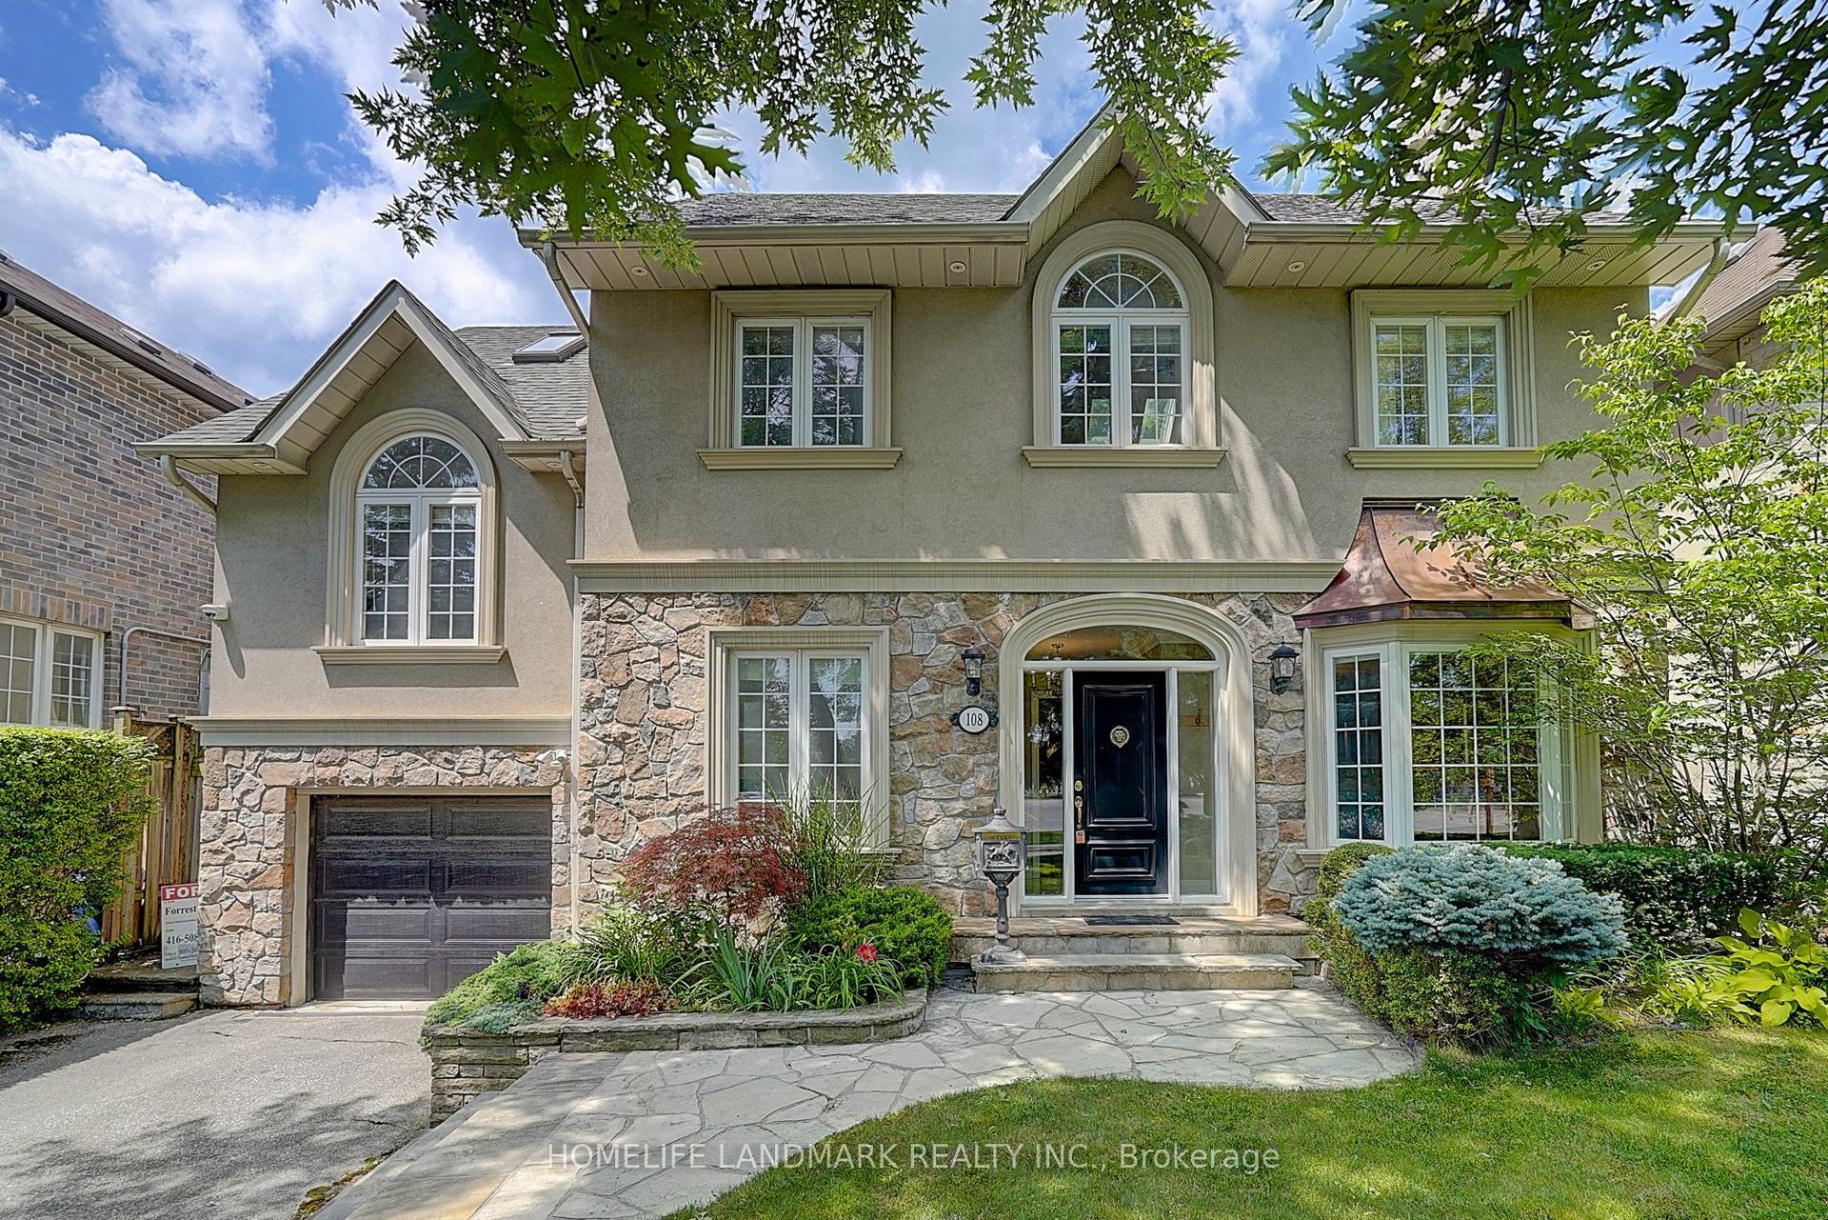
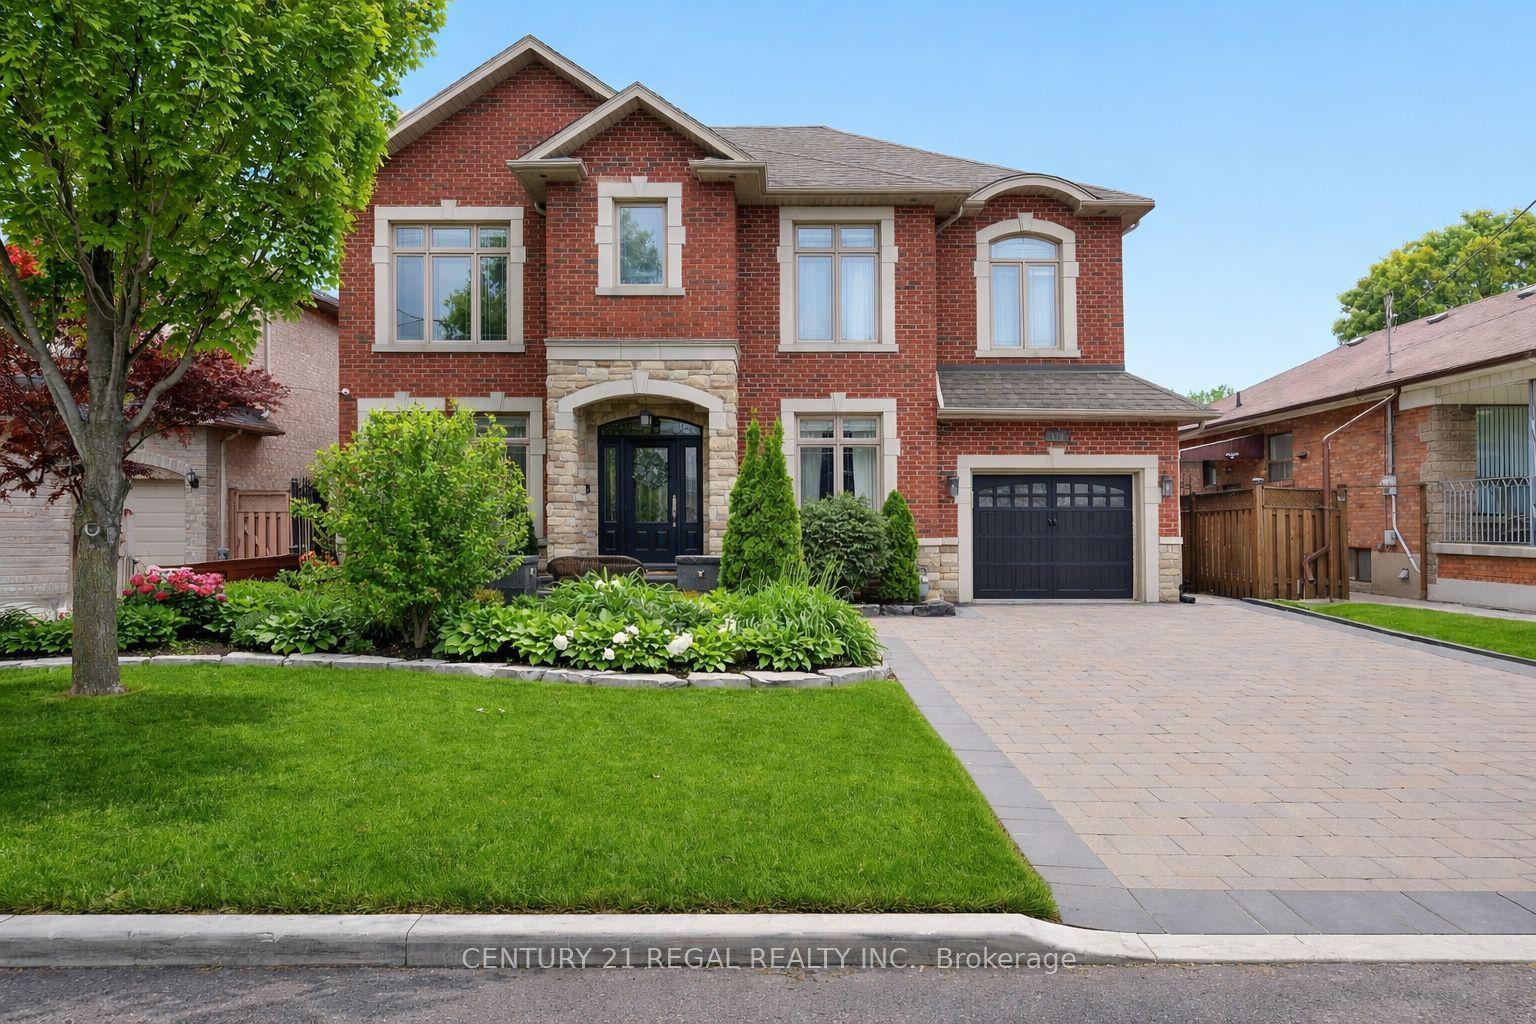
For Sale
Just Listed
25 Queensborough Crescent
Willowridge-Martingrove-Richview, Toronto, ON
$2,448,000
4+1Bd
4Ba
2,750+sqft
4Parking
57 x 125 ftlot
$890/sqft
DetachedMLS# W13564258Listed 2026-07-140 DOM
Cooling
Central Vacuum
Basement
Finished
Just listed! New listings in Toronto often receive offers within the first week.
About this home
Luxury,elegance,and impeccable craftsmanship come together in this extraordinary custom residence.Completely redesigned and rebuilt with uncompromising attention to detail, every inch of this spectacular home showcases sophisticated design,superior craftsmanship and the finest luxury finishes. Breathtaking chef's kitchen, featuring a professional-grade gas range,an oversized breakfast bar with an extended eating area.The open-concept layout flows into the elegant living room, where a stunning gas fireplace overlooks the sparkling saltwater pool.Host unforgettable dinner parties in the formal dining room-designed for entertaining. Retreat to your luxurious primary suite featuring soaring ceilings, a spa-inspired ensuite, and an incredible walk-in dressing room. Designed with today's family in mind, this exceptional home offers spacious bedrooms plus an additional guest bedroom. Each bedroom enjoys the luxury of its own walk-in closets, beautifully appointed bathrooms,multiple vanities and spa-inspired finishes.Throughout the home-extensive custom storage, intelligent space planning-create a home that is as functional as it is beautiful. The oversized mudroom, conveniently located off the garage, keeps family life organized, while a separate poolside entrance with a three-piece bathroom provides the perfect space for guests after enjoying the backyard oasis.The lower level is an entertainer's dream. above-grade windows fill the space with natural light,a cozy gas fireplace,a wet bar, and ample room for a games area-or large-screen home theatre-it is the perfect gathering place.The spectacular backyard is beautifully landscaped and centred around a resort-style saltwater pool, with multiple entertaining patios,a charming cabana, and generous green space for children and pets to play. Completing this remarkable offering are a double-car garage, abundant additional storage, a private driveway, and a quiet,family-friendly crescent location.Luxury living truly begins here!
PoolGarageFireplace
Rooms
Main Floor
| Living Room | 0.00 × 0.00 m | Gas Fireplace Open Concept Combined w/Kitchen |
| Kitchen | 0.00 × 0.00 m | Stainless Steel Appl Breakfast Bar W/O To Pool |
| Dining Room | 0.00 × 0.00 m | Formal Rm Dry Bar Picture Window |
Second Floor
| Primary Bedroom | 0.00 × 0.00 m | 5 Pc Ensuite Walk-In Closet(s) Overlooks Pool |
| Bedroom 2 | 0.00 × 0.00 m | Walk-In Closet(s) North View |
Third Floor
| Bedroom 3 | 0.00 × 0.00 m | Walk-In Closet(s) 4 Pc Ensuite |
| Bedroom 4 | 0.00 × 0.00 m | Walk-In Closet(s) 4 Pc Ensuite Overlooks Pool |
Lower
| Family Room | 0.00 × 0.00 m | Gas Fireplace Wet Bar Open Concept |
Other
| Bedroom 5 | 0.00 × 0.00 m | Double Closet 3 Pc Bath W/O To Pool |
Features
- Central Vacuum
- Finished
- Central Air
- Sidesplit 4
Financials
Annual Taxes
$9,818
Estimated Rental Income
Entire property$4,000 – $6,500/mo
Rental yield2.0% – 3.2%
*Estimates based on comparable rentals in the area. Actual income may vary.
Market Data — Toronto
Days on market0 days
Buyer's MarketSeller's Market
Based on active listings in Toronto. Data updates daily.
Demographics — Toronto
Population
2,794,356
Avg Household Income
$102,000
Age Distribution
0-19
19%
20-34
24%
35-49
21%
50-64
19%
65+
17%
Ownership53% own · 47% rent
EnglishMandarinCantoneseTagalogTamil
Our estimate for this home
Estimated range
$2.24M – $2.60M
Mid-point $2.42M · ~$880/sqft
How this listing compares
$2.24MList · $2.45M$2.60M
Medium confidence·Based on 12 willowridge-martingrove-richview comparables
Estimated range is generated automatically from active comparables and is for informational purposes only. Not an appraisal — contact Aman for a full comparative market analysis that factors in condition, renovations, and positioning.
Getting around
How walkable, bikeable, and transit-friendly this neighbourhood is.
70
/ 100
Walk Score
Very Walkable
70
/ 100
Transit Score
Excellent Transit
72
/ 100
Bike Score
Very Bikeable
Scores are estimates based on neighbourhood data and are for informational purposes only.
MLS® data courtesy of the Toronto Regional Real Estate Board (TRREB).
The information provided herein must only be used by consumers that have a bona fide interest in the purchase, sale, or lease of real estate and may not be used for any commercial purpose or any other purpose. Listing information is deemed reliable but is not guaranteed accurate by the Toronto Regional Real Estate Board, the listing brokerage, or this website. The trademarks REALTOR®, REALTORS® and the REALTOR® logo are controlled by The Canadian Real Estate Association (CREA) and identify real estate professionals who are members of CREA. MLS®, Multiple Listing Service®, and the associated logos are owned by CREA. Not intended to solicit properties currently listed for sale or buyers under contract.
You may also like
More homes in Toronto
Hand-picked listings with a similar price range and style.
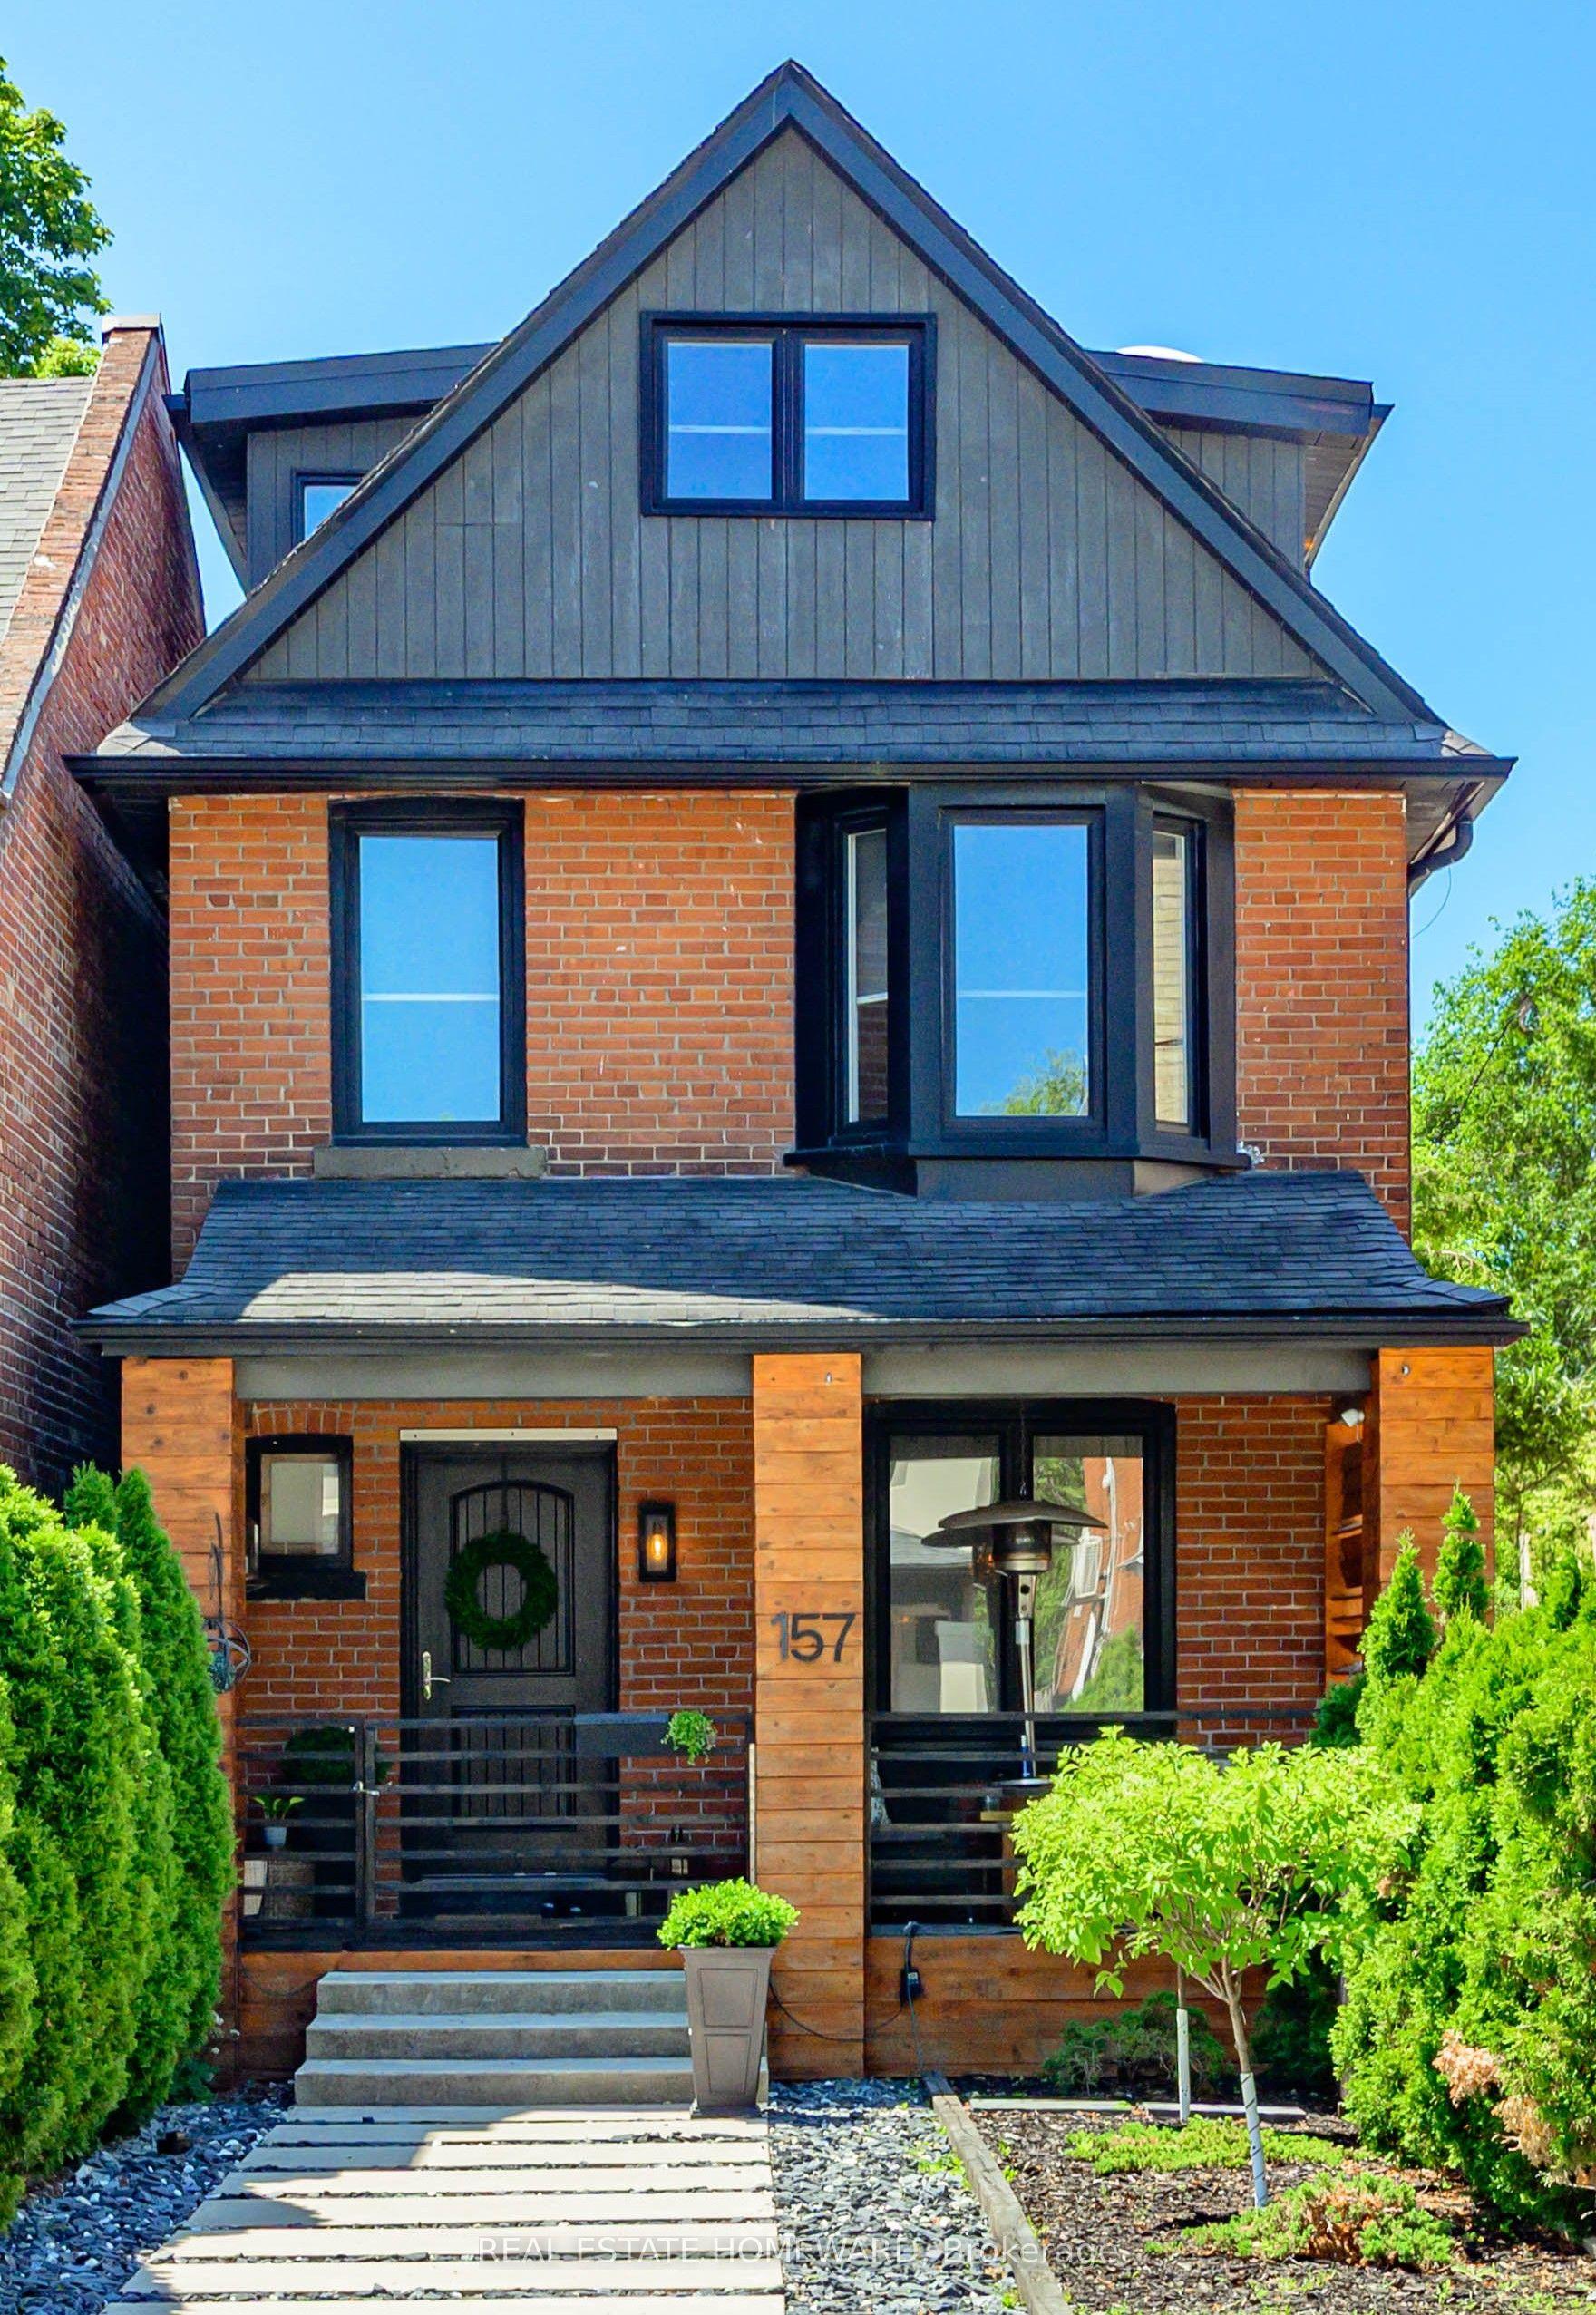
For Sale8 days ago
$1,899,999
Detached
est. $8,330/mo
157 Ranleigh Avenue, Lawrence Park North
Toronto, ON
3 bd
2 ba
1,750
3
MLS# C13532542Real Estate Homeward
WhatsApp Aman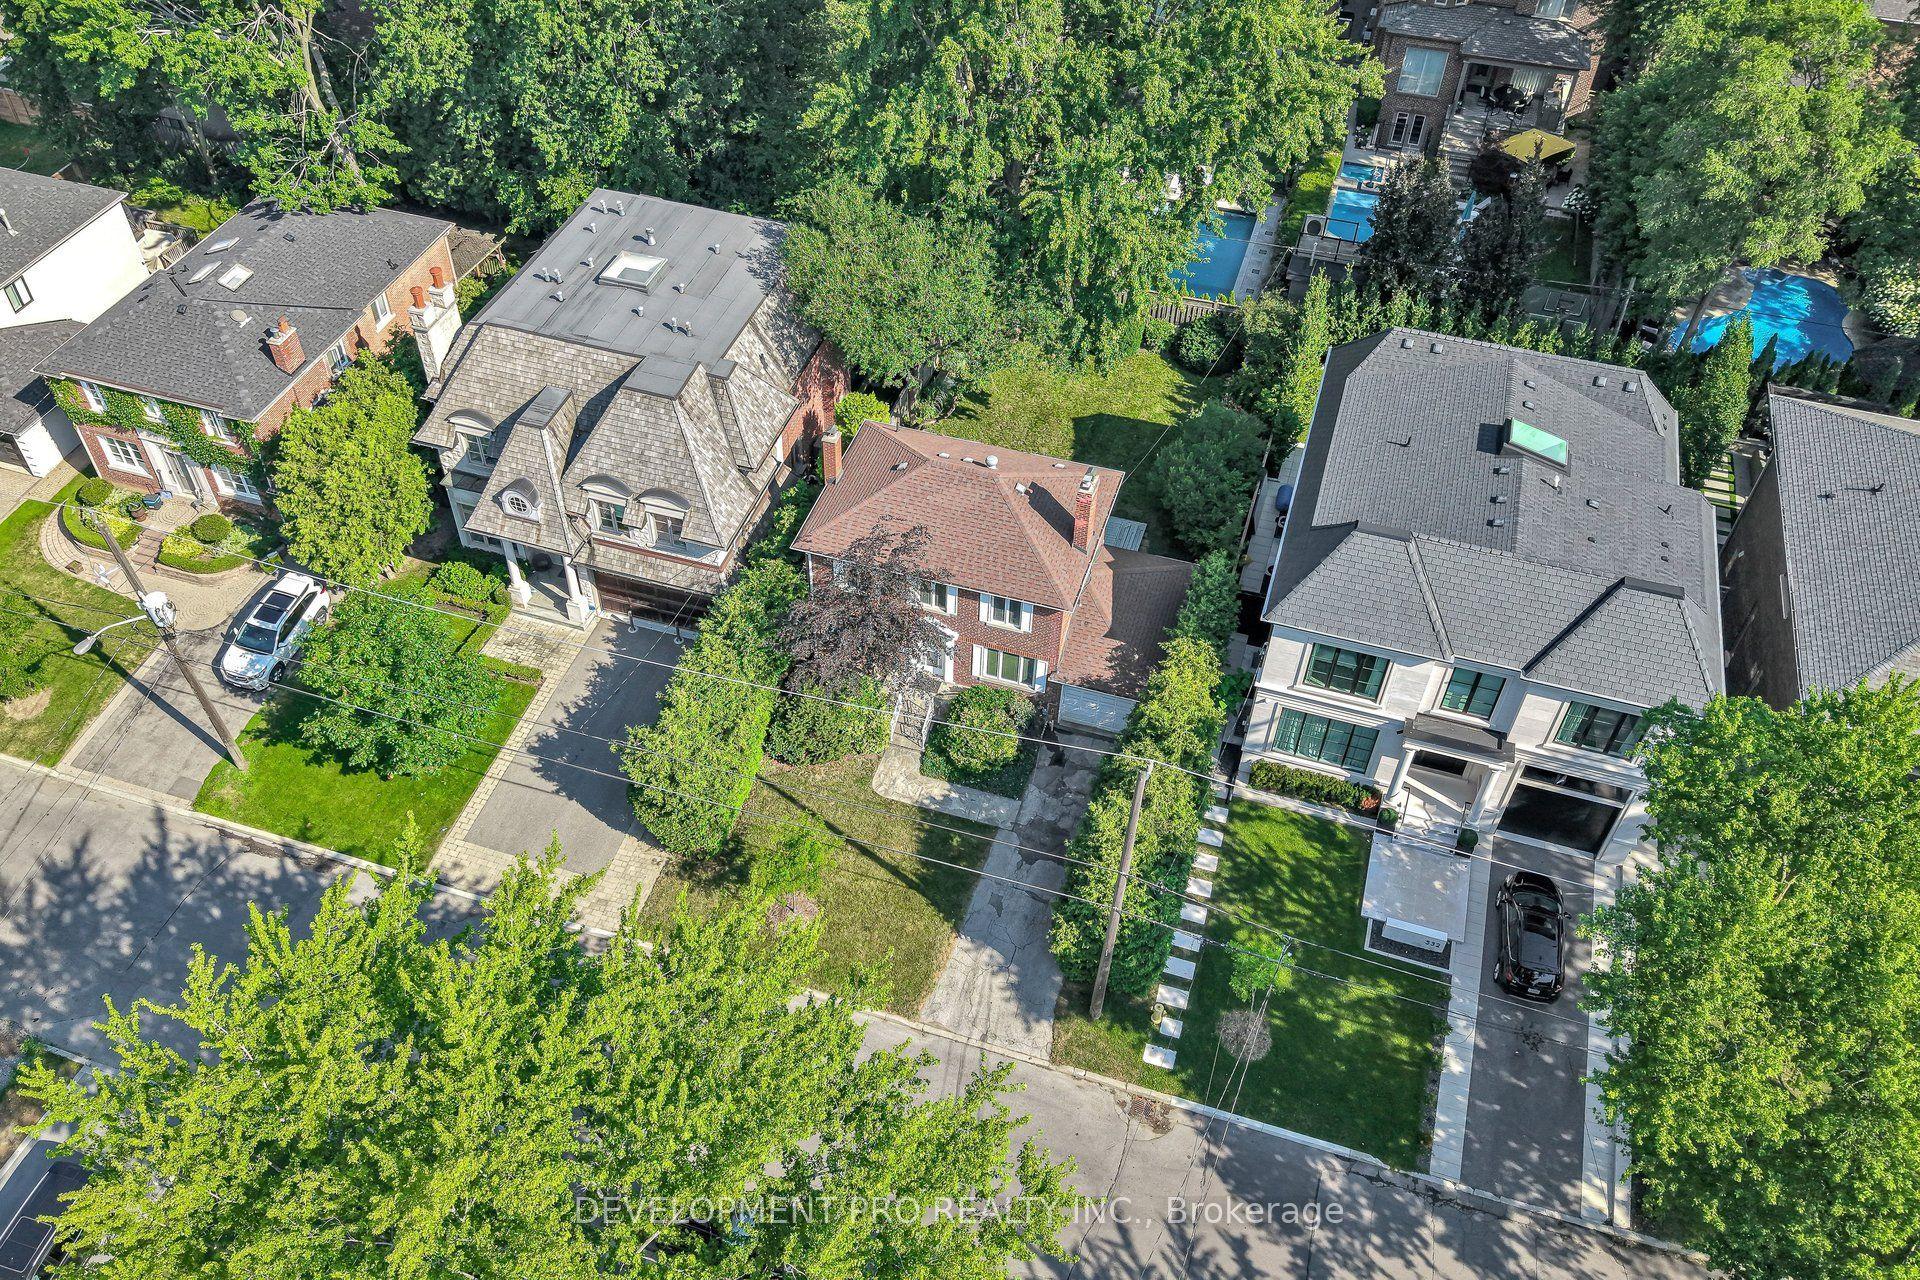
For SaleJust listed
$2,395,000
Detached
est. $10,500/mo
534 Deloraine Avenue S, Bedford Park-Nortown
Toronto, ON
3+1 bd
2 ba
1,750
3
MLS# C13564304Development Pro Realty Inc.
WhatsApp Aman