For Sale
Just Listed
35 Longwood Drive SW
Banbury-Don Mills, Toronto, ON
$5,188,800
5+1Bd
8Ba
4,250+sqft
6Parking
62 x 120.5 ftlot
$1221/sqft
DetachedMLS# C13554960Listed 2026-07-130 DOM
Cooling
Central Vacuum
Basement
Finished with Walk-Out
Just listed! New listings in Toronto often receive offers within the first week.
About this home
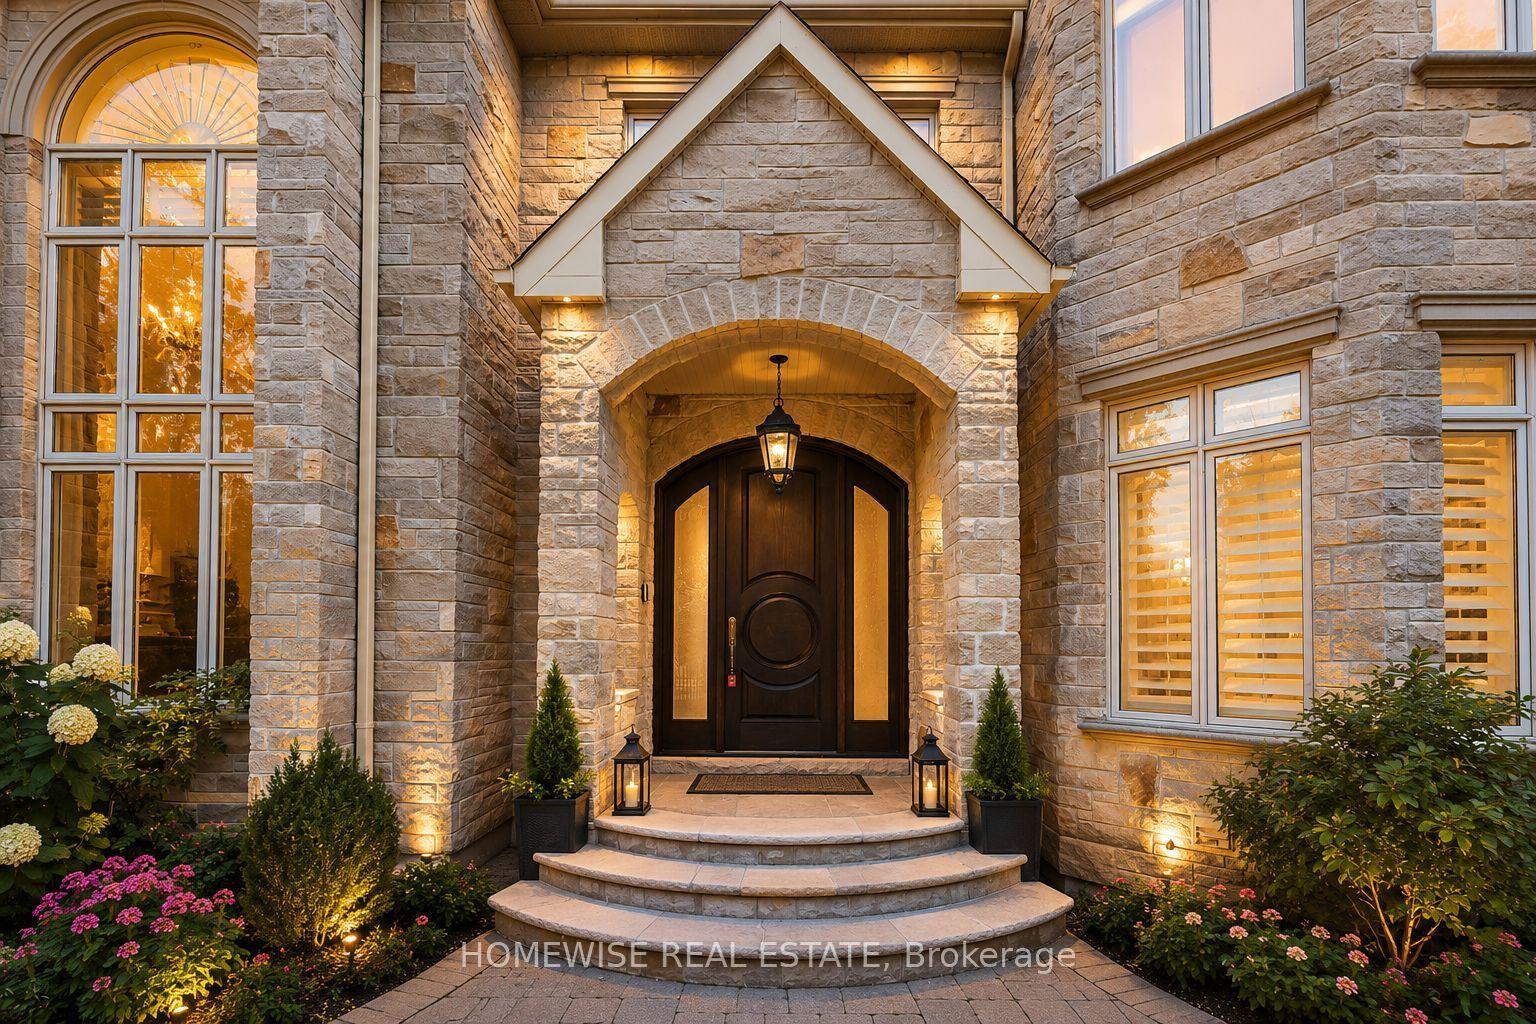
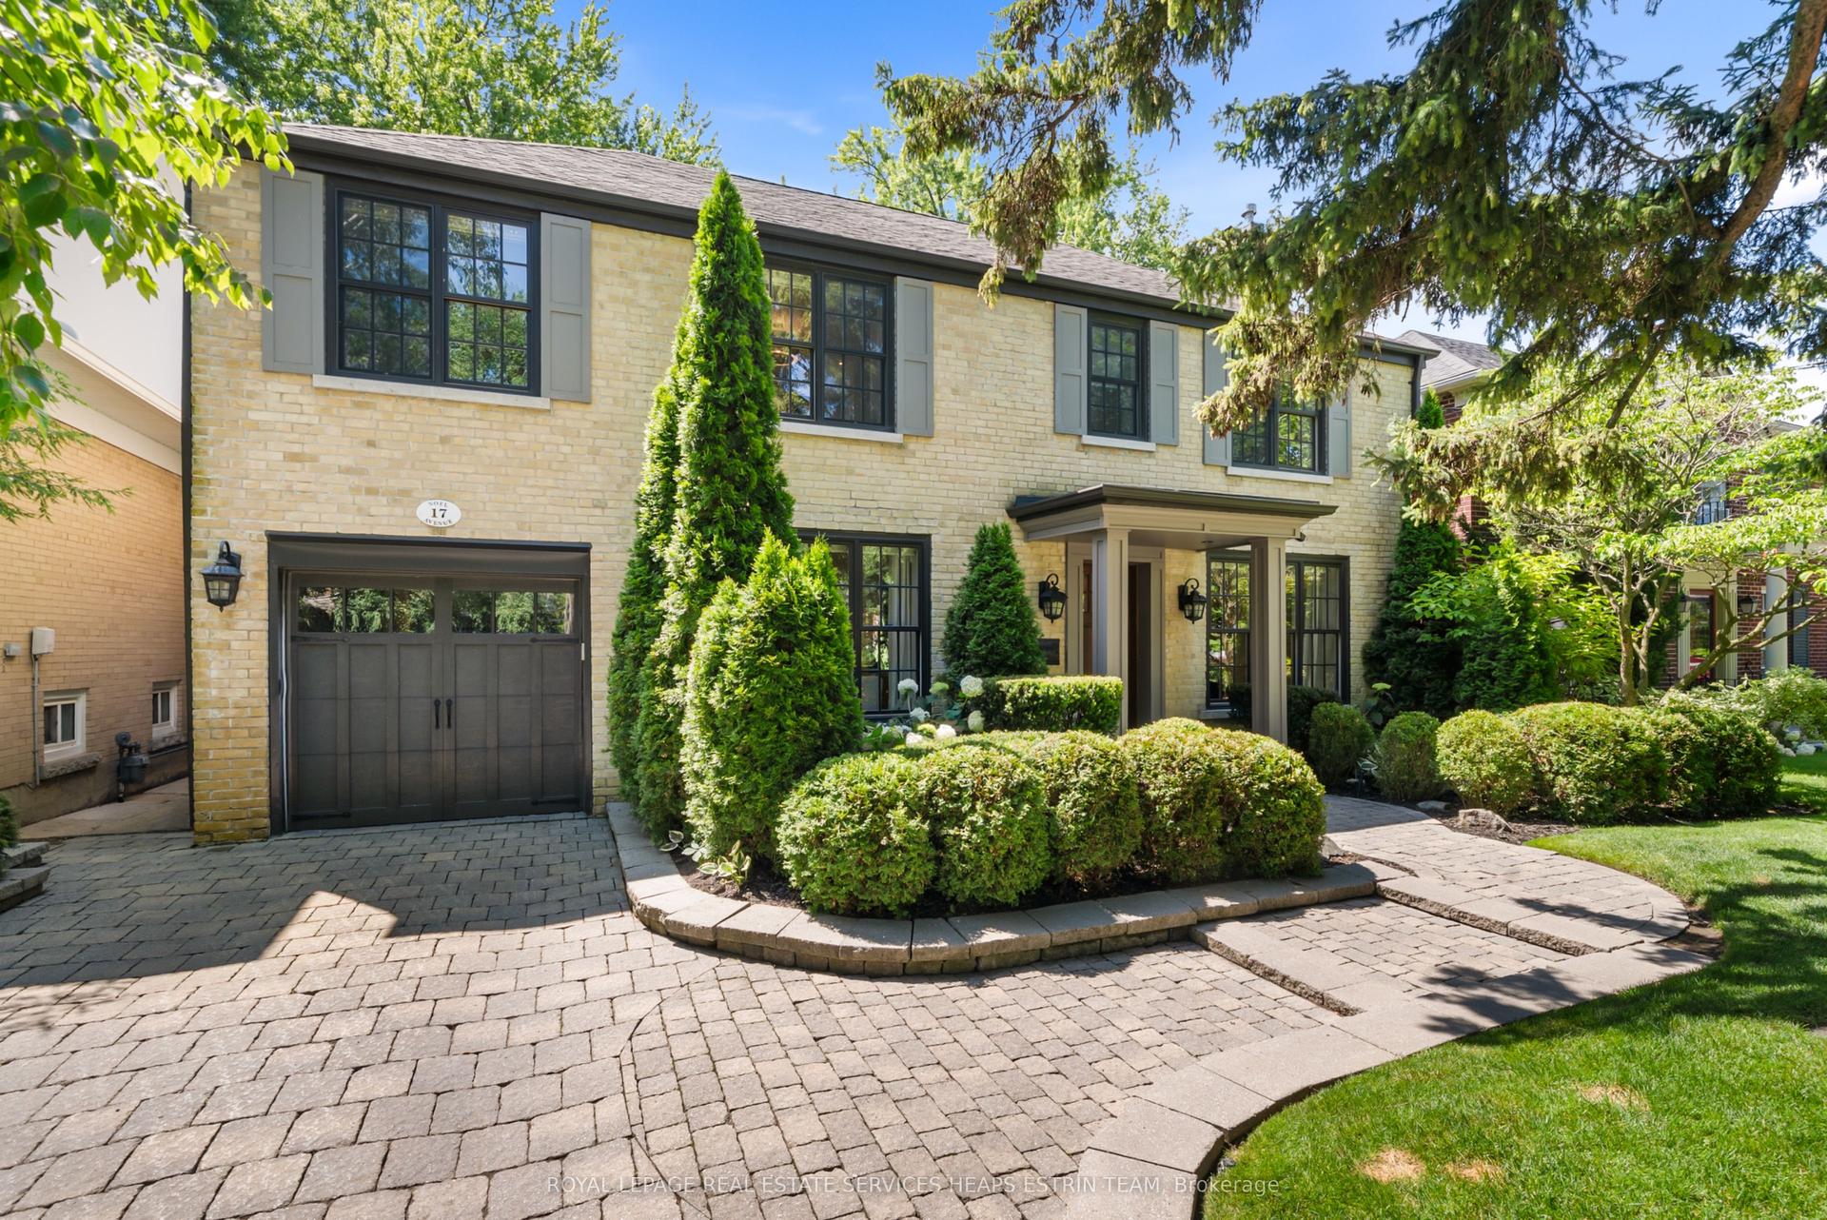
A rare offering in one of Toronto's most prestigious neighbourhoods, this exceptional residence embodies timeless elegance, uncompromising attention to detail and effortless luxury. Thoughtfully designed for both grand entertaining and comfortable family living, every space has been meticulously crafted to the highest standard, showcasing soaring ceilings, exquisite millwork, designer lighting and expansive principal rooms filled with natural light. At the heart of the home is a spectacular chef's kitchen featuring premium built-in appliances, custom cabinetry, a walk-in pantry, and an oversized marble waterfall island, all beautifully complemented by an elegant tray ceiling with crown moulding that adds architectural sophistication to the space. Seamlessly connected to the family room and breakfast area, it creates the perfect setting for everyday living and effortless entertaining while overlooking the beautifully landscaped backyard. Throughout the home, exceptional craftsmanship is paired with thoughtfully integrated modern conveniences, including automatic blinds and a heated driveway, ensuring comfort and convenience in every season. Offering 5 spacious bedrooms plus an additional lower-level bedroom, each with its own private ensuite, along with 2 elegant powder rooms, the home is thoughtfully designed to provide exceptional comfort and privacy for both family and guests. The generously proportioned primary suite serves as a luxurious private retreat, while the beautifully finished lower level offers exceptional additional living and entertaining space, perfect for hosting guests, a home theatre, gym or recreation area. Every detail has been carefully considered to create a home that is as functional as it is beautiful-an exceptional opportunity to experience luxury living in one of Toronto's most sought-after neighbourhoods.
Rooms
Main Floor
| Living Room | 4.16 × 5.84 m | Combined w/Dining Hardwood Floor Crown Moulding |
| Dining Room | 3.25 × 5.84 m | Combined w/Living Hardwood Floor Crown Moulding |
| Kitchen | 5.47 × 5.19 m | Centre Island W/O To Deck Hardwood Floor |
| Breakfast | 4.29 × 3.40 m | Overlooks Family Hardwood Floor Open Concept |
| Family Room | 6.39 × 5.52 m | Window Floor to Ceiling W/O To Deck Overlooks Backyard |
| Office | 3.30 × 3.16 m | Large Window Hardwood Floor Separate Room |
| Pantry | 2.82 × 1.83 m | Hardwood Floor Walk-Thru B/I Fridge |
Second Floor
| Bedroom | 7.10 × 5.55 m | 5 Pc Ensuite Hardwood Floor Fireplace |
| Bedroom 2 | 5.43 × 5.16 m | 3 Pc Ensuite Hardwood Floor Mirrored Closet |
| Bedroom 3 | 6.33 × 3.47 m | 3 Pc Ensuite Hardwood Floor Large Closet |
| Bedroom 4 | 6.33 × 4.60 m | 4 Pc Ensuite Hardwood Floor Overlooks Park |
| Bedroom 5 | 5.77 × 4.60 m | 4 Pc Ensuite Hardwood Floor Overlooks Park |
Lower
| Great Room | 5.51 × 4.88 m | Ceramic Floor W/O To Patio Fireplace |
| Exercise Room | 5.42 × 4.88 m | Ceramic Floor Large Window Overlooks Backyard |
| Bedroom | 4.30 × 3.66 m | 3 Pc Ensuite Large Closet Large Window |
| Powder Room | 0.00 × 0.00 m | Ceramic Floor |
| Kitchen | 4.61 × 2.93 m | Ceramic Floor Open Concept |
Features
- Carpet Free
- Central Vacuum
- In-Law Suite
- Sauna
- Deck
- Landscaped
- Patio
- Paved Yard
- Privacy
- Apartment
- Finished with Walk-Out
- Full
- Central Air
- 2-Storey
Financials
Annual Taxes
$24,960
Estimated Rental Income
Entire property$4,500 – $7,000/mo
Rental yield1.0% – 1.6%
*Estimates based on comparable rentals in the area. Actual income may vary.
Market Data — Toronto
Days on market0 days
Buyer's MarketSeller's Market
Based on active listings in Toronto. Data updates daily.
Demographics — Toronto
Population
2,794,356
Avg Household Income
$102,000
Age Distribution
0-19
19%
20-34
24%
35-49
21%
50-64
19%
65+
17%
Ownership53% own · 47% rent
EnglishMandarinCantoneseTagalogTamil
Our estimate for this home
Estimated range
$3.92M – $4.56M
Mid-point $4.24M · ~$997/sqft
How this listing compares
$3.92MList · $5.19M$4.56M
High confidence·Based on 122 toronto comparables
Estimated range is generated automatically from active comparables and is for informational purposes only. Not an appraisal — contact Aman for a full comparative market analysis that factors in condition, renovations, and positioning.
Getting around
How walkable, bikeable, and transit-friendly this neighbourhood is.
75
/ 100
Walk Score
Very Walkable
61
/ 100
Transit Score
Good Transit
73
/ 100
Bike Score
Very Bikeable
Scores are estimates based on neighbourhood data and are for informational purposes only.
MLS® data courtesy of the Toronto Regional Real Estate Board (TRREB).
The information provided herein must only be used by consumers that have a bona fide interest in the purchase, sale, or lease of real estate and may not be used for any commercial purpose or any other purpose. Listing information is deemed reliable but is not guaranteed accurate by the Toronto Regional Real Estate Board, the listing brokerage, or this website. The trademarks REALTOR®, REALTORS® and the REALTOR® logo are controlled by The Canadian Real Estate Association (CREA) and identify real estate professionals who are members of CREA. MLS®, Multiple Listing Service®, and the associated logos are owned by CREA. Not intended to solicit properties currently listed for sale or buyers under contract.
You may also like
More homes in Toronto
Hand-picked listings with a similar price range and style.
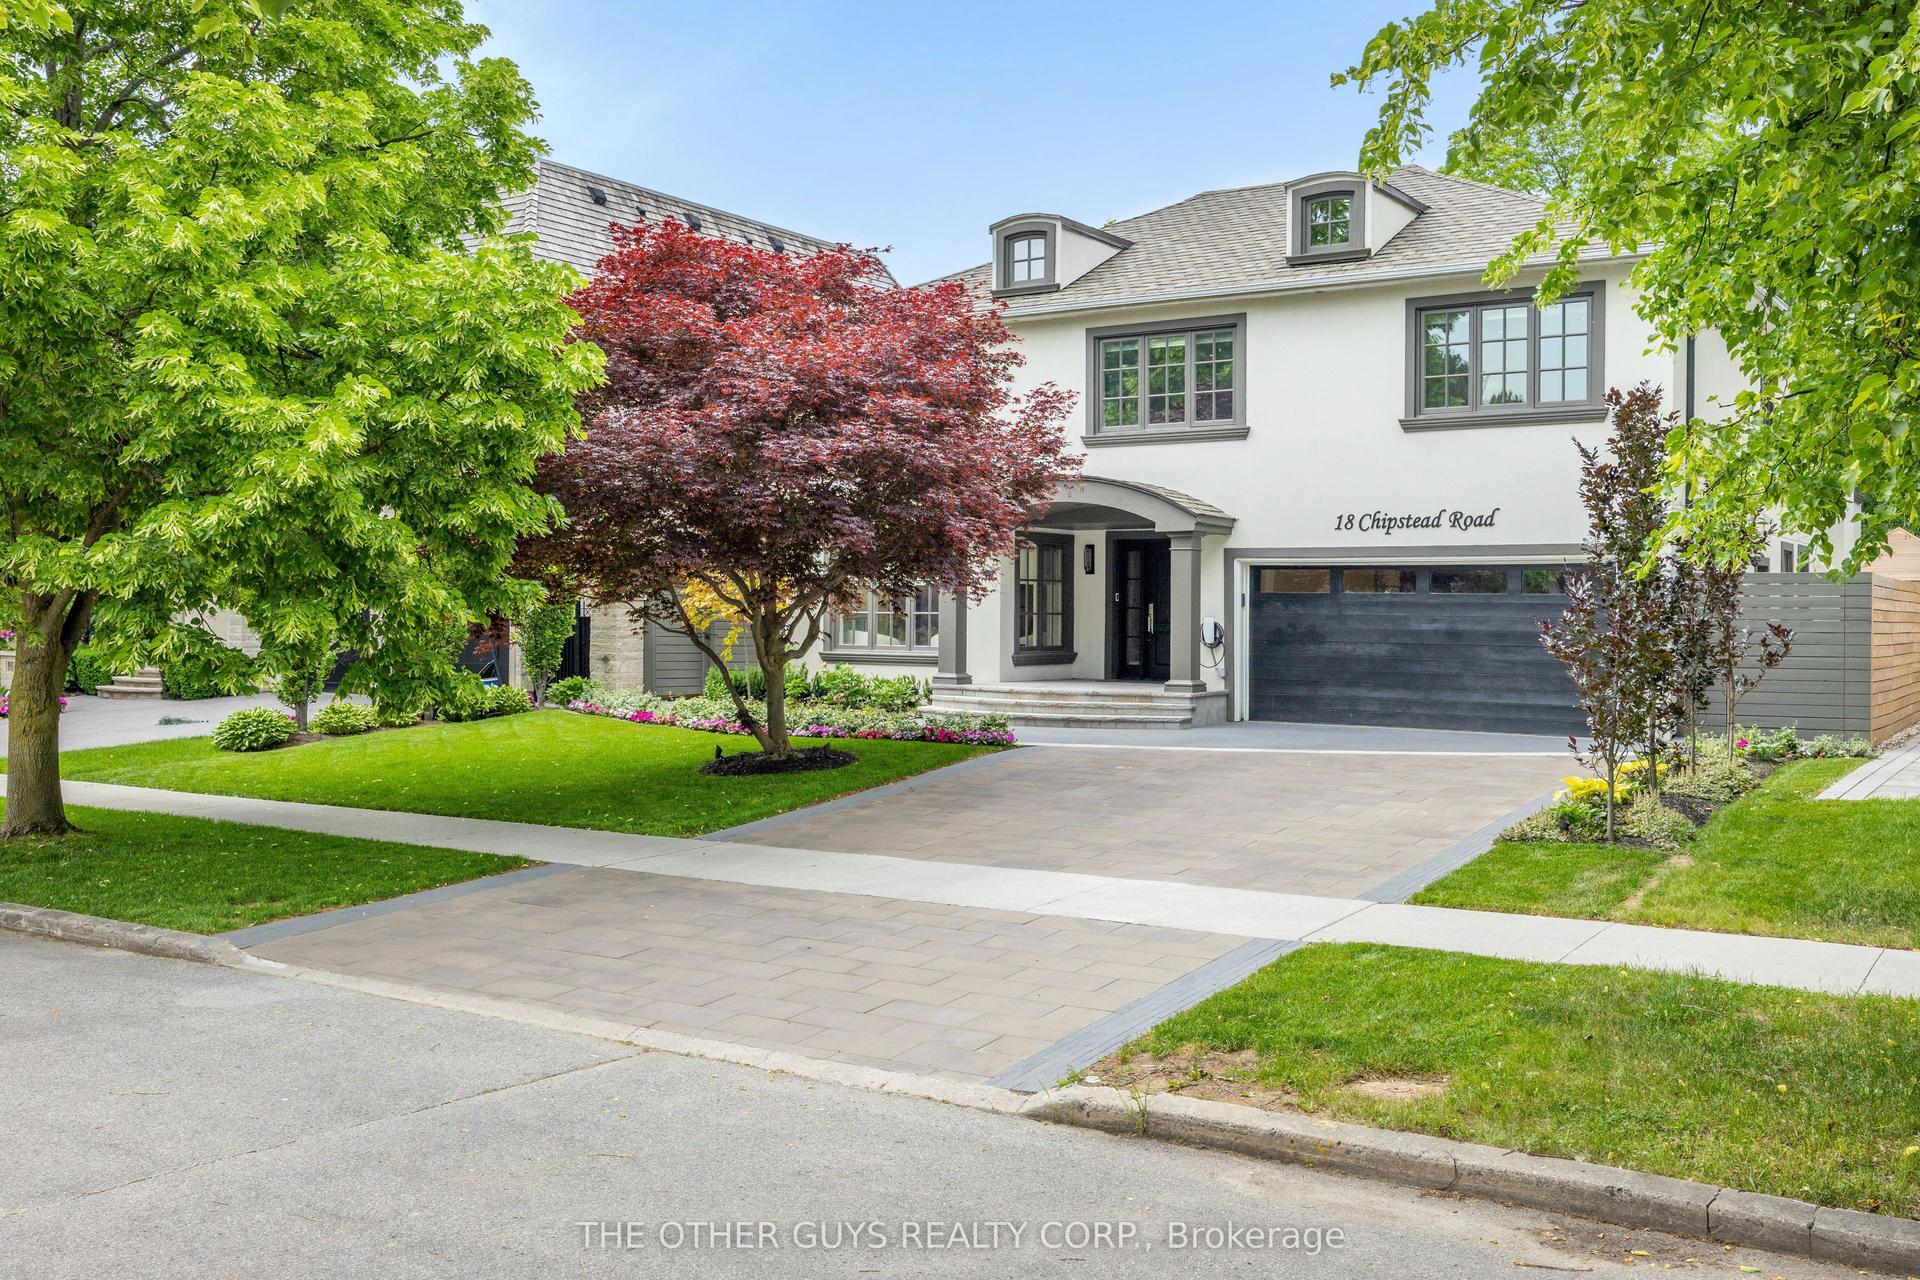
For Sale1 month ago
$4,888,000
Detached
est. $21,429/mo
18 Chipstead Road, Banbury-Don Mills
Toronto, ON
4+1 bd
5 ba
4,250
6
MLS# C13440660The Other Guys Realty Corp.
WhatsApp Aman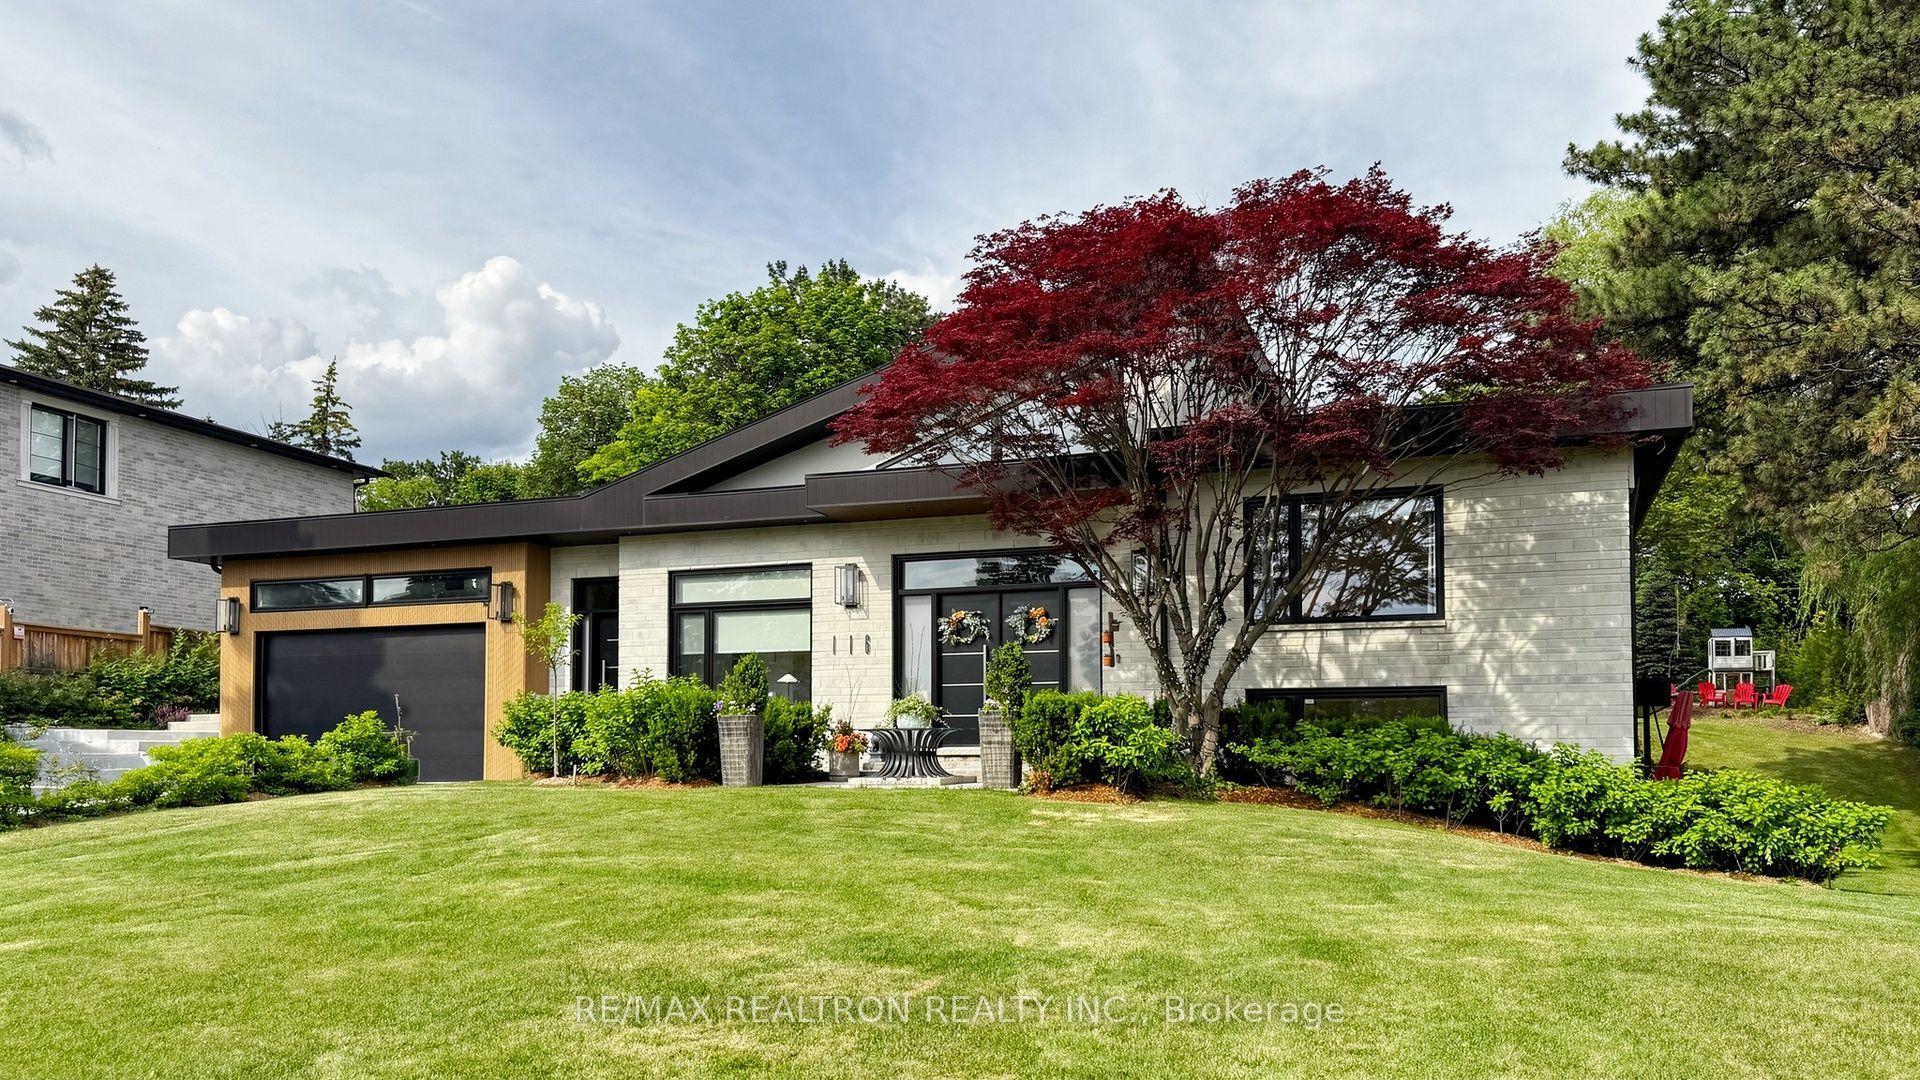
For Sale14 days ago
$3,998,888
Detached
est. $17,531/mo
116 Laurentide Drive, Parkwoods-Donalda
Toronto, ON
5+1 bd
7 ba
4,250
10
MLS# C13506380Re/Max Realtron Realty Inc.
WhatsApp Aman