For Sale
4 Quincy Crescent
Henry Farm, Toronto, ON
$1,638,000
4Bd
2Ba
2,250+sqft
8Parking
55 x 110 ftlot
$728/sqft
DetachedMLS# C13555008Listed 2026-07-1313 DOM
Cooling
Central Air
Basement
Finished
About this home
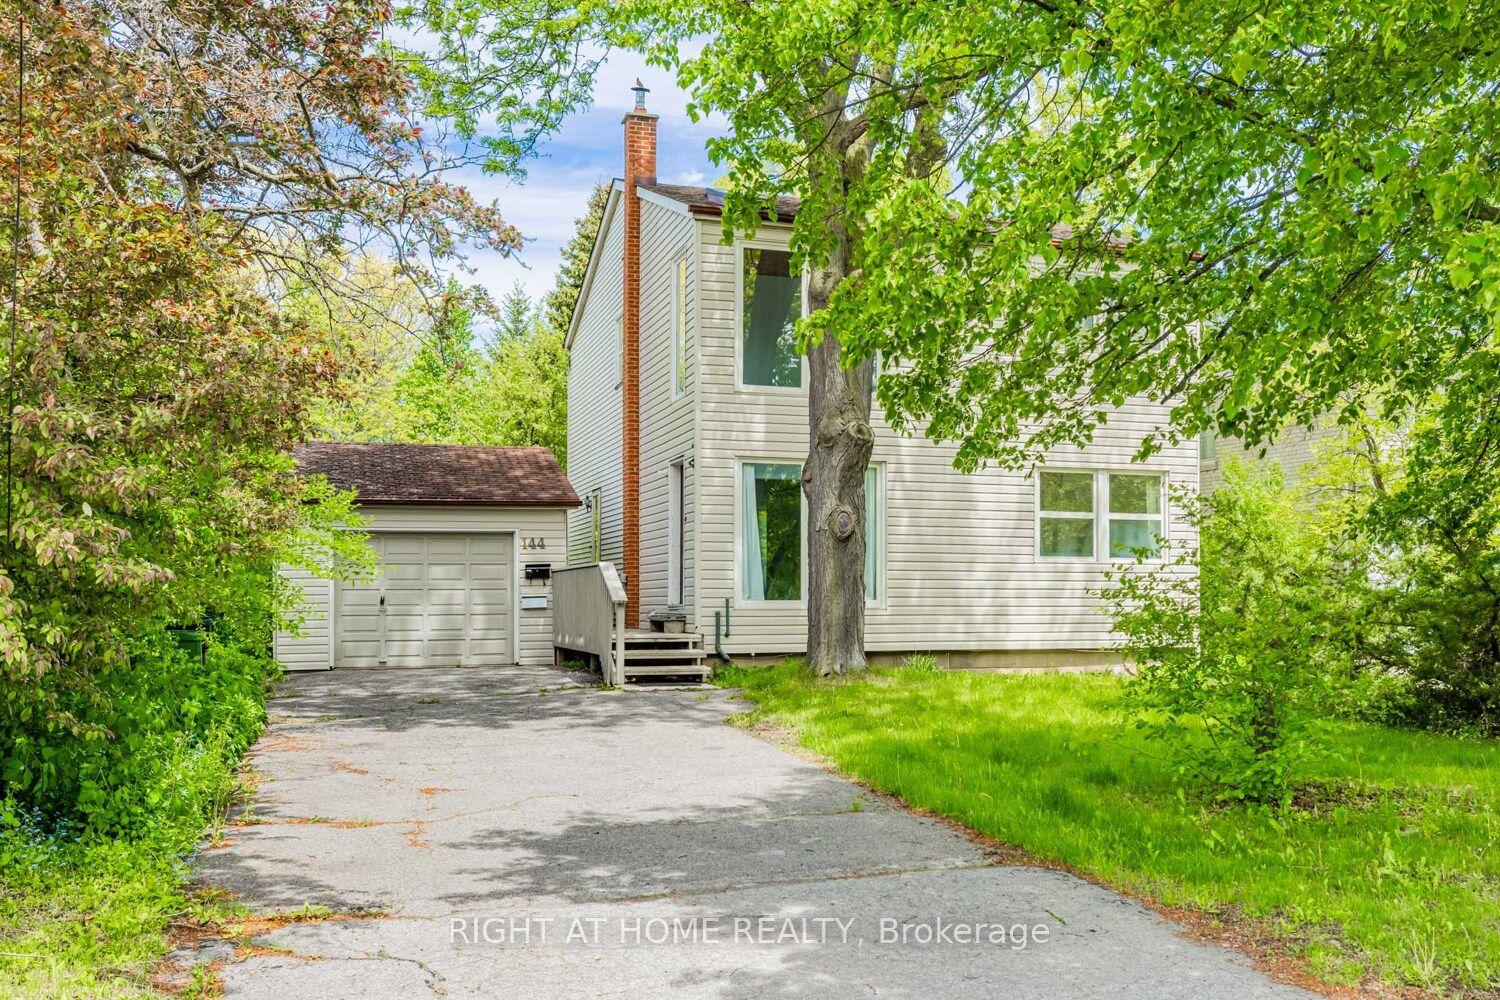
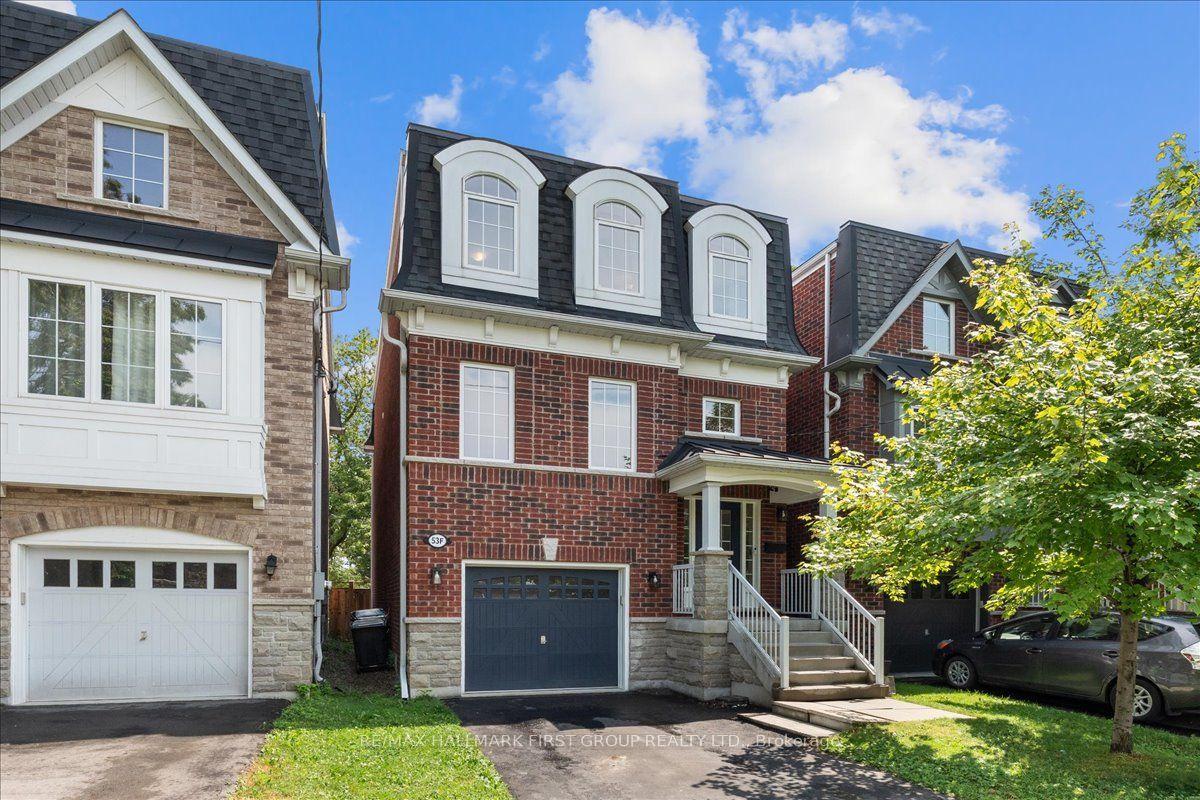
This Is A Fabulous Home You've Been Looking For. Situated At Most Sought After Neighborhood , Mature , Perfect For All Ages, Among Multi-Million Homes, Easy To Transit , Close To All Amenities, Easily Accessible But Surrounded By Parks, Trees And Lawns, Privacy, Tranquil And Calming Down Whenever Driving Into /Stepping Into This Piece Of Gem Area Of Henry Farm. Owner Did A Lot Since Moved In. Little By Little, Inside Out! Welcoming You A Nearly Brand New Family Sized Move-in Ready 4 Bedroom Home! A Modern Kitchen With Eat-In Dining With Built In Bench Provides A Perfect Get -Together Corner ,Cozy And Time Saving. With A Side Entrance To Outside Leading To A Newly Landscaped & Fully Fenced Backyard , New Lawn ,Freshly Covered Tree Root Mulch, New Soil , A Newly Paved Patio Offering A Quiet Area For Outdoor Activities: Family Gathering And Summer BBQs. A Sun Filled Living Room W/Bay Window, Bright And Spacious. Above Level , Two Adequate Sized Bedrooms W/ Large Windows W/ Ample Natural Light. Newly Renovated Bathroom With A Pantry Makes Storage Easy. Stepping Down, There Are Another Two Sufficient Sized Bedrooms And A Fully Functional Four Piece Bathroom. Convenient And Separated Like Space Being Company Without Being A Bother ! Smart Layout !! Basement Also Newly Finished Offering Large Open Area For Entertaining. Furnace, Hot Water Tank And Air Conditioning All Brand New And Owned. Hard Wood Flooring All Through, Pot Lights And New Light Fixtures. Don't Forget Newly Paved Both Sides Of Driveway And A New Front Entrance Door ! Oh, There Is Nothing Missed. Just Waiting For You. Offer At Anytime!
Renovated
Rooms
Main Floor
| Kitchen | 2.70 × 2.30 m | Renovated Ceramic Backsplash Stainless Steel Appl |
| Breakfast | 2.70 × 2.30 m | Ceramic Floor Side Door B/I Appliances |
| Living Room | 4.90 × 4.00 m | Hardwood Floor Bay Window Pot Lights |
| Dining Room | 5.10 × 2.75 m | Hardwood Floor Pot Lights Combined w/Living |
Upper
| Primary Bedroom | 5.19 × 3.30 m | Hardwood Floor W/W Closet Overlooks Backyard |
| Bedroom 2 | 3.58 × 2.72 m | Hardwood Floor Double Closet Overlooks Backyard |
Lower
| Bedroom 3 | 5.15 × 3.05 m | Hardwood Floor Double Closet Overlooks Backyard |
| Bedroom 4 | 3.51 × 3.05 m | Hardwood Floor Double Closet Overlooks Backyard |
Basement
| Recreation | 6.45 × 4.59 m | Ceramic Floor Fireplace Finished |
Features
- Carpet Free
- Auto Garage Door Remote
- Finished
- Central Air
- Backsplit 4
Financials
Annual Taxes
$7,178.92
Estimated Rental Income
Entire property$4,000 – $6,500/mo
Basement apartment$1,800 – $2,500/mo
Rental yield2.9% – 4.8%
*Estimates based on comparable rentals in the area. Actual income may vary.
Market Data — Toronto
Days on market13 days
Buyer's MarketSeller's Market
Based on active listings in Toronto. Data updates daily.
Demographics — Toronto
Population
2,794,356
Avg Household Income
$102,000
Age Distribution
0-19
19%
20-34
24%
35-49
21%
50-64
19%
65+
17%
Ownership53% own · 47% rent
EnglishMandarinCantoneseTagalogTamil
Our estimate for this home
Estimated range
$1.98M – $2.30M
Mid-point $2.14M · ~$952/sqft
How this listing compares
$1.98MList · $1.64M$2.30M
High confidence·Based on 1316 toronto comparables
Estimated range is generated automatically from active comparables and is for informational purposes only. Not an appraisal — contact Aman for a full comparative market analysis that factors in condition, renovations, and positioning.
Getting around
How walkable, bikeable, and transit-friendly this neighbourhood is.
71
/ 100
Walk Score
Very Walkable
71
/ 100
Transit Score
Excellent Transit
71
/ 100
Bike Score
Very Bikeable
Scores are estimates based on neighbourhood data and are for informational purposes only.
MLS® data courtesy of the Toronto Regional Real Estate Board (TRREB).
The information provided herein must only be used by consumers that have a bona fide interest in the purchase, sale, or lease of real estate and may not be used for any commercial purpose or any other purpose. Listing information is deemed reliable but is not guaranteed accurate by the Toronto Regional Real Estate Board, the listing brokerage, or this website. The trademarks REALTOR®, REALTORS® and the REALTOR® logo are controlled by The Canadian Real Estate Association (CREA) and identify real estate professionals who are members of CREA. MLS®, Multiple Listing Service®, and the associated logos are owned by CREA. Not intended to solicit properties currently listed for sale or buyers under contract.
You may also like
More homes in Toronto
Hand-picked listings with a similar price range and style.
For SaleJust listed
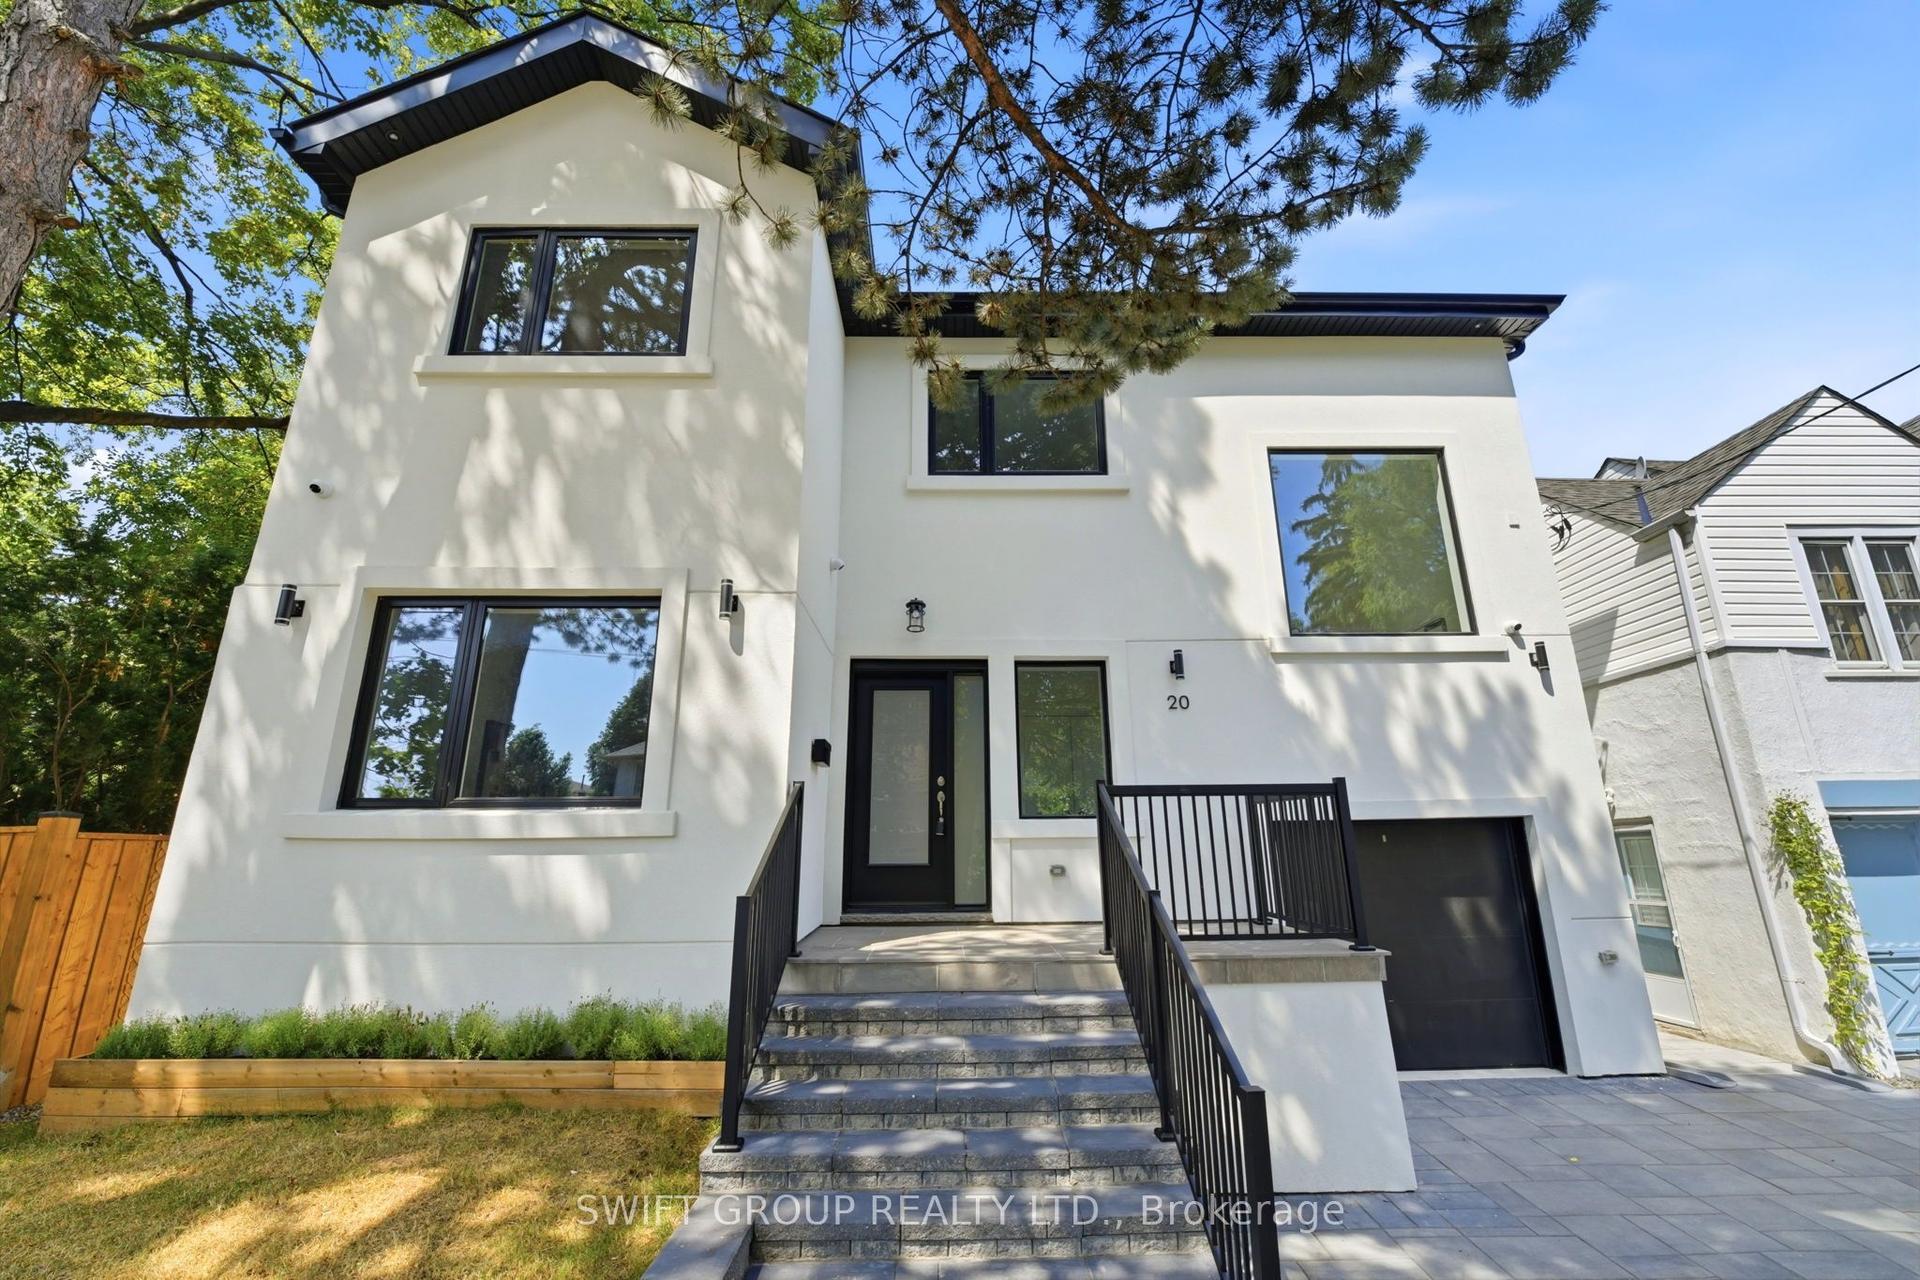
$1,599,000
Detached
est. $7,010/mo
20 Boylen Street, Humberlea-Pelmo Park W4
Toronto, ON
3+2 bd
4 ba
1,750
3
MLS# W13607260Swift Group Realty Ltd.
WhatsApp Aman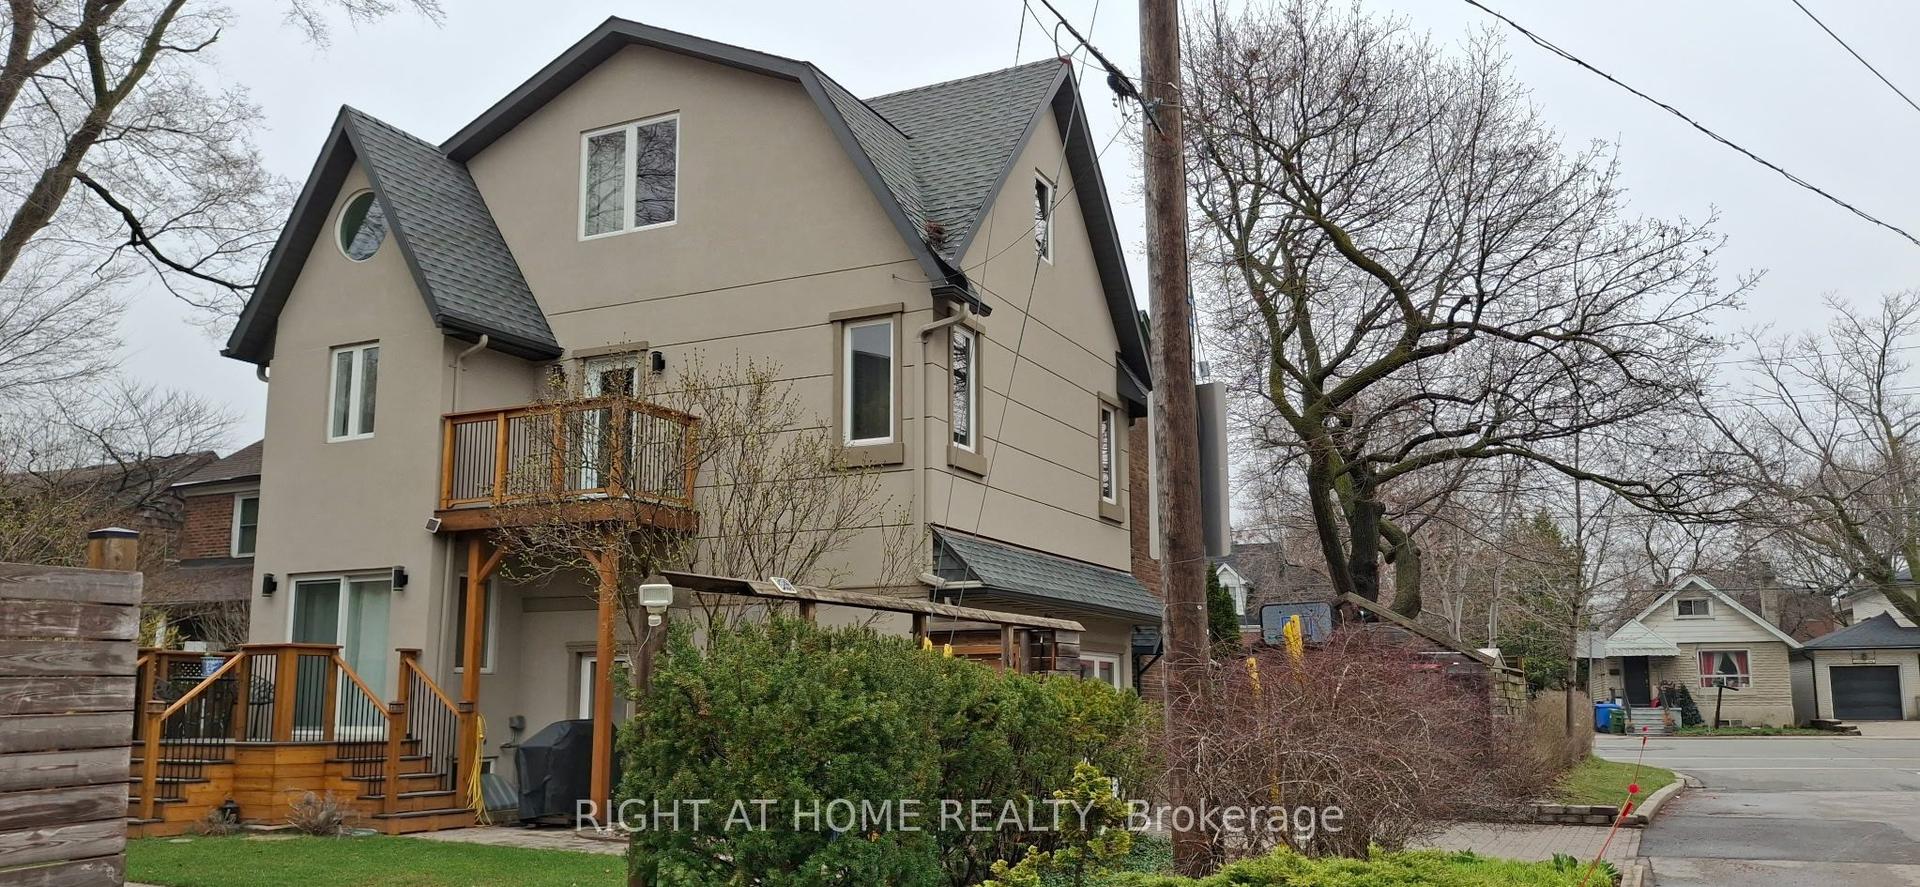
For Sale2 months ago
$1,998,000
Detached
est. $8,759/mo
107 Otter Crescent, Bedford Park-Nortown
Toronto, ON
4+1 bd
4 ba
4,250
4
MLS# C13238888Right At Home Realty
WhatsApp Aman