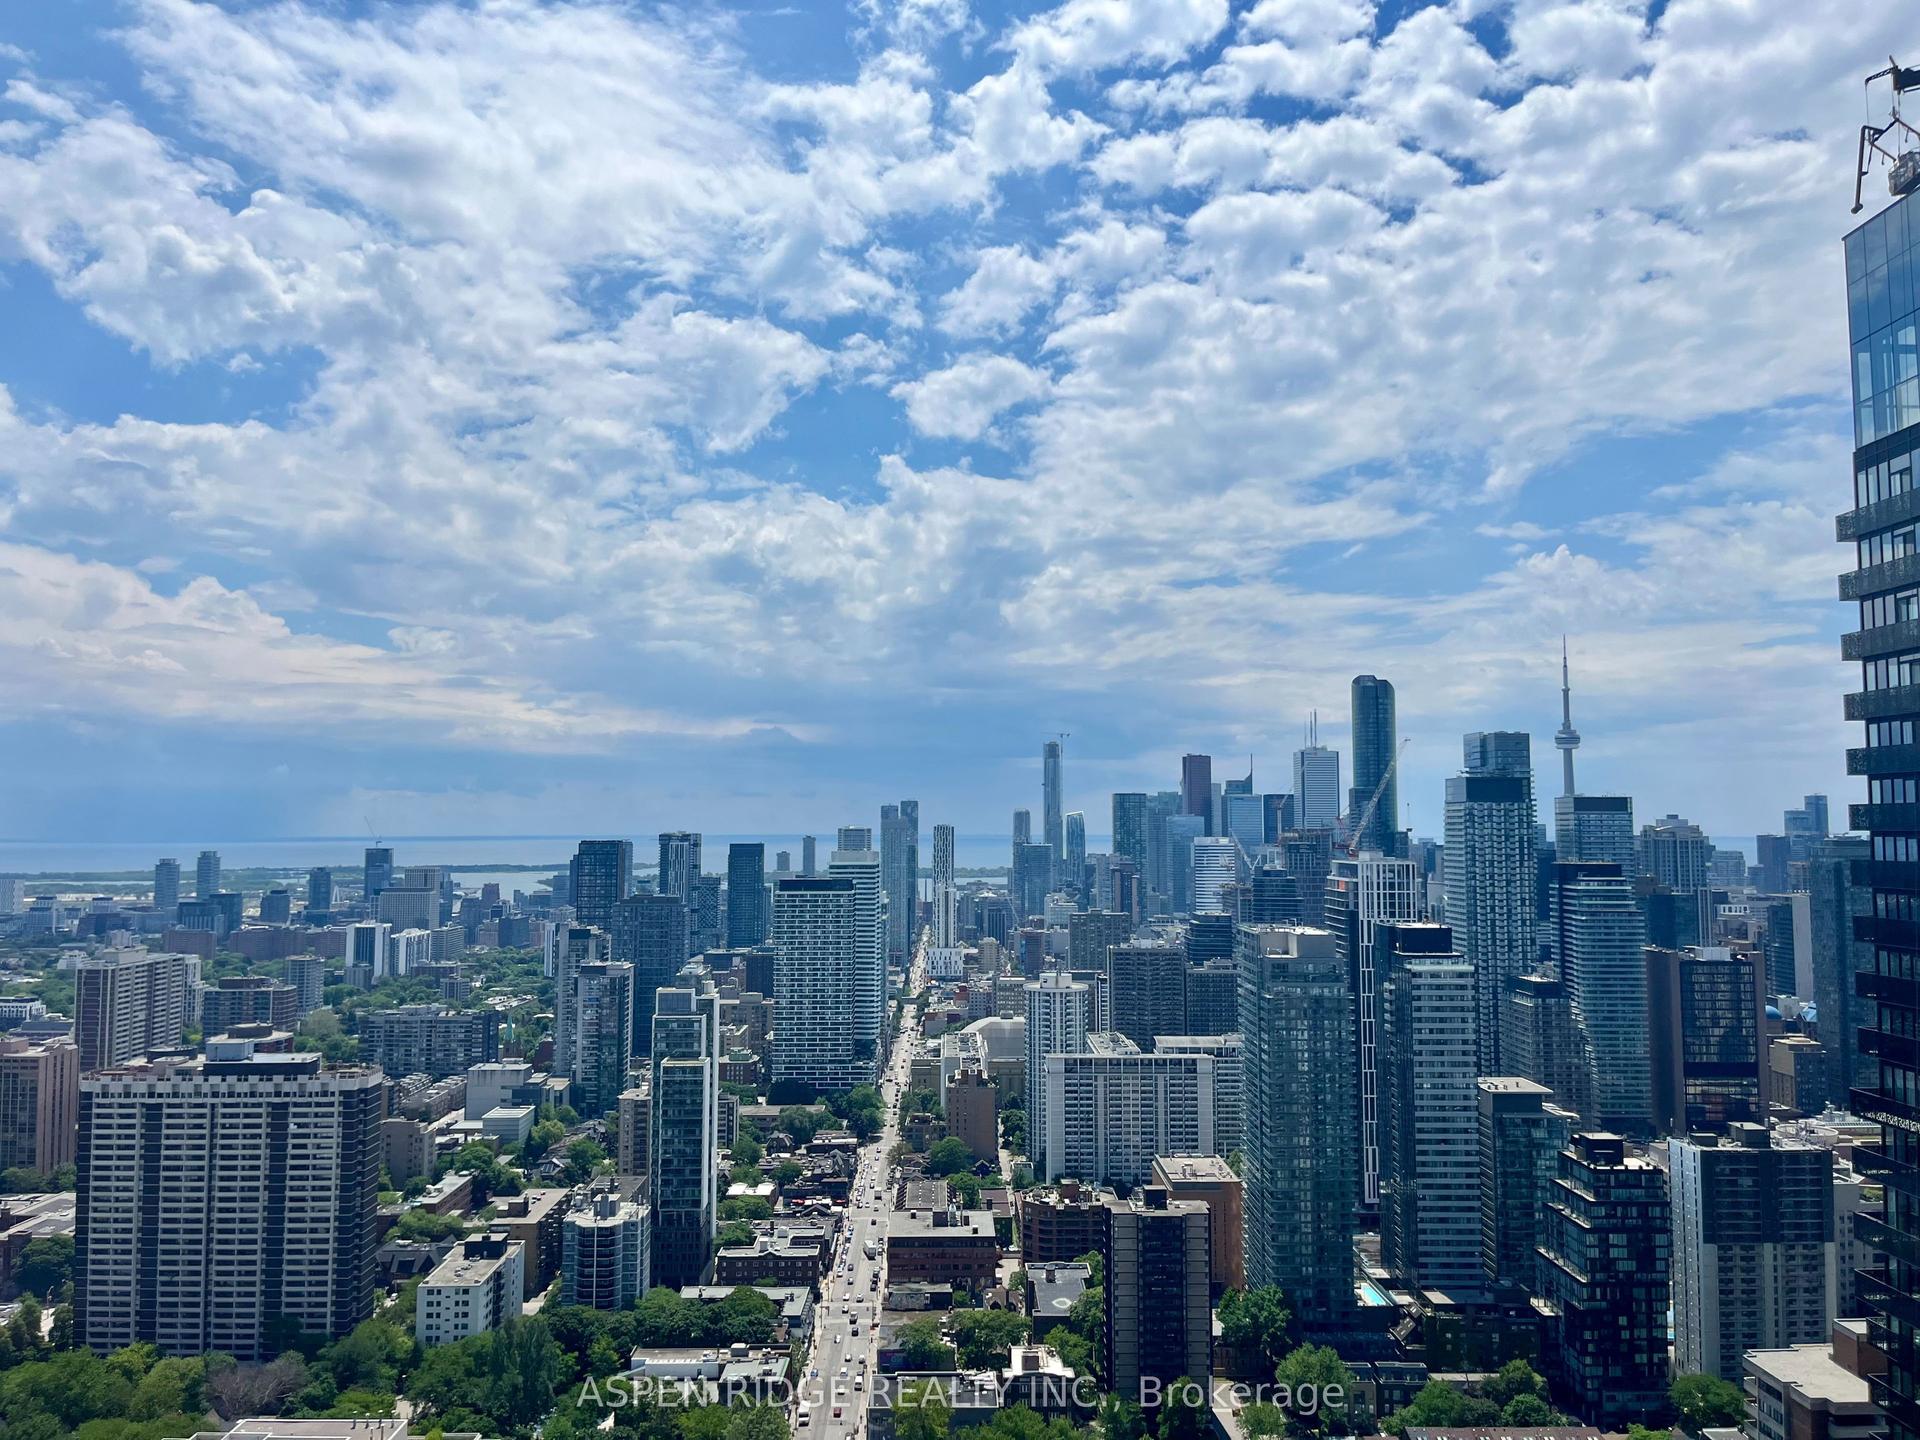
For Sale
634 Church Street 4505 #4505
Church-Yonge Corridor, Toronto, ON
$1,155,990
3Bd
2Ba
1,100+sqft
1Parking
$1051/sqft
CondoMLS# C13558070Listed 2026-07-1371 DOM
Cooling
Central Air
On the market for 71 days — longer than average. The seller may be open to negotiation.
About this home
Experience elevated downtown living in this spectacular 3-bedroom, 2-bath residence at The Charles at Church by Aspen Ridge Homes. Offering 1,168 sq. ft. of thoughtfully designed interior space plus an impressive 246 sq. ft. east-facing balcony, this bright, open-concept home seamlessly blends style, comfort and functionality. The spacious living, dining and kitchen area is perfect for entertaining, while the split-bedroom layout provides exceptional privacy. The kitchen comes complete with integrated Miele appliances and modern high-gloss cabinetry with gold-tone hardware. The primary retreat features a walk-in closet and spa-inspired ensuite. Roller window shades included. One parking and one locker included. Situated in one of Toronto's most coveted neighborhoods, just steps to Yonge & Bloor, Yorkville, world-class shopping, fine dining, the TTC subway, U of T and Toronto Metropolitan University, this exceptional address offers unmatched convenience and connectivity. The Charles at Church is celebrated for its timeless architecture that thoughtfully integrates heritage design with contemporary luxury, creating one of the city's most distinguished residential towers. Residents enjoy an exceptional collection of premium amenities including a grand hotel-inspired lobby with concierge, elegant entertainment lounge, rooftop terrace with BBQs and private dining areas, fitness center, yoga studio, party room, beautifully landscaped outdoor spaces and a rooftop dog run.
Features
- Built-In Oven
- Carpet Free
- None
- Central Air
- Apartment
Financials
Annual Taxes
$0
Estimated Rental Income
Entire property$3,200 – $4,200/mo
Rental yield3.3% – 4.4%
*Estimates based on comparable rentals in the area. Actual income may vary.
Market Data — Toronto
Days on market71 days
Buyer's MarketSeller's Market
Based on active listings in Toronto. Data updates daily.
Demographics — Toronto
Population
2,794,356
Avg Household Income
$102,000
Age Distribution
0-19
19%
20-34
24%
35-49
21%
50-64
19%
65+
17%
Ownership53% own · 47% rent
EnglishMandarinCantoneseTagalogTamil
Getting around
How walkable, bikeable, and transit-friendly this neighbourhood is.
88
/ 100
Walk Score
Very Walkable
80
/ 100
Transit Score
Excellent Transit
65
/ 100
Bike Score
Bikeable
Scores are estimates based on neighbourhood data and are for informational purposes only.
MLS® data courtesy of the Toronto Regional Real Estate Board (TRREB).
The information provided herein must only be used by consumers that have a bona fide interest in the purchase, sale, or lease of real estate and may not be used for any commercial purpose or any other purpose. Listing information is deemed reliable but is not guaranteed accurate by the Toronto Regional Real Estate Board, the listing brokerage, or this website. The trademarks REALTOR®, REALTORS® and the REALTOR® logo are controlled by The Canadian Real Estate Association (CREA) and identify real estate professionals who are members of CREA. MLS®, Multiple Listing Service®, and the associated logos are owned by CREA. Not intended to solicit properties currently listed for sale or buyers under contract.
You may also like
More homes in Toronto
Hand-picked listings with a similar price range and style.
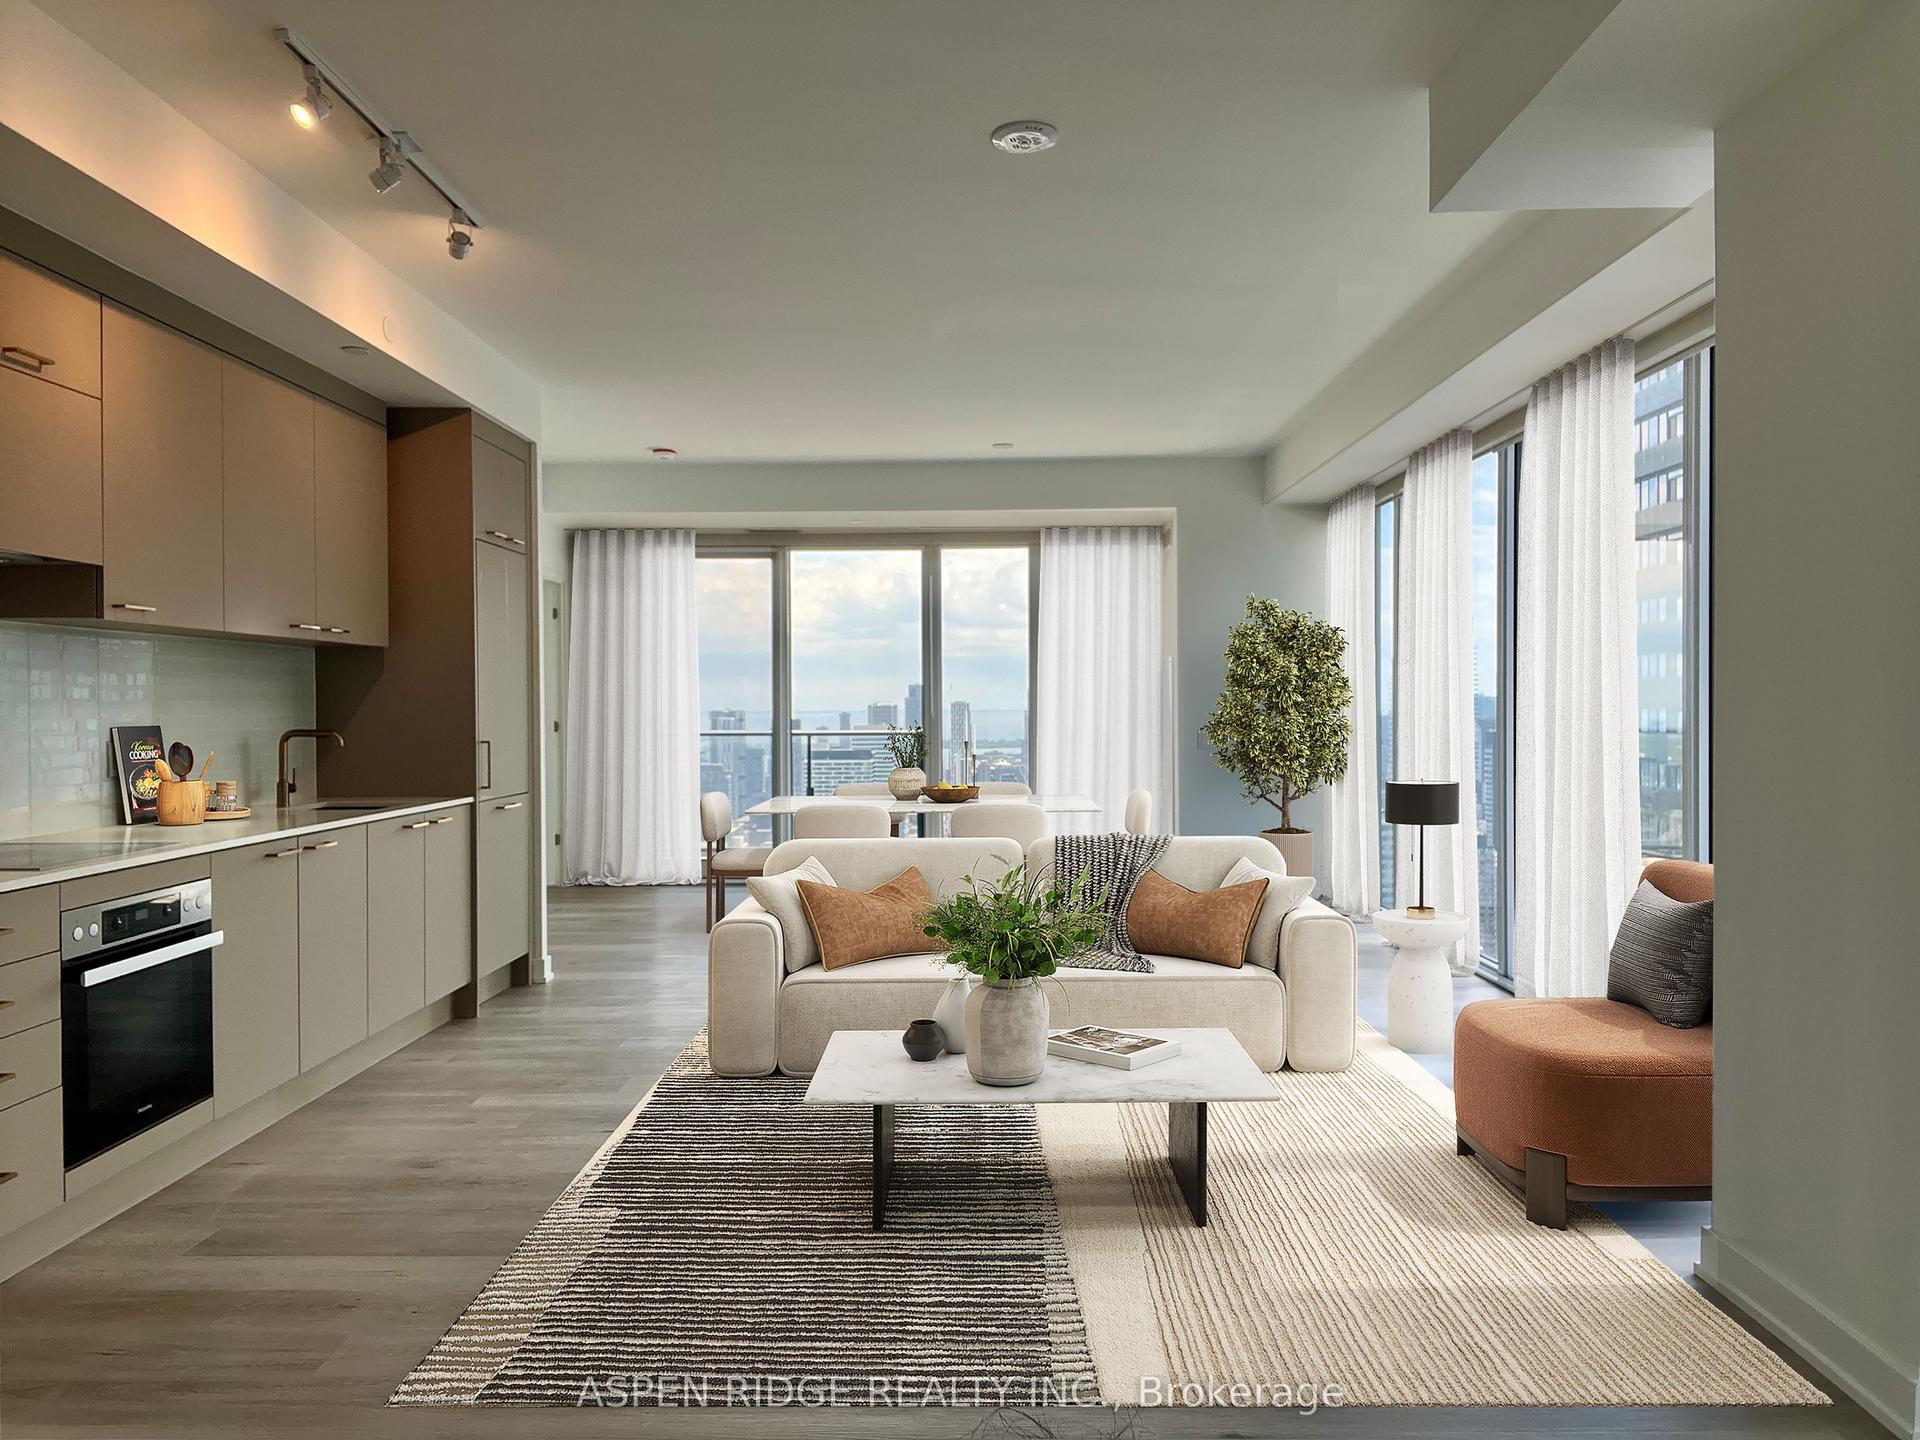
For Sale2 months ago
$1,324,990
Condo
est. $5,809/mo
634 Church Street 4507 #4507, Church-Yonge Corridor
Toronto, ON
2 bd
2 ba
1,300
1
MLS# C13558918Aspen Ridge Realty Inc.
WhatsApp Aman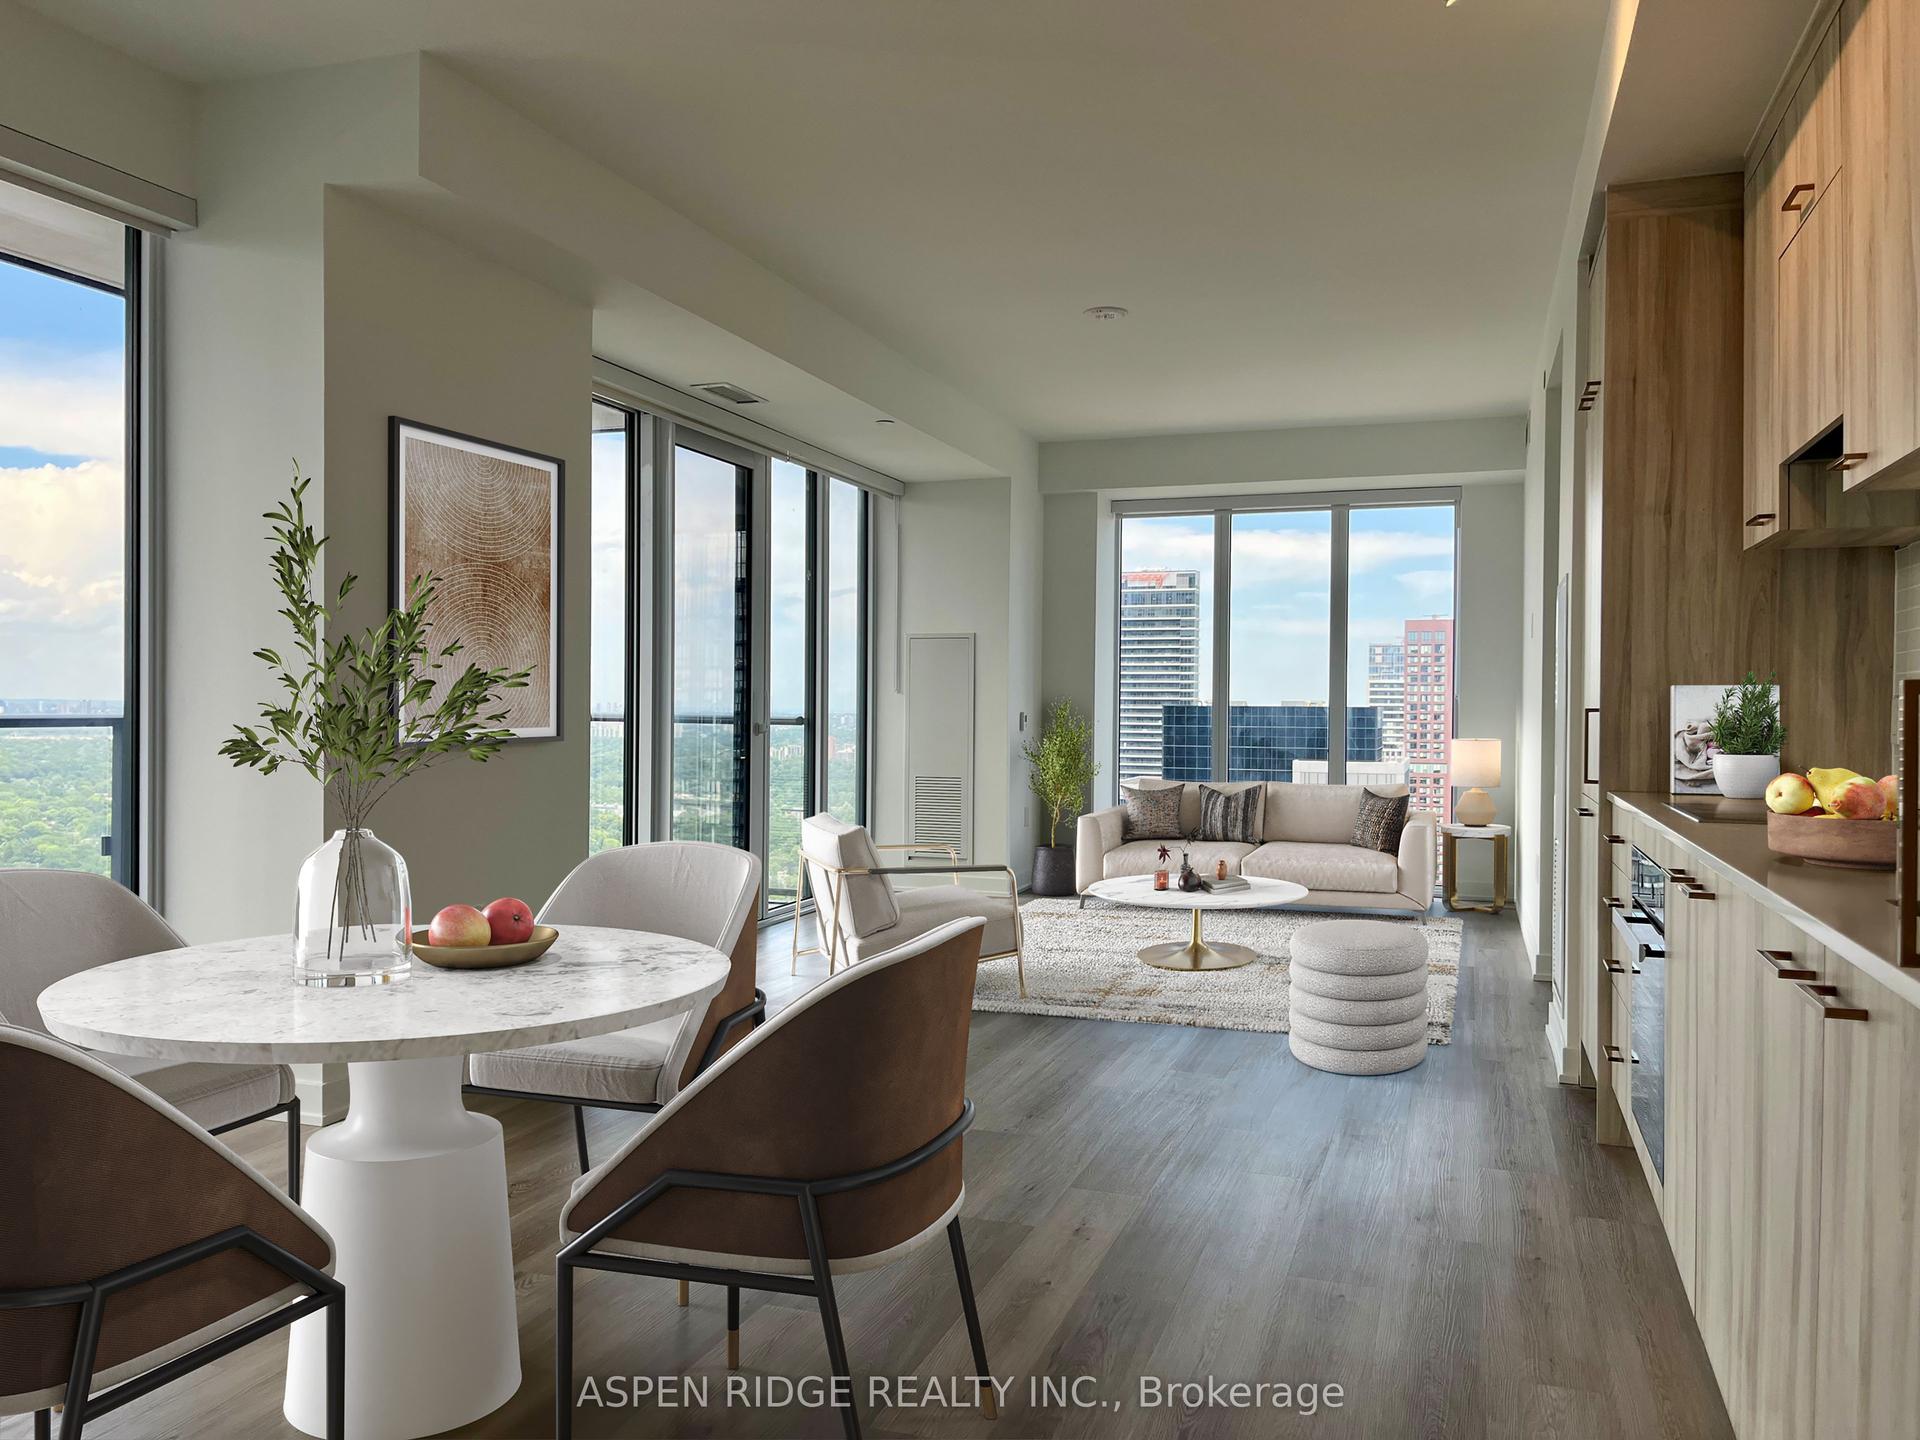
For Sale2 months ago
$1,154,990
Condo
est. $5,064/mo
634 Church Street 4503 #4503, Church-Yonge Corridor
Toronto, ON
2 bd
2 ba
1,100
1
MLS# C13558118Aspen Ridge Realty Inc.
WhatsApp Aman