For Sale
Just Listed
9 Inglewood Drive
Rosedale-Moore Park, Toronto, ON
$2,395,000
4Bd
4Ba
2,250+sqft
2Parking
26 x 100.08 ftlot
$1064/sqft
Semi-DetachedMLS# C13563172Listed 2026-07-140 DOM
Cooling
Central Air
Just listed! New listings in Toronto often receive offers within the first week.
About this home
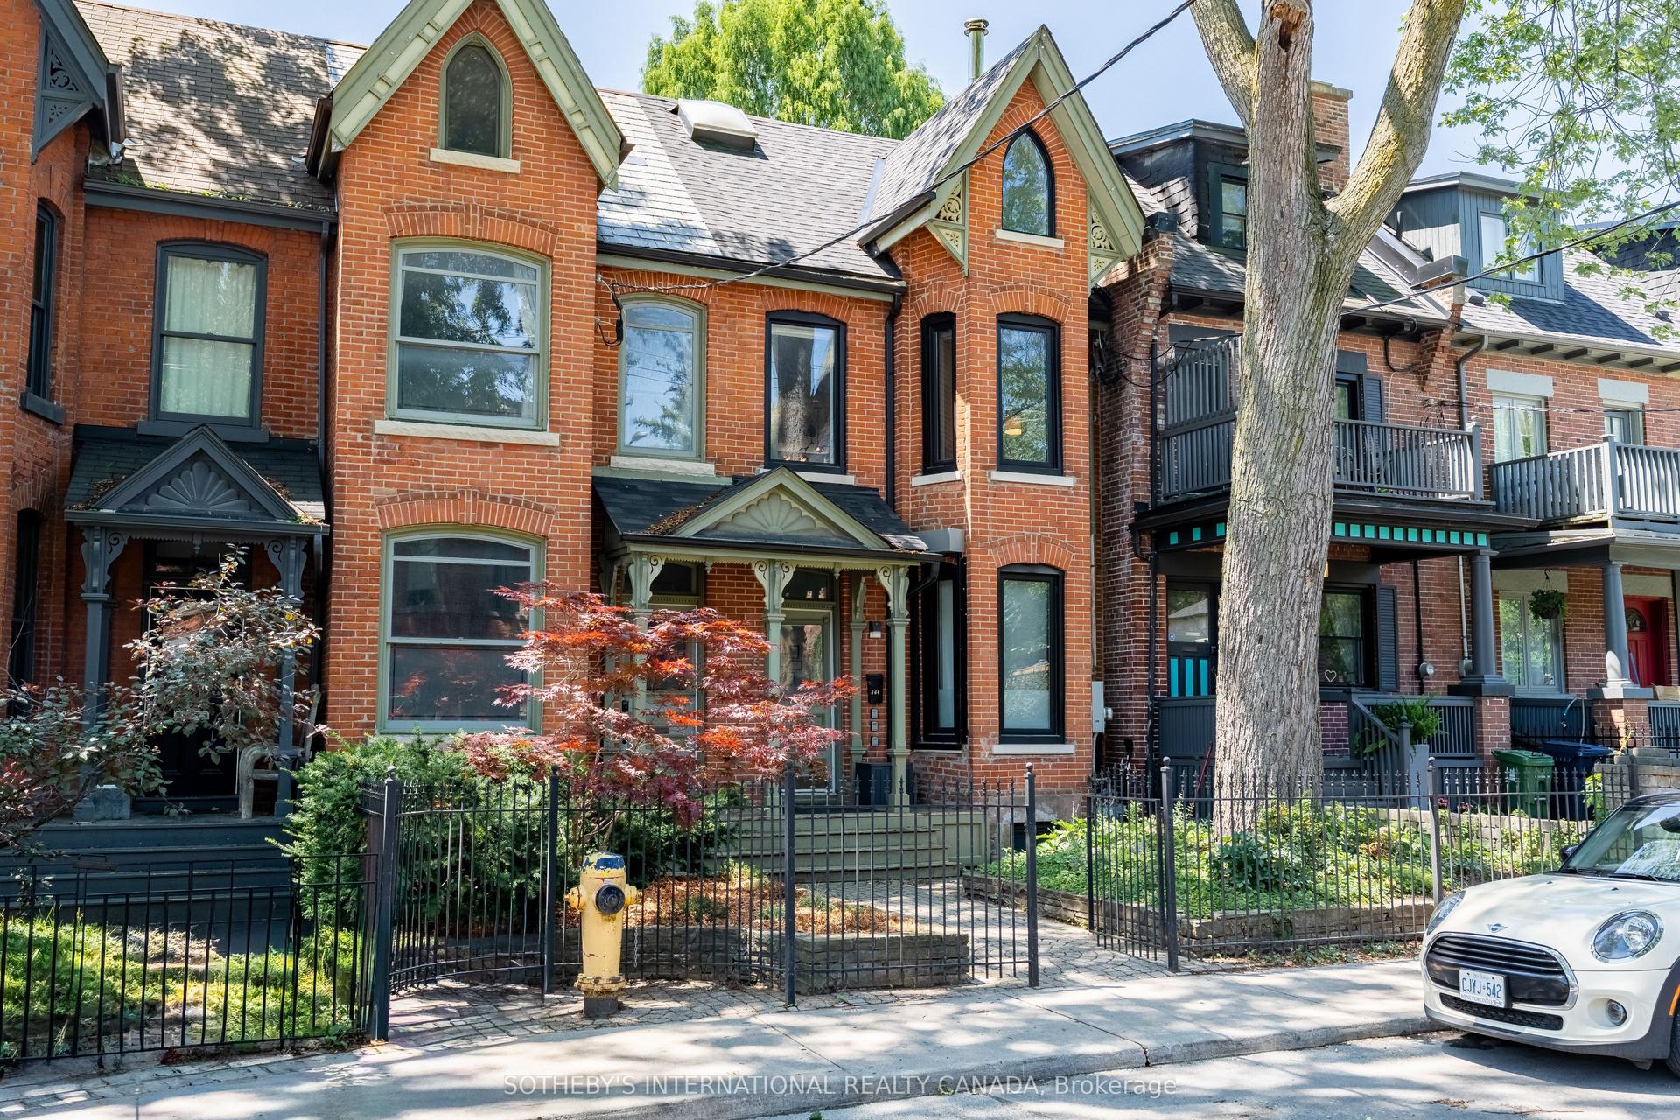
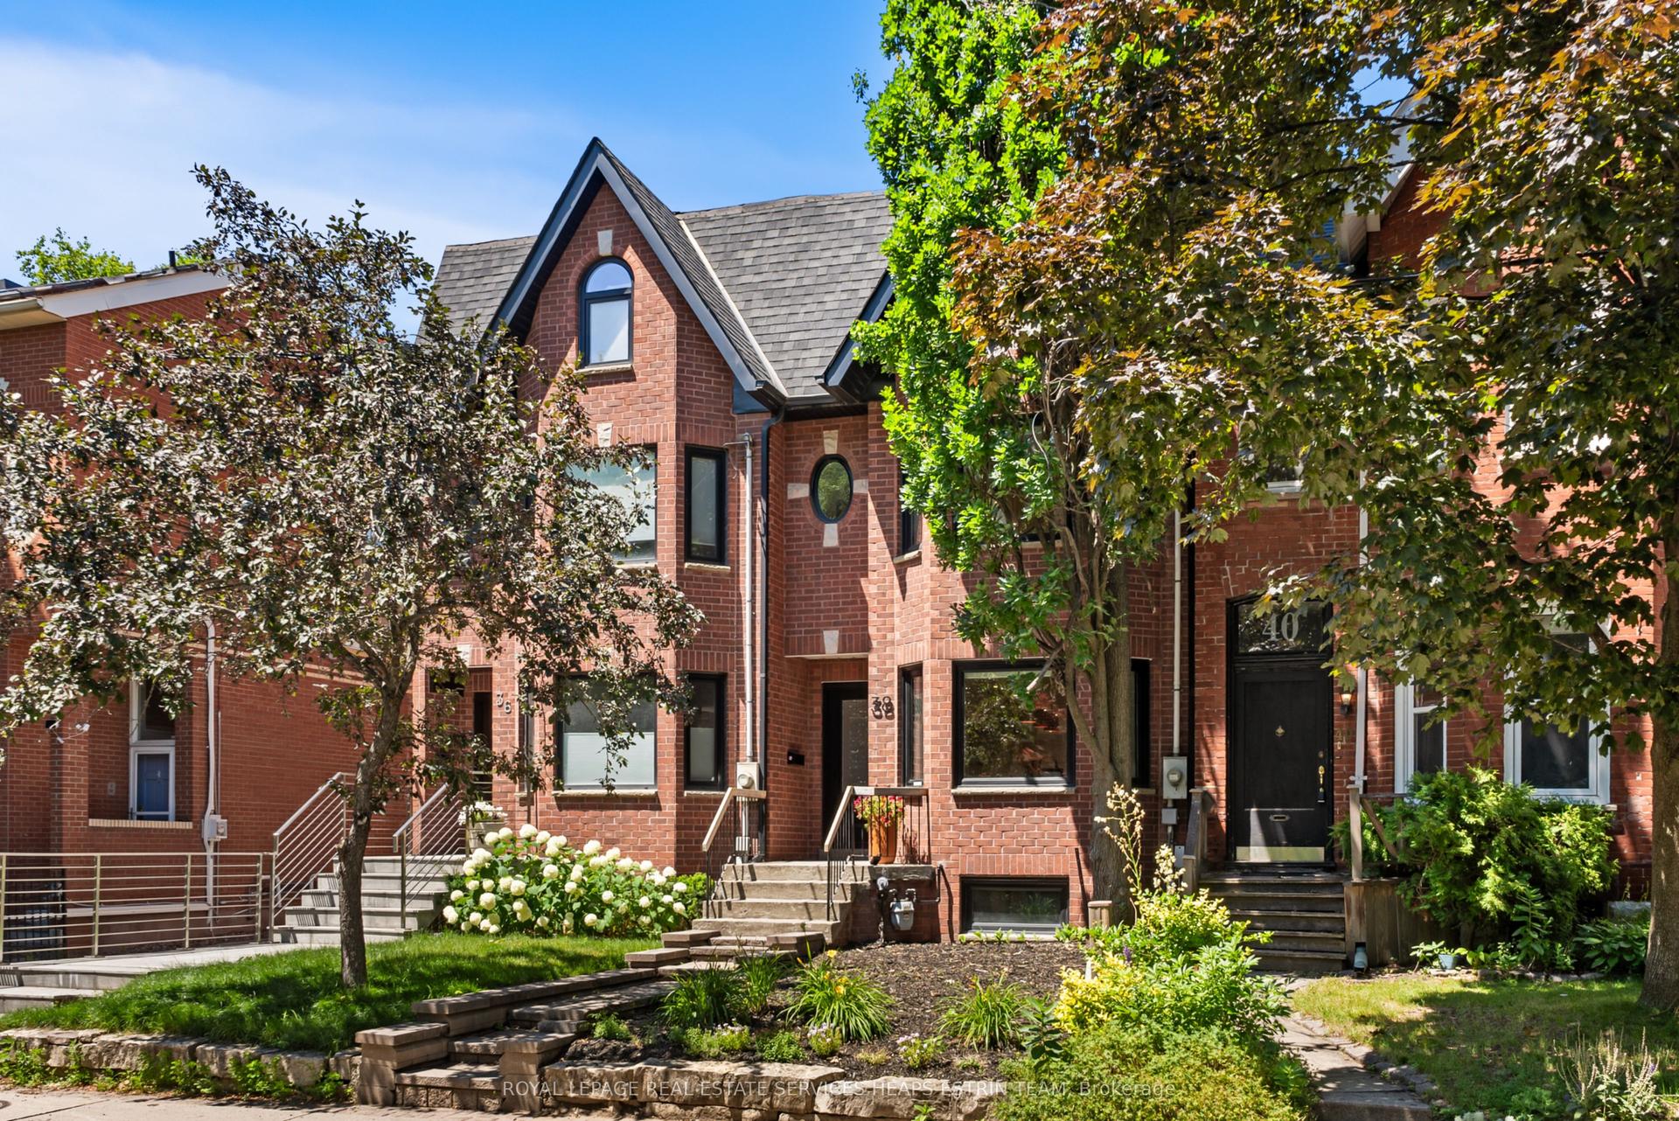
Perfectly positioned on one of Moore Park's most coveted tree-lined streets, this classic red brick semi-detached home offers timeless character, generous proportions, and exceptional family living. Lovingly maintained by the same family for decades, the home enjoys beautiful curb appeal, landscaped gardens, and the rare convenience of two licensed front parking spaces. A gracious foyer with a curved staircase creates a welcoming first impression before opening to beautifully proportioned principal rooms. The formal living room features hardwood floors, decorative ceiling detailing, a wood-burning fireplace, and a bay window overlooking the front gardens. An elegant archway leads to the spacious dining room, while double doors connect to the bright eat-in kitchen with generous cabinetry, ample counter space, and a breakfast area surrounded by windows overlooking the backyard. A walkout to the raised deck creates an effortless connection to outdoor living, while a tucked-away powder room completes the main level. The second floor features a spacious primary suite with a sitting area, walk-in closet with organizers, and a four-piece ensuite with a soaker tub and separate shower. A second bedroom, currently used as a family room, offers a fireplace and bay window. The third level provides two additional bedrooms with spacious walk-in closets, including one with private balcony spot overlooking the gardens, and a skylit four-piece bathroom. The finished lower level includes a recreation room, separate entrance, three-piece bathroom, laundry room, extensive storage, and a cantina ideal for wine storage. Located just steps to the Beltline Trail, Yonge & St. Clair, parks, shops, restaurants, and the subway, and surrounded by exceptional schools including OLPH, Deer Park, UCC, York, and Branksome Hall. This is a rare opportunity to own a beautifully maintained family home in one of Toronto's most established and sought-after neighbourhoods.
WalkoutHardwoodFireplace
Rooms
Main Floor
| Foyer | 4.22 × 3.02 m | Marble Floor Crown Moulding |
| Living Room | 5.74 × 3.25 m | Hardwood Floor Fireplace Bay Window |
| Dining Room | 5.21 × 3.25 m | Hardwood Floor Moulded Ceiling Overlooks Living |
| Kitchen | 3.18 × 2.77 m | Hardwood Floor B/I Appliances Granite Counters |
| Breakfast | 4.17 × 2.03 m | Hardwood Floor Combined w/Kitchen W/O To Deck |
Second Floor
| Primary Bedroom | 4.93 × 3.23 m | Walk-In Closet(s) 4 Pc Ensuite Combined w/Sitting |
| Bedroom 2 | 5.08 × 3.25 m | Hardwood Floor Fireplace Bay Window |
Third Floor
| Bedroom 3 | 4.04 × 3.76 m | Broadloom Walk-In Closet(s) Overlooks Frontyard |
| Bedroom 4 | 4.01 × 3.48 m | Broadloom Walk-In Closet(s) W/O To Balcony |
Lower
| Recreation | 5.79 × 4.88 m | Tile Floor Above Grade Window |
| Laundry | 3.15 × 2.06 m | Tile Floor Laundry Sink Closet |
| Cold Room/Cantina | 3.12 × 1.75 m |
Features
- Other
- Deck
- Patio
- Porch
- Separate Entrance
- Central Air
- 2 1/2 Storey
Financials
Annual Taxes
$9,982.72
Estimated Rental Income
Entire property$4,000 – $6,500/mo
Rental yield2.0% – 3.3%
*Estimates based on comparable rentals in the area. Actual income may vary.
Market Data — Toronto
Days on market0 days
Buyer's MarketSeller's Market
Based on active listings in Toronto. Data updates daily.
Demographics — Toronto
Population
2,794,356
Avg Household Income
$102,000
Age Distribution
0-19
19%
20-34
24%
35-49
21%
50-64
19%
65+
17%
Ownership53% own · 47% rent
EnglishMandarinCantoneseTagalogTamil
Our estimate for this home
Estimated range
$1.67M – $1.94M
Mid-point $1.80M · ~$800/sqft
How this listing compares
$1.67MList · $2.40M$1.94M
High confidence·Based on 275 toronto comparables
Estimated range is generated automatically from active comparables and is for informational purposes only. Not an appraisal — contact Aman for a full comparative market analysis that factors in condition, renovations, and positioning.
Getting around
How walkable, bikeable, and transit-friendly this neighbourhood is.
76
/ 100
Walk Score
Very Walkable
60
/ 100
Transit Score
Good Transit
66
/ 100
Bike Score
Bikeable
Scores are estimates based on neighbourhood data and are for informational purposes only.
MLS® data courtesy of the Toronto Regional Real Estate Board (TRREB).
The information provided herein must only be used by consumers that have a bona fide interest in the purchase, sale, or lease of real estate and may not be used for any commercial purpose or any other purpose. Listing information is deemed reliable but is not guaranteed accurate by the Toronto Regional Real Estate Board, the listing brokerage, or this website. The trademarks REALTOR®, REALTORS® and the REALTOR® logo are controlled by The Canadian Real Estate Association (CREA) and identify real estate professionals who are members of CREA. MLS®, Multiple Listing Service®, and the associated logos are owned by CREA. Not intended to solicit properties currently listed for sale or buyers under contract.
You may also like
More homes in Toronto
Hand-picked listings with a similar price range and style.
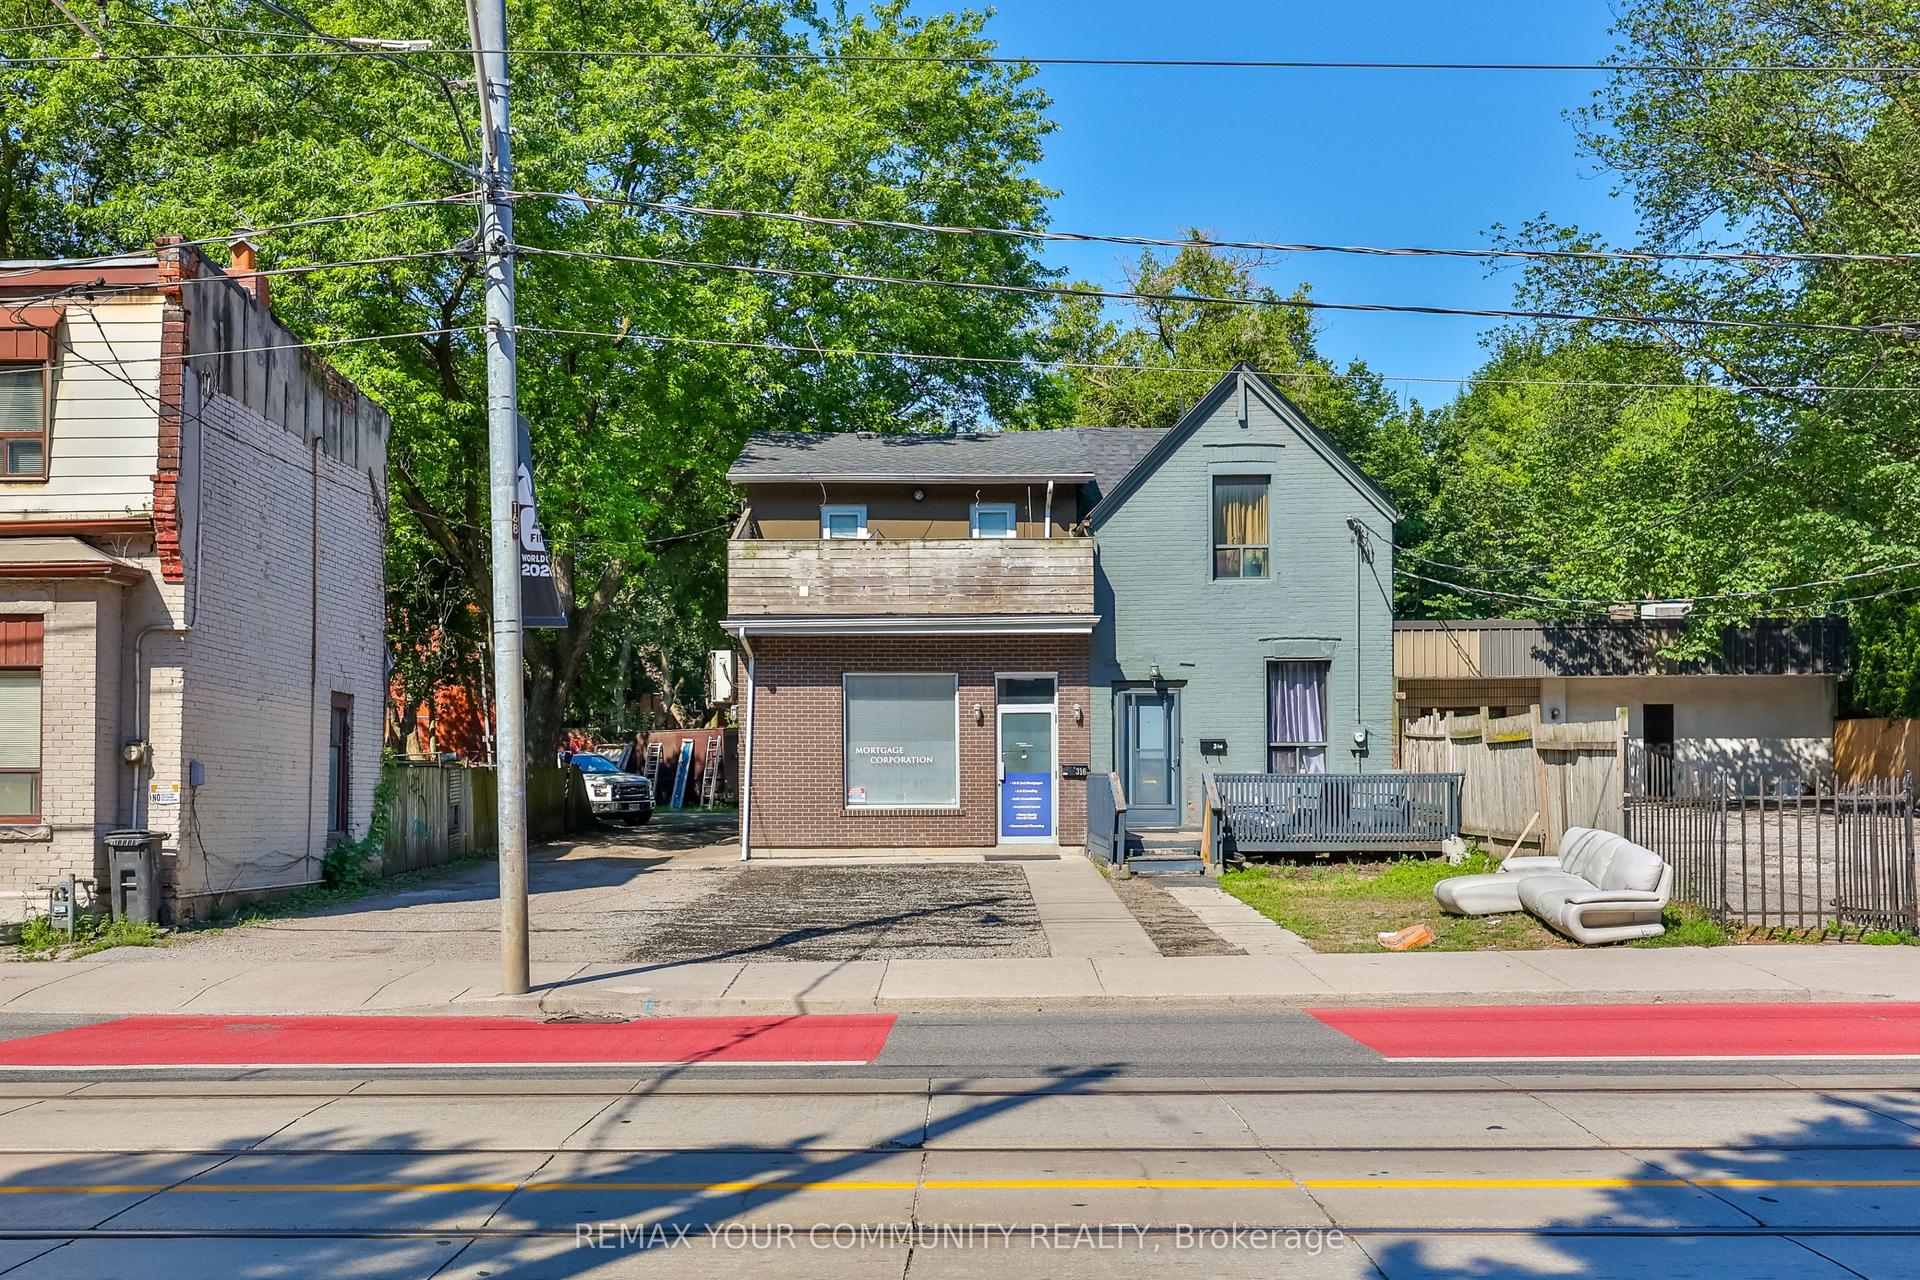
For Sale15 h ago
$2,630,000
Semi-Detached
est. $11,530/mo
316 Dufferin Street, South Parkdale
Toronto, ON
3+3 bd
3 ba
2,250
6
MLS# W13560556Remax Your Community Realty
WhatsApp Aman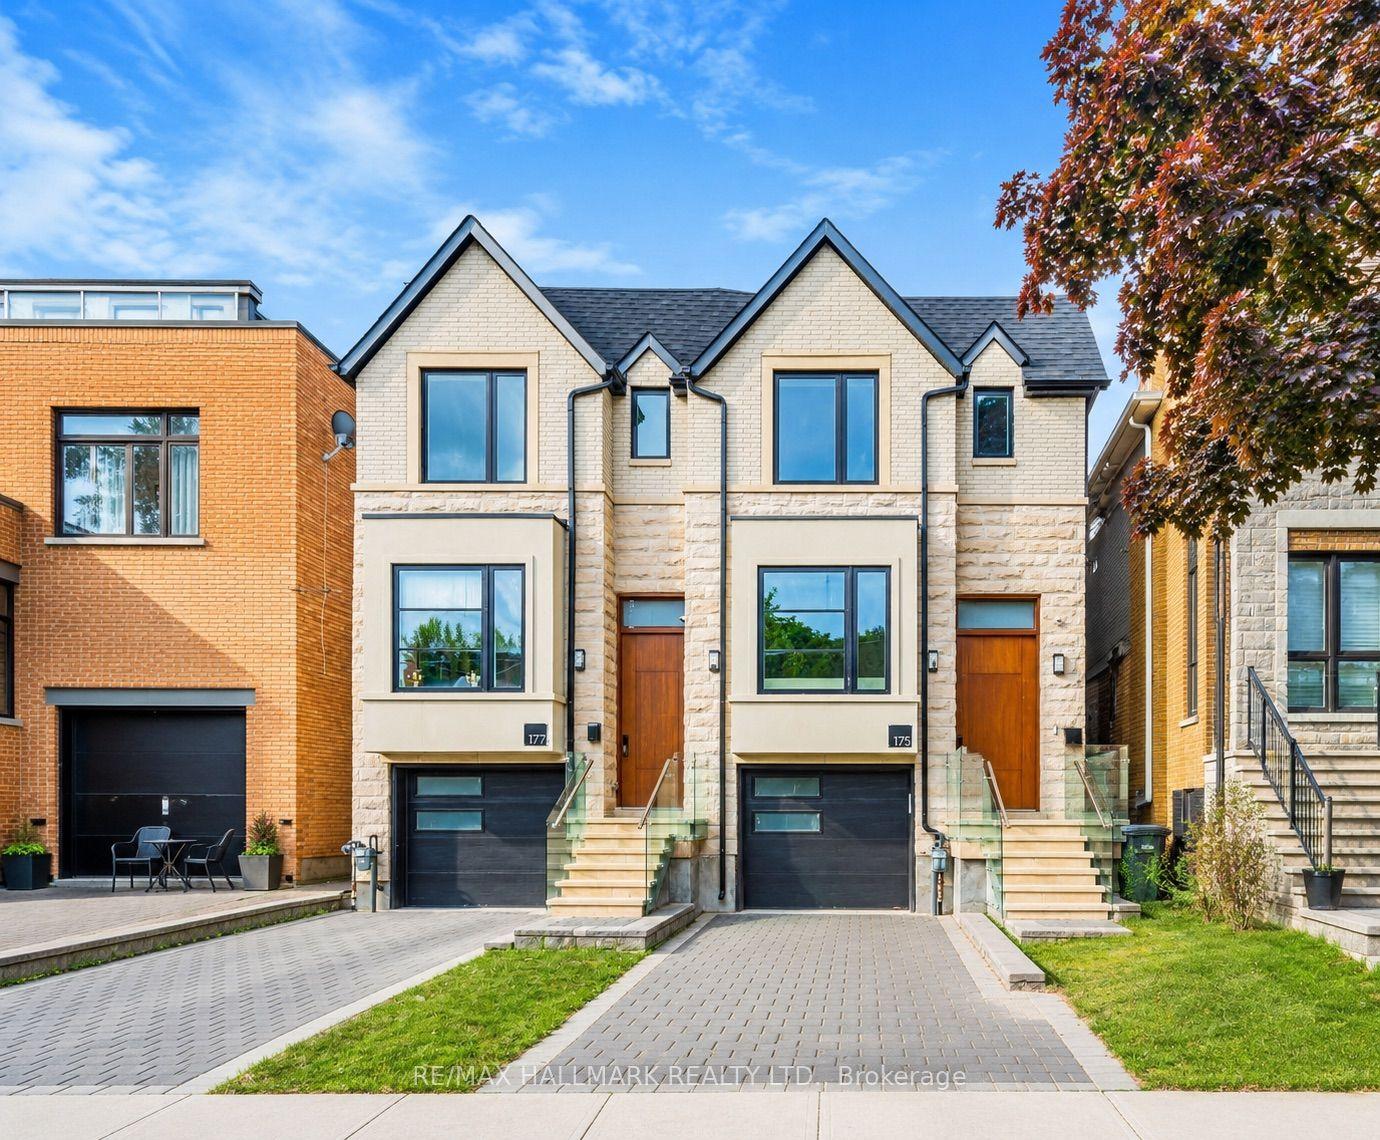
For Sale9 days ago
$1,990,000
Semi-Detached
est. $8,724/mo
177 Ranleigh Avenue, Lawrence Park North
Toronto, ON
3 bd
5 ba
1,750
2
MLS# C13526232Re/Max Hallmark Realty Ltd.
WhatsApp Aman