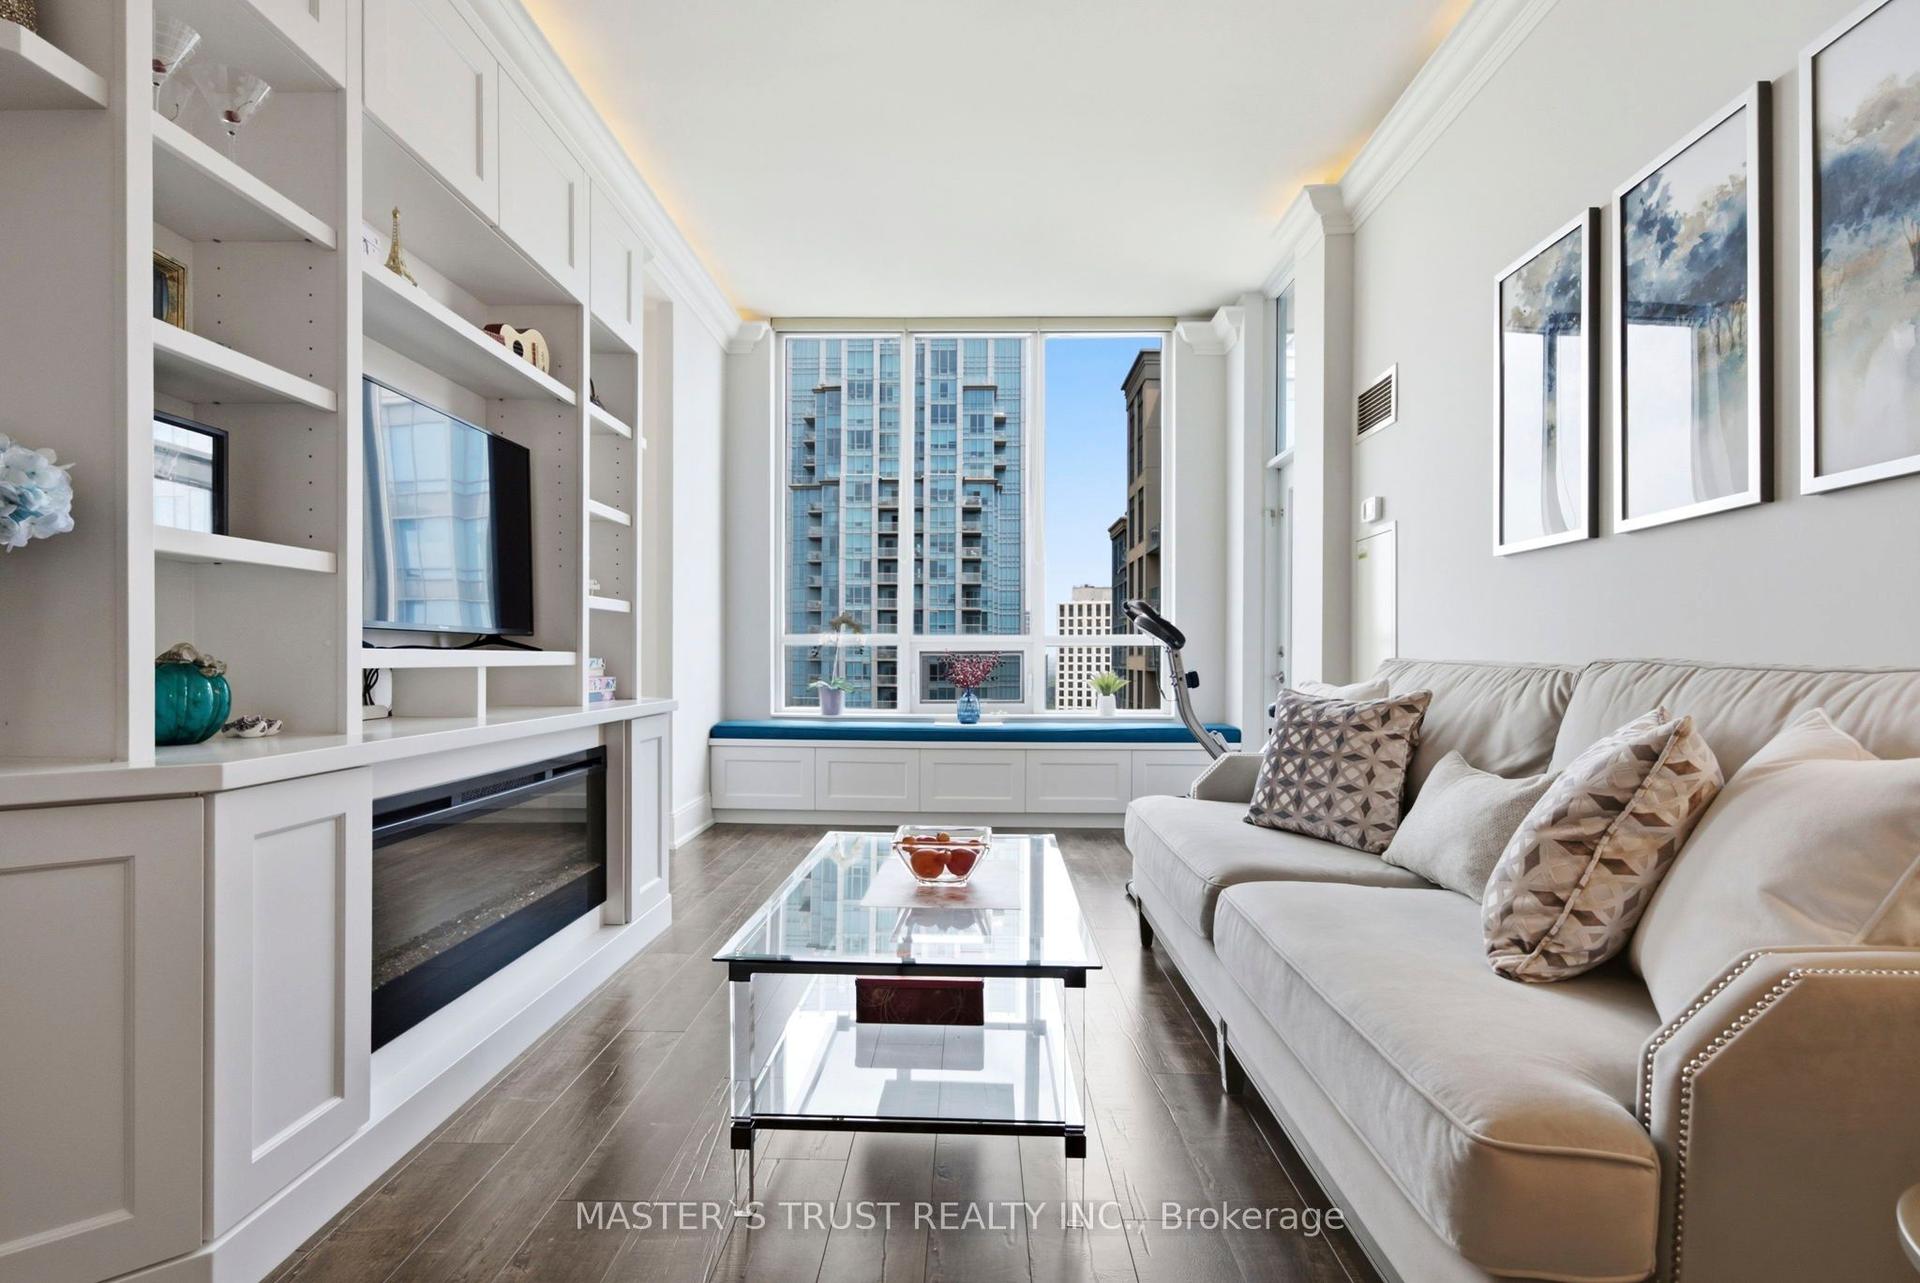
For Sale
Just Listed
3800 Yonge Street 503 #503
Bedford Park-Nortown, Toronto, ON
$895,000
1Bd
2Ba
1,100+sqft
1Parking
$814/sqft
CondoMLS# C13559082Listed 2026-07-130 DOM
Cooling
Central Air
Just listed! New listings in Toronto often receive offers within the first week.
About this home
Perched on the fifth floor with a coveted west-facing exposure, this beautifully updated residence offers an exceptional blend of comfort, elegance, and tranquil ravine living. Spanning over 1,100 square feet, the thoughtfully designed floor plan is both spacious and inviting, filled with natural light through expansive windows framing lush wooded views.A gracious foyer welcomes you into refined principal rooms, including a formal dining area ideal for entertaining and a sunlit breakfast room overlooking the peaceful ravine canopy beyond. The refreshed kitchen features updated countertops, a stylish new backsplash, abundant storage, and a seamless walkthrough design connecting beautifully to the living spaces and terrace.The generously sized primary retreat offers a large walk-in closet, an elegant ensuite bath, ensuite laundry, and serene views that bring the outdoors in year-round. Freshly painted throughout and enhanced with new California shutters, this turnkey suite combines timeless sophistication with everyday functionality. A rare offering with two bathrooms, exceptional storage, and an incredibly comfortable layout designed for effortless living. Residents enjoy access to an outstanding collection of resort-inspired amenities including an indoor saltwater pool, hot tub, sauna, steam room, squash court, fully equipped fitness centre, games room, and well-appointed guest suites. A bright and peaceful ravine-side home offering refined condominium living in an exceptional setting. Steps to York Mills Subway Station, Shops and Restaurants of Yonge Street, and minutes to the 401.
PoolRavine
Rooms
Main Floor
| Foyer | 2.35 × 1.83 m | Tile Floor 2 Pc Bath Double Closet |
| Living Room | 7.25 × 4.11 m | Hardwood Floor Combined w/Family W/O To Balcony |
| Family Room | 1.50 × 4.11 m | Hardwood Floor California Shutters W/O To Balcony |
| Dining Room | 3.35 × 2.60 m | Hardwood Floor French Doors |
| Kitchen | 5.18 × 2.43 m | Tile Floor B/I Appliances Quartz Counter |
| Breakfast | 2.60 × 2.43 m | Tile Floor Overlooks Ravine Combined w/Kitchen |
| Primary Bedroom | 4.63 × 3.35 m | 4 Pc Ensuite Walk-In Closet(s) W/O To Balcony |
Features
- Other
- Security Gate
- Recreational Area
- Backs On Green Belt
- None
- Central Air
- Apartment
Financials
Annual Taxes
$4,697.96
Estimated Rental Income
Entire property$2,100 – $2,800/mo
Rental yield2.8% – 3.8%
*Estimates based on comparable rentals in the area. Actual income may vary.
Market Data — Toronto
Days on market0 days
Buyer's MarketSeller's Market
Based on active listings in Toronto. Data updates daily.
Demographics — Toronto
Population
2,794,356
Avg Household Income
$102,000
Age Distribution
0-19
19%
20-34
24%
35-49
21%
50-64
19%
65+
17%
Ownership53% own · 47% rent
EnglishMandarinCantoneseTagalogTamil
Our estimate for this home
Estimated range
$779K – $906K
Mid-point $842K · ~$766/sqft
How this listing compares
$779KList · $895K$906K
Medium confidence·Based on 18 bedford park-nortown comparables
Estimated range is generated automatically from active comparables and is for informational purposes only. Not an appraisal — contact Aman for a full comparative market analysis that factors in condition, renovations, and positioning.
Getting around
How walkable, bikeable, and transit-friendly this neighbourhood is.
86
/ 100
Walk Score
Very Walkable
74
/ 100
Transit Score
Excellent Transit
67
/ 100
Bike Score
Bikeable
Scores are estimates based on neighbourhood data and are for informational purposes only.
MLS® data courtesy of the Toronto Regional Real Estate Board (TRREB).
The information provided herein must only be used by consumers that have a bona fide interest in the purchase, sale, or lease of real estate and may not be used for any commercial purpose or any other purpose. Listing information is deemed reliable but is not guaranteed accurate by the Toronto Regional Real Estate Board, the listing brokerage, or this website. The trademarks REALTOR®, REALTORS® and the REALTOR® logo are controlled by The Canadian Real Estate Association (CREA) and identify real estate professionals who are members of CREA. MLS®, Multiple Listing Service®, and the associated logos are owned by CREA. Not intended to solicit properties currently listed for sale or buyers under contract.
You may also like
More homes in Toronto
Hand-picked listings with a similar price range and style.
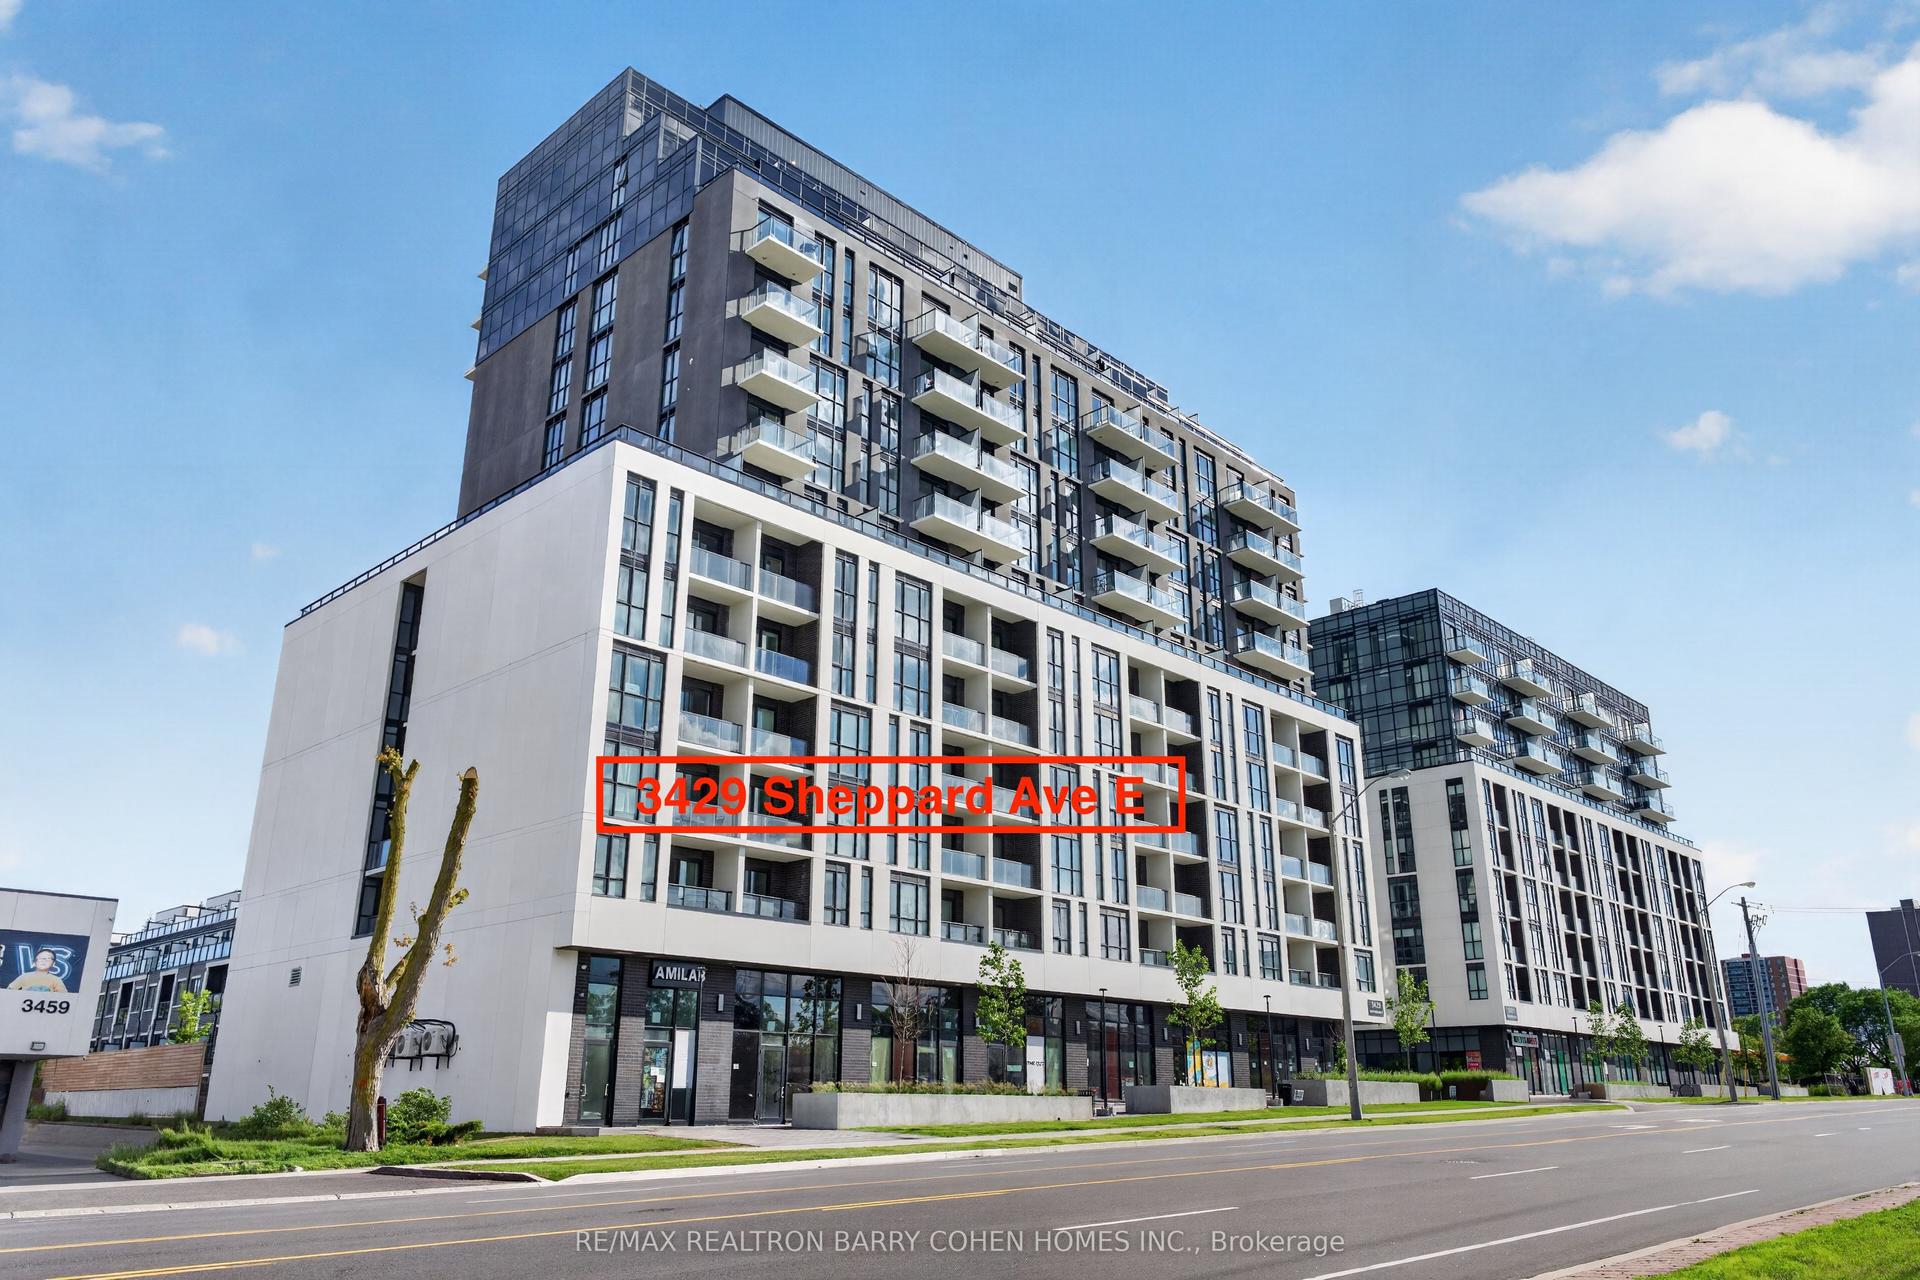
For Sale22 days ago
$718,000
Condo
est. $3,148/mo
3429 Sheppard Avenue E 712 #712, Tam O'Shanter-Sullivan
Toronto, ON
3 bd
2 ba
1,100
1
MLS# E13474362Re/Max Realtron Barry Cohen Homes…
WhatsApp Aman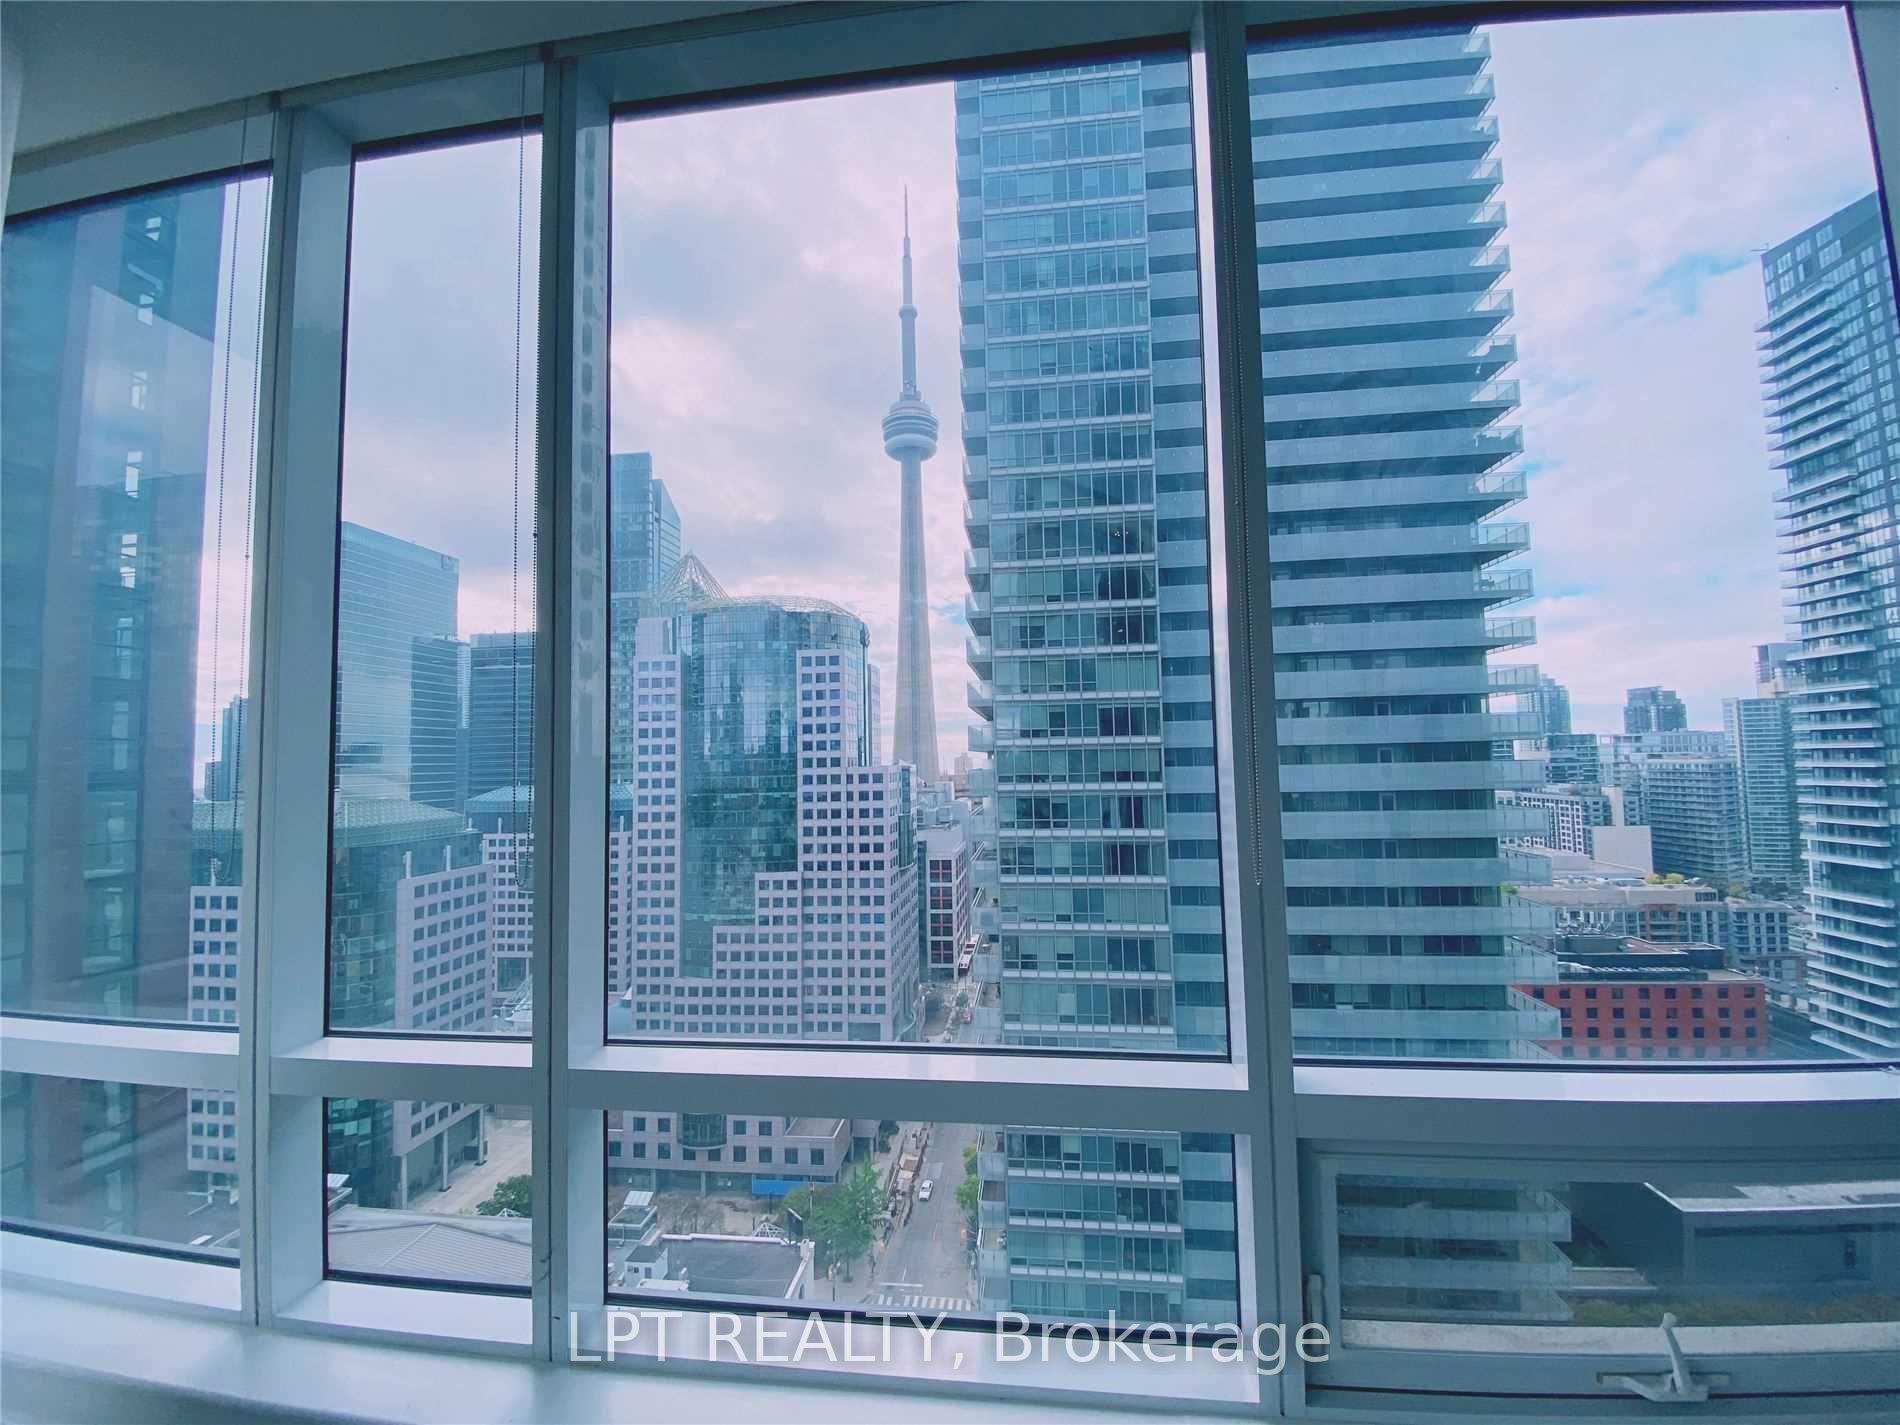
For SaleJust listed
$1,100,000
Condo
est. $4,822/mo
295 Adelaide Street W 2607 #2607, Waterfront Communities C1
Toronto, ON
2 bd
2 ba
1,100
1
MLS# C13559592Lpt Realty
WhatsApp Aman