For Lease
500 Doris Avenue Th3 #Th3
Willowdale East, Toronto, ON
$4,500
2+1Bd
3Ba
1,700+sqft
2Parking
$3/sqft
Condo TownMLS# C13559430Listed 2026-07-1432 DOM
Heating
On Demand Water Heater
Cooling
Central Air
On the market for 32 days — longer than average. The seller may be open to negotiation.
About this home
Luxurious 2-Storey, 2-Bedroom Plus Den Rare Townhouse with private entrance conveniently located at Yonge and Finch. Preferred & Spacious Layout - East Exposure, Approx. 1,715 Sq.Ft. Open Balcony on 2nd and private terrace on main. 10' Ceiling On main, 9' On the 2nd. Large Den is perfect as an office/Library. 2 Parking Spots & 1 Locker (Parking-Locker Combo). Short Walk to Finch Subway, 24 Hrs Metro Supermarket, Shops, Restaurants & Parks. Excellent Recreation Facilities: Party Room, Billiards Lounge, Theatre, Virtual Golf, Indoor Swimming Pool Overlooking Roof-Top Terrace and gym.
Pool
Rooms
Main Floor
| Living Room | 6.40 × 4.11 m | Laminate Combined w/Dining Crown Moulding |
| Dining Room | 0.00 × 0.00 m | Laminate Combined w/Living Crown Moulding |
| Kitchen | 3.05 × 3.05 m | Tile Floor Modern Kitchen Pot Lights |
| Breakfast | 3.05 × 2.13 m | Tile Floor Pantry |
Second Floor
| Primary Bedroom | 4.27 × 3.35 m | 5 Pc Ensuite Walk-In Closet(s) W/O To Balcony |
| Bedroom 2 | 3.84 × 3.30 m | Broadloom His and Hers Closets East View |
| Den | 3.96 × 2.44 m | Broadloom Pot Lights |
Features
- Carpet Free
- Built-In Oven
- On Demand Water Heater
- Separate Hydro Meter
- None
- Central Air
- 2-Storey
Financials
Estimated Rental Income
Entire property$2,600 – $3,500/mo
Rental yield693.3% – 933.3%
*Estimates based on comparable rentals in the area. Actual income may vary.
Market Data — Toronto
Days on market32 days
Buyer's MarketSeller's Market
Based on active listings in Toronto. Data updates daily.
Demographics — Toronto
Population
2,794,356
Avg Household Income
$102,000
Age Distribution
0-19
19%
20-34
24%
35-49
21%
50-64
19%
65+
17%
Ownership53% own · 47% rent
EnglishMandarinCantoneseTagalogTamil
Other rentals like this
Similar rentals in Toronto
Same property type, similar price, similar size — currently for rent.
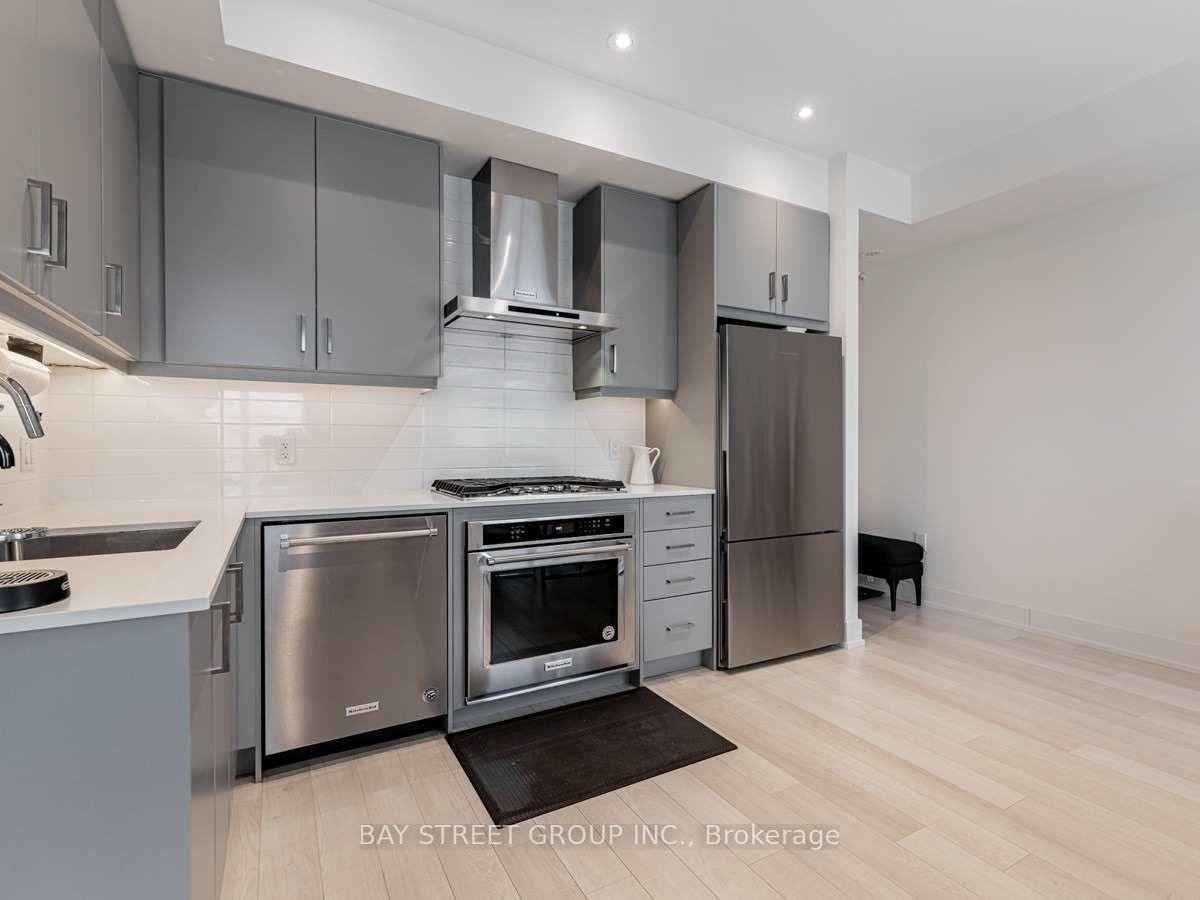
For Lease11 days ago
$3,400
Condo Town
52 Holmes Avenue 10 #10, Willowdale East
Toronto, ON
2 bd
2 ba
1,100
1
MLS# C13637758Bay Street Group Inc.
WhatsApp Aman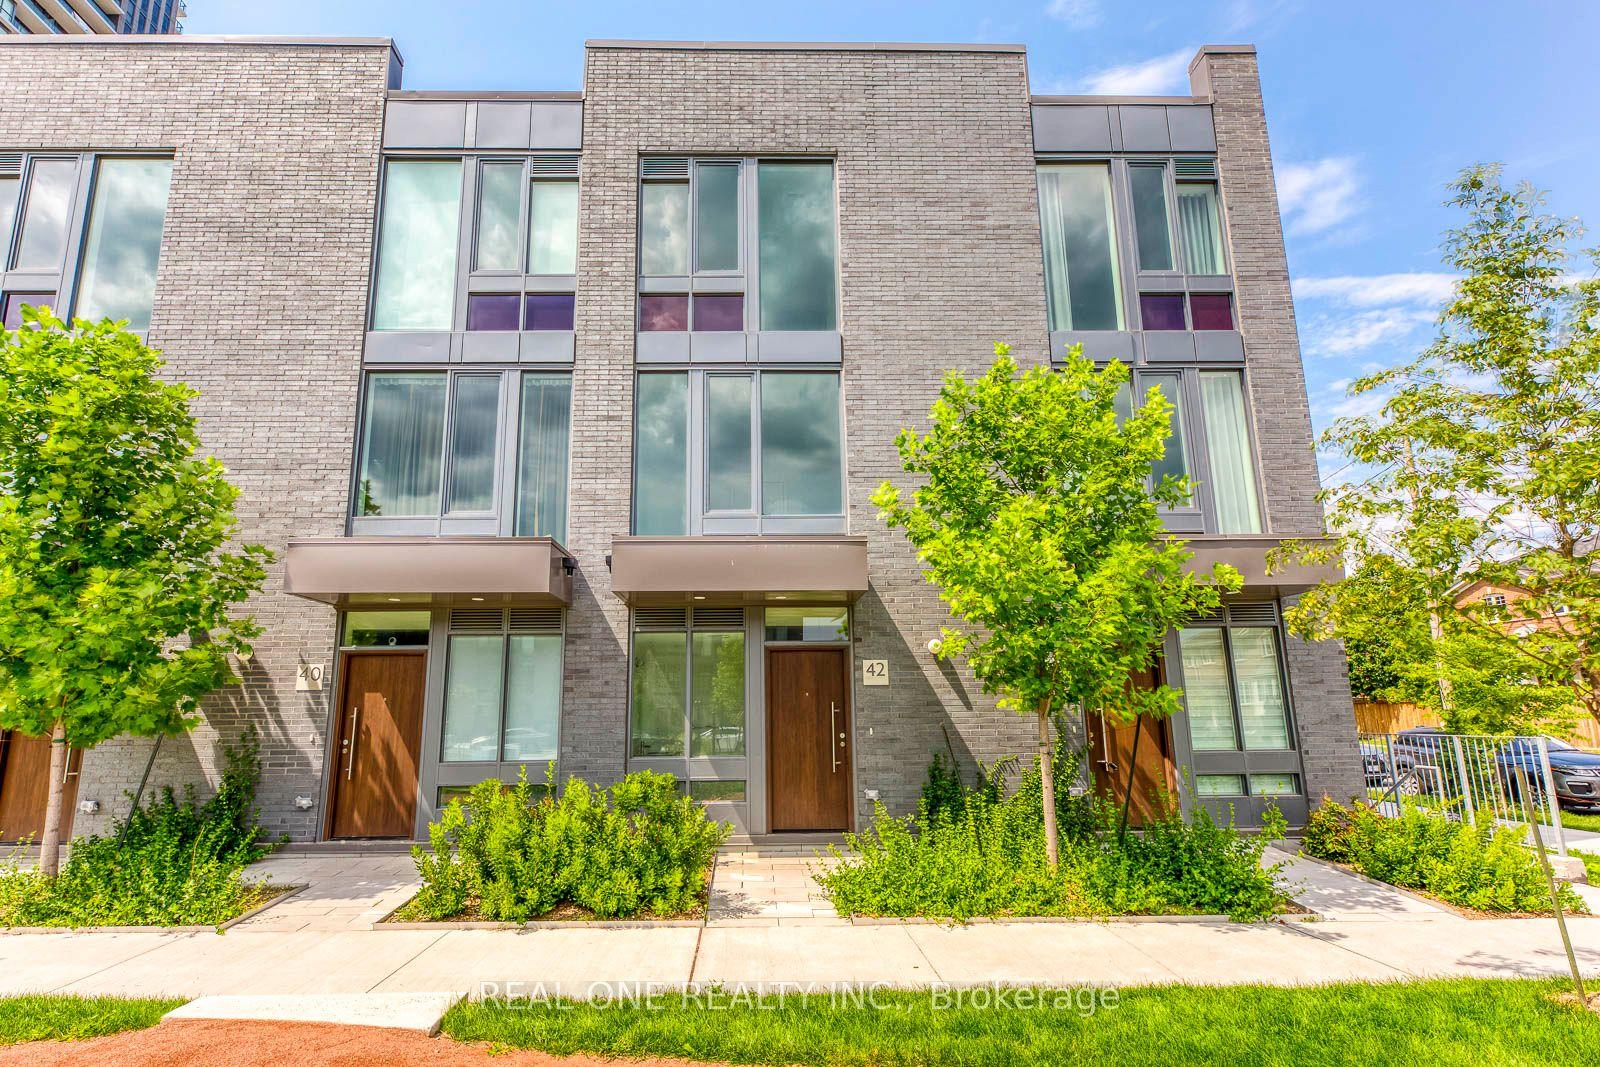
For Lease18 days ago
$3,800
Condo Town
42 Sonic Way, Flemingdon Park
Toronto, ON
3 bd
3 ba
1,700
1
MLS# C13615164Real One Realty Inc.
WhatsApp Aman
Getting around
How walkable, bikeable, and transit-friendly this neighbourhood is.
83
/ 100
Walk Score
Very Walkable
79
/ 100
Transit Score
Excellent Transit
60
/ 100
Bike Score
Bikeable
Scores are estimates based on neighbourhood data and are for informational purposes only.
MLS® data courtesy of the Toronto Regional Real Estate Board (TRREB).
The information provided herein must only be used by consumers that have a bona fide interest in the purchase, sale, or lease of real estate and may not be used for any commercial purpose or any other purpose. Listing information is deemed reliable but is not guaranteed accurate by the Toronto Regional Real Estate Board, the listing brokerage, or this website. The trademarks REALTOR®, REALTORS® and the REALTOR® logo are controlled by The Canadian Real Estate Association (CREA) and identify real estate professionals who are members of CREA. MLS®, Multiple Listing Service®, and the associated logos are owned by CREA. Not intended to solicit properties currently listed for sale or buyers under contract.