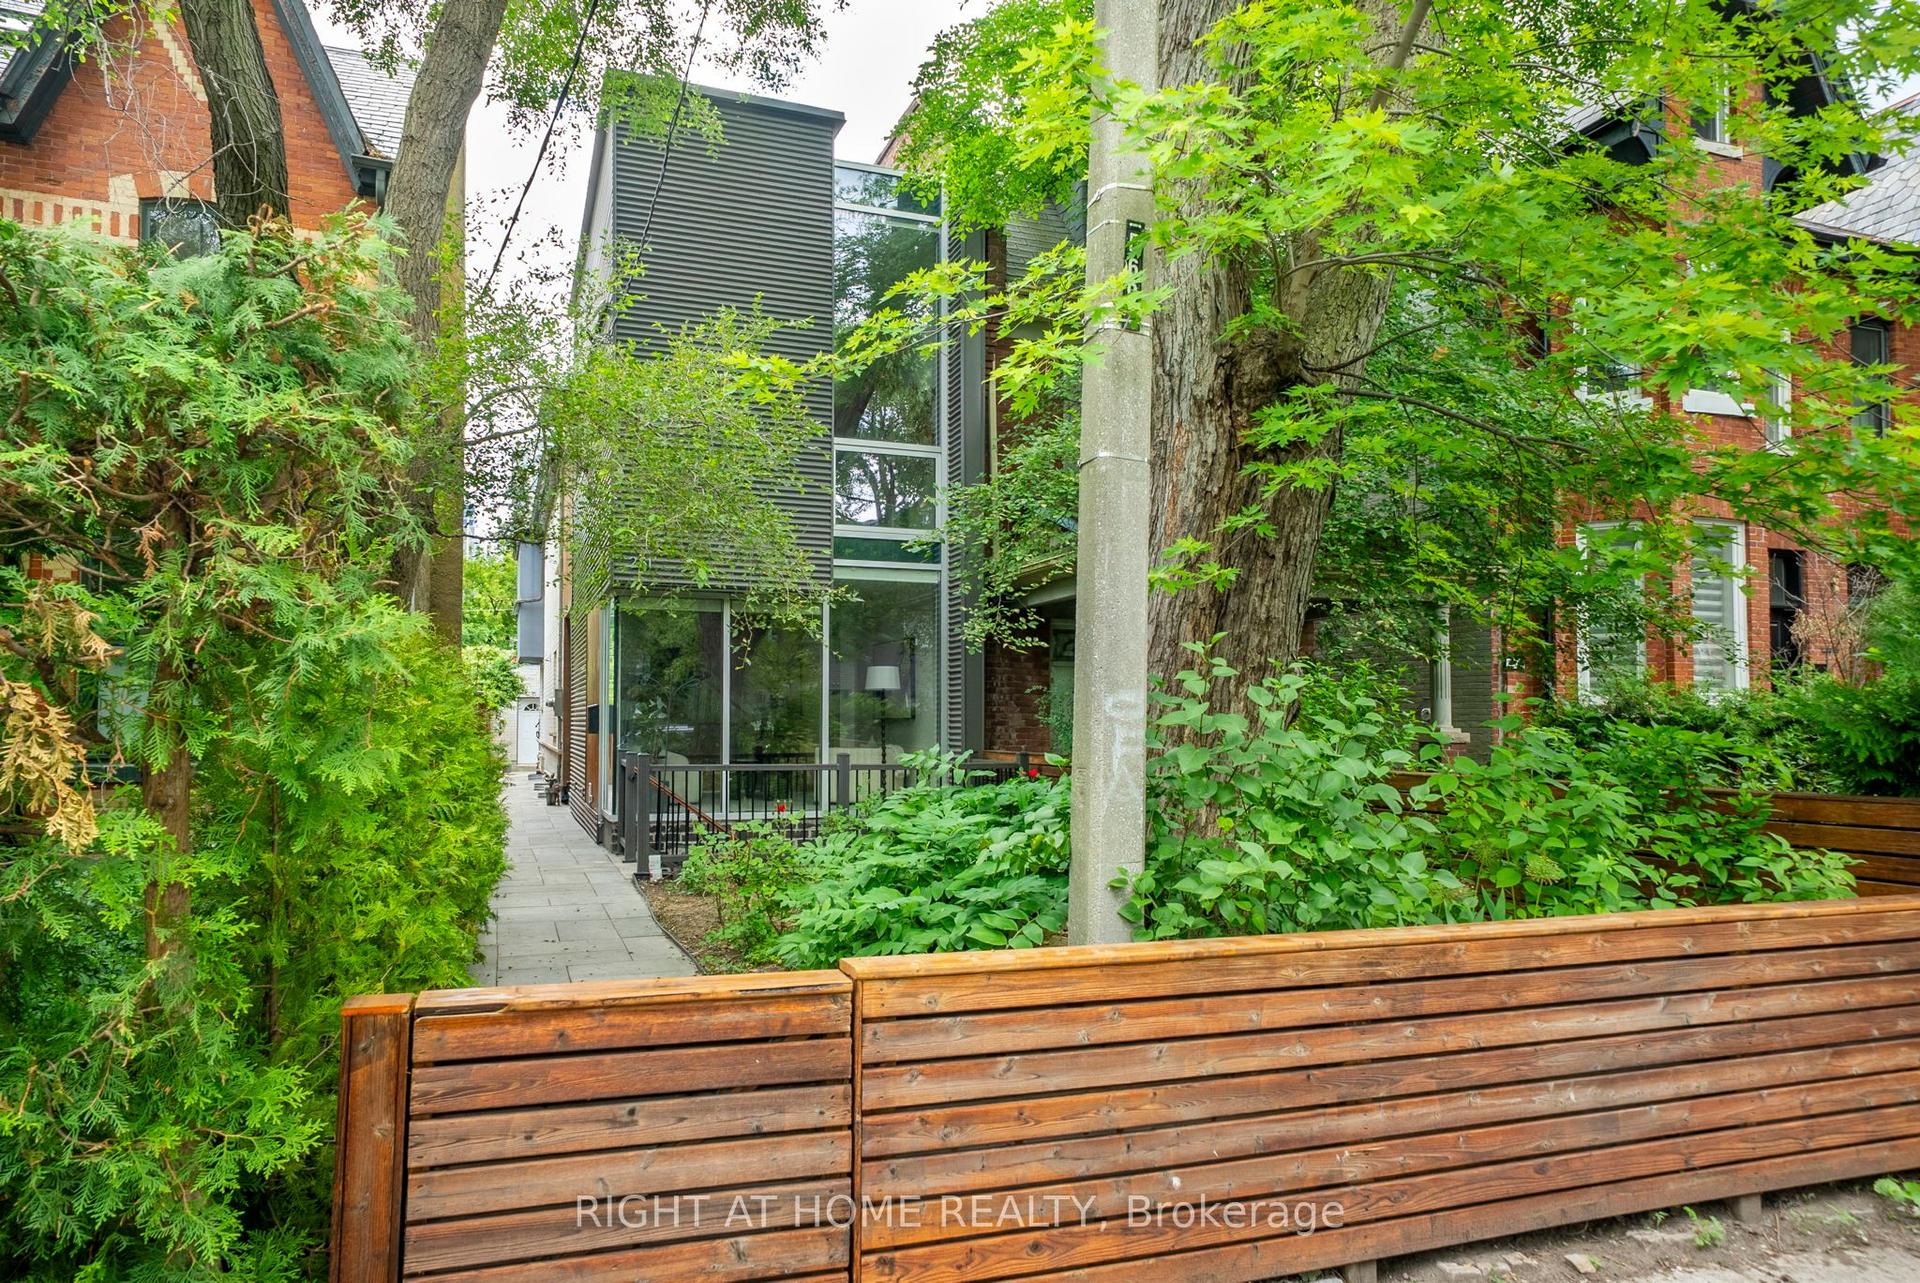
For Sale
Just Listed
Open House Sat 18–20
366 Ontario Street
Moss Park, Toronto, ON
$1,950,000
3+2Bd
4Ba
1,750+sqft
0Parking
16.25 x 95 ftlot
$1114/sqft
Semi-DetachedMLS# C13561126Listed 2026-07-140 DOM
Heating
Separate Heating Controls
Cooling
Central Air
Basement
Finished with Walk-Out
Just listed! New listings in Toronto often receive offers within the first week.
About this home
Discover a rare opportunity to own a legal, city-approved triplex that perfectly balances historic Toronto charm with high-end modern design. Extensively gutted and renovated from the studs in 2019, this turnkey property offers close to 3,000 square feet of thoughtfully optimized living space across three distinct, self-contained suites. This is a truly seamless addition to any investment portfolio or an ideal live-and-rent scenario. Behind the timeless brick facade, the home has been completely transformed. The 2019 renovations included modernized kitchens with quartz countertops, updated bathrooms, new windows, lighting, staircases, and a professionally underpinned lower level excavated to increase the ceiling height. A brand-new roof was installed in 2023. The property features three separate hydro meters, three gas meters, and dedicated laundry in every unit. The upper-level two-bedroom, two-bathroom suite is bathed in natural light from a striking skylight and blends modern finishes with beautifully preserved original red brick walls. It boasts a private balcony off the primary bedroom, a massive accessible attic for rare urban storage, and its own furnace and central air conditioning. The main-level one-bedroom suite features a bright, inviting layout highlighted by a charming, working wood-burning fireplace and a walk-out to a private outdoor patio. It is also serviced by its own furnace and central air. Accessed via a private rear entrance, the lower-level two-bedroom suite features warm exposed brick, high ceilings, modern vinyl flooring, and a bathroom with a sleek walk-in shower. Set on a deep lot with the potential to convert the rear garden into parking off the laneway, this exceptional triplex delivers flexibility, quality craftsmanship, and outstanding value.
RenovatedFireplace
Rooms
Main Floor
| Living Room | 0.00 × 0.00 m | Combined w/Dining Bay Window Fireplace |
| Kitchen | 0.00 × 0.00 m | Breakfast Bar Open Concept East View |
| Primary Bedroom | 0.00 × 0.00 m | Wood Closet W/O To Deck |
Second Floor
| Living Room | 0.00 × 0.00 m | Wood Combined w/Dining Open Concept |
| Kitchen | 0.00 × 0.00 m | Quartz Counter Breakfast Bar Stainless Steel Appl |
| Bedroom 2 | 0.00 × 0.00 m | Wood Closet W/O To Balcony |
Third Floor
| Primary Bedroom | 0.00 × 0.00 m | Wood W/O To Balcony 3 Pc Ensuite |
Lower
| Living Room | 0.00 × 0.00 m | Vinyl Floor Combined w/Dining Open Concept |
| Kitchen | 0.00 × 0.00 m | Vinyl Floor Breakfast Bar Open Concept |
| Primary Bedroom | 0.00 × 0.00 m | Vinyl Floor Large Closet East View |
| Bedroom 2 | 0.00 × 0.00 m | Vinyl Floor Large Closet West View |
Features
- Carpet Free
- Guest Accommodations
- Separate Heating Controls
- Separate Hydro Meter
- Landscaped
- Patio
- Apartment
- Finished with Walk-Out
- Separate Entrance
- Central Air
- 2 1/2 Storey
Financials
Annual Taxes
$7,224.16
Estimated Rental Income
Entire property$3,200 – $4,800/mo
Rental yield2.0% – 3.0%
*Estimates based on comparable rentals in the area. Actual income may vary.
Market Data — Toronto
Days on market0 days
Buyer's MarketSeller's Market
Based on active listings in Toronto. Data updates daily.
Demographics — Toronto
Population
2,794,356
Avg Household Income
$102,000
Age Distribution
0-19
19%
20-34
24%
35-49
21%
50-64
19%
65+
17%
Ownership53% own · 47% rent
EnglishMandarinCantoneseTagalogTamil
Our estimate for this home
Estimated range
$1.28M – $1.48M
Mid-point $1.38M · ~$788/sqft
How this listing compares
$1.28MList · $1.95M$1.48M
High confidence·Based on 267 toronto comparables
Estimated range is generated automatically from active comparables and is for informational purposes only. Not an appraisal — contact Aman for a full comparative market analysis that factors in condition, renovations, and positioning.
Getting around
How walkable, bikeable, and transit-friendly this neighbourhood is.
73
/ 100
Walk Score
Very Walkable
61
/ 100
Transit Score
Good Transit
73
/ 100
Bike Score
Very Bikeable
Scores are estimates based on neighbourhood data and are for informational purposes only.
MLS® data courtesy of the Toronto Regional Real Estate Board (TRREB).
The information provided herein must only be used by consumers that have a bona fide interest in the purchase, sale, or lease of real estate and may not be used for any commercial purpose or any other purpose. Listing information is deemed reliable but is not guaranteed accurate by the Toronto Regional Real Estate Board, the listing brokerage, or this website. The trademarks REALTOR®, REALTORS® and the REALTOR® logo are controlled by The Canadian Real Estate Association (CREA) and identify real estate professionals who are members of CREA. MLS®, Multiple Listing Service®, and the associated logos are owned by CREA. Not intended to solicit properties currently listed for sale or buyers under contract.
You may also like
More homes in Toronto
Hand-picked listings with a similar price range and style.
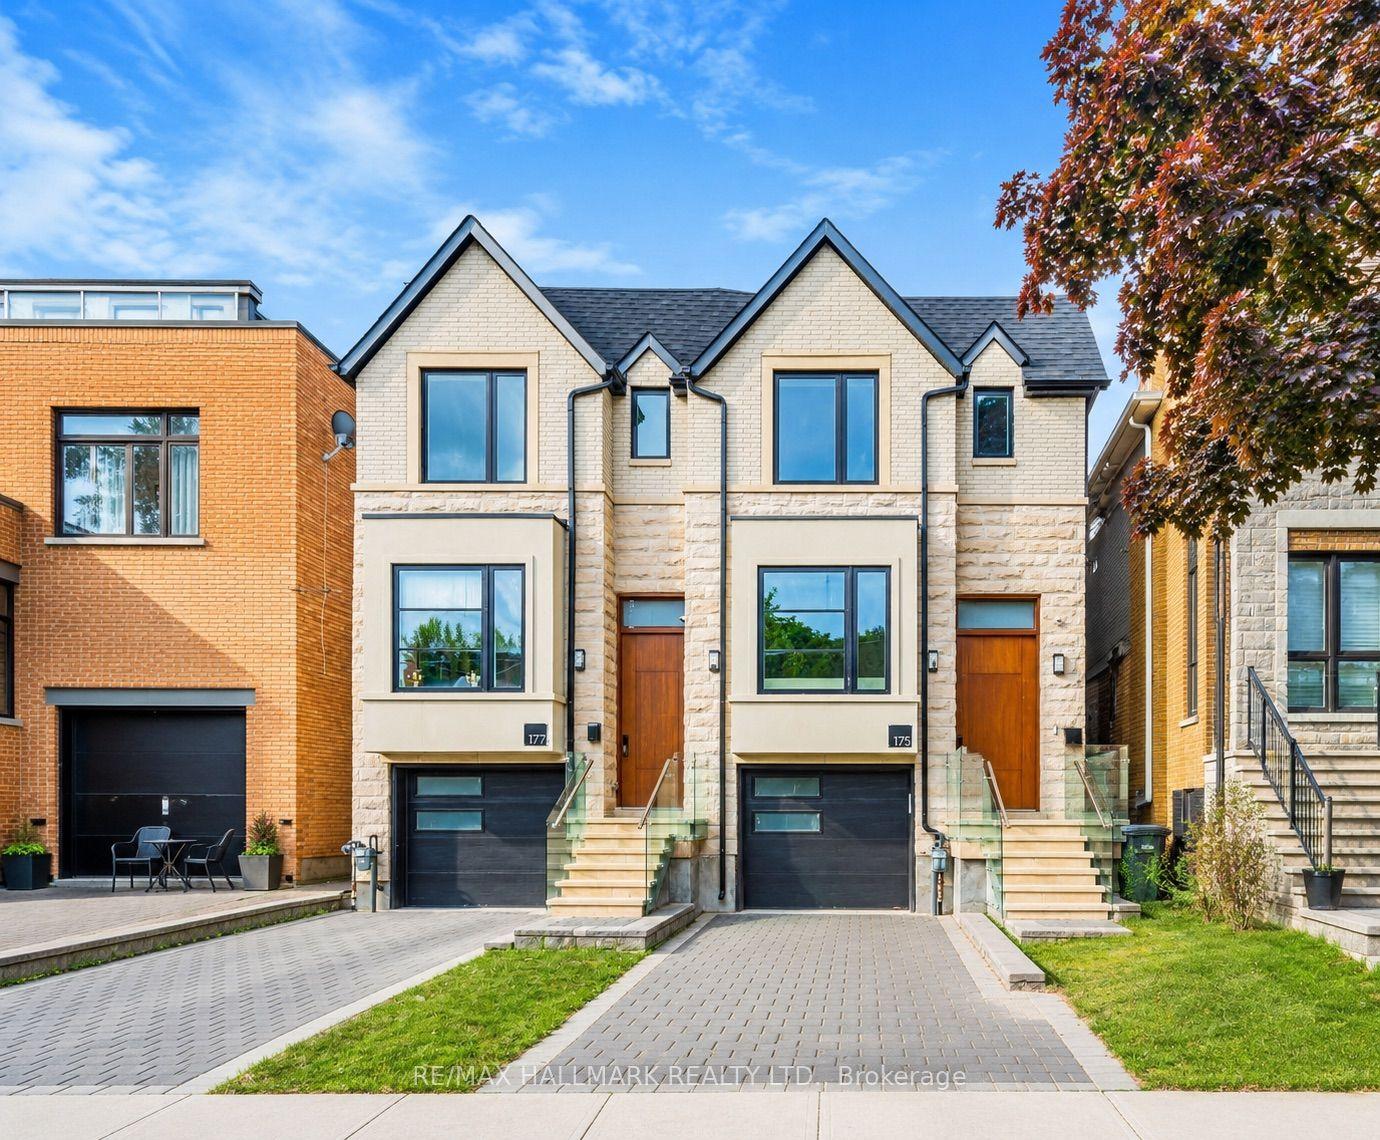
For Sale9 days ago
$1,990,000
Semi-Detached
est. $8,724/mo
177 Ranleigh Avenue, Lawrence Park North
Toronto, ON
3 bd
5 ba
1,750
2
MLS# C13526232Re/Max Hallmark Realty Ltd.
WhatsApp Aman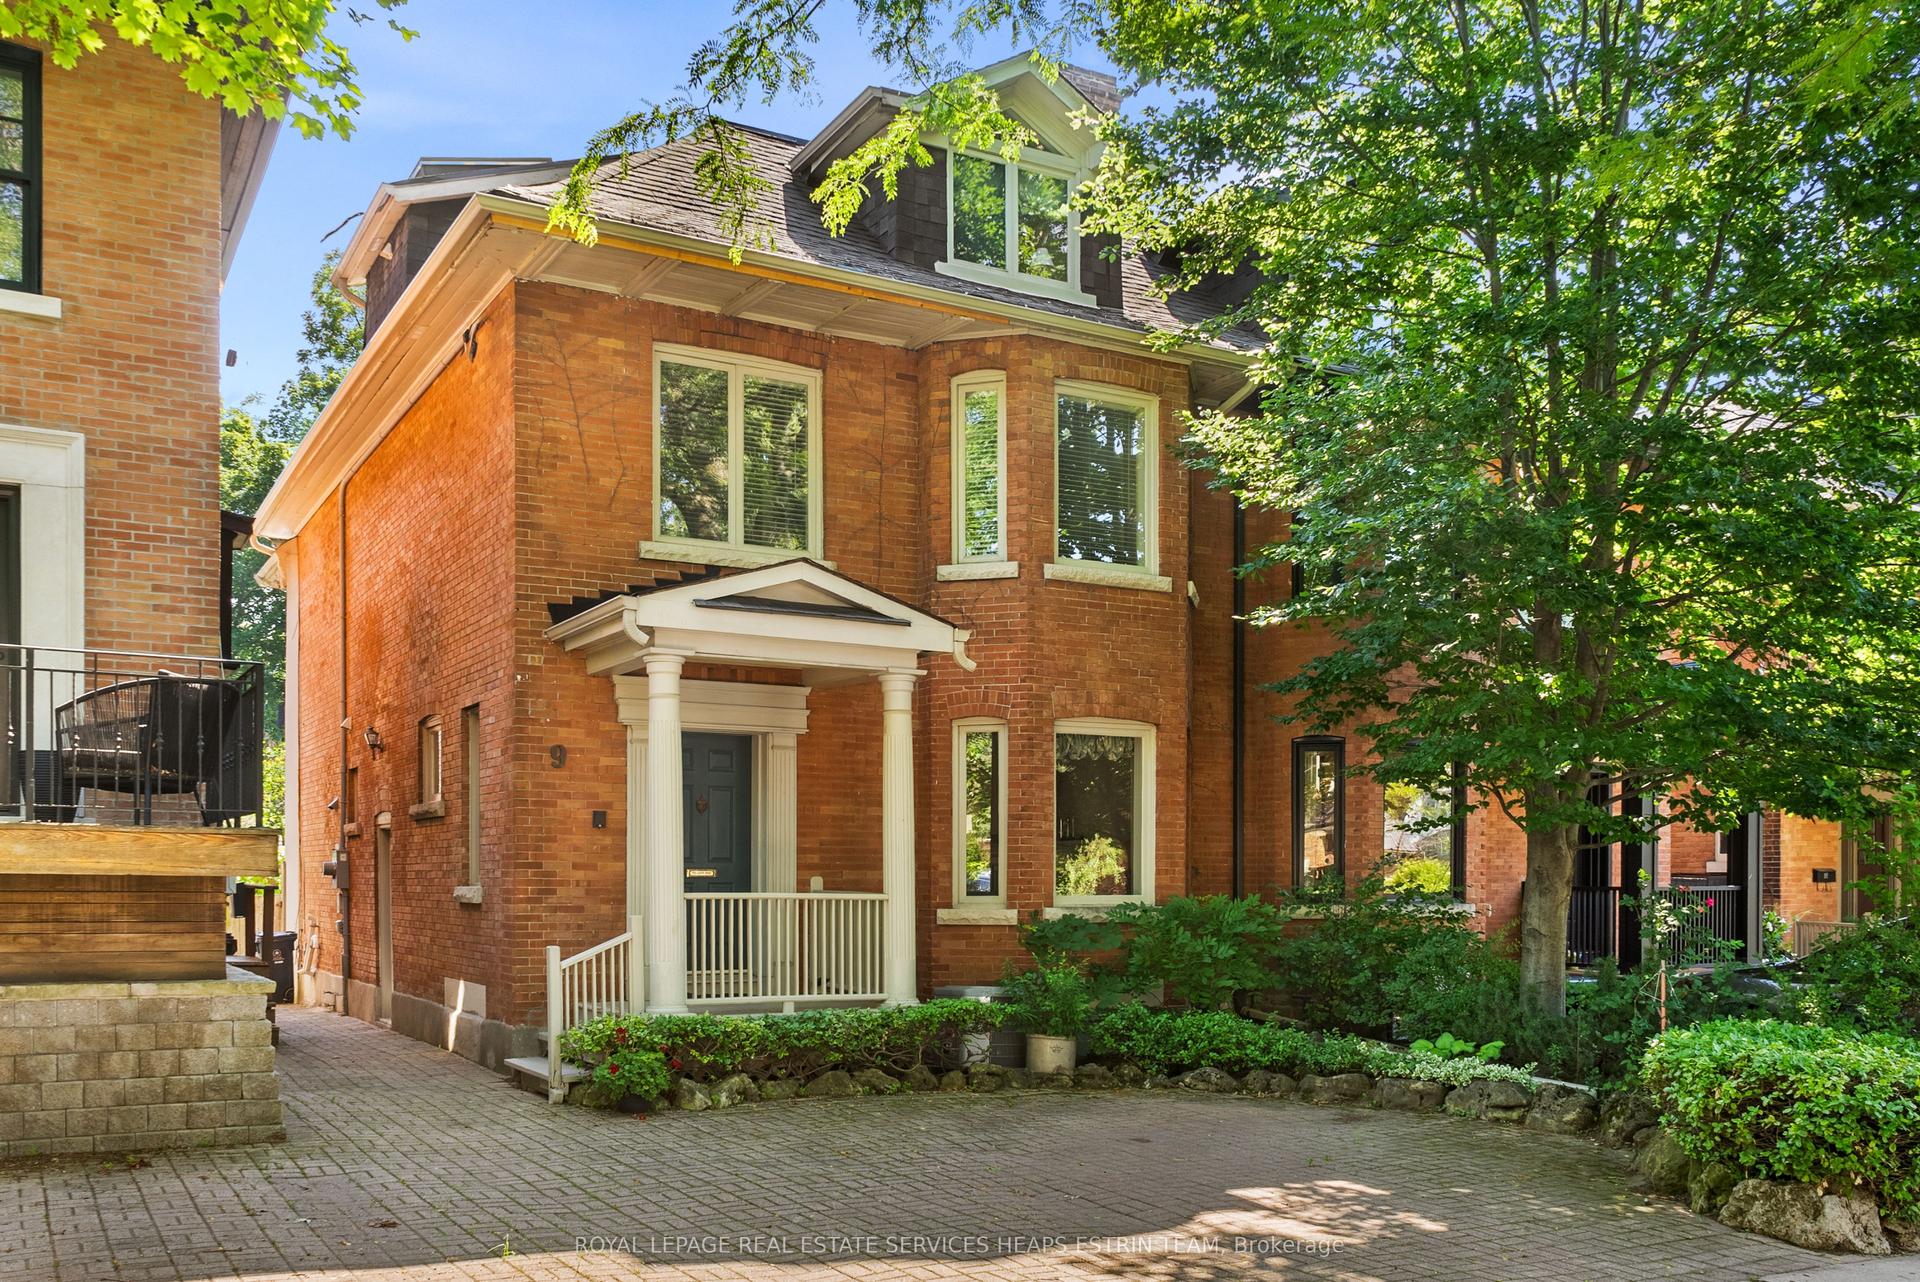
For Sale15 h ago
$2,395,000
Semi-Detached
est. $10,500/mo
9 Inglewood Drive, Rosedale-Moore Park
Toronto, ON
4 bd
4 ba
2,250
2
MLS# C13563172Royal Lepage Real Estate Services…
WhatsApp Aman