For Lease
Just Listed
18 William Carson Crescent 305 #305
St. Andrew-Windfields, Toronto, ON
$3,500
2Bd
2Ba
1,100+sqft
1Parking
$3/sqft
CondoMLS# C13562298Listed 2026-07-140 DOM
Cooling
Central Air
Just listed! New listings in Toronto often receive offers within the first week.
About this home
Embrace the perfect blend of luxury, nature & accessibility in this exceptional residence in Toronto's coveted York Mills & St Andrew Winfields neighborhood. Inviting 2 bd+den, 2-bath suite. Prim bedrm with ensuite & walk-in closet. Generously sized eat-in kitchen & an open-concept living & dining area. Spacious den with doors offers flexibility as a private workspace, an entertainment area, or a comfortable space for overnight guests. This unit has a serene atmosphere, enhanced by its position overlooking stunning perennial gardens. Imagine sipping your morning coffee or unwinding in the evening with this picturesque view as your backdrop. Prime location in one of Toronto's most sought-after school zones. The prestigious York Mills Collegiate Institute, St. Andrew's Junior High School, & Owen Public School are just a stone's throw away, ensuring the highest quality education for your family. Easy access to subway, a variety of dining options & convenient transportation via Highway 401.
Rooms
Main Floor
| Living Room | 6.05 × 4.20 m | Combined w/Dining W/O To Balcony Laminate |
| Dining Room | 6.05 × 4.20 m | Combined w/Living Open Concept Laminate |
| Kitchen | 4.65 × 2.40 m | Breakfast Bar Stainless Steel Appl Open Concept |
| Primary Bedroom | 4.30 × 3.10 m | W/O To Balcony Walk-In Closet(s) Ensuite Bath |
| Bedroom 2 | 3.10 × 2.70 m | Double Closet Window Laminate |
| Den | 3.30 × 2.20 m | Separate Room French Doors Laminate |
| Bathroom | 0.00 × 0.00 m | 4 Pc Ensuite Separate Shower Soaking Tub |
| Bathroom | 0.00 × 0.00 m | 4 Pc Bath Soaking Tub |
| Foyer | 2.60 × 1.50 m | Marble Floor |
Features
- Carpet Free
- Primary Bedroom - Main Floor
- None
- Central Air
- 1 Storey/Apt
Financials
Estimated Rental Income
Entire property$2,600 – $3,500/mo
Rental yield891.4% – 1200.0%
*Estimates based on comparable rentals in the area. Actual income may vary.
Market Data — Toronto
Days on market0 days
Buyer's MarketSeller's Market
Based on active listings in Toronto. Data updates daily.
Demographics — Toronto
Population
2,794,356
Avg Household Income
$102,000
Age Distribution
0-19
19%
20-34
24%
35-49
21%
50-64
19%
65+
17%
Ownership53% own · 47% rent
EnglishMandarinCantoneseTagalogTamil
Other rentals like this
Similar rentals in Toronto
Same property type, similar price, similar size — currently for rent.
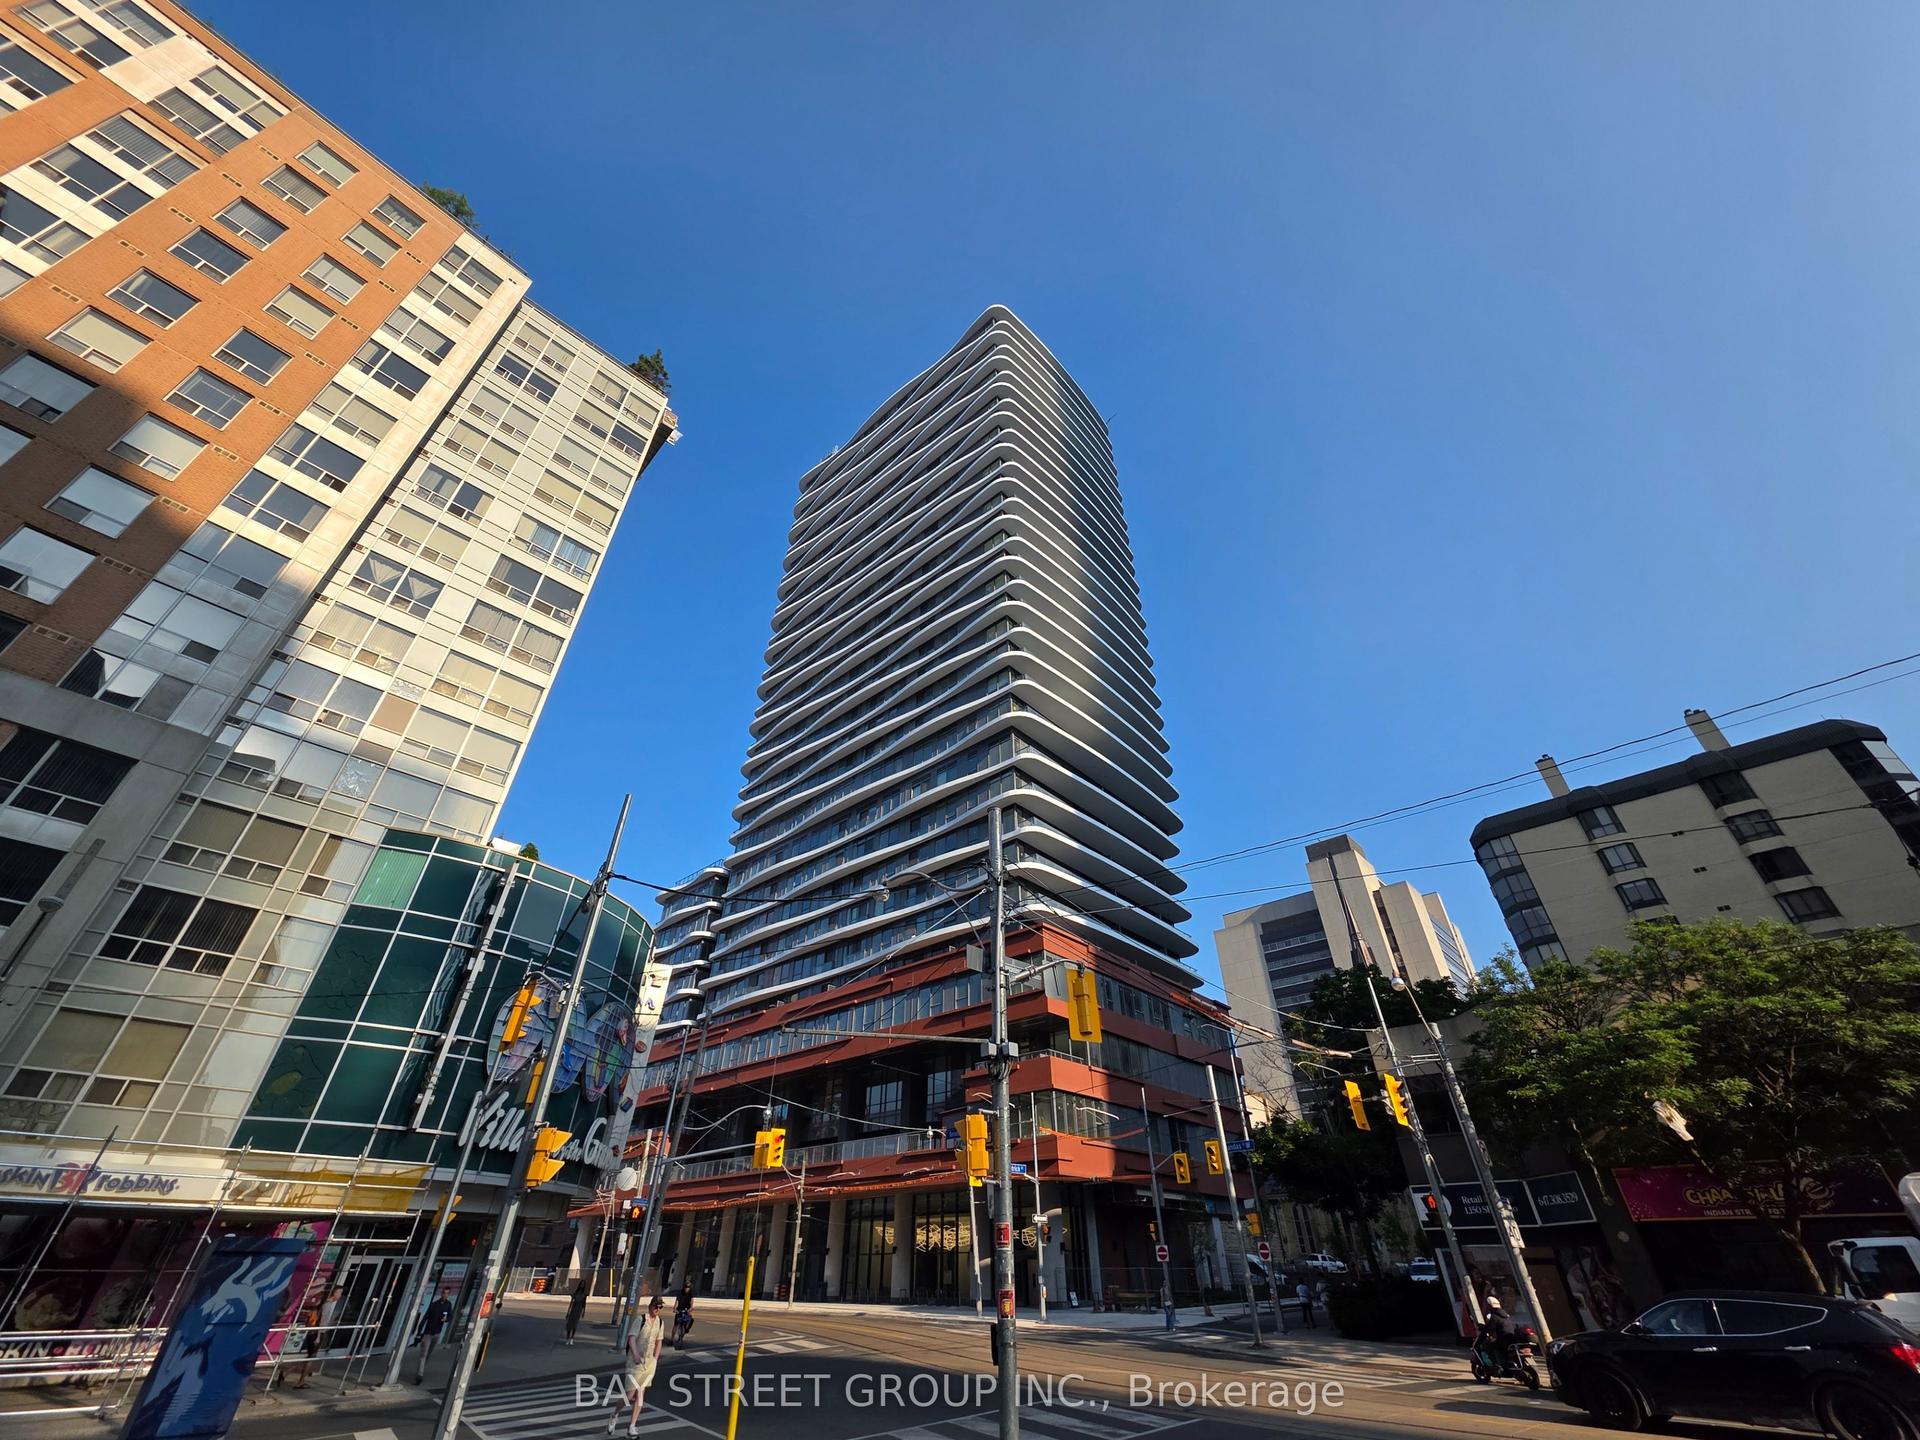
For Lease10 h ago
$3,200
Condo
280 Dundas Street W 1503 #1503, Kensington-Chinatown
Toronto, ON
2 bd
2 ba
650
0
MLS# C13563800Bay Street Group Inc.
WhatsApp Aman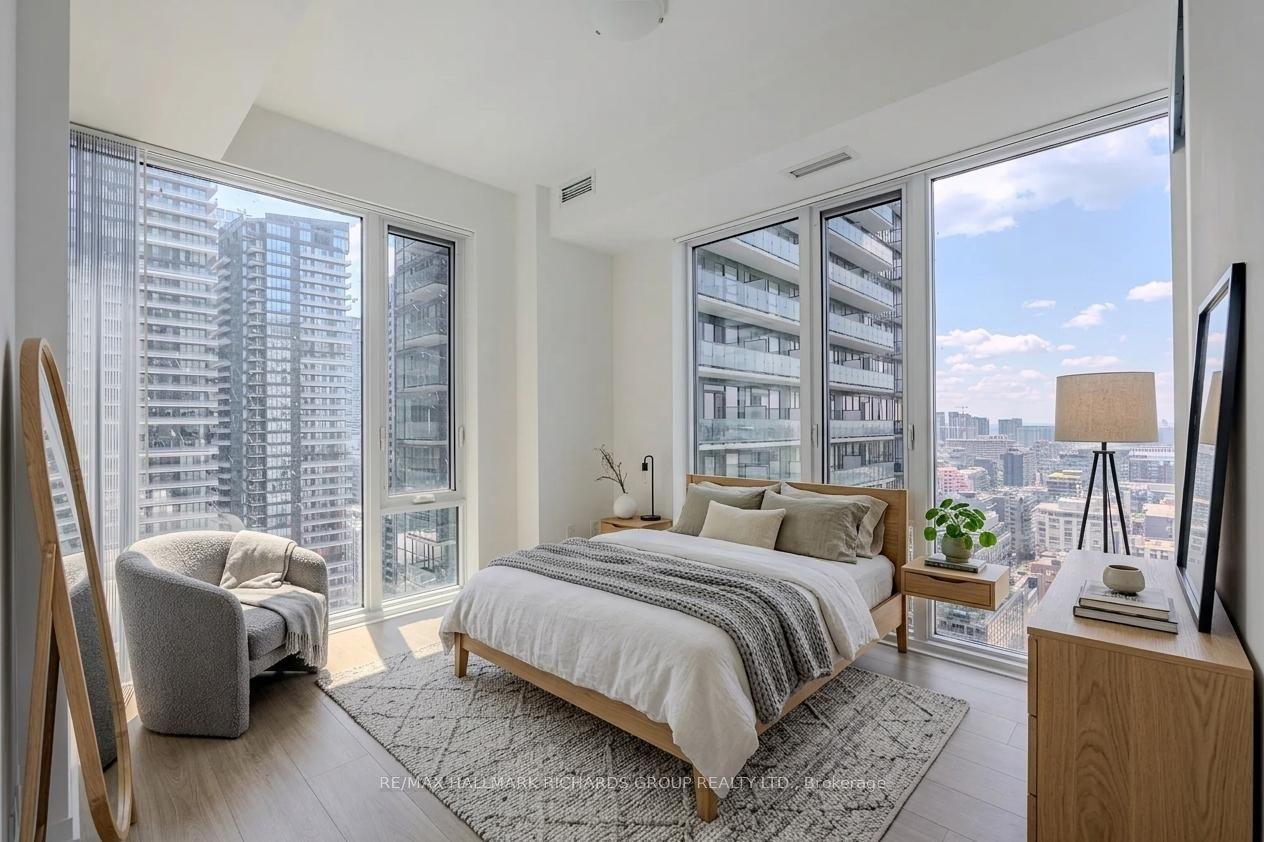
For Lease10 h ago
$3,100
Condo
28 Widmer Street 3023 #3023, Waterfront Communities C1
Toronto, ON
2 bd
2 ba
750
0
MLS# C13563750Re/Max Hallmark Richards Group Re…
WhatsApp Aman

Getting around
How walkable, bikeable, and transit-friendly this neighbourhood is.
87
/ 100
Walk Score
Very Walkable
85
/ 100
Transit Score
Excellent Transit
66
/ 100
Bike Score
Bikeable
Scores are estimates based on neighbourhood data and are for informational purposes only.
MLS® data courtesy of the Toronto Regional Real Estate Board (TRREB).
The information provided herein must only be used by consumers that have a bona fide interest in the purchase, sale, or lease of real estate and may not be used for any commercial purpose or any other purpose. Listing information is deemed reliable but is not guaranteed accurate by the Toronto Regional Real Estate Board, the listing brokerage, or this website. The trademarks REALTOR®, REALTORS® and the REALTOR® logo are controlled by The Canadian Real Estate Association (CREA) and identify real estate professionals who are members of CREA. MLS®, Multiple Listing Service®, and the associated logos are owned by CREA. Not intended to solicit properties currently listed for sale or buyers under contract.