2220 Lake Shore Boulevard W 302 #302
About this home
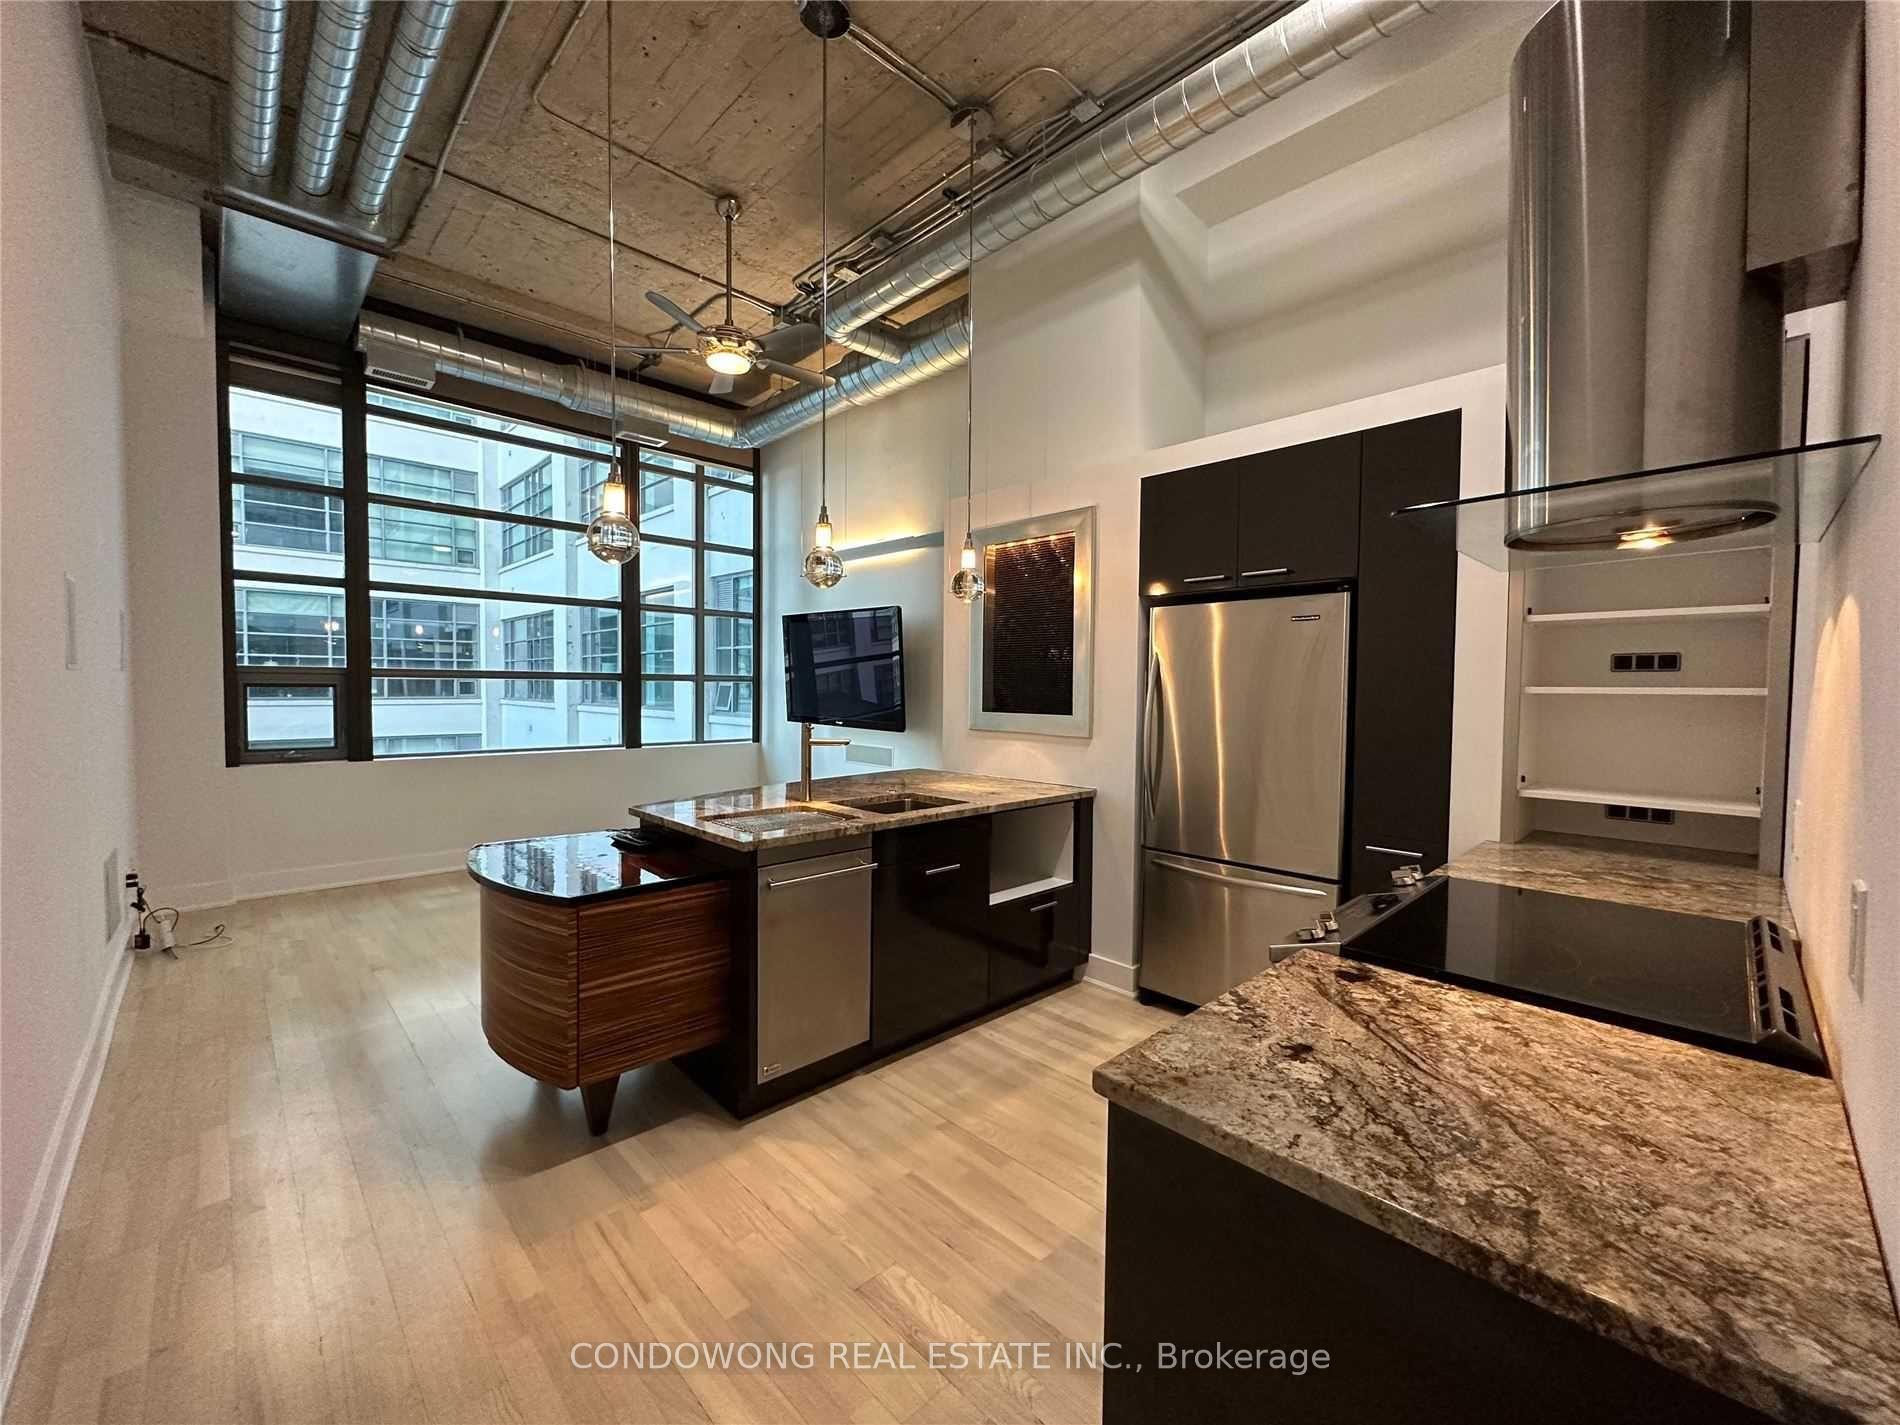
A rare condo that lives as beautifully outdoors as it does inside. This exceptional terrace suite at Westlake features an exceptional oversized private terrace-an incredible extension of the living space with room to entertain, dine outdoors, garden, or simply unwind against the peaceful backdrop of Mimico Creek and the surrounding ravine.Inside, the thoughtfully designed 776 sq. ft. layout offers two bedrooms and two bathrooms, with an open-concept living and dining area that walks directly out to the terrace. The modern kitchen is finished with a centre island, stone countertops, mosaic glass backsplash, double sink and contemporary lighting. The primary bedroom includes a walk-in closet, private ensuite and tranquil ravine views.Owned underground parking and a locker are included. Residents of Westlake enjoy an impressive collection of amenities, including concierge service, an indoor pool, fitness centre, sauna, games room and party room.Everything you need is conveniently located within the Westlake community, with Metro, Starbucks, banks, shops and everyday services just steps from your door. Enjoy easy access to the waterfront, Humber Bay Shores, parks, trails, the marina and public transit, with convenient connections to downtown Toronto, Pearson Airport and Mississauga.A rare opportunity to enjoy an exceptional outdoor living space, full-service amenities and the convenience of the Westlake community-all in one of Mimico's most desirable waterfront neighbourhoods.
Rooms
| Living Room | 5.56 × 4.24 m | Combined w/Dining Laminate W/O To Patio |
| Dining Room | 5.56 × 4.24 m | Combined w/Kitchen Centre Island W/O To Patio |
| Kitchen | 0.00 × 0.00 m | Combined w/Dining Track Lighting Modern Kitchen |
| Primary Bedroom | 3.07 × 2.97 m | Walk-In Closet(s) Ensuite Bath Overlooks Ravine |
| Bedroom 2 | 2.79 × 2.72 m | Double Closet Overlook Patio |
Features
- Other
- None
- Central Air
- Apartment
Financials
Estimated Rental Income
*Estimates based on comparable rentals in the area. Actual income may vary.
Market Data — Toronto
Based on active listings in Toronto. Data updates daily.
Demographics — Toronto
Similar rentals in Toronto
Same property type, similar price, similar size — currently for rent.
Getting around
How walkable, bikeable, and transit-friendly this neighbourhood is.
Scores are estimates based on neighbourhood data and are for informational purposes only.
MLS® data courtesy of the Toronto Regional Real Estate Board (TRREB).
The information provided herein must only be used by consumers that have a bona fide interest in the purchase, sale, or lease of real estate and may not be used for any commercial purpose or any other purpose. Listing information is deemed reliable but is not guaranteed accurate by the Toronto Regional Real Estate Board, the listing brokerage, or this website. The trademarks REALTOR®, REALTORS® and the REALTOR® logo are controlled by The Canadian Real Estate Association (CREA) and identify real estate professionals who are members of CREA. MLS®, Multiple Listing Service®, and the associated logos are owned by CREA. Not intended to solicit properties currently listed for sale or buyers under contract.