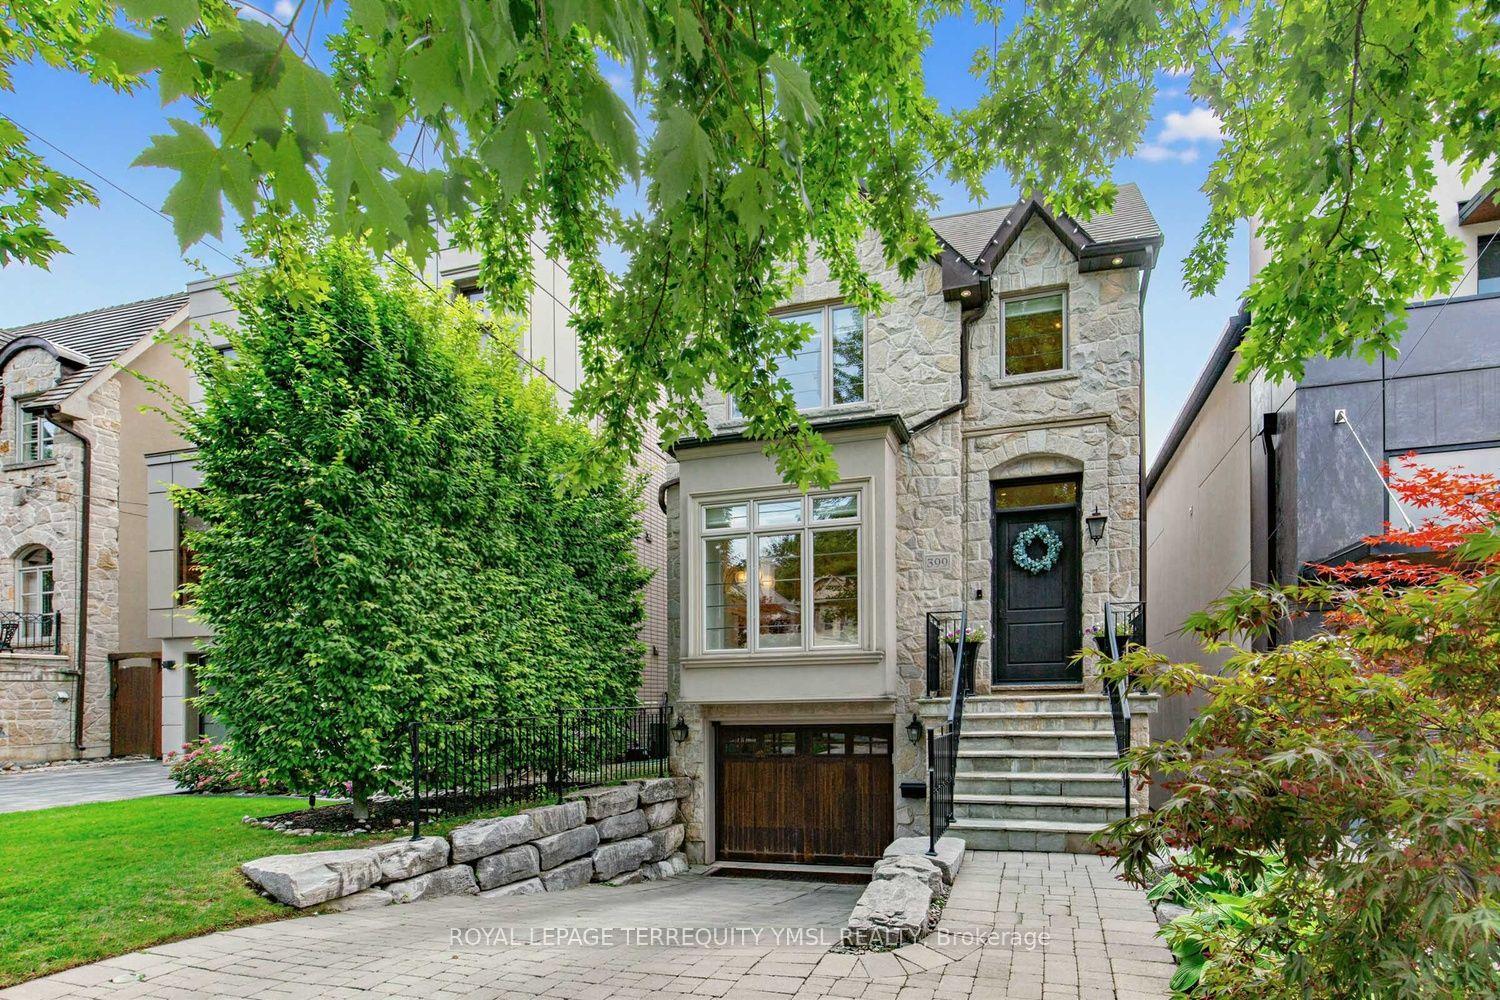
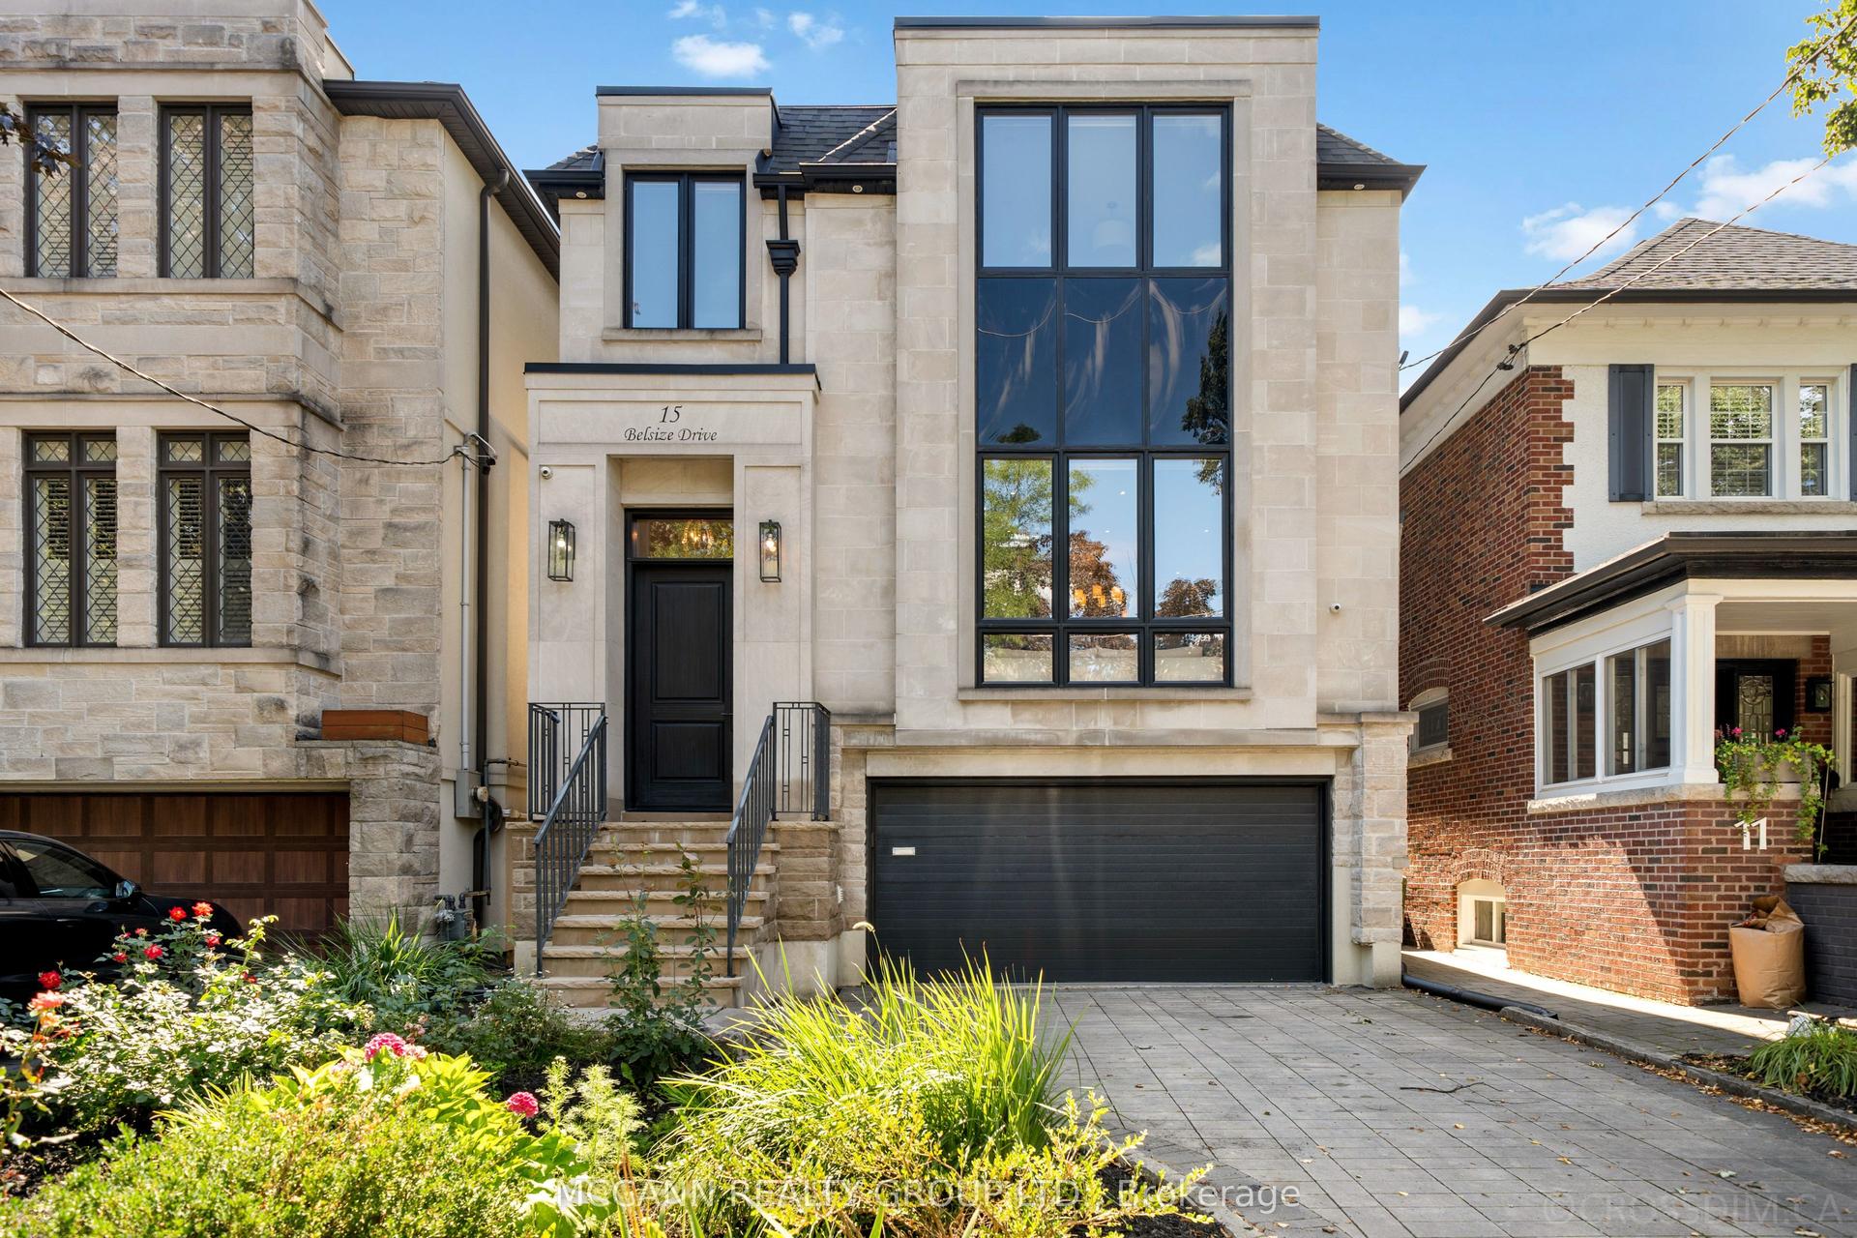
For Sale
27 Strathgowan Crescent
Lawrence Park South, Toronto, ON
$3,955,000
4+1Bd
5Ba
4,250+sqft
4Parking
53.75 x 133 ftlot
$931/sqft
DetachedMLS# C13562332Listed 2026-07-1475 DOM
Cooling
Central Vacuum
Basement
Finished
On the market for 75 days — longer than average. The seller may be open to negotiation.
About this home
Nestled on one of Lawrence Park's most coveted streets, this beautifully appointed three-storey residence blends timeless elegance with exceptional family living, offering generous proportions, refined finishes, and a layout designed for both everyday comfort and effortless entertaining. Featuring 4+1 bedrooms, 5 bathrooms, and generous principal rooms, the thoughtfully designed layout provides both functionality and sophistication throughout. The main level showcases a bright, open-concept family room anchored by a stunning chef's kitchen with striking onyx countertops and a Wolf six-burner gas range, complete with both a breakfast bar and an eat-in dining area. Separate living and dining rooms provide elegant spaces for entertaining, with a wood-burning fireplace in the living room and two additional gas fireplaces warming the family room and primary bedroom. The finished lower level features a recreation room and a versatile guest or nanny suite, currently configured as a media room with built-in speakers. Step outside to a private backyard retreat with an inground pool, ideal for summer entertaining. Significant recent improvements include a newly installed HVAC system and a recently updated flat roof, enhancing both comfort and peace of mind. This home is truly move-in ready. Ideally located just minutes from top-rated schools, including Blythwood Junior Public School, the green spaces of Sherwood Park, and the shops and restaurants along Yonge Street. Flexible closing available-the seller is open to accommodating the buyer's preferred timeline. A pre-listing home inspection has been completed and is available upon request for added buyer confidence.
PoolFireplace
Rooms
Main Floor
| Living Room | 8.33 × 4.55 m | Marble Fireplace Hardwood Floor W/O To Balcony |
| Dining Room | 4.67 × 3.94 m | Large Window Hardwood Floor W/O To Garden |
| Family Room | 5.39 × 5.33 m | Skylight Hardwood Floor W/O To Pool |
| Office | 4.27 × 3.01 m | B/I Shelves Hardwood Floor Pot Lights |
| Kitchen | 4.48 × 4.18 m | Centre Island Combined w/Family Eat-in Kitchen |
| Breakfast | 4.19 × 2.59 m | Combined w/Kitchen W/O To Patio B/I Shelves |
Second Floor
| Primary Bedroom | 8.43 × 3.96 m | 5 Pc Ensuite Walk-In Closet(s) Fireplace |
| Bedroom 2 | 5.30 × 2.99 m | Pot Lights B/I Closet Hardwood Floor |
| Bedroom 3 | 3.57 × 3.29 m | Hardwood Floor Pot Lights California Shutters |
Third Floor
| Bedroom 4 | 8.41 × 3.76 m | 4 Pc Ensuite Hardwood Floor |
Lower
| Bedroom 5 | 3.44 × 3.17 m | 3 Pc Ensuite Pot Lights Built-in Speakers |
| Recreation | 7.83 × 3.66 m | W/O To Garage Pot Lights |
| Game Room | 7.83 × 3.66 m | Combined w/Rec Built-in Speakers 3 Pc Ensuite |
Features
- Central Vacuum
- Storage
- Patio
- Privacy
- Finished
- Separate Entrance
- Central Air
- 3-Storey
Financials
Annual Taxes
$20,164.93
Estimated Rental Income
Entire property$4,000 – $6,500/mo
Rental yield1.2% – 2.0%
*Estimates based on comparable rentals in the area. Actual income may vary.
Market Data — Toronto
Days on market75 days
Buyer's MarketSeller's Market
Based on active listings in Toronto. Data updates daily.
Demographics — Toronto
Population
2,794,356
Avg Household Income
$102,000
Age Distribution
0-19
19%
20-34
24%
35-49
21%
50-64
19%
65+
17%
Ownership53% own · 47% rent
EnglishMandarinCantoneseTagalogTamil
Getting around
How walkable, bikeable, and transit-friendly this neighbourhood is.
67
/ 100
Walk Score
Somewhat Walkable
69
/ 100
Transit Score
Good Transit
71
/ 100
Bike Score
Very Bikeable
Scores are estimates based on neighbourhood data and are for informational purposes only.
MLS® data courtesy of the Toronto Regional Real Estate Board (TRREB).
The information provided herein must only be used by consumers that have a bona fide interest in the purchase, sale, or lease of real estate and may not be used for any commercial purpose or any other purpose. Listing information is deemed reliable but is not guaranteed accurate by the Toronto Regional Real Estate Board, the listing brokerage, or this website. The trademarks REALTOR®, REALTORS® and the REALTOR® logo are controlled by The Canadian Real Estate Association (CREA) and identify real estate professionals who are members of CREA. MLS®, Multiple Listing Service®, and the associated logos are owned by CREA. Not intended to solicit properties currently listed for sale or buyers under contract.
You may also like
More homes in Toronto
Hand-picked listings with a similar price range and style.
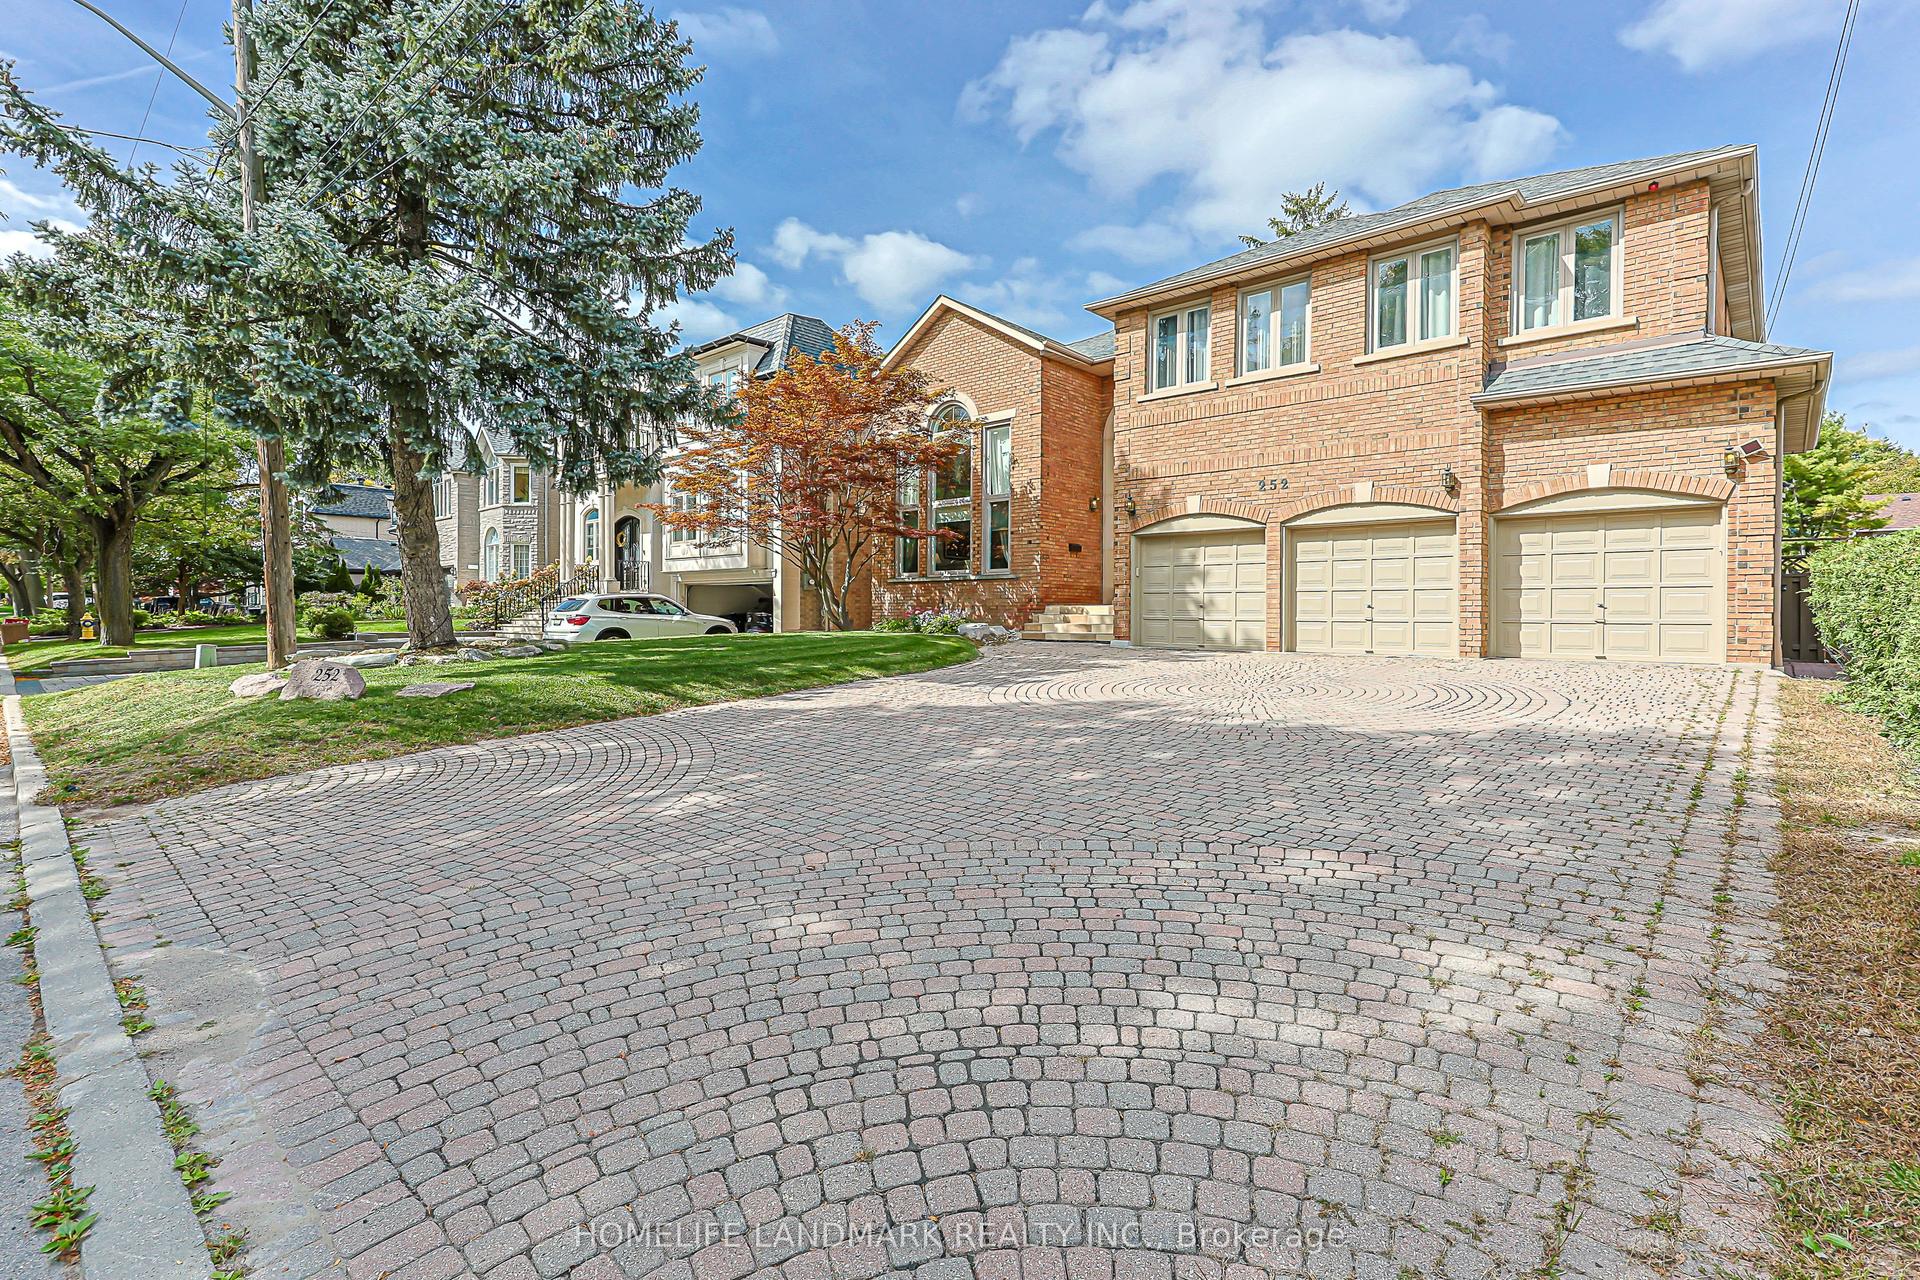
For SaleJust listed
$3,280,000
Detached
est. $14,380/mo
252 Dunview Avenue N, Willowdale East
Toronto, ON
4+2 bd
7 ba
4,250
9
MLS# C13833468Homelife Landmark Realty Inc.
WhatsApp Aman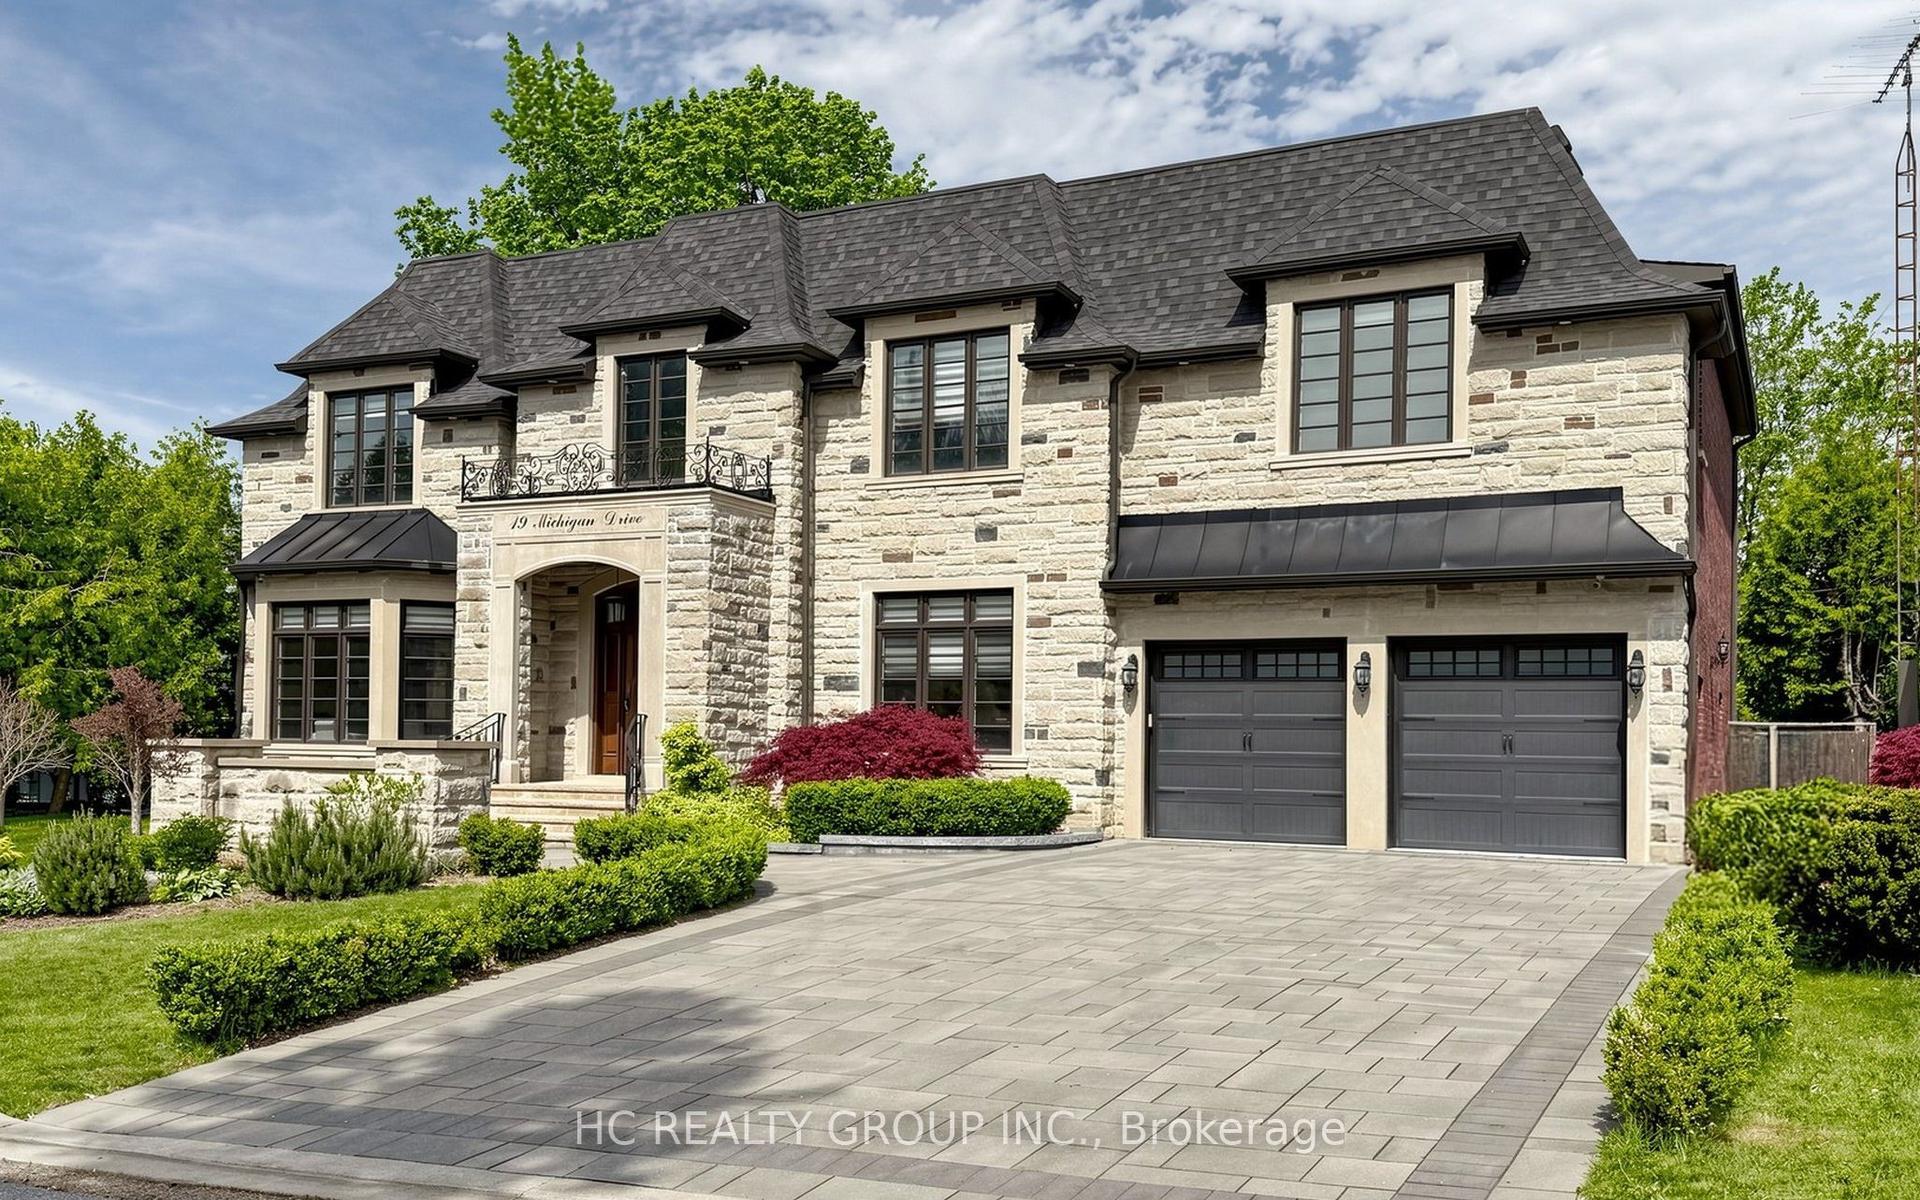
For Sale25 days ago
$3,698,000
Detached
est. $16,212/mo
19 Michigan Drive, Newtonbrook East
Toronto, ON
5+1 bd
8 ba
—
9
MLS# C13742714Hc Realty Group Inc.
WhatsApp Aman