For Sale
399 Fairlawn Avenue
Bedford Park-Nortown, Toronto, ON
$2,980,000
4+1Bd
4Ba
2,250+sqft
2Parking
27 x 163 ftlot
$1324/sqft
DetachedMLS# C13682436Listed 2026-08-178 DOM
Cooling
Central Vacuum
Basement
Finished with Walk-Out
About this home
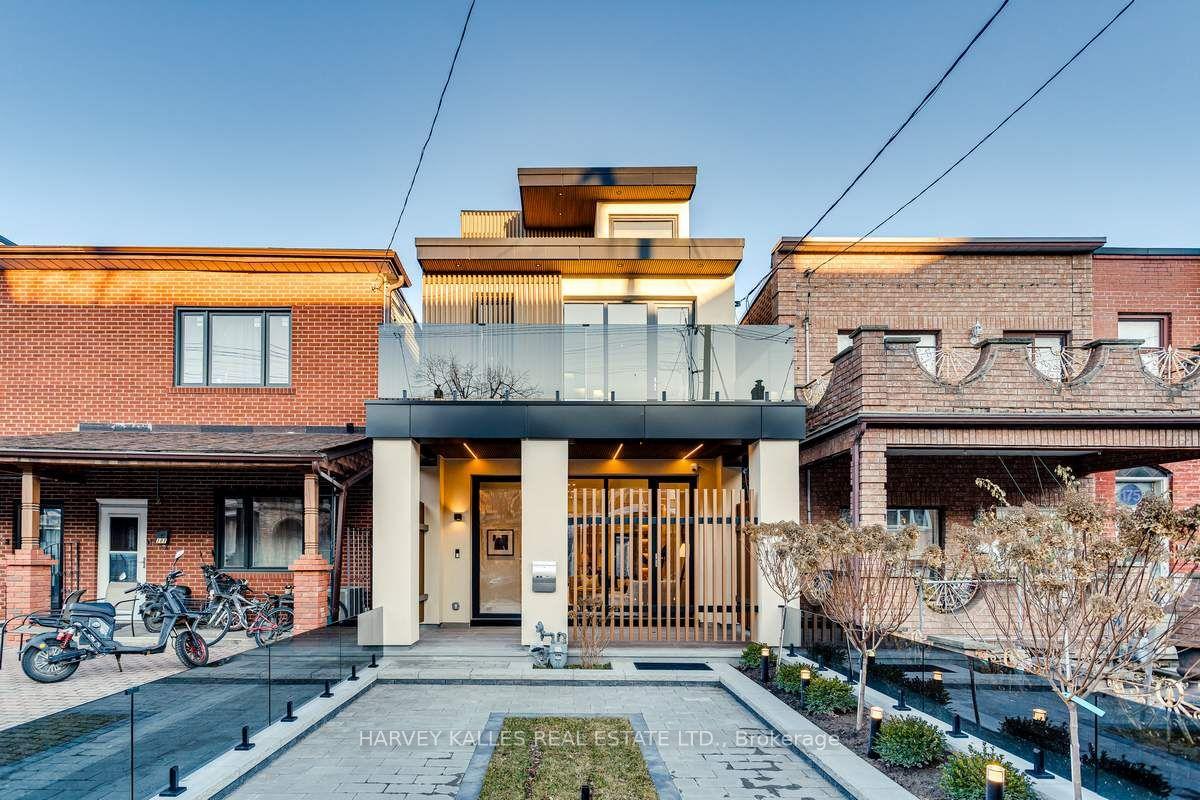
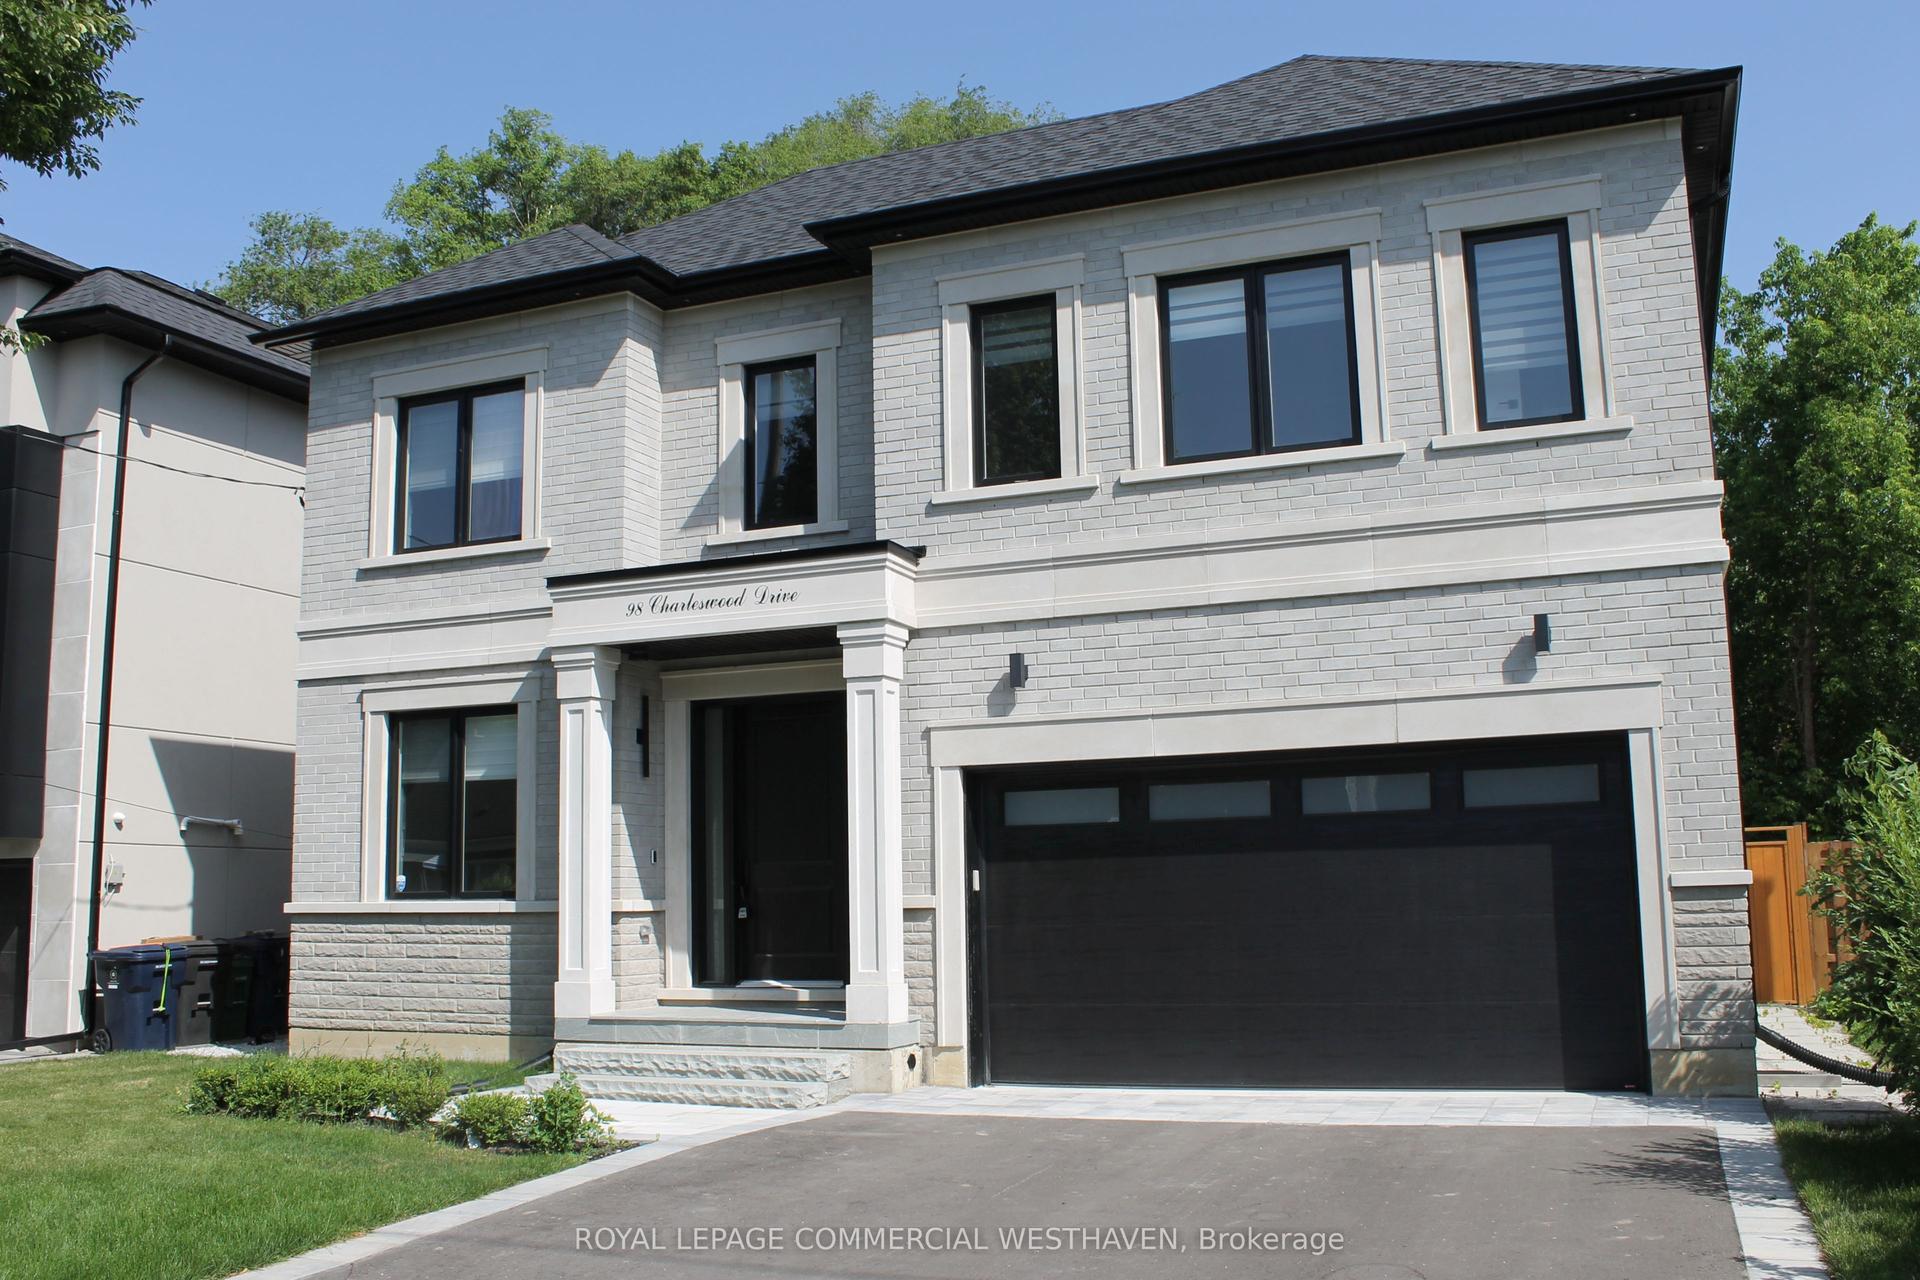
Located in the highly sought-after Bedford Park-Nortown neighborhood steps from Avenue Road's vibrant shops and restaurants, this custom-built 4+1 bedroom home offers refined luxury backing directly onto peaceful Brookdale Park. The main floor features soaring 10-foot ceilings, crown moldings, rich hardwood flooring, and a cozy family room with a gas fireplace that walks out to a modern Ipe wood deck. At the heart of the home, the modern-classic chef's kitchen boasts a gas cooktop, French-style range hood, wall oven, massive center island, and abundant cabinetry. The luxurious primary suite serves as a true sanctuary with a walk-in closet and a dramatic 7-piece spa-inspired ensuite featuring an air tub and steam shower, while the finished walk-out lower level offers an expansive media room. Complete with a built in garage and a private interlocking stone driveway, this exceptional property seamlessly combines parkside serenity with effortless urban living.
GarageHardwoodFireplace
Rooms
Main Floor
| Living Room | 4.00 × 3.99 m | Hardwood Floor Pot Lights Gas Fireplace |
| Dining Room | 4.43 × 3.99 m | Hardwood Floor Wainscoting Crown Moulding |
| Kitchen | 5.00 × 3.10 m | B/I Appliances Centre Island Open Concept |
| Breakfast | 3.28 × 2.74 m | Hardwood Floor Open Concept Pot Lights |
| Family Room | 6.08 × 3.31 m | Hardwood Floor Gas Fireplace W/O To Deck |
Second Floor
| Primary Bedroom | 5.65 × 4.17 m | Coffered Ceiling(s) Walk-In Closet(s) 7 Pc Ensuite |
| Bedroom 2 | 3.35 × 3.03 m | Hardwood Floor Double Closet Pot Lights |
| Bedroom 3 | 4.84 × 3.03 m | Hardwood Floor Double Closet Cathedral Ceiling(s) |
| Bedroom 4 | 4.84 × 3.03 m | Hardwood Floor Double Closet Cathedral Ceiling(s) |
Lower
| Bedroom 5 | 3.04 × 2.98 m | Broadloom Double Closet Pot Lights |
| Recreation | 5.70 × 5.33 m | Gas Fireplace B/I Bookcase W/O To Yard |
Features
- Central Vacuum
- Finished with Walk-Out
- Separate Entrance
- Central Air
- 2-Storey
Financials
Annual Taxes
$14,064.81
Estimated Rental Income
Entire property$4,000 – $6,500/mo
Rental yield1.6% – 2.6%
*Estimates based on comparable rentals in the area. Actual income may vary.
Market Data — Toronto
Days on market8 days
Buyer's MarketSeller's Market
Based on active listings in Toronto. Data updates daily.
Demographics — Toronto
Population
2,794,356
Avg Household Income
$102,000
Age Distribution
0-19
19%
20-34
24%
35-49
21%
50-64
19%
65+
17%
Ownership53% own · 47% rent
EnglishMandarinCantoneseTagalogTamil
Getting around
How walkable, bikeable, and transit-friendly this neighbourhood is.
67
/ 100
Walk Score
Somewhat Walkable
59
/ 100
Transit Score
Good Transit
75
/ 100
Bike Score
Very Bikeable
Scores are estimates based on neighbourhood data and are for informational purposes only.
MLS® data courtesy of the Toronto Regional Real Estate Board (TRREB).
The information provided herein must only be used by consumers that have a bona fide interest in the purchase, sale, or lease of real estate and may not be used for any commercial purpose or any other purpose. Listing information is deemed reliable but is not guaranteed accurate by the Toronto Regional Real Estate Board, the listing brokerage, or this website. The trademarks REALTOR®, REALTORS® and the REALTOR® logo are controlled by The Canadian Real Estate Association (CREA) and identify real estate professionals who are members of CREA. MLS®, Multiple Listing Service®, and the associated logos are owned by CREA. Not intended to solicit properties currently listed for sale or buyers under contract.
You may also like
More homes in Toronto
Hand-picked listings with a similar price range and style.
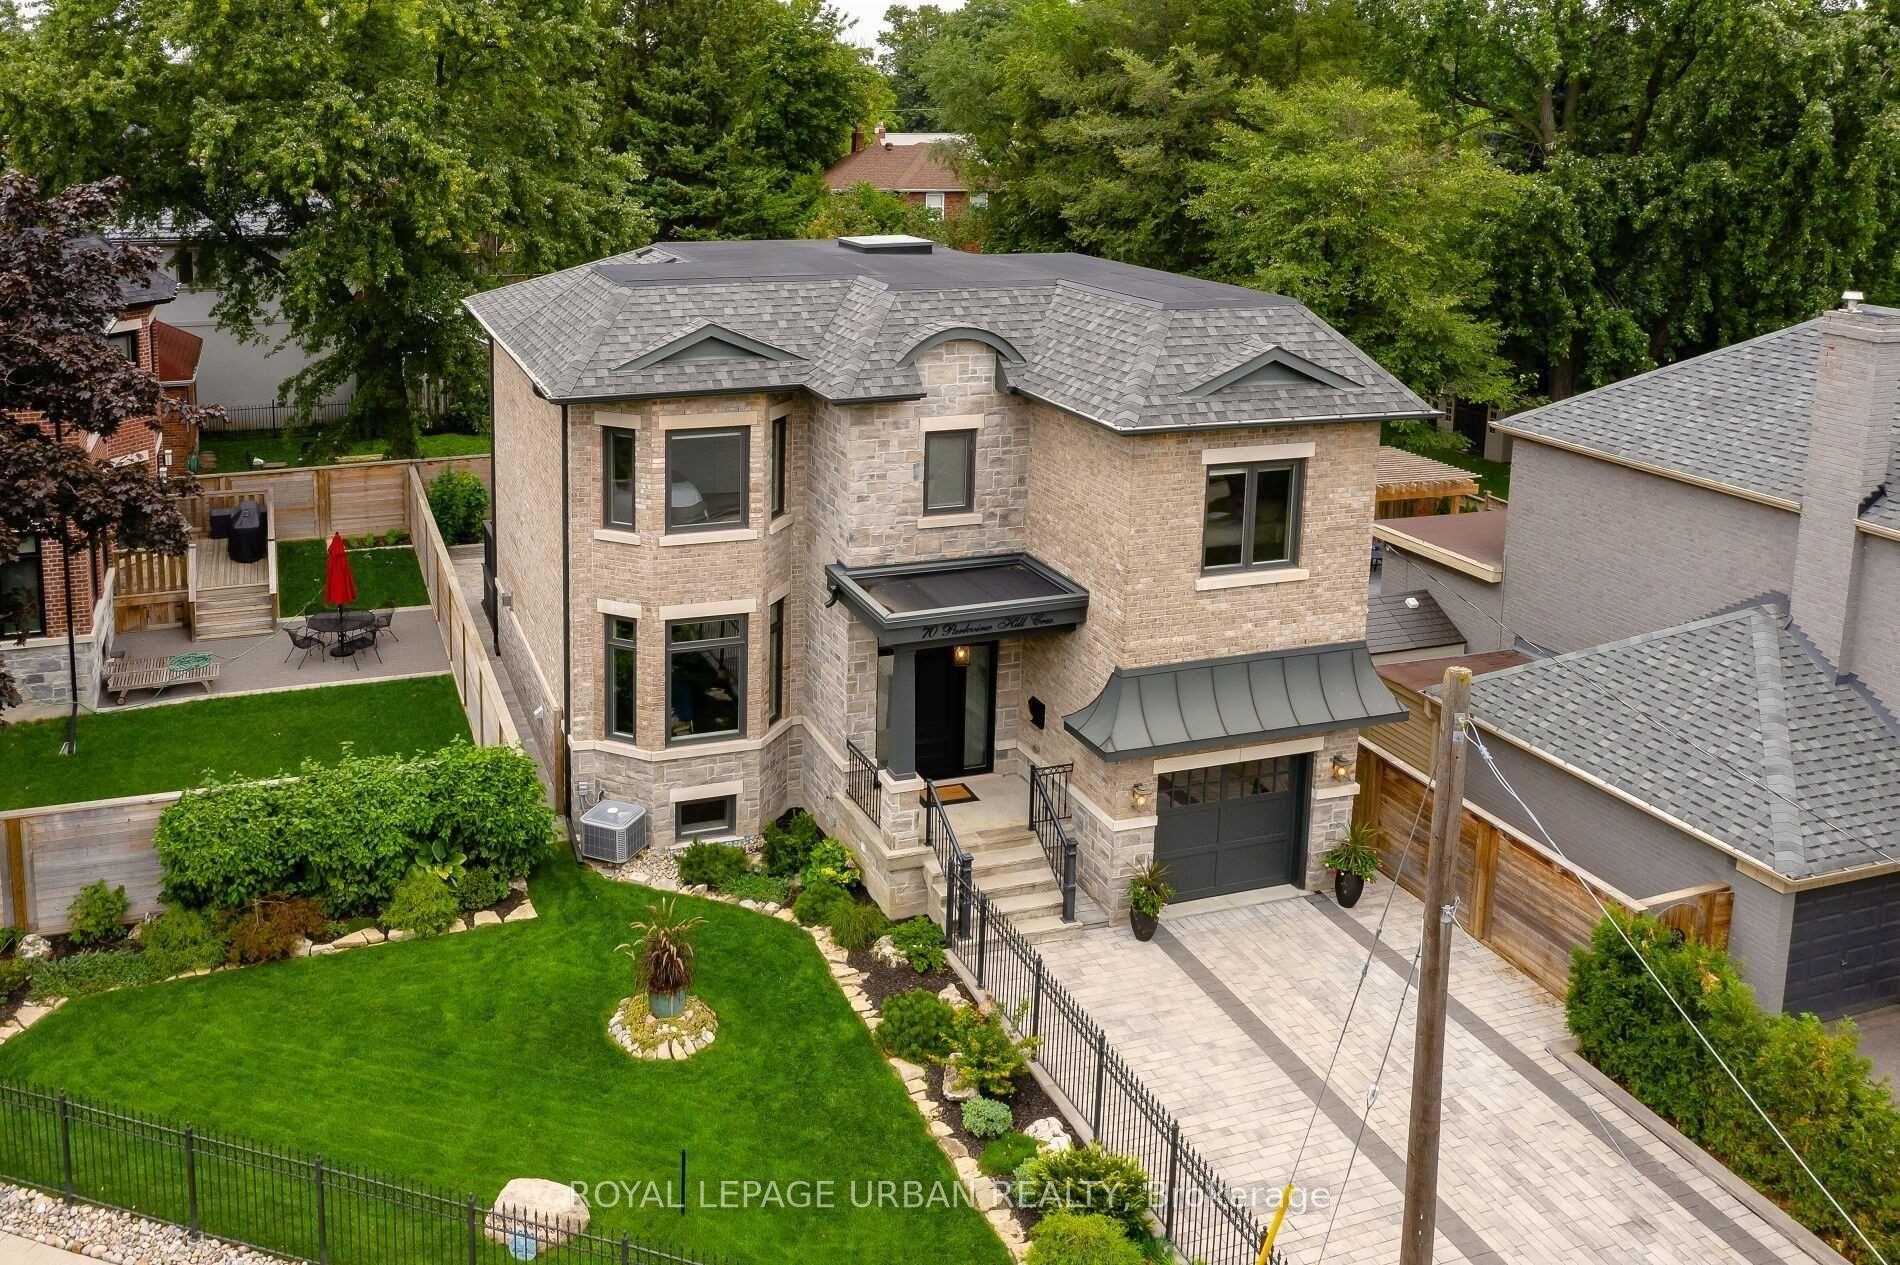
For Sale13 days ago
$2,289,000
Detached
est. $10,035/mo
70 Parkview Hill Crescent, O'Connor-Parkview
Toronto, ON
4+1 bd
5 ba
2,250
3
MLS# E13669972Royal Lepage Urban Realty
WhatsApp Aman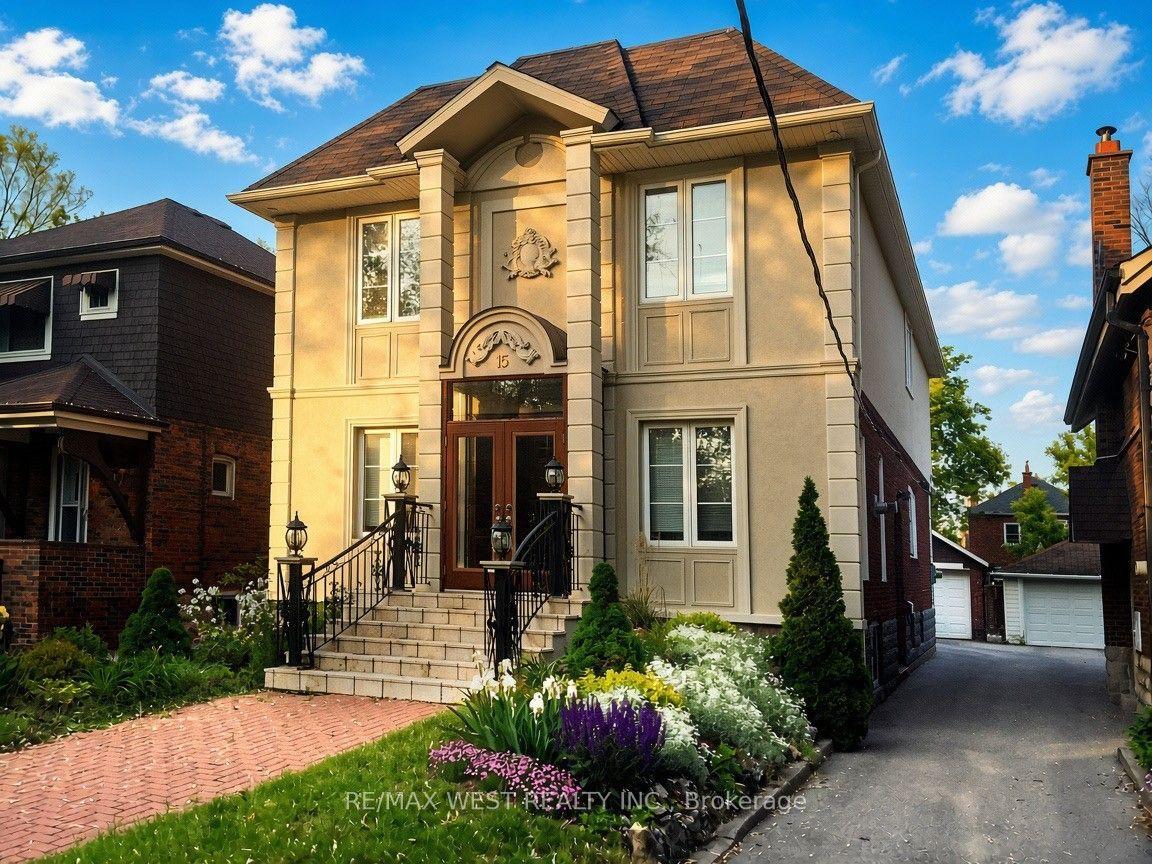
For Sale13 h ago
$2,499,900
Detached
est. $10,960/mo
5 Wendover Road, Kingsway South
Toronto, ON
5+1 bd
4 ba
2,250
2
MLS# W13711208Re/Max West Realty Inc.
WhatsApp Aman