For Lease
148 Munro Boulevard
St. Andrew-Windfields, Toronto, ON
$29,900
4+1Bd
8Ba
4,250+sqft
8Parking
50 x 136 ftlot
$7/sqft
DetachedMLS# C13562626Listed 2026-07-1480 DOM
Cooling
Central Vacuum
Basement
Finished with Walk-Out
On the market for 80 days — longer than average. The seller may be open to negotiation.
About this home
Introducing 148 Munro Blvd, An Iconic Custom-Built Residence By Casa Unique Homes, Located On A Quiet Dead-End Street In York Mills. Newly Completed, This 4+1 Bedroom, 7+1 Bathroom Home Offers Approx. 6,300 Sq. Ft. Of Refined Living Space, Blending Timeless Elegance With Modern Sophistication. A Limestone Facade, Handcrafted Mahogany Entry Door, & Built-In Garage Create A Commanding First Impression. Inside, Soaring Ceilings, Wide-Plank Oak Flooring, & A Private Elevator Servicing All Levels Deliver Seamless Luxury & Convenience. Bespoke Finishes Include A Custom Staircase With 14K Gold Accents & A Marble Foyer With Brass Inlay. The Open-Concept Principal Rooms Are Designed For Entertaining & Everyday Living, Anchored By A Marble-Surround Gas Fireplace & Striking Glass-Enclosed Wine Feature. The Chef-Inspired Kitchen Showcases Italian Marble Countertops, An Oversized Island, Premium Wolf & Sub-Zero Appliances, & Custom ArtHaus Cabinetry. The Family Room Features A Book-Matched Panda Marble Fireplace & Flows Into A Bright Breakfast Area With Walkout To A Landscaped, Pool-Ready Backyard. The Upper Level Offers Four Spacious Bedrooms, Each With Custom Di Lusso Walk-In Closets & Private Ensuites. The Primary Suite Is A Luxurious Retreat With Its Own Marble Fireplace, Dual Walk-In Closets, A Spa-Inspired 6-Piece Ensuite With Steam Shower & Heated Floors, Plus A Private Terrace. A Skylight-Lit Hallway & Second-Floor Laundry Complete The Upper Level. The Walkout Lower Level Is Designed For Elevated Living & Entertaining, Featuring Heated Floors, A Recreation Room With Gas Fireplace, 5th Bedroom With Ensuite, Second Laundry, Wet Bar, Sauna, Jetted Tub, Spa Zone, Dog Wash Station, & Dedicated Gym, Theatre, & Bar Areas. A Professionally Landscaped Backyard Completes The Home With A Fire Pit Lounge Area & Smart Heated Swimming Pool, Creating A Rare Opportunity To Enjoy Luxury & Thoughtful Design In One Of Toronto's Most Distinguished Neighbourhoods.
PoolGarageWalkoutFireplace
Rooms
Main Floor
| Kitchen | 3.76 × 5.79 m | Hardwood Floor Centre Island B/I Appliances |
| Foyer | 2.21 × 4.52 m | Heated Floor Wainscoting Recessed Lighting |
| Office | 3.20 × 3.66 m | Hardwood Floor B/I Shelves Large Window |
| Living Room | 5.38 × 8.97 m | Hardwood Floor Gas Fireplace Panelled |
| Breakfast | 3.10 × 1.00 m | Hardwood Floor W/O To Deck Overlooks Backyard |
| Dining Room | 5.38 × 8.97 m | Hardwood Floor Combined w/Living LED Lighting |
Second Floor
| Primary Bedroom | 6.81 × 5.82 m | Hardwood Floor His and Hers Closets Balcony |
| Bedroom 4 | 4.45 × 4.47 m | Hardwood Floor Walk-In Closet(s) 4 Pc Ensuite |
| Bedroom 3 | 3.48 × 4.47 m | Hardwood Floor Walk-In Closet(s) 3 Pc Ensuite |
| Bedroom 2 | 4.89 × 4.32 m | Hardwood Floor Walk-In Closet(s) 3 Pc Ensuite |
Lower
| Recreation | 10.74 × 5.87 m | Walk-Out Sauna Wet Bar |
Features
- Auto Garage Door Remote
- Bar Fridge
- Built-In Oven
- Central Vacuum
- Countertop Range
- Sauna
- Sump Pump
- Landscape Lighting
- Landscaped
- Finished with Walk-Out
- Central Air
- 2-Storey
Financials
Estimated Rental Income
Entire property$4,000 – $6,500/mo
Rental yield160.5% – 260.9%
*Estimates based on comparable rentals in the area. Actual income may vary.
Market Data — Toronto
Days on market80 days
Buyer's MarketSeller's Market
Based on active listings in Toronto. Data updates daily.
Demographics — Toronto
Population
2,794,356
Avg Household Income
$102,000
Age Distribution
0-19
19%
20-34
24%
35-49
21%
50-64
19%
65+
17%
Ownership53% own · 47% rent
EnglishMandarinCantoneseTagalogTamil
Other rentals like this
Similar rentals in Toronto
Same property type, similar price, similar size — currently for rent.
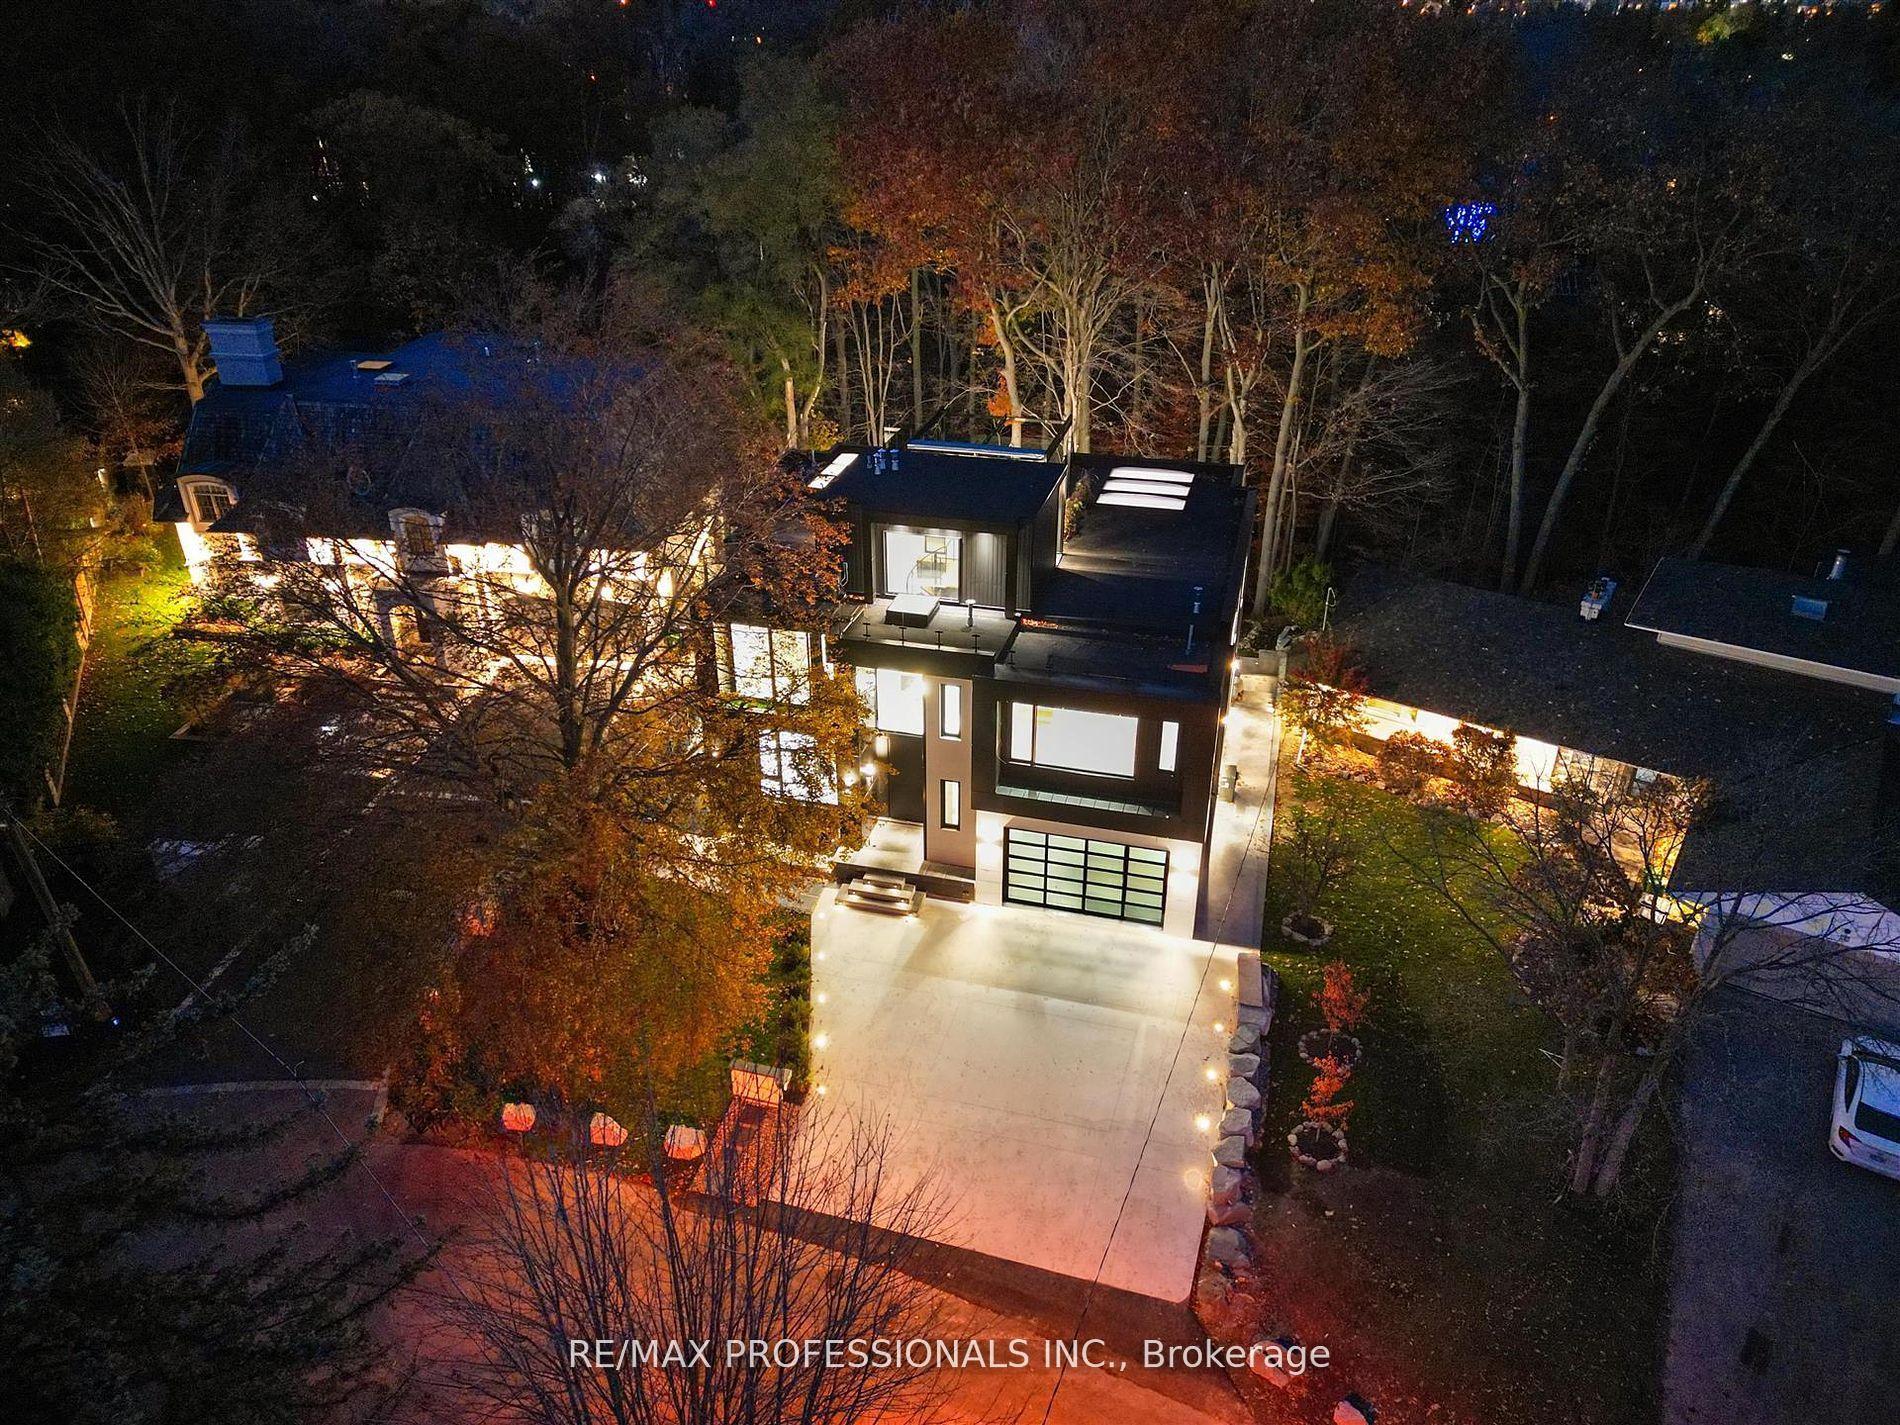
For Lease22 days ago
$34,000
Detached
91 Valecrest Drive, Edenbridge-Humber Valley
Toronto, ON
4+1 bd
8 ba
—
8.5
MLS# W13772122Re/Max Professionals Inc.
WhatsApp Aman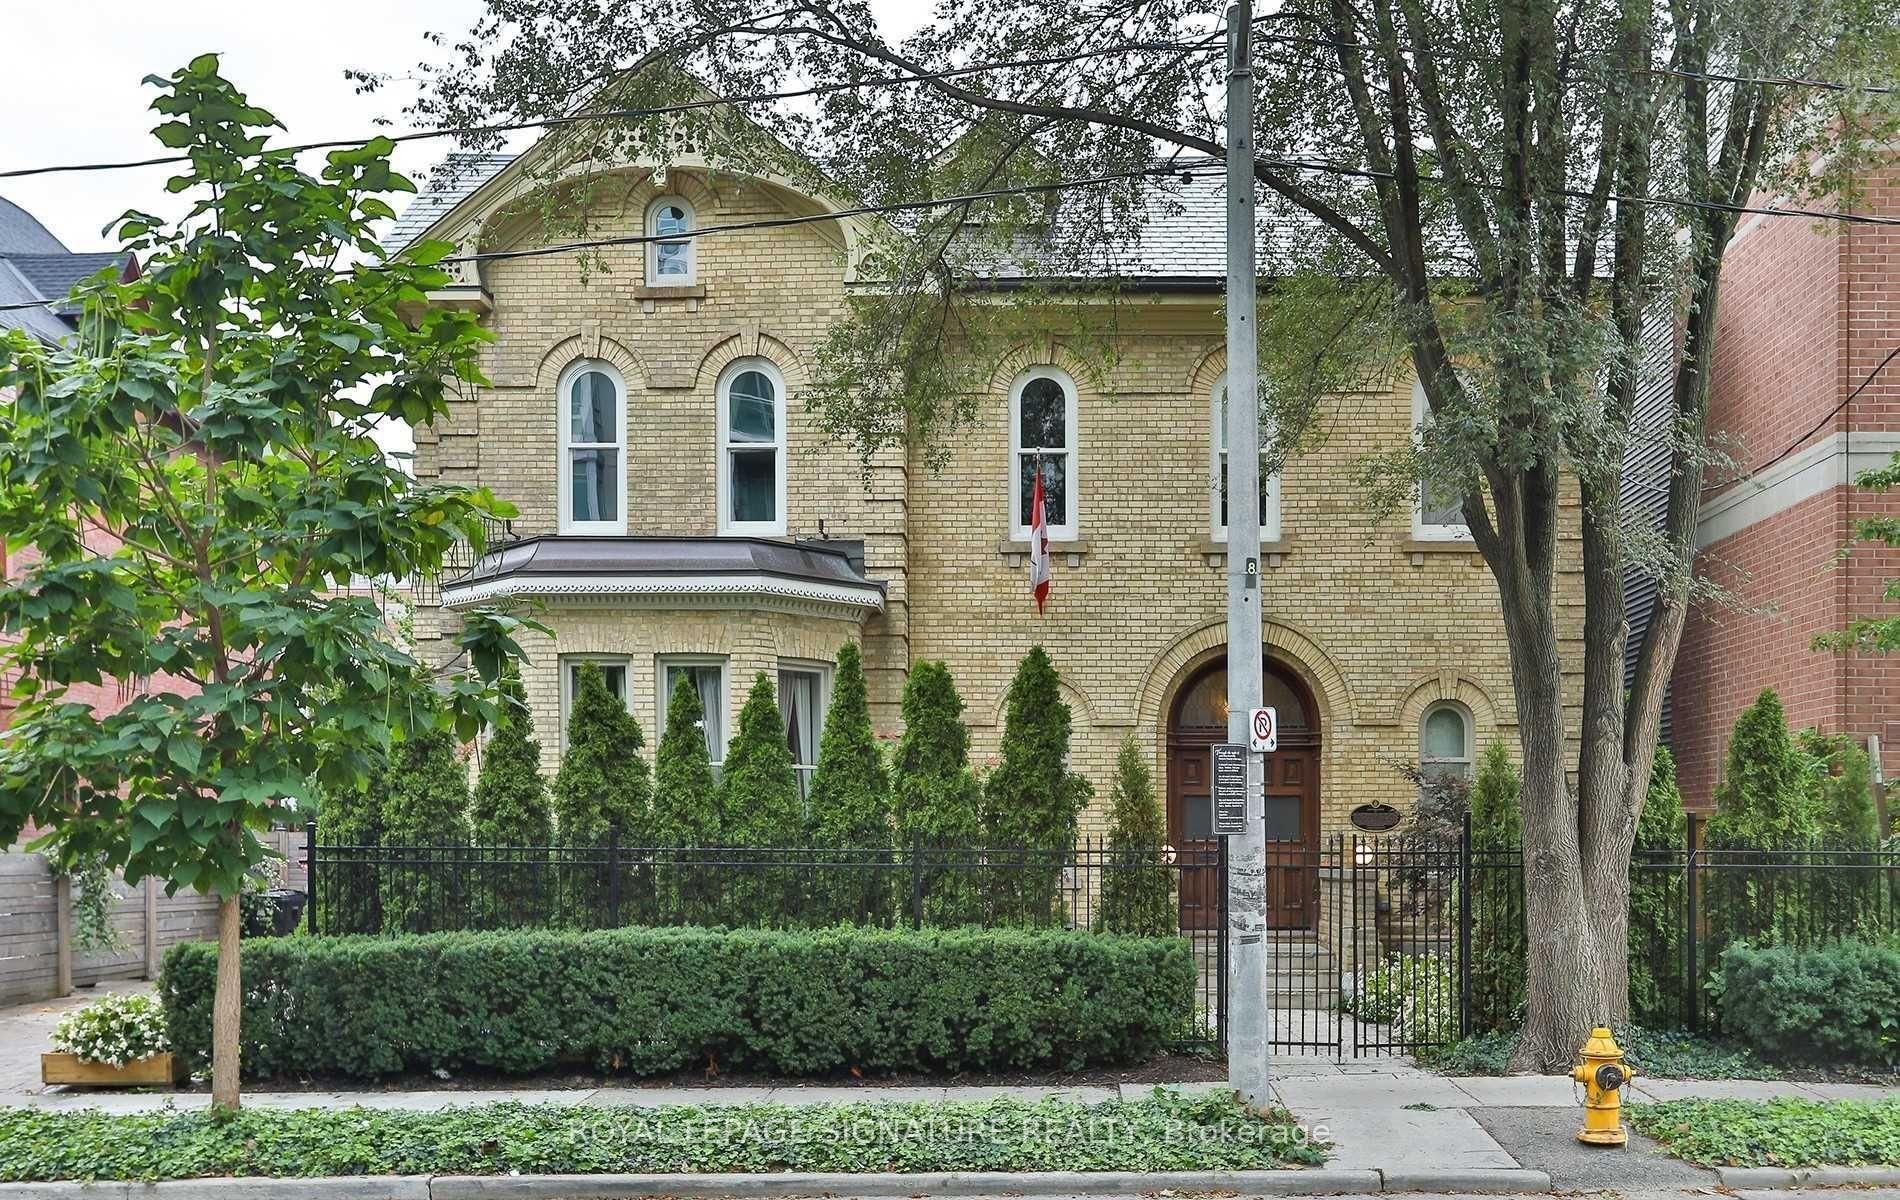
For Lease8 days ago
$25,000
Detached
4 Wellesley Place, Cabbagetown-South St. James Town
Toronto, ON
5 bd
5 ba
—
2
MLS# C13828800Royal Lepage Signature Realty
WhatsApp Aman
Getting around
How walkable, bikeable, and transit-friendly this neighbourhood is.
71
/ 100
Walk Score
Very Walkable
71
/ 100
Transit Score
Excellent Transit
65
/ 100
Bike Score
Bikeable
Scores are estimates based on neighbourhood data and are for informational purposes only.
MLS® data courtesy of the Toronto Regional Real Estate Board (TRREB).
The information provided herein must only be used by consumers that have a bona fide interest in the purchase, sale, or lease of real estate and may not be used for any commercial purpose or any other purpose. Listing information is deemed reliable but is not guaranteed accurate by the Toronto Regional Real Estate Board, the listing brokerage, or this website. The trademarks REALTOR®, REALTORS® and the REALTOR® logo are controlled by The Canadian Real Estate Association (CREA) and identify real estate professionals who are members of CREA. MLS®, Multiple Listing Service®, and the associated logos are owned by CREA. Not intended to solicit properties currently listed for sale or buyers under contract.