For Lease
91 Valecrest Drive
Edenbridge-Humber Valley, Toronto, ON
$34,000
4+1Bd
8Ba
5000 +sqft
8.5Parking
65.33 x 229 ftlot
DetachedMLS# W13772122Listed 2026-09-1122 DOM
Cooling
Central Air
Basement
Finished with Walk-Out
About this home
A singular modern masterpiece in prestigious Edenbridge-Humber Valley, 91 Valecrest Drive offers an extraordinary combination of architectural distinction, privacy and serene ravine views. Offered at $8,988,800, this exceptional estate showcases European-imported finishes, soaring ceilings and meticulous attention to detail throughout. The Italian-imported kitchen features a butler's pantry and custom mechanical quartz island, creating a spectacular setting for everyday living and grand-scale entertaining. Resort-inspired amenities include an indoor pool and hot tub, state-of-the-art gym, impressive wine cellar, elevator, Control4 home automation and a custom rooftop pergola. Exceptional security features include break-resistant windows and doors and an integrated security system.The magnificent primary suite is complete with a wraparound balcony overlooking the ravine. A heated driveway and walkways, together with a bespoke two-level garage lift and display, complete this remarkable residence. A rare opportunity for the discerning buyer seeking uncompromising luxury, privacy and security in one of Toronto's most coveted communities.
PoolGarageRavine
Rooms
Main Floor
| Living Room | 4.71 × 3.60 m | Picture Window Overlooks Frontyard Marble Floor |
| Dining Room | 4.33 × 3.75 m | B/I Shelves Formal Rm Marble Floor |
| Office | 5.50 × 4.28 m | B/I Bar B/I Shelves Picture Window |
| Great Room | 6.36 × 6.27 m | Picture Window B/I Shelves Fireplace |
| Kitchen | 4.84 × 4.97 m | B/I Appliances Centre Island Pantry |
Upper
| Primary Bedroom | 5.07 × 4.89 m | 5 Pc Ensuite Overlooks Ravine B/I Bar |
| Bedroom 2 | 4.33 × 4.09 m | 5 Pc Ensuite Walk-In Closet(s) Hardwood Floor |
| Bedroom 3 | 4.38 × 3.85 m | Overlooks Frontyard Walk-In Closet(s) Hardwood Floor |
| Bedroom 4 | 4.23 × 3.09 m | Balcony Hardwood Floor Walk-In Closet(s) |
Lower
| Family Room | 5.97 × 5.77 m | Fireplace W/O To Ravine B/I Shelves |
| Recreation | 0.00 × 0.00 m | W/O To Ravine Elevator Overlooks Pool |
| Bedroom 5 | 3.40 × 2.78 m | Large Closet 4 Pc Ensuite Overlooks Pool |
Features
- None
- Finished with Walk-Out
- Central Air
- 2-Storey
Financials
Estimated Rental Income
Entire property$4,000 – $6,500/mo
Rental yield141.2% – 229.4%
*Estimates based on comparable rentals in the area. Actual income may vary.
Market Data — Toronto
Days on market22 days
Buyer's MarketSeller's Market
Based on active listings in Toronto. Data updates daily.
Demographics — Toronto
Population
2,794,356
Avg Household Income
$102,000
Age Distribution
0-19
19%
20-34
24%
35-49
21%
50-64
19%
65+
17%
Ownership53% own · 47% rent
EnglishMandarinCantoneseTagalogTamil
Other rentals like this
Similar rentals in Toronto
Same property type, similar price, similar size — currently for rent.
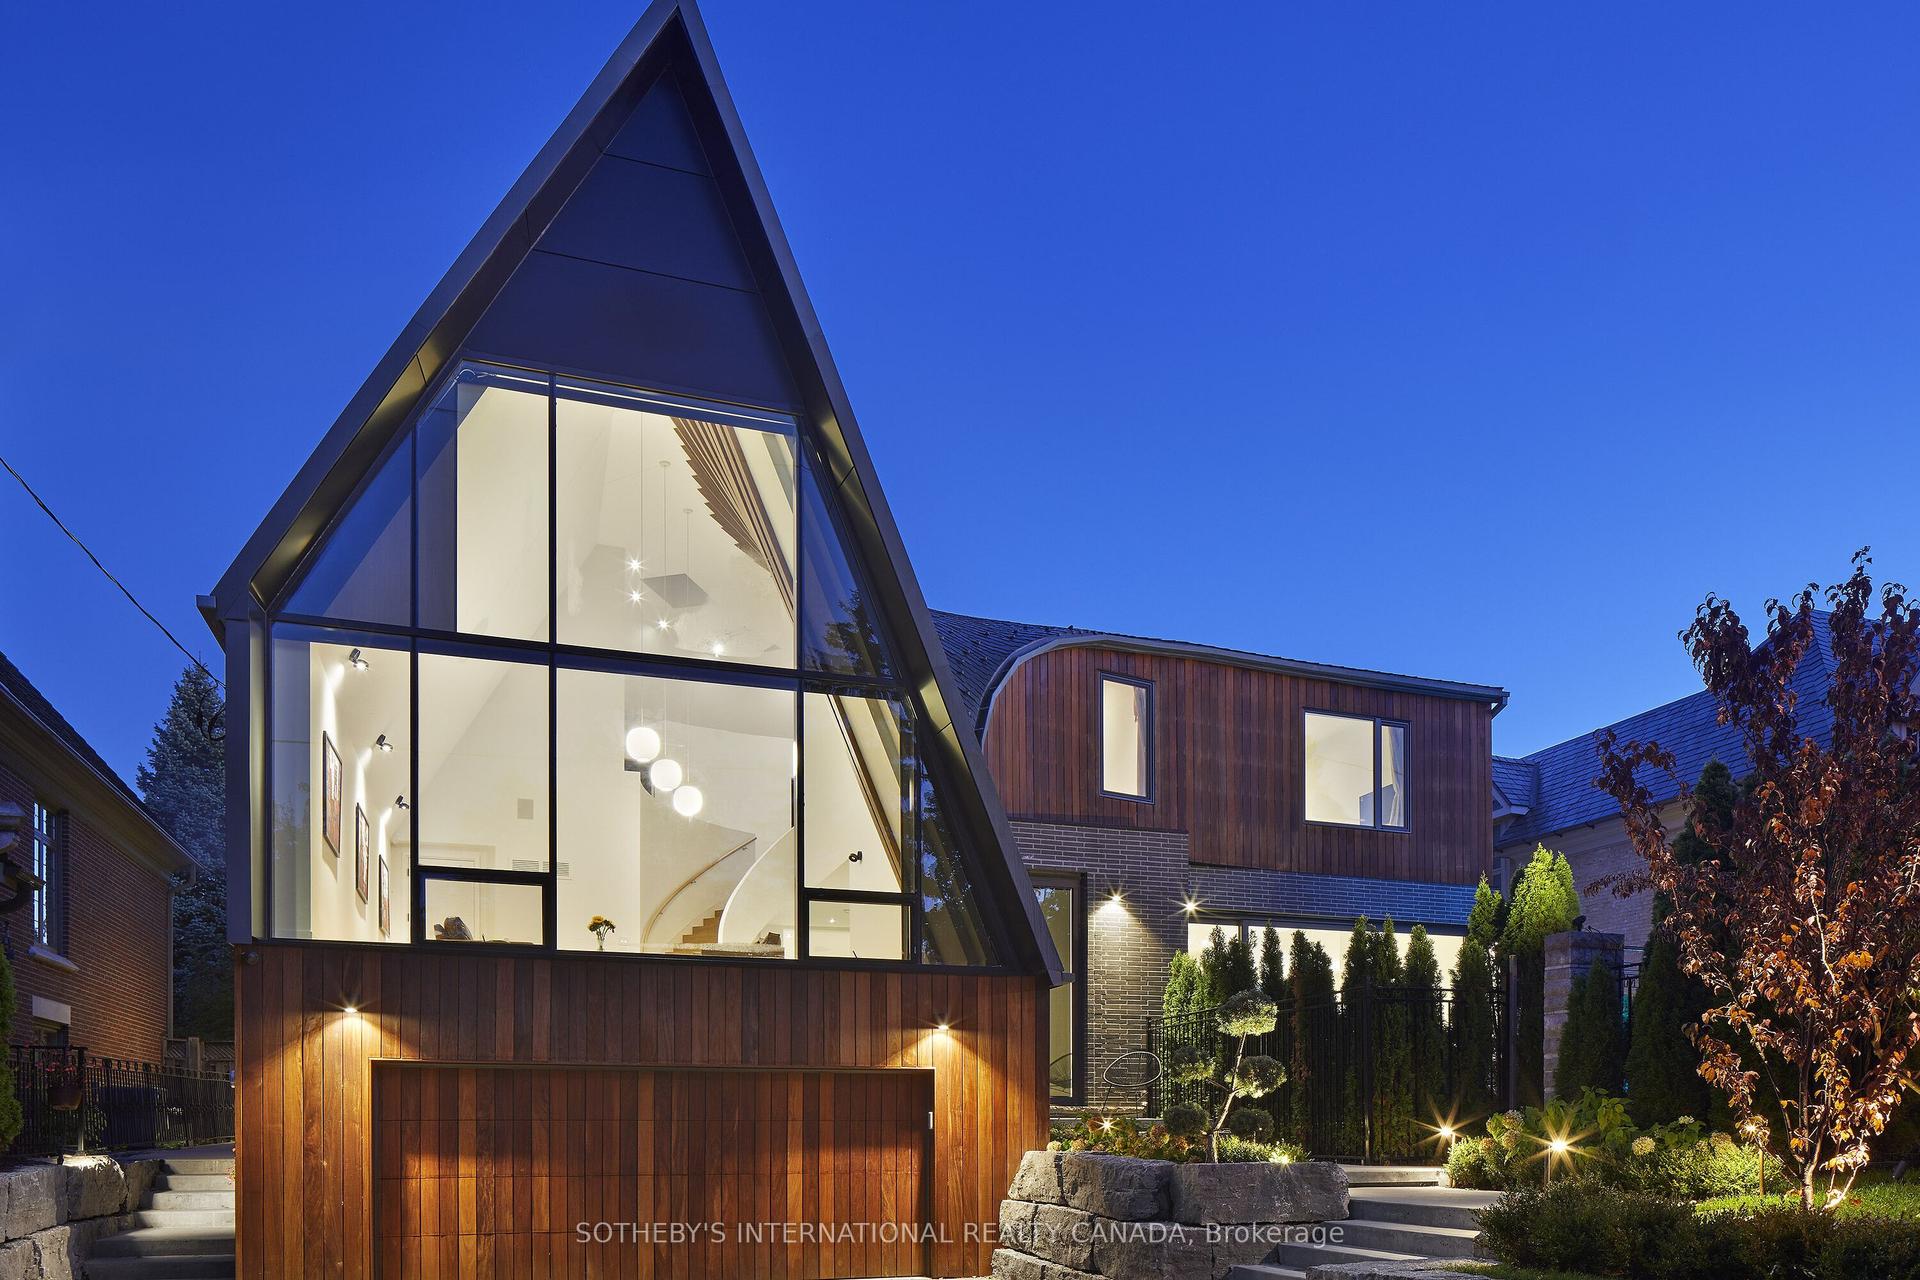
For Lease9 days ago
$40,000
Detached
108 Stratford Crescent, Bridle Path-Sunnybrook-York Mills
Toronto, ON
4+2 bd
7 ba
—
6
MLS# C13825696Sotheby'S International Realty Ca…
WhatsApp Aman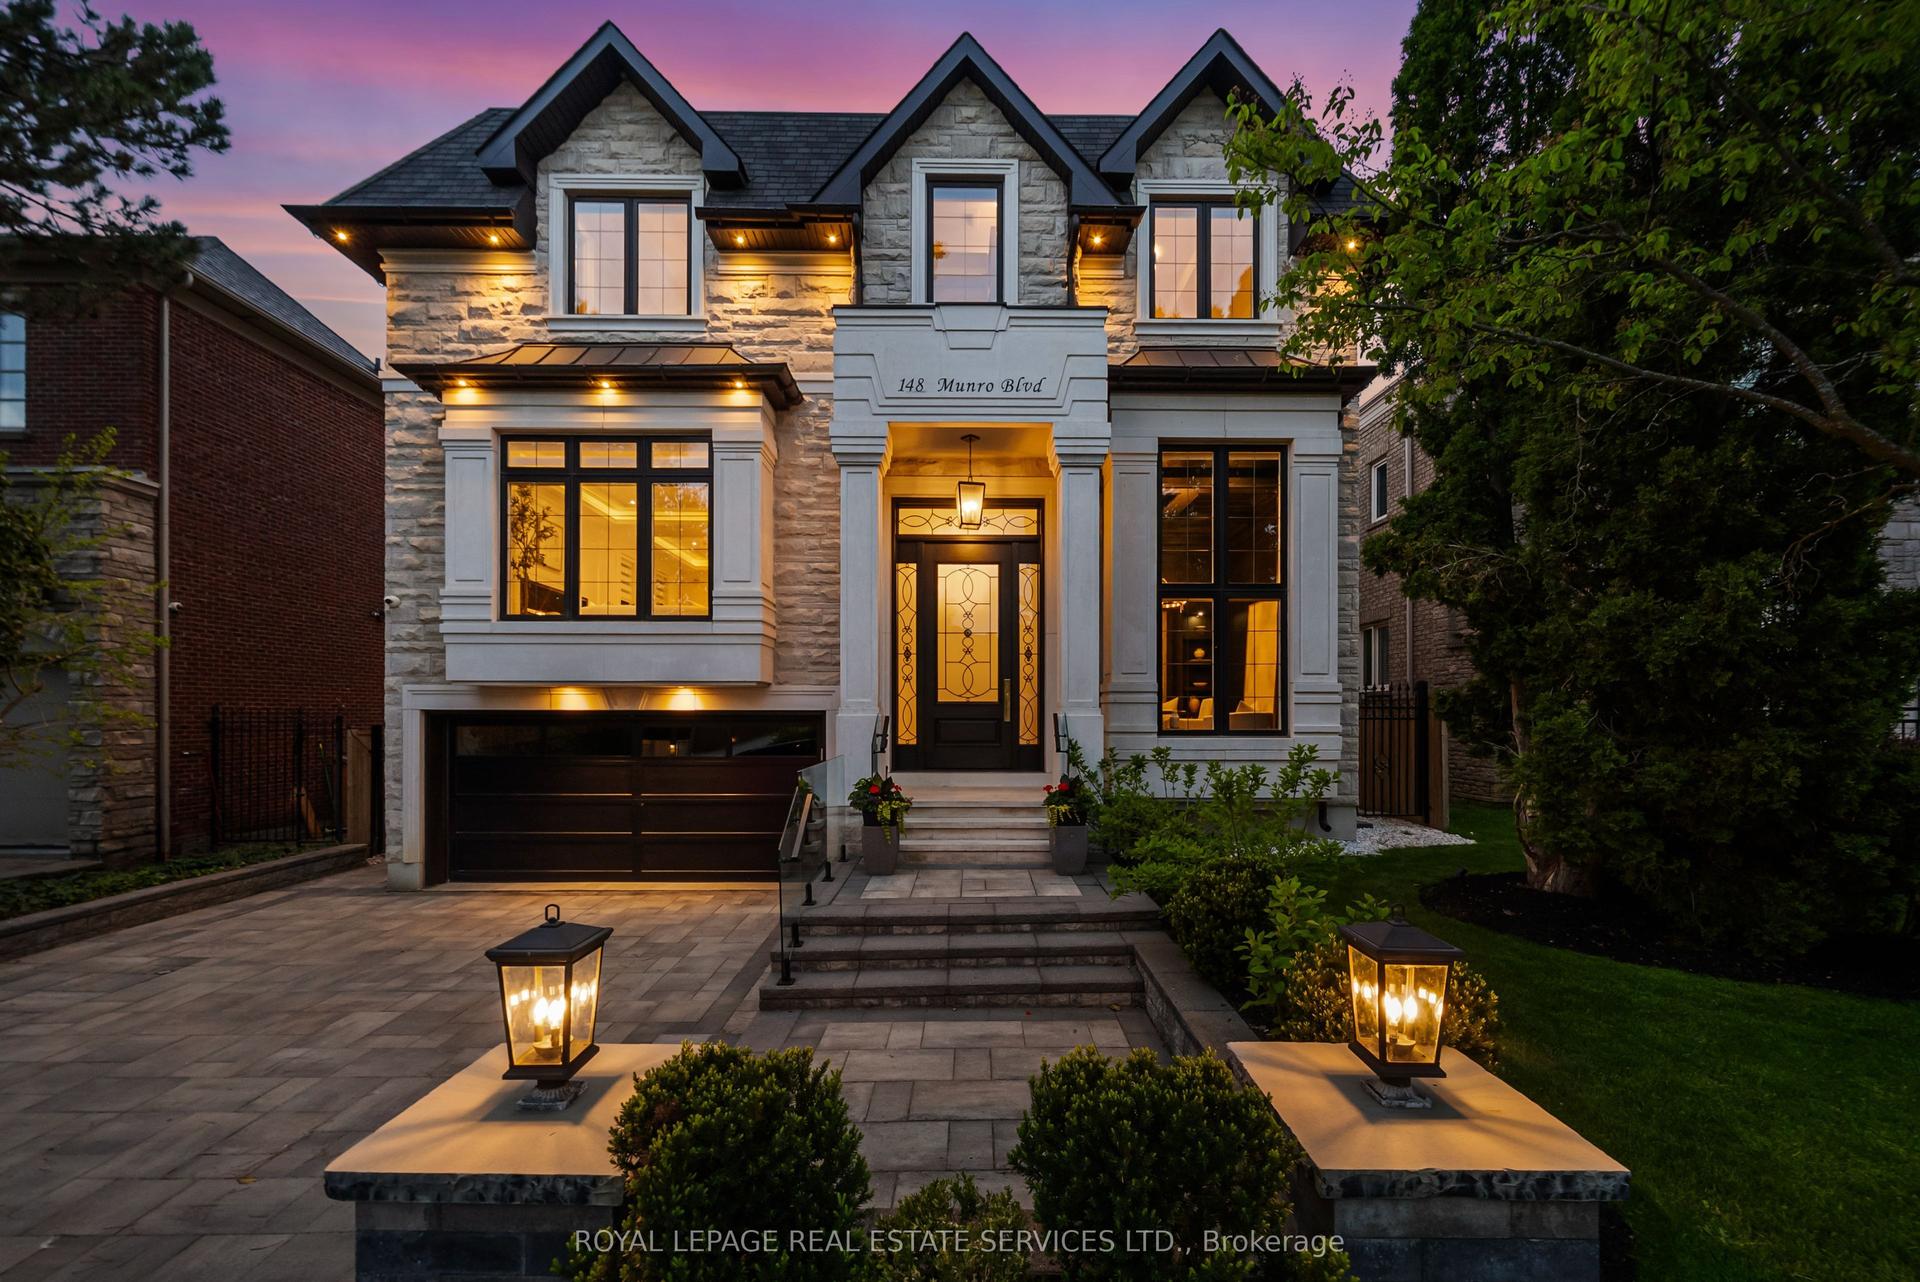
For Lease3 months ago
$29,900
Detached
148 Munro Boulevard, St. Andrew-Windfields
Toronto, ON
4+1 bd
8 ba
4,250
8
MLS# C13562626Royal Lepage Real Estate Services…
WhatsApp Aman
Getting around
How walkable, bikeable, and transit-friendly this neighbourhood is.
73
/ 100
Walk Score
Very Walkable
63
/ 100
Transit Score
Good Transit
67
/ 100
Bike Score
Bikeable
Scores are estimates based on neighbourhood data and are for informational purposes only.
MLS® data courtesy of the Toronto Regional Real Estate Board (TRREB).
The information provided herein must only be used by consumers that have a bona fide interest in the purchase, sale, or lease of real estate and may not be used for any commercial purpose or any other purpose. Listing information is deemed reliable but is not guaranteed accurate by the Toronto Regional Real Estate Board, the listing brokerage, or this website. The trademarks REALTOR®, REALTORS® and the REALTOR® logo are controlled by The Canadian Real Estate Association (CREA) and identify real estate professionals who are members of CREA. MLS®, Multiple Listing Service®, and the associated logos are owned by CREA. Not intended to solicit properties currently listed for sale or buyers under contract.