For Sale
30 Tretti Way PH17 #PH17
Clanton Park, Toronto, ON
$498,000
2Bd
2Ba
550+sqft
1Parking
$905/sqft
CondoMLS# C13563014Listed 2026-07-1486 DOM
Cooling
Central Air
On the market for 86 days — longer than average. The seller may be open to negotiation.
About this home
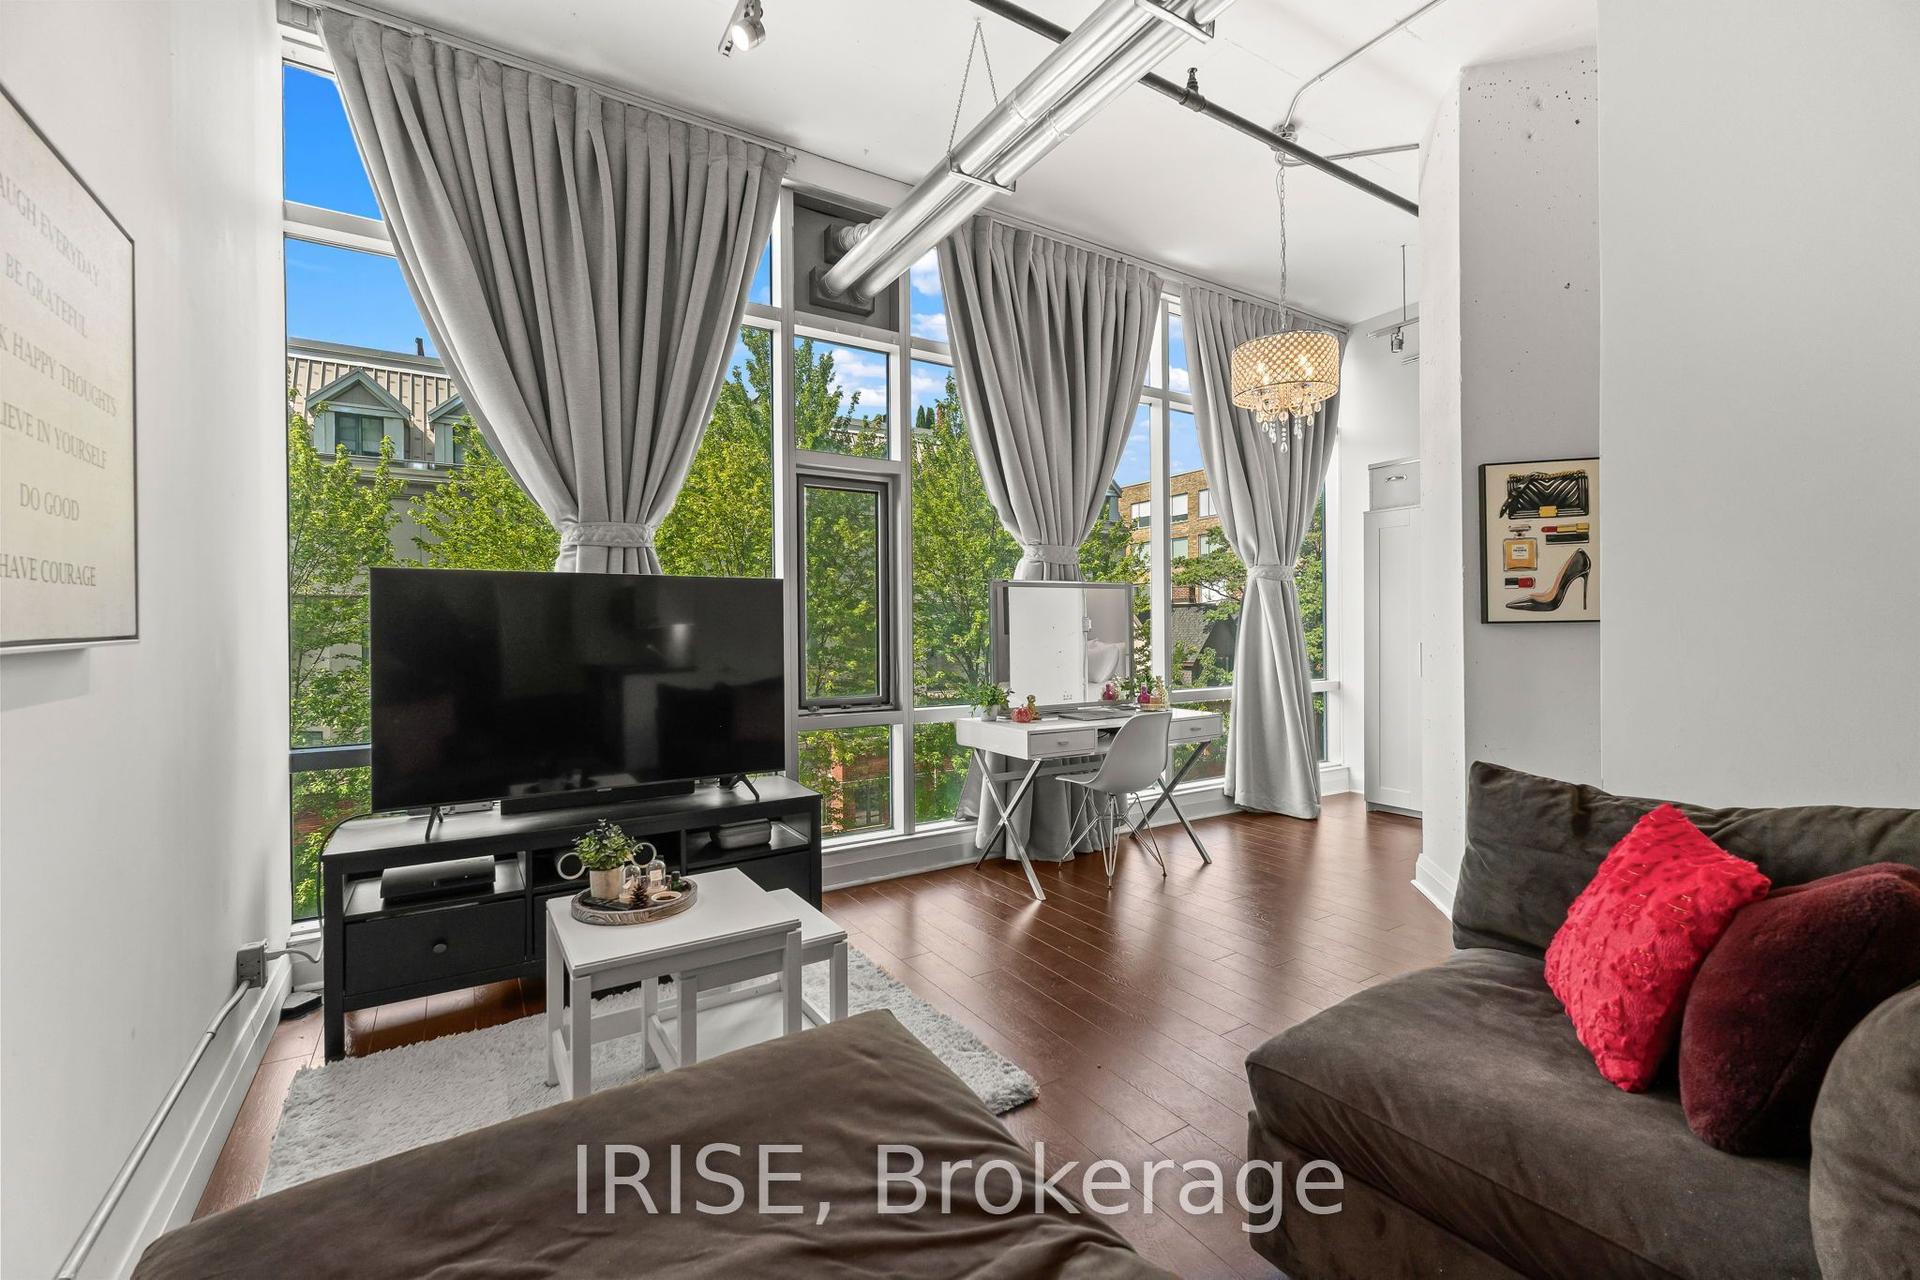
Hello, life at the top! Welcome to the penthouse at Tretti, a Scandi-designed boutique building where the top floor is yours and the eastern view sails out clear over the rooftops below. Wake to soft, glare-free morning light, pour that first coffee, and step onto your private east-facing balcony, lifted high above it all & turned away from both the highway & subway noise, where the only thing that finds you up here is the quiet. Inside, sun-filled living keeps the days bright, and the modern kitchen delivers quartz counters, a designer backsplash, open shelving, under-cabinet lighting & full-size stainless appliances, ready for takeout Tuesdays or impromptu dinner parties. The clever split-bedroom layout sets two bedrooms on opposite ends, the primary with its own ensuite, so a roommate, a guest, a nursery, or the work-from-home desk each get room to breathe. Upgraded tile & flooring, in-suite laundry, and the tender love and care of its original owner make this one truly turnkey, so you simply unpack and live. Then, the location. Wilson Station is an easy six-minute walk down the road, with Yorkdale just one subway stop away. York U & U of Toronto is just a quick ride along the subway. You're moments from Costco, Downsview Park, the 401 & Allen Road, and close to top-ranked William Lyon Mackenzie CI. Downstairs waits a full slate: concierge, gym, party & dining lounge, co-working space, rooftop BBQ terrace, kids' playground, splash pad, pet spa & a dog run. A Penthouse two-bed, two-bath at a price this sharp, with a parking spot steps from the elevator & its locker right there beside the door, so hauling groceries or gear is effortless is. In a pocket being reinvented all around you, that is rare value and real upside, the chance to buy in early and watch Downsview grow up around you. Come fall for it, my friends.
Rooms
Main Floor
| Living Room | 2.74 × 2.79 m | |
| Kitchen | 2.51 × 2.90 m | |
| Room | 2.72 × 3.53 m | |
| Bedroom 2 | 2.41 × 2.00 m |
Features
- Carpet Free
- None
- Central Air
- Apartment
Financials
Annual Taxes
$3,015
Estimated Rental Income
Entire property$2,600 – $3,500/mo
Rental yield6.3% – 8.4%
*Estimates based on comparable rentals in the area. Actual income may vary.
Market Data — Toronto
Days on market86 days
Buyer's MarketSeller's Market
Based on active listings in Toronto. Data updates daily.
Demographics — Toronto
Population
2,794,356
Avg Household Income
$102,000
Age Distribution
0-19
19%
20-34
24%
35-49
21%
50-64
19%
65+
17%
Ownership53% own · 47% rent
EnglishMandarinCantoneseTagalogTamil
Getting around
How walkable, bikeable, and transit-friendly this neighbourhood is.
80
/ 100
Walk Score
Very Walkable
82
/ 100
Transit Score
Excellent Transit
73
/ 100
Bike Score
Very Bikeable
Scores are estimates based on neighbourhood data and are for informational purposes only.
MLS® data courtesy of the Toronto Regional Real Estate Board (TRREB).
The information provided herein must only be used by consumers that have a bona fide interest in the purchase, sale, or lease of real estate and may not be used for any commercial purpose or any other purpose. Listing information is deemed reliable but is not guaranteed accurate by the Toronto Regional Real Estate Board, the listing brokerage, or this website. The trademarks REALTOR®, REALTORS® and the REALTOR® logo are controlled by The Canadian Real Estate Association (CREA) and identify real estate professionals who are members of CREA. MLS®, Multiple Listing Service®, and the associated logos are owned by CREA. Not intended to solicit properties currently listed for sale or buyers under contract.
You may also like
More homes in Toronto
Hand-picked listings with a similar price range and style.
For Sale6 days ago
$504,900
Condo
est. $2,213/mo
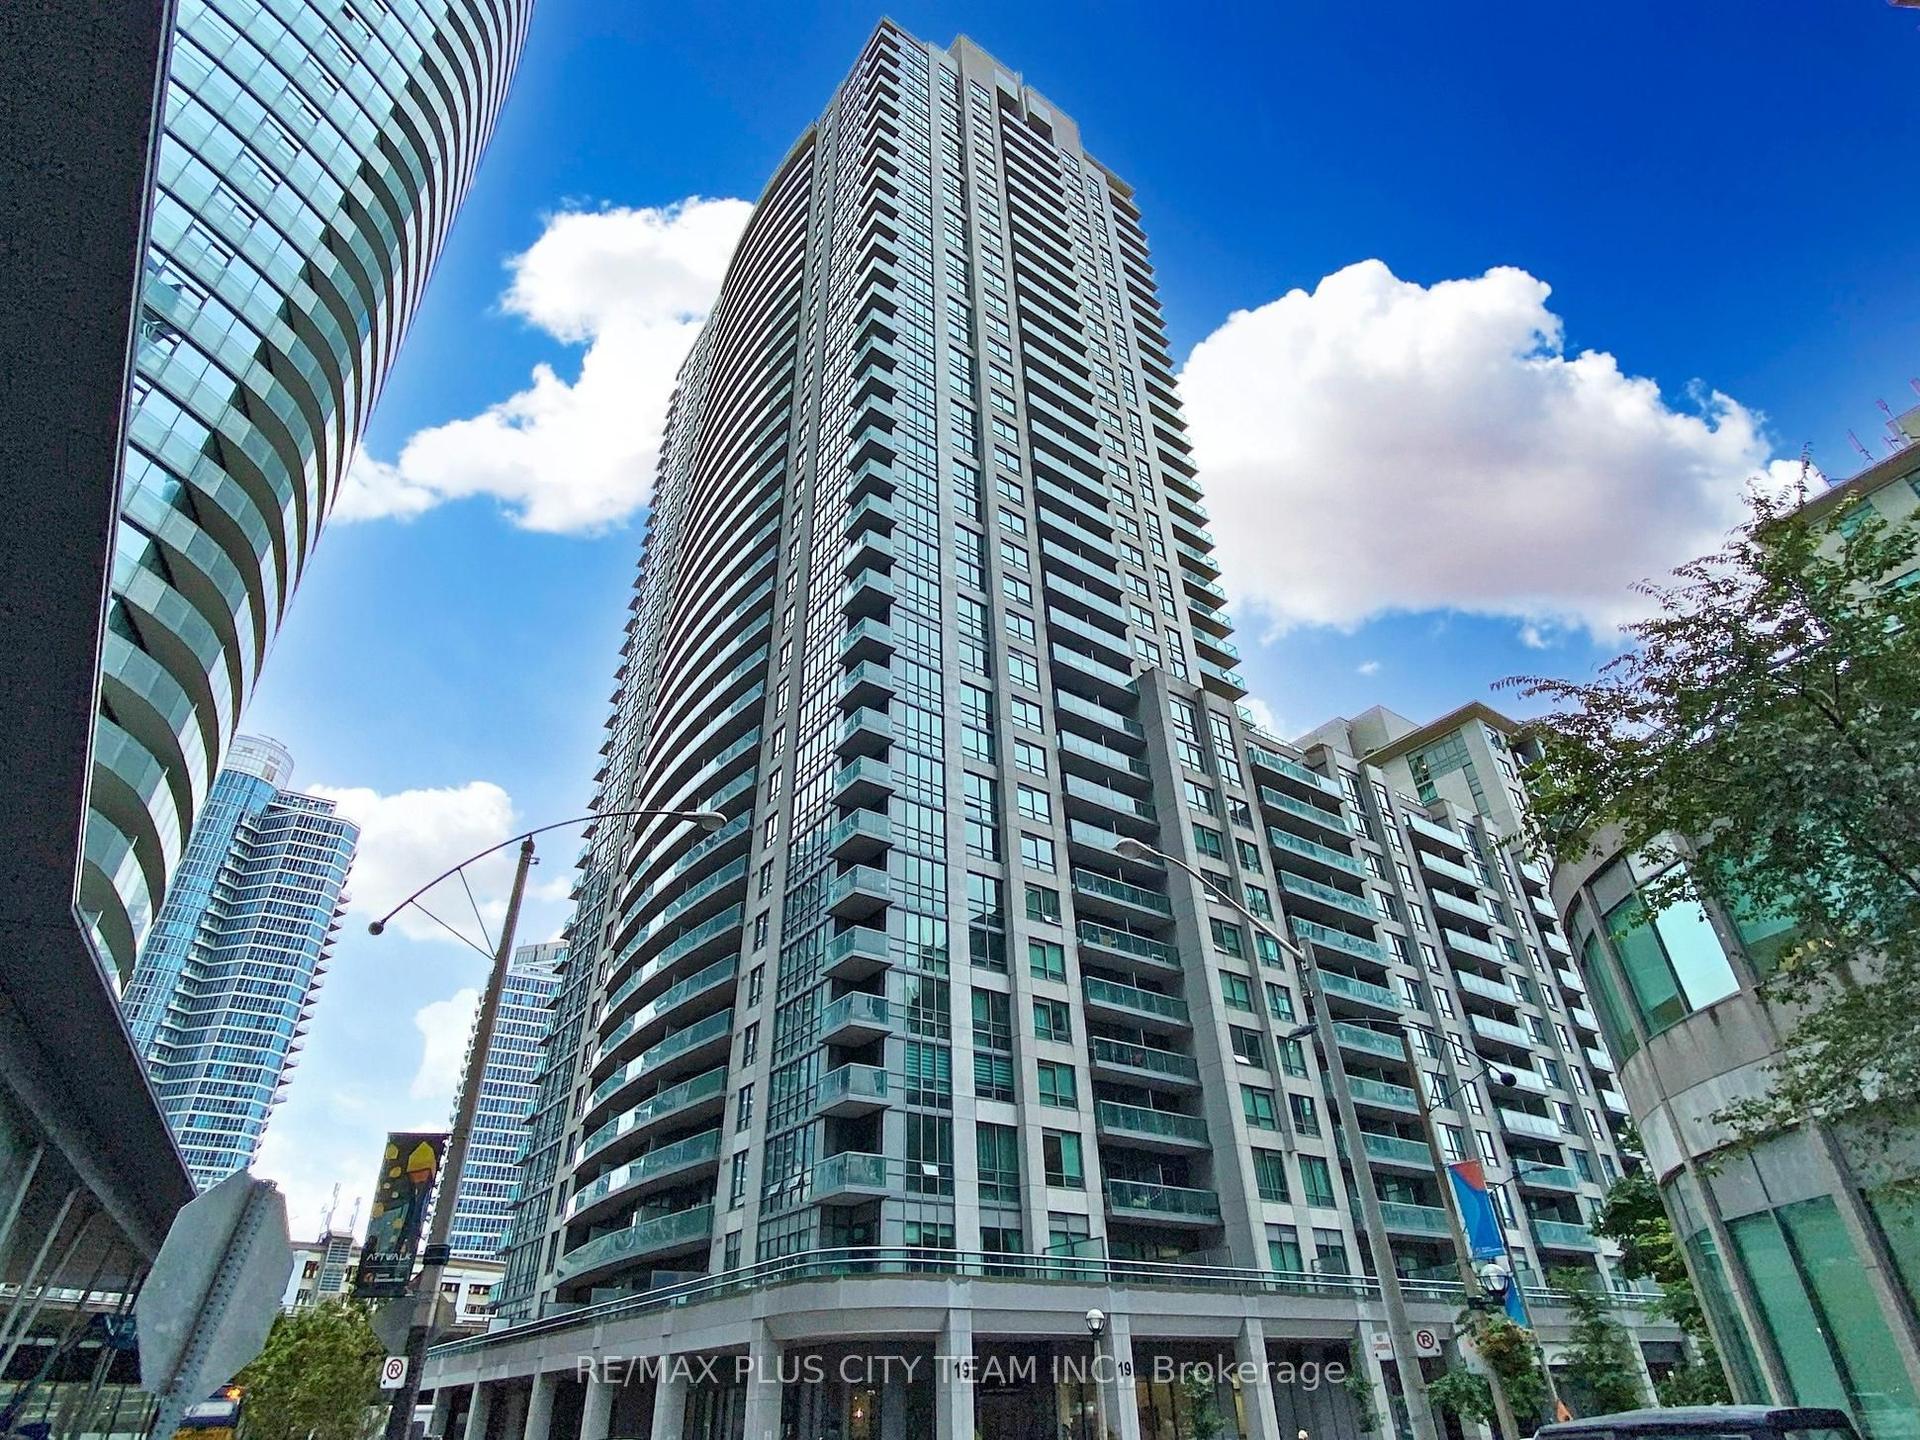
19 Grand Trunk Crescent 1103 #1103, Waterfront Communities C1
Toronto, ON
1+1 bd
1 ba
750
0
MLS# C13853226Re/Max Plus City Team Inc.
WhatsApp Aman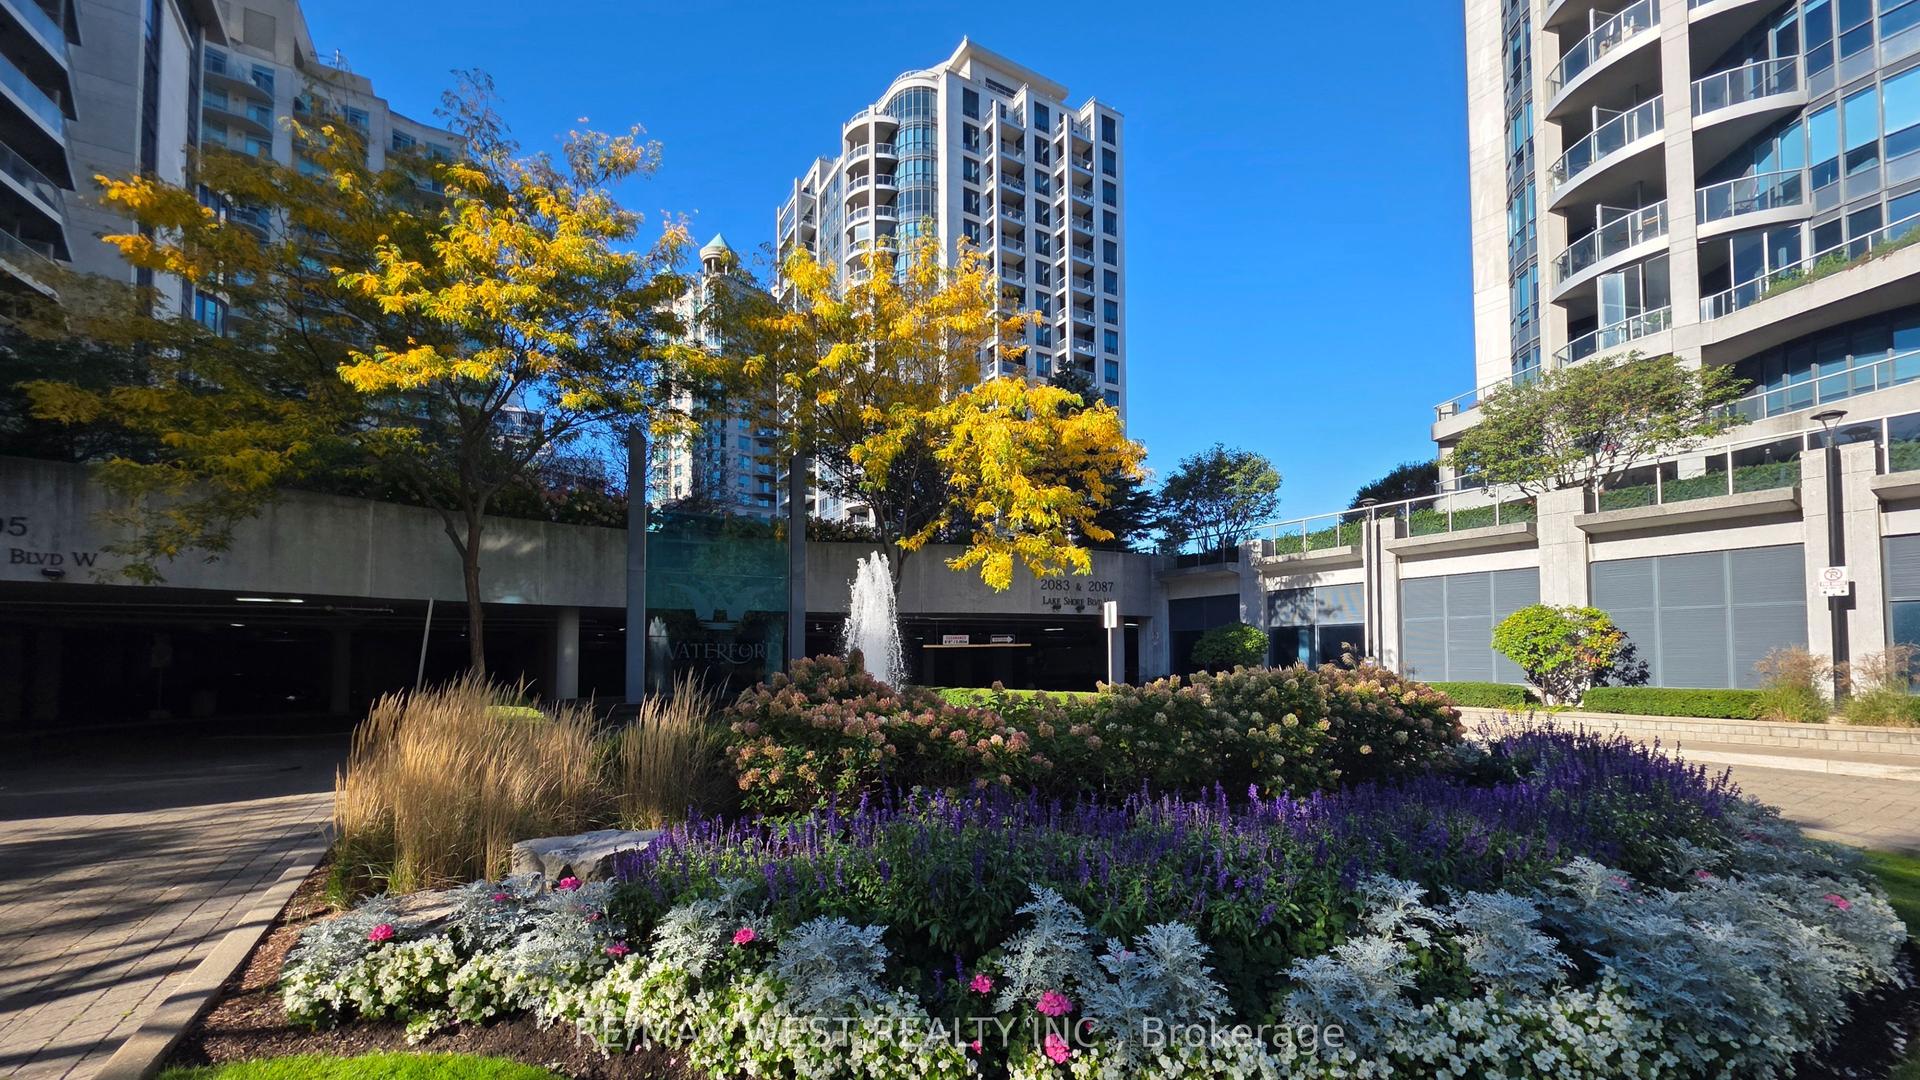
For Sale8 h ago
$619,900
Condo
est. $2,718/mo
2083 Lake Shore Boulevard 914 #914, Mimico
Toronto, ON
1+1 bd
1 ba
750
1
MLS# W13878316Re/Max West Realty Inc.
WhatsApp Aman