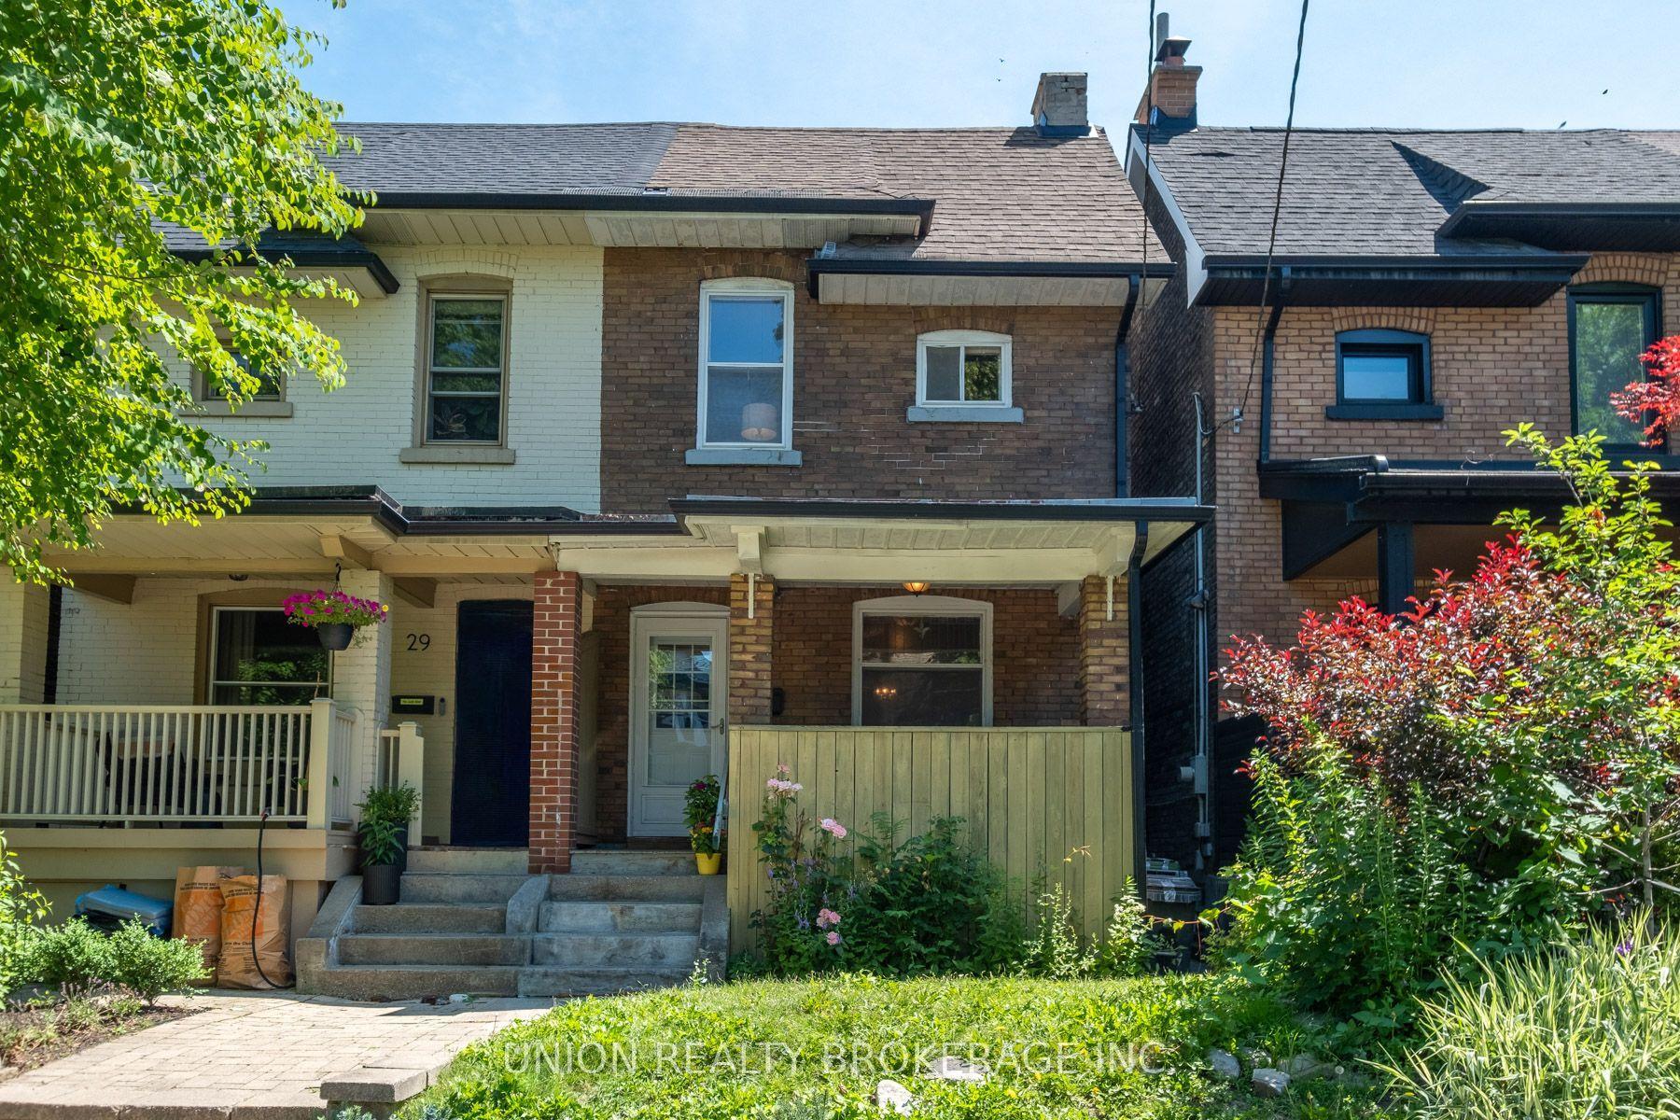
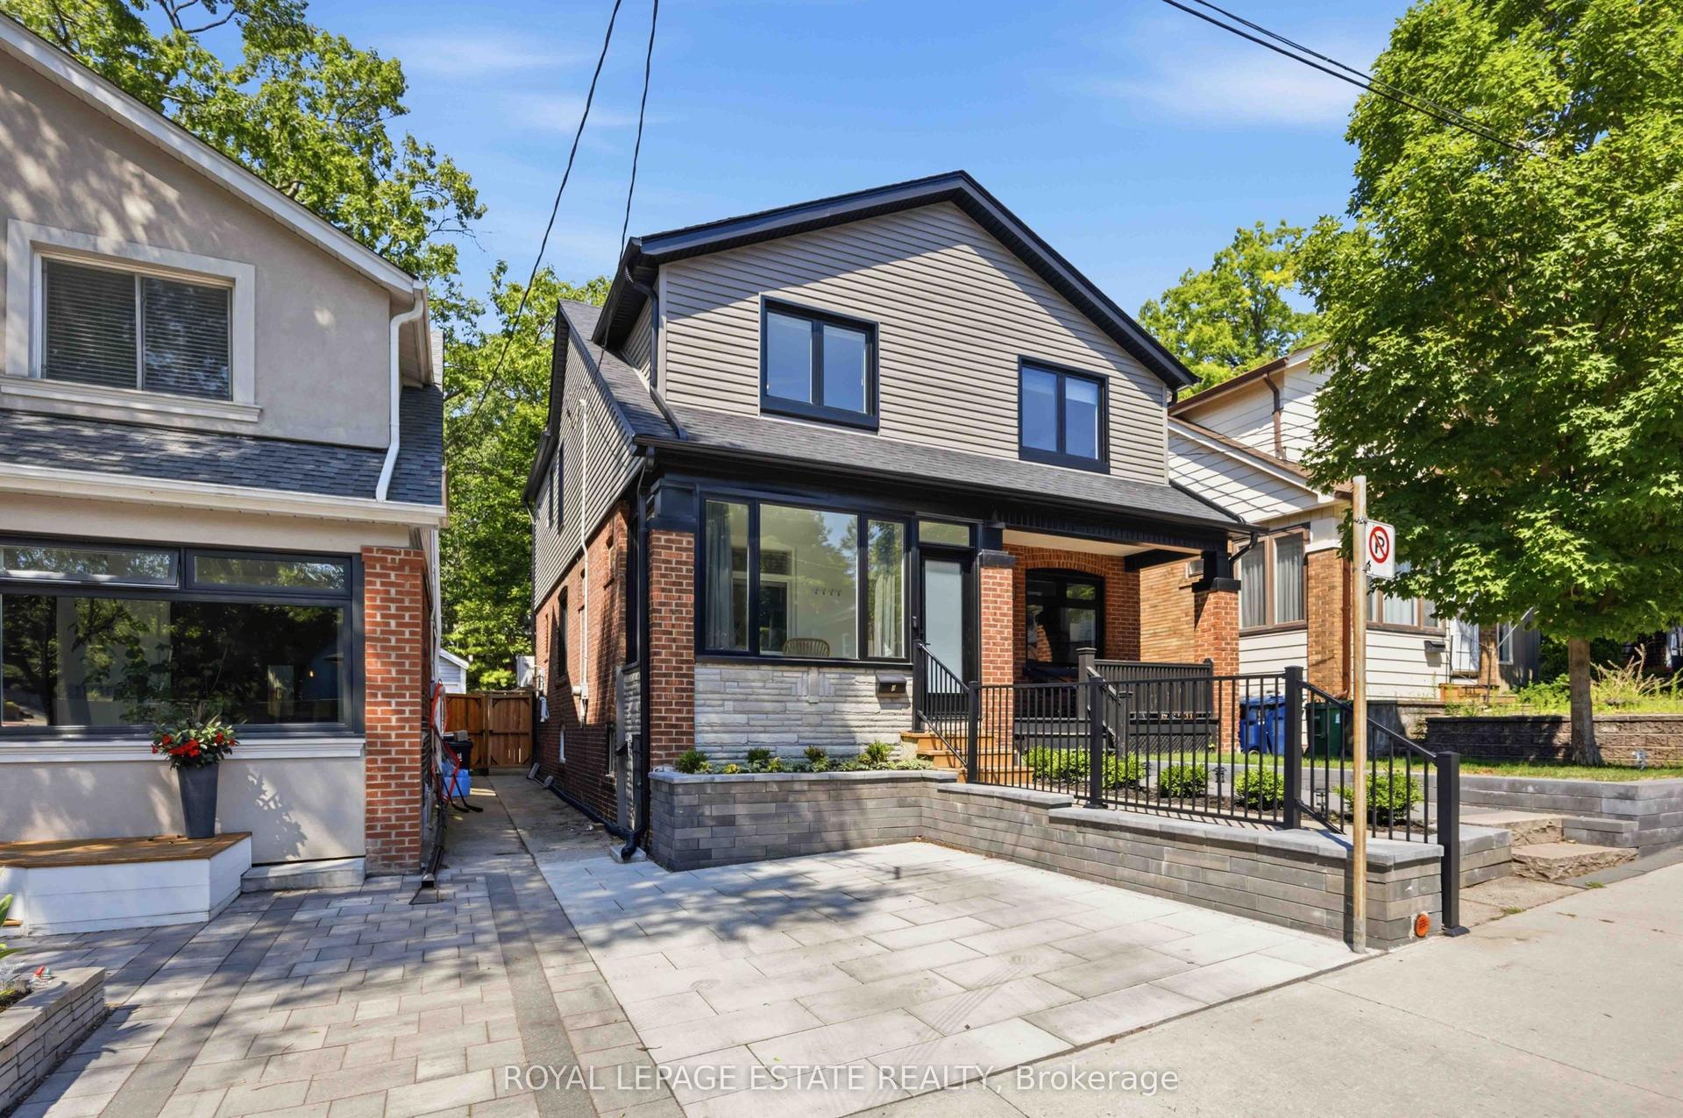
For Sale
Just Listed
Open House Sat 18–20
475 Shaw Street
Palmerston-Little Italy, Toronto, ON
$999,999
4Bd
3Ba
1,750+sqft
0Parking
25 x 100 ftlot
$571/sqft
Semi-DetachedMLS# C13563358Listed 2026-07-140 DOM
Heating
On Demand Water Heater
Basement
Finished
Just listed! New listings in Toronto often receive offers within the first week.
About this home
Welcome to 475 Shaw Street, an impressive 2.5-storey semi-detached home situated on a prime 25 x 100-foot lot in Toronto's highly sought-after Palmerston-Little Italy neighborhood. Perfectly combining residential charm with dynamic urban convenience, this versatile 4-bedroom property is move-in ready and stands as a rare opportunity for both growing families and savvy investors. The bright and inviting main level features formal living and dining spaces alongside a spacious eat-in kitchen with excellent potential for owner updates, while the upper level's second kitchen and a separate basement entrance unlock incredible options for extended family living or premium rental income. Outside, the deep backyard serves as a private city oasis ideal for summer BBQs, outdoor dining, and relaxation. Located just a 12-minute walk from Ossington Station and the vibrant Bloor Street corridor, this exceptional home places you steps from trendy cafes, restaurants, beautiful parks, top-tier schools, and all the essential amenities of a truly world-class community.
Rooms
Main Floor
| Living Room | 3.44 × 4.27 m | Large Window Overlooks Frontyard Combined w/Dining |
| Dining Room | 3.44 × 4.60 m | Window Combined w/Living |
| Dining Room | 2.86 × 3.34 m | Open Concept Combined w/Kitchen |
Second Floor
| Bedroom | 3.44 × 4.35 m | Overlooks Frontyard Large Window Wood |
| Bedroom | 11.30 × 12.10 m | Window Overlooks Backyard Wood |
| Kitchen | 2.86 × 3.13 m | Window Stainless Steel Sink |
| Other | 3.06 × 2.16 m | Walk-In Closet(s) |
Third Floor
| Bedroom | 3.21 × 4.43 m | Large Window Overlooks Frontyard Wood |
| Bedroom | 4.33 × 4.52 m | Large Window Overlooks Backyard Wood |
Basement
| Family Room | 4.92 × 8.51 m | |
| Laundry | 3.48 × 4.48 m | |
| Cold Room/Cantina | 3.92 × 2.01 m |
Features
- Carpet Free
- Sump Pump
- On Demand Water Heater
- Storage
- Porch
- Finished
- Separate Entrance
- Walk-Up
- Window Unit(s)
- 2 1/2 Storey
Financials
Annual Taxes
$7,212.72
Estimated Rental Income
Entire property$4,000 – $6,500/mo
Basement apartment$1,800 – $2,500/mo
Rental yield4.8% – 7.8%
*Estimates based on comparable rentals in the area. Actual income may vary.
Market Data — Toronto
Days on market0 days
Buyer's MarketSeller's Market
Based on active listings in Toronto. Data updates daily.
Demographics — Toronto
Population
2,794,356
Avg Household Income
$102,000
Age Distribution
0-19
19%
20-34
24%
35-49
21%
50-64
19%
65+
17%
Ownership53% own · 47% rent
EnglishMandarinCantoneseTagalogTamil
Our estimate for this home
Estimated range
$1.38M – $1.61M
Mid-point $1.50M · ~$854/sqft
How this listing compares
$1.38MList · $1000K$1.61M
Medium confidence·Based on 11 palmerston-little italy comparables
Estimated range is generated automatically from active comparables and is for informational purposes only. Not an appraisal — contact Aman for a full comparative market analysis that factors in condition, renovations, and positioning.
Getting around
How walkable, bikeable, and transit-friendly this neighbourhood is.
78
/ 100
Walk Score
Very Walkable
64
/ 100
Transit Score
Good Transit
70
/ 100
Bike Score
Very Bikeable
Scores are estimates based on neighbourhood data and are for informational purposes only.
MLS® data courtesy of the Toronto Regional Real Estate Board (TRREB).
The information provided herein must only be used by consumers that have a bona fide interest in the purchase, sale, or lease of real estate and may not be used for any commercial purpose or any other purpose. Listing information is deemed reliable but is not guaranteed accurate by the Toronto Regional Real Estate Board, the listing brokerage, or this website. The trademarks REALTOR®, REALTORS® and the REALTOR® logo are controlled by The Canadian Real Estate Association (CREA) and identify real estate professionals who are members of CREA. MLS®, Multiple Listing Service®, and the associated logos are owned by CREA. Not intended to solicit properties currently listed for sale or buyers under contract.
You may also like
More homes in Toronto
Hand-picked listings with a similar price range and style.
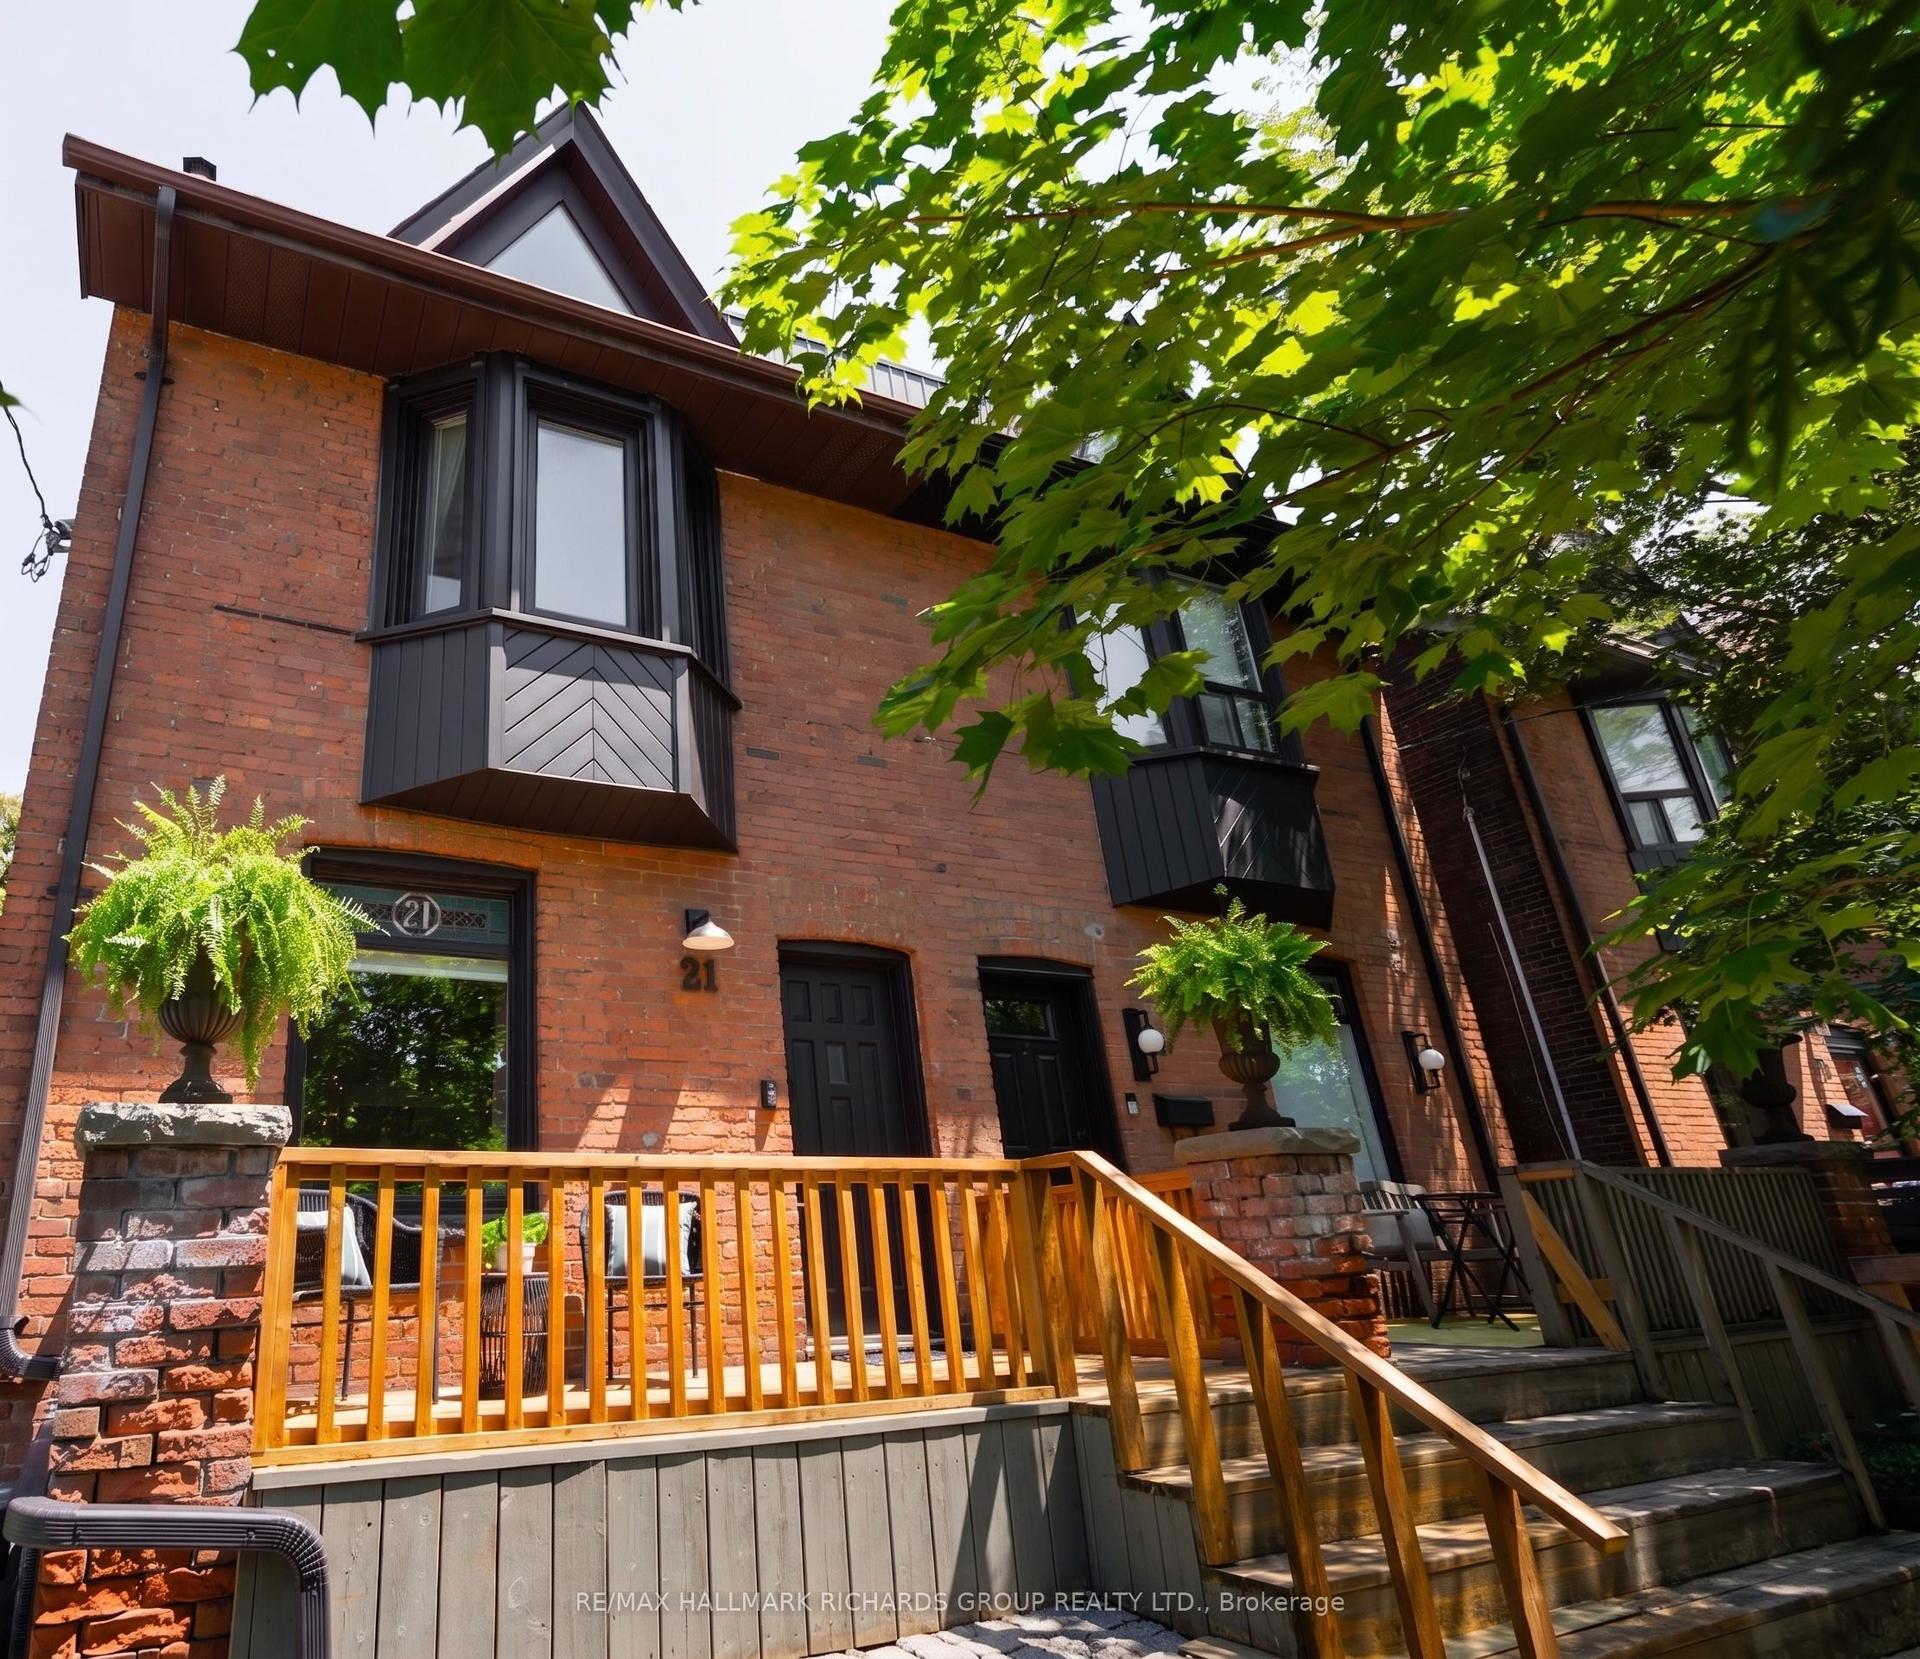
For Sale14 h ago
$1,199,000
Semi-Detached
est. $5,256/mo
21 Bertmount Avenue, South Riverdale
Toronto, ON
3 bd
2 ba
900
0
MLS# E13561372Re/Max Hallmark Richards Group Re…
WhatsApp Aman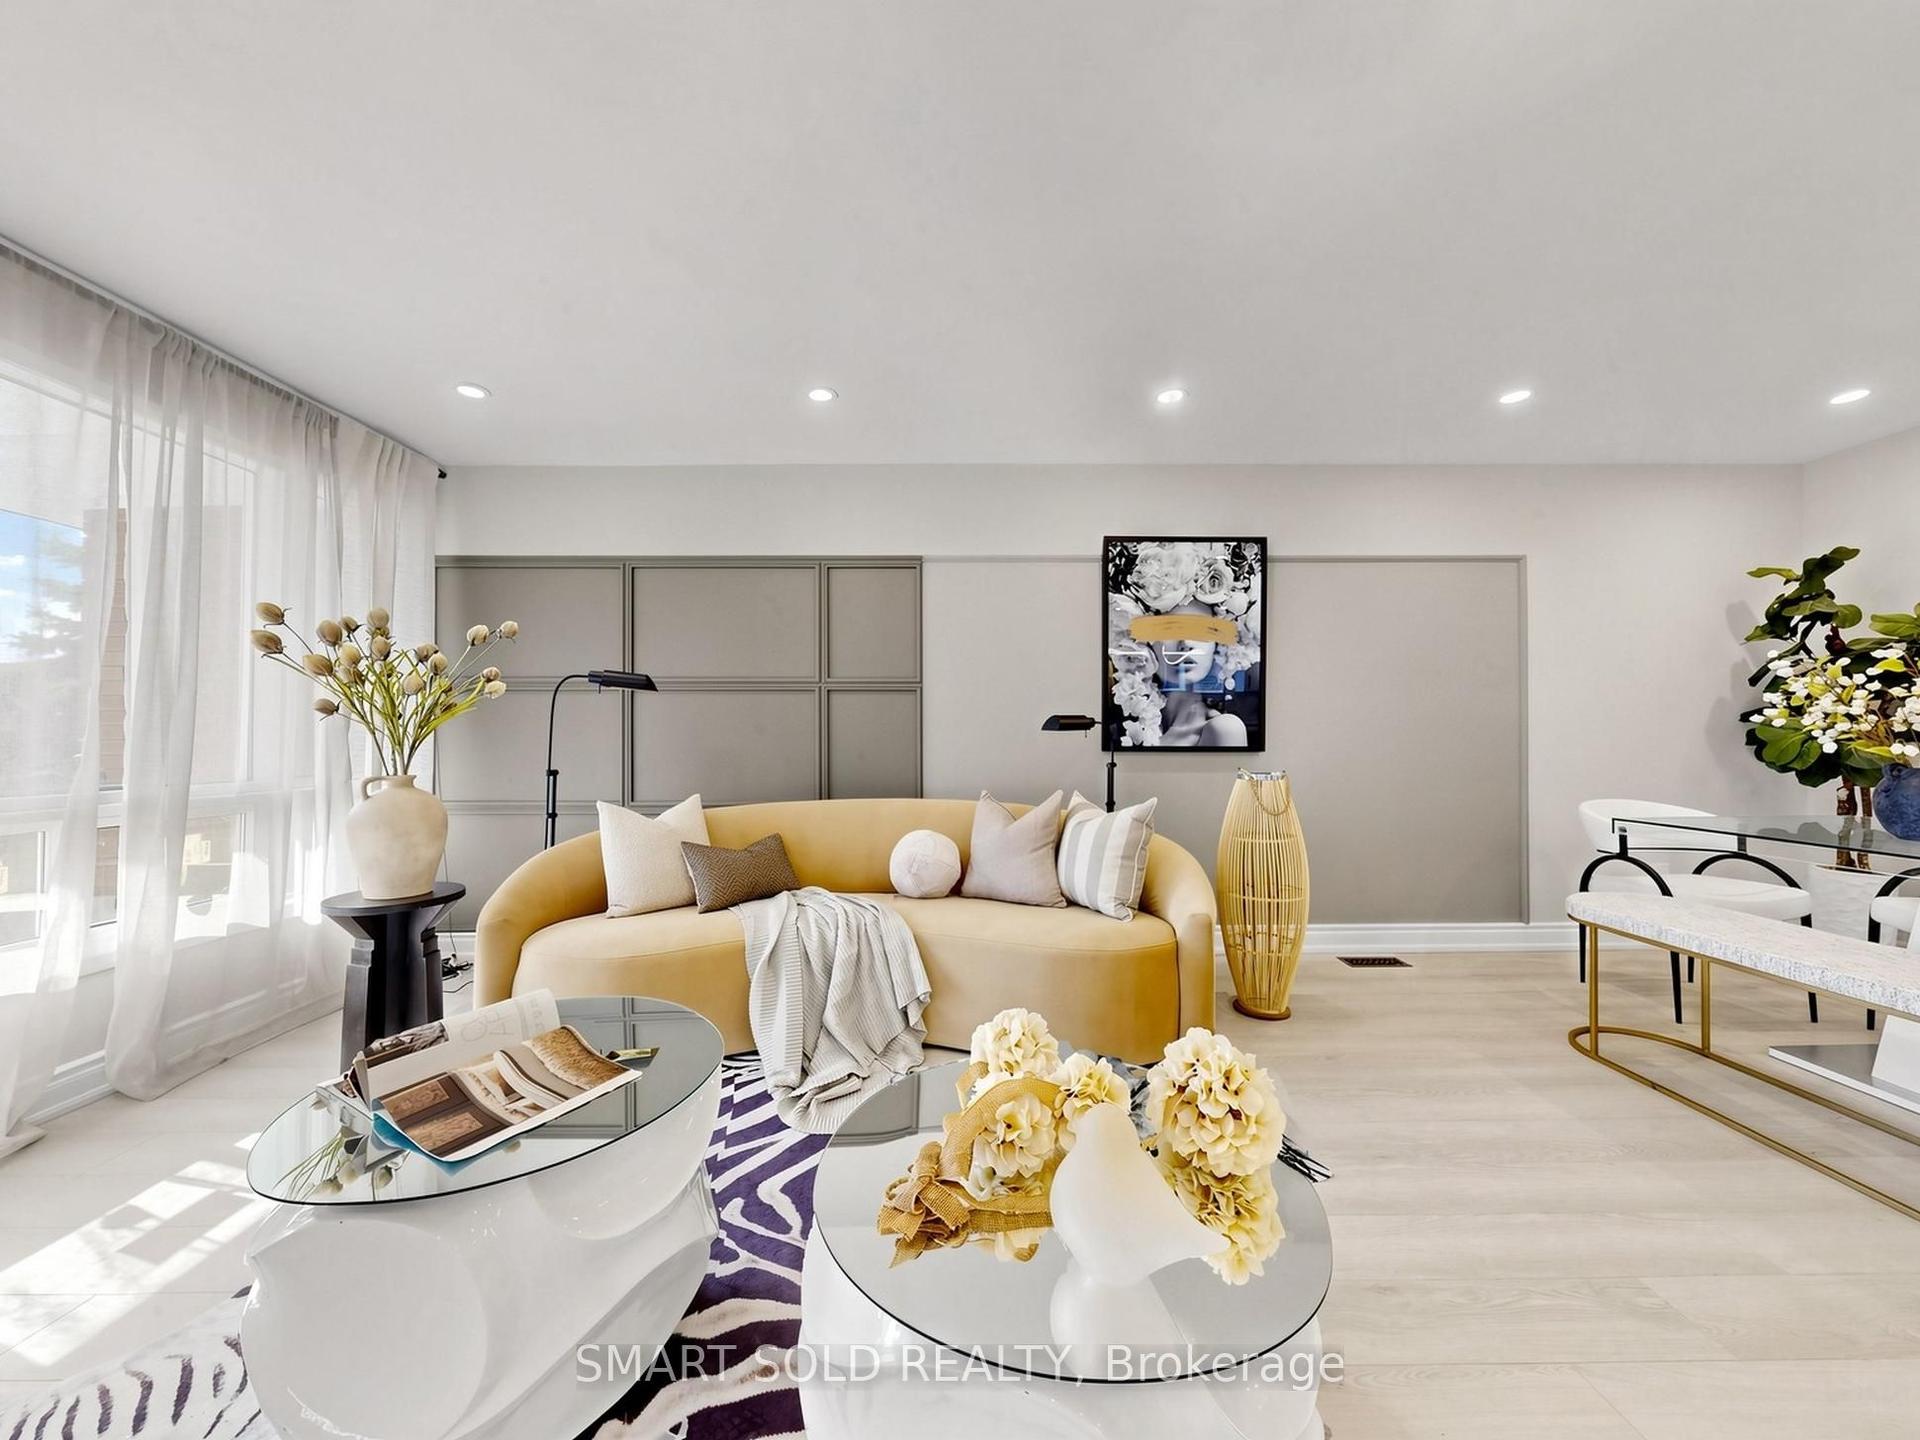
For Sale7 days ago
$899,000
Semi-Detached
est. $3,941/mo
76 Clancy Drive, Don Valley Village
Toronto, ON
3+2 bd
4 ba
1,300
4
MLS# C13535996Smart Sold Realty
WhatsApp Aman