For Lease
Just Listed
38 Iannuzzi Street 218 #218
Niagara, Toronto, ON
$2,650
1+1Bd
1Ba
550+sqft
1Parking
$5/sqft
CondoMLS# C13564278Listed 2026-07-156 DOM
Cooling
Central Air
About this home
Most condos feel confined. This one feels anything but. Some condos are measured by square footage. This one is defined by volume.With soaring 11-foot ceilings and one of the building's most efficient floor plans, this rare suite offers an airy, loft-like feel that's hard to find. The impressive ceiling height transforms the space, creating endless possibilities for storage, décor, and everyday living. A generous den provides the flexibility for a home office or guest space, while the open-concept layout with a modern kitchen featuring quartz countertops, integrated appliances, and a large island with additional storage and seating! Come experience the difference-it's the ceiling height that truly sets this home apart. walking distance to the stacked market.Perfectly situated in the heart of Fort York, enjoy the best of downtown living with everyday conveniences right outside your door. Walk to Loblaws, LCBO, cafés, restaurants, The Well, King West, and Toronto's vibrant Entertainment District. Spend weekends exploring the waterfront trails, Coronation Park, The Bentway, and Harbourfront, or catch a game at Rogers Centre and Scotiabank Arena. With TTC at your doorstep and quick access to Union Station, the Gardiner Expressway, and Billy Bishop Airport, this location offers an exceptional balance of connectivity, convenience, and lifestyle.
Waterfront
Rooms
Other
| Living Room | — | Wood Vaulted Ceiling(s) W/O To Balcony |
| Dining Room | — | Wood Combined w/Kitchen Vaulted Ceiling(s) |
| Kitchen | — | B/I Appliances Undermount Sink Quartz Counter |
| Bedroom | — | Wood Closet Vaulted Ceiling(s) |
| Den | — | Wood Open Concept Vaulted Ceiling(s) |
Features
- Carpet Free
- None
- Central Air
- Apartment
Financials
Estimated Rental Income
Entire property$2,100 – $2,800/mo
Rental yield950.9% – 1267.9%
*Estimates based on comparable rentals in the area. Actual income may vary.
Market Data — Toronto
Days on market6 days
Buyer's MarketSeller's Market
Based on active listings in Toronto. Data updates daily.
Demographics — Toronto
Population
2,794,356
Avg Household Income
$102,000
Age Distribution
0-19
19%
20-34
24%
35-49
21%
50-64
19%
65+
17%
Ownership53% own · 47% rent
EnglishMandarinCantoneseTagalogTamil
Other rentals like this
Similar rentals in Toronto
Same property type, similar price, similar size — currently for rent.
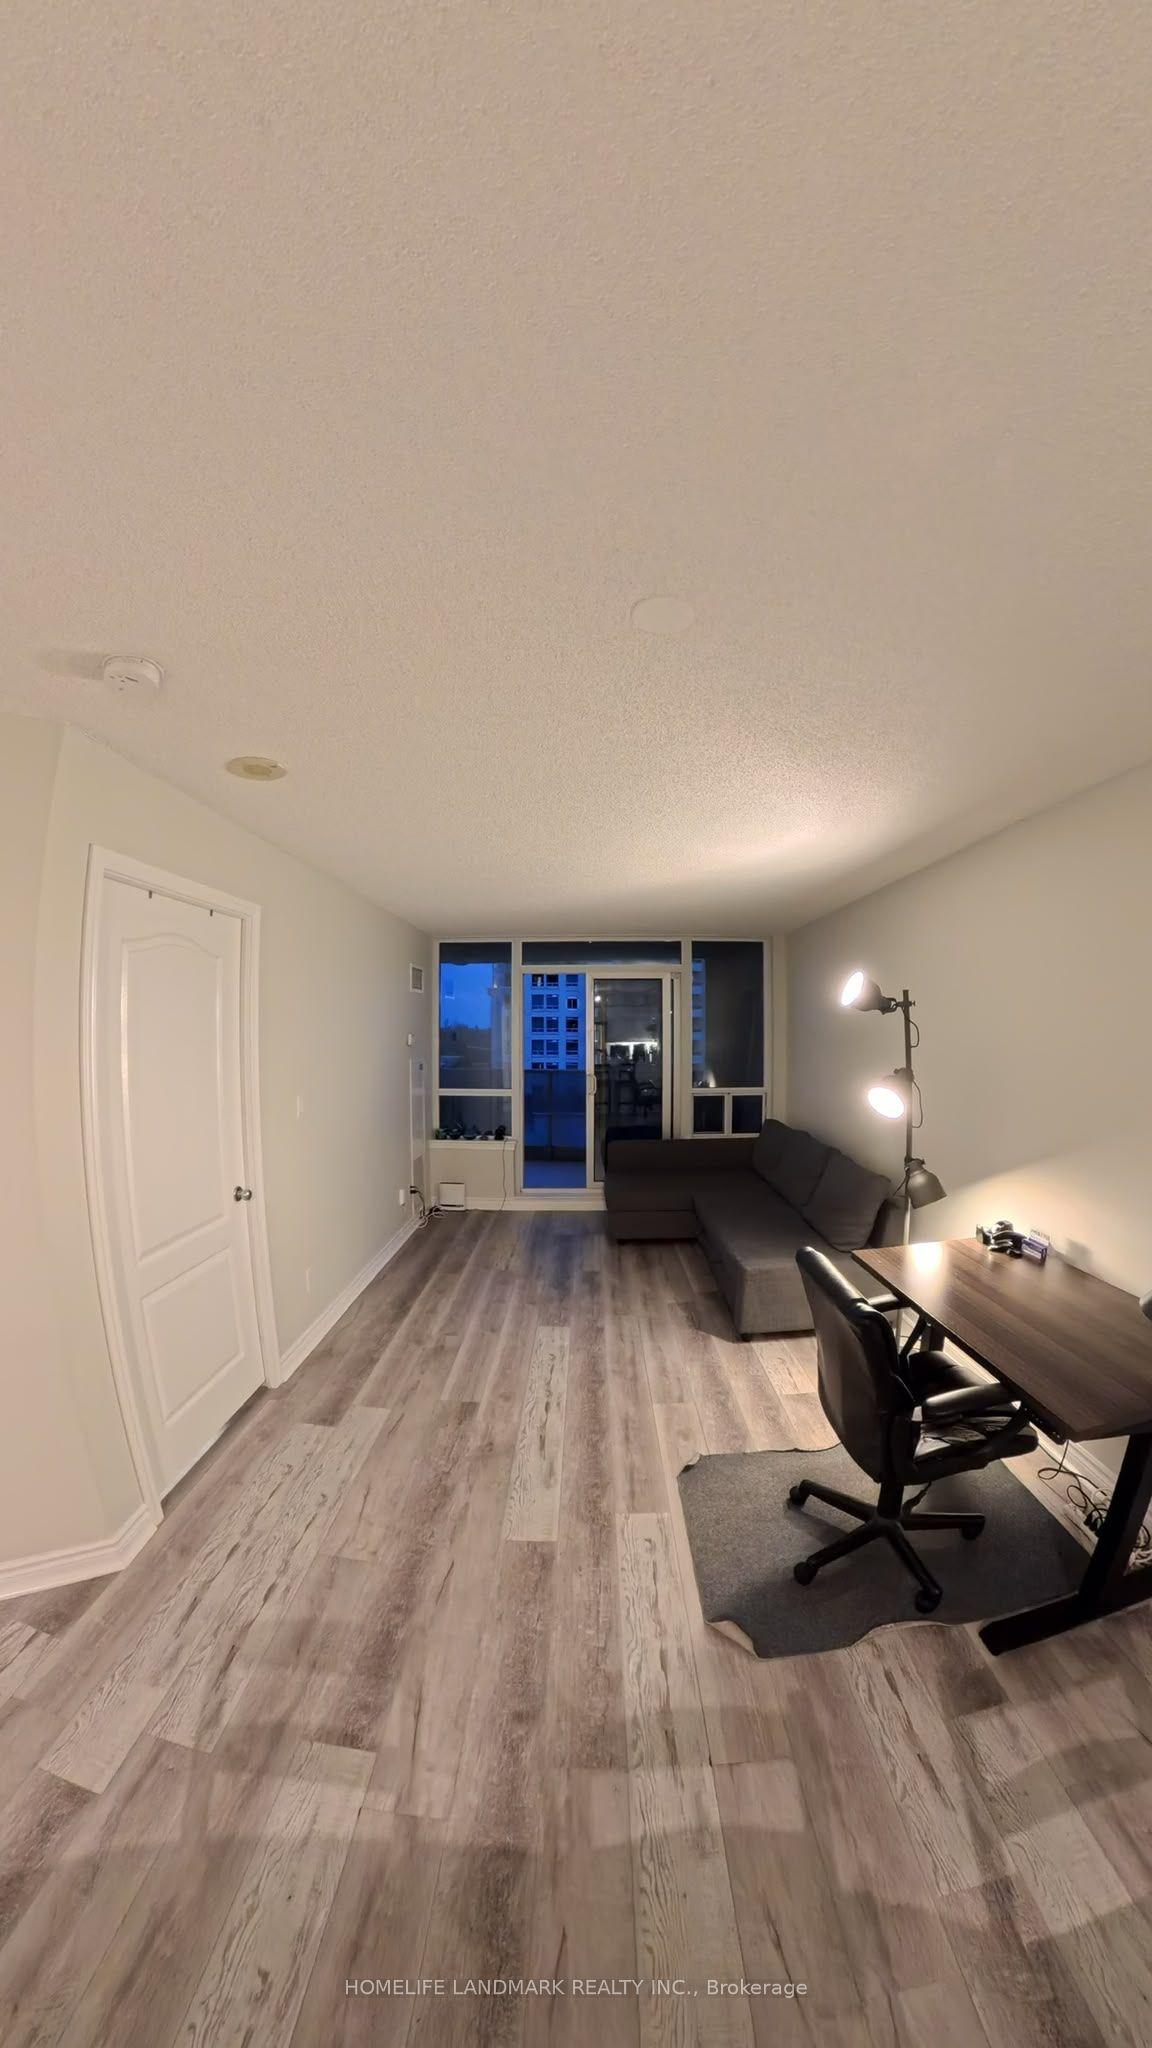
For LeaseJust listed
$2,700
Condo
2 Rean DR Drive 710 #710, Bayview Village
Toronto, ON
1+1 bd
2 ba
650
1
MLS# C13591278Homelife Landmark Realty Inc.
WhatsApp Aman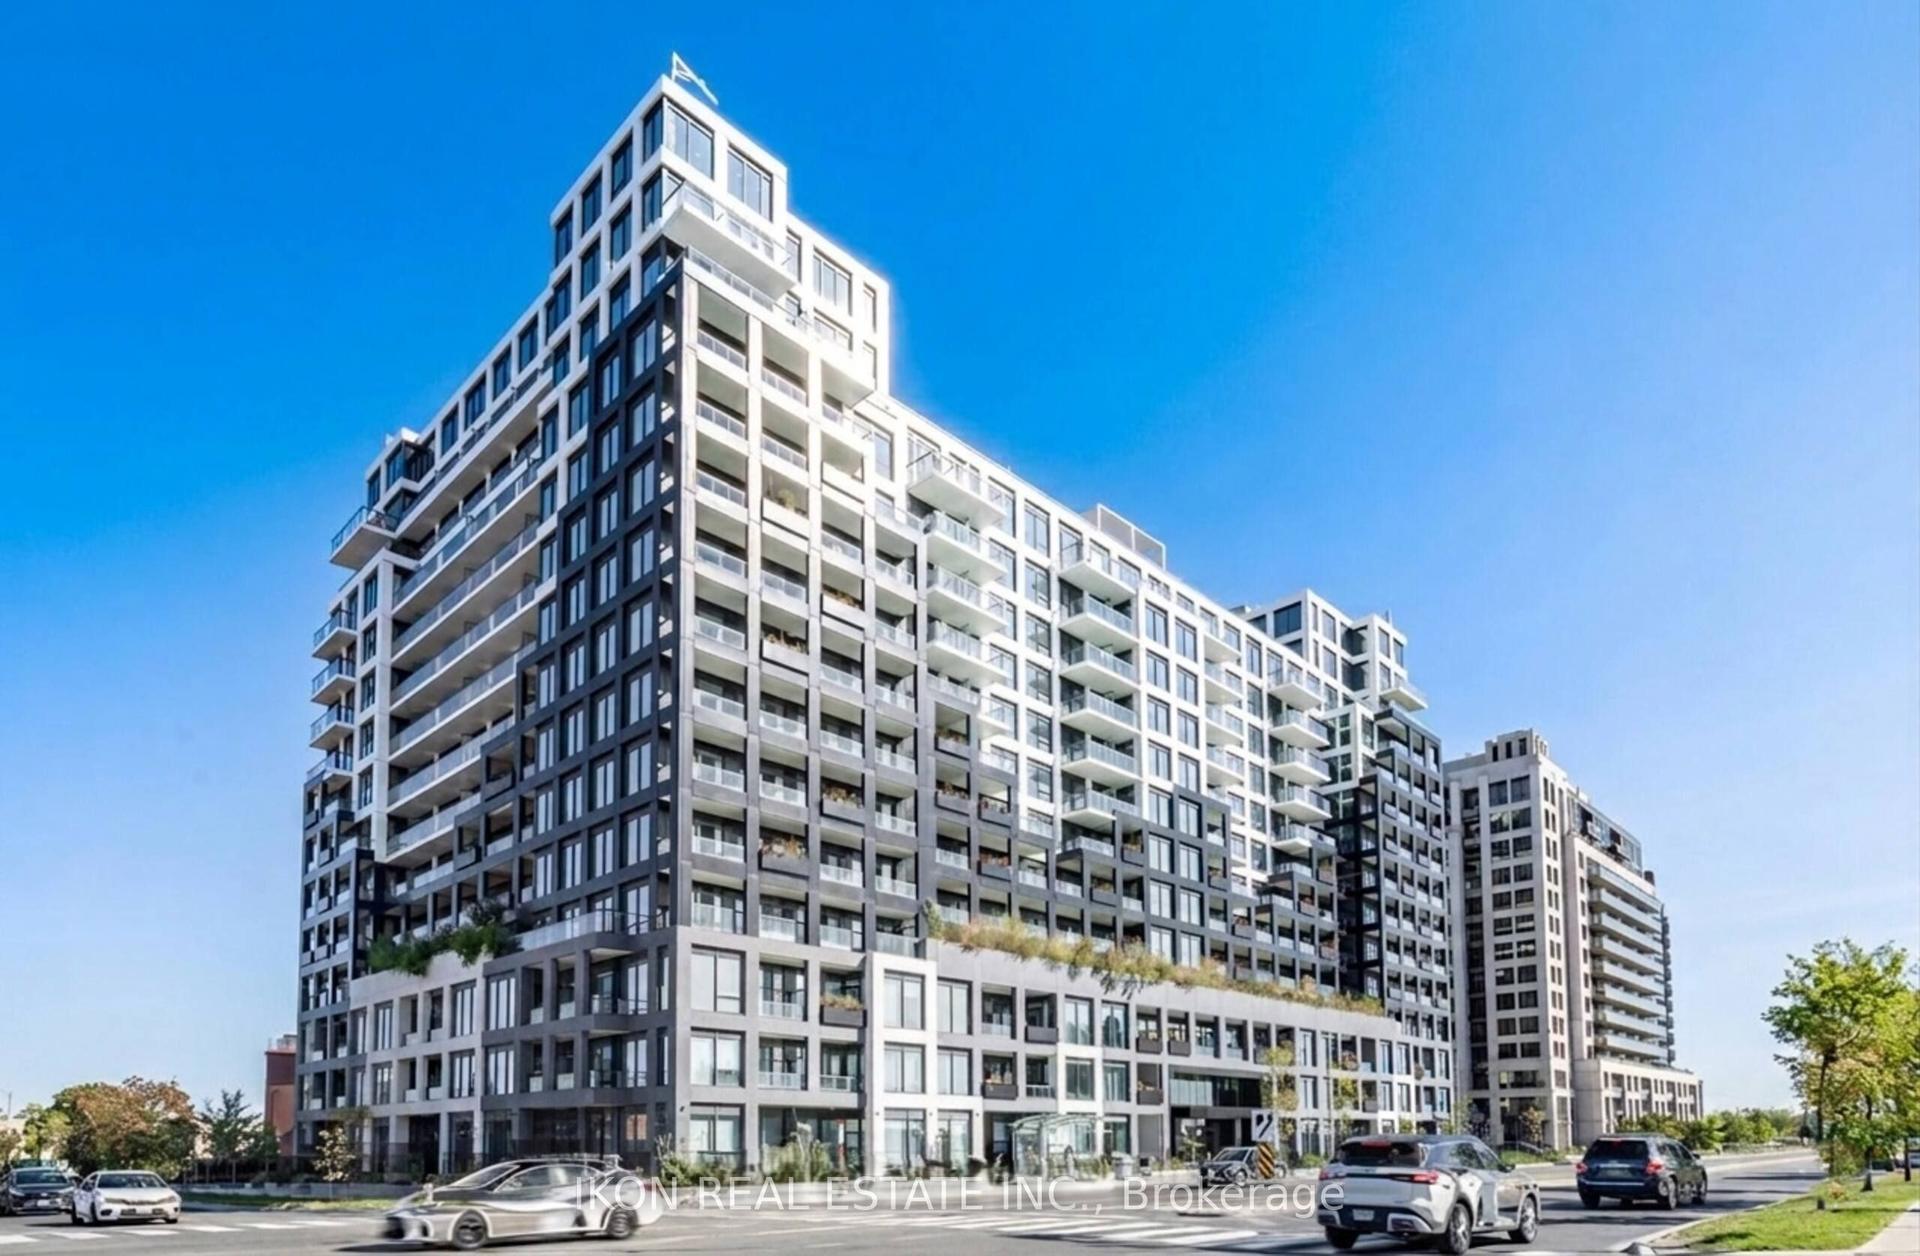
For Lease19 days ago
$3,000
Condo
1100 Sheppard Avenue W PH07 #PH07, York University Heights
Toronto, ON
1+1 bd
2 ba
750
1
MLS# W13521024Ikon Real Estate Inc.
WhatsApp Aman
Getting around
How walkable, bikeable, and transit-friendly this neighbourhood is.
85
/ 100
Walk Score
Very Walkable
83
/ 100
Transit Score
Excellent Transit
76
/ 100
Bike Score
Very Bikeable
Scores are estimates based on neighbourhood data and are for informational purposes only.
MLS® data courtesy of the Toronto Regional Real Estate Board (TRREB).
The information provided herein must only be used by consumers that have a bona fide interest in the purchase, sale, or lease of real estate and may not be used for any commercial purpose or any other purpose. Listing information is deemed reliable but is not guaranteed accurate by the Toronto Regional Real Estate Board, the listing brokerage, or this website. The trademarks REALTOR®, REALTORS® and the REALTOR® logo are controlled by The Canadian Real Estate Association (CREA) and identify real estate professionals who are members of CREA. MLS®, Multiple Listing Service®, and the associated logos are owned by CREA. Not intended to solicit properties currently listed for sale or buyers under contract.