For Lease
Just Listed
2 Rean DR Drive 710 #710
Bayview Village, Toronto, ON
$2,700
1+1Bd
2Ba
650+sqft
1Parking
$4/sqft
CondoMLS# C13591278Listed 2026-07-220 DOM
Cooling
Central Air
Just listed! New listings in Toronto often receive offers within the first week.
About this home
This spacious, sun-filled south-facing 1BR + Den with 2 full baths (Furnished) Apartment is a rare jewel in the heart of Bayview Village at NY Towers - The Waldorf - designed with an exceptional layout, the suite features a large, enclosed den with elegant glass French doors, perfect as a second bedroom or an executive home office. Laminate flooring throughout, paired with floor-to-ceiling windows, creates a bright, modern ambiance that flows seamlessly onto a massive balcony-your private outdoor retreat. With a total of 834 SQFT (696 SQFT interior + 138 SQFT balcony), every inch is designed for modern living. Surrounded by top tier amenities, this residence blends comfort, sophistication, and style: Steps to Bayview Village Mall, LCBO, Loblaws, TTC, Bayview Subway Station, dining, parks, and minutes to Hwy 401/404, this location places everything at your doorstep. A must see for those seeking elevated urban living.
Rooms
Other
| Living Room | 5.99 × 3.45 m | Carpet Free Balcony |
| Dining Room | 5.99 × 3.45 m | Carpet Free |
| Kitchen | 2.30 × 2.15 m | Breakfast Bar |
| Bedroom | 3.05 × 3.05 m | 4 Pc Ensuite B/I Closet Carpet Free |
| Den | 2.74 × 2.42 m | Carpet Free |
| Bathroom | 1.00 × 1.00 m | 4 Pc Ensuite |
| Bathroom | 1.00 × 1.00 m | 3 Pc Bath |
| Room | — |
Features
- Carpet Free
- None
- Central Air
- Apartment
Financials
Estimated Rental Income
Entire property$2,100 – $2,800/mo
Rental yield933.3% – 1244.4%
*Estimates based on comparable rentals in the area. Actual income may vary.
Market Data — Toronto
Days on market0 days
Buyer's MarketSeller's Market
Based on active listings in Toronto. Data updates daily.
Demographics — Toronto
Population
2,794,356
Avg Household Income
$102,000
Age Distribution
0-19
19%
20-34
24%
35-49
21%
50-64
19%
65+
17%
Ownership53% own · 47% rent
EnglishMandarinCantoneseTagalogTamil
Other rentals like this
Similar rentals in Toronto
Same property type, similar price, similar size — currently for rent.
For LeaseJust listed
$3,350
Condo
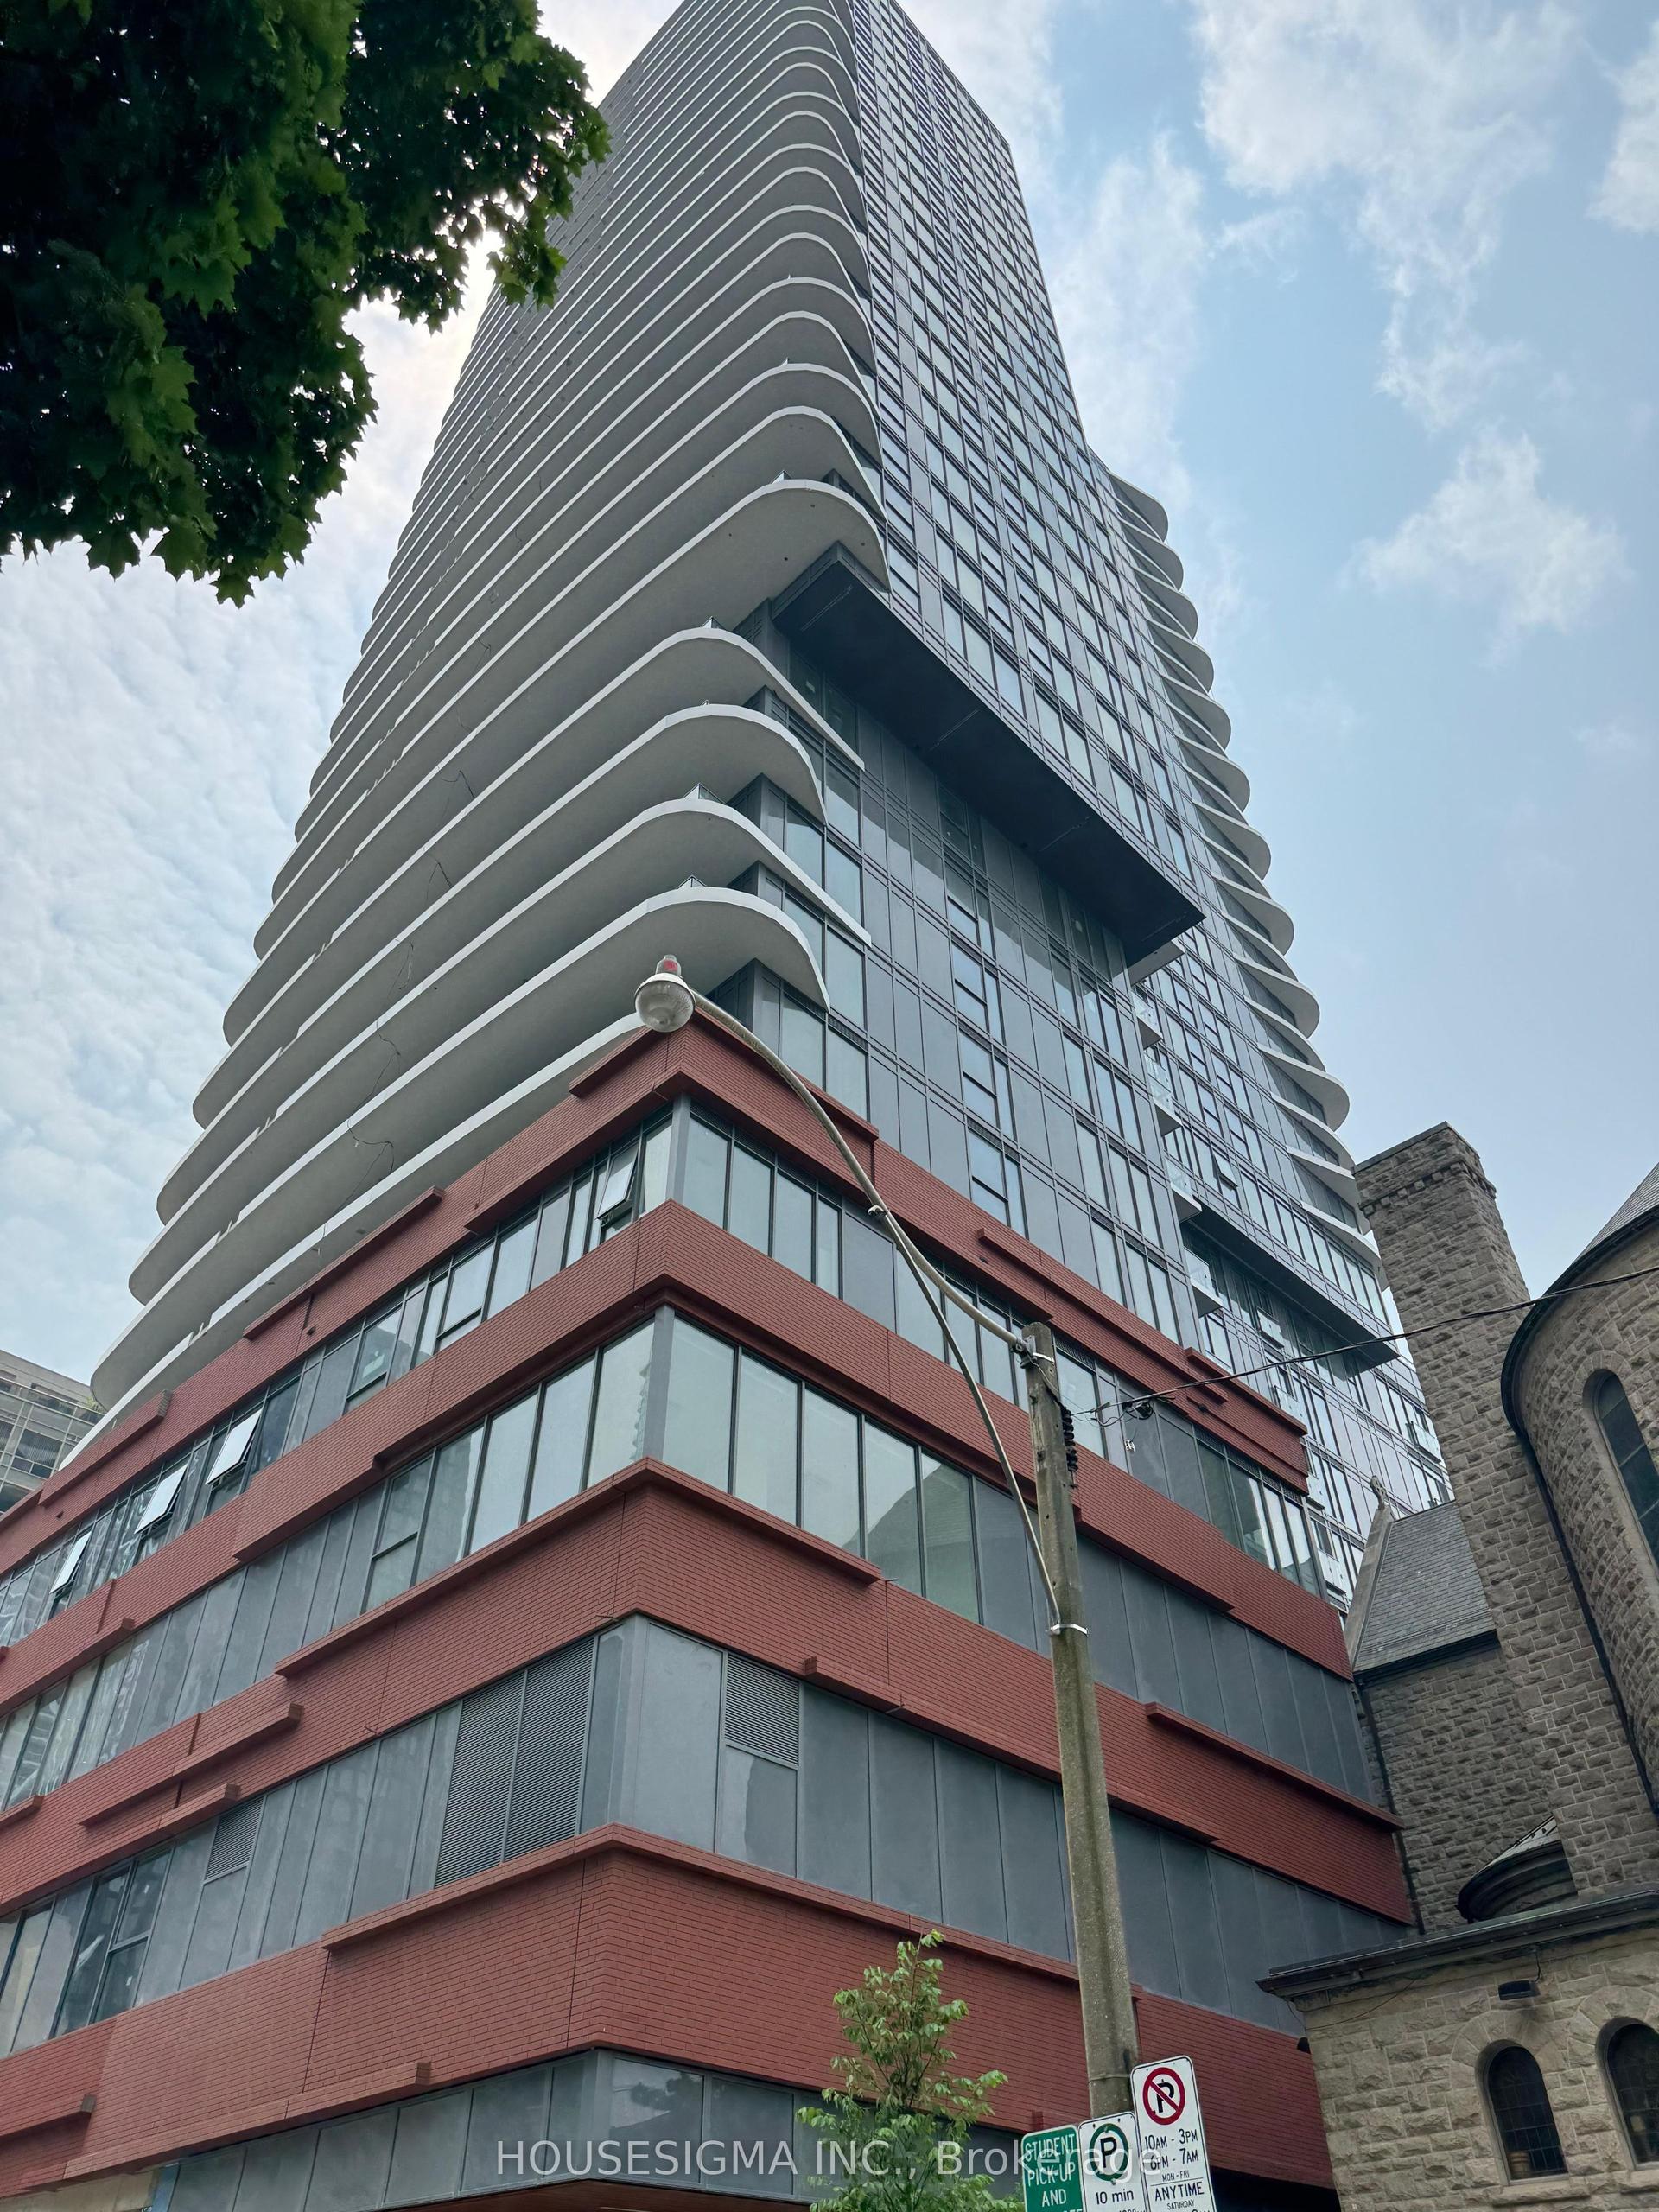
20 Brin Drive 1602 #1602, Edenbridge-Humber Valley
Toronto, ON
2 bd
2 ba
750
1
MLS# W13591338Royal Lepage Real Estate Services…
WhatsApp Aman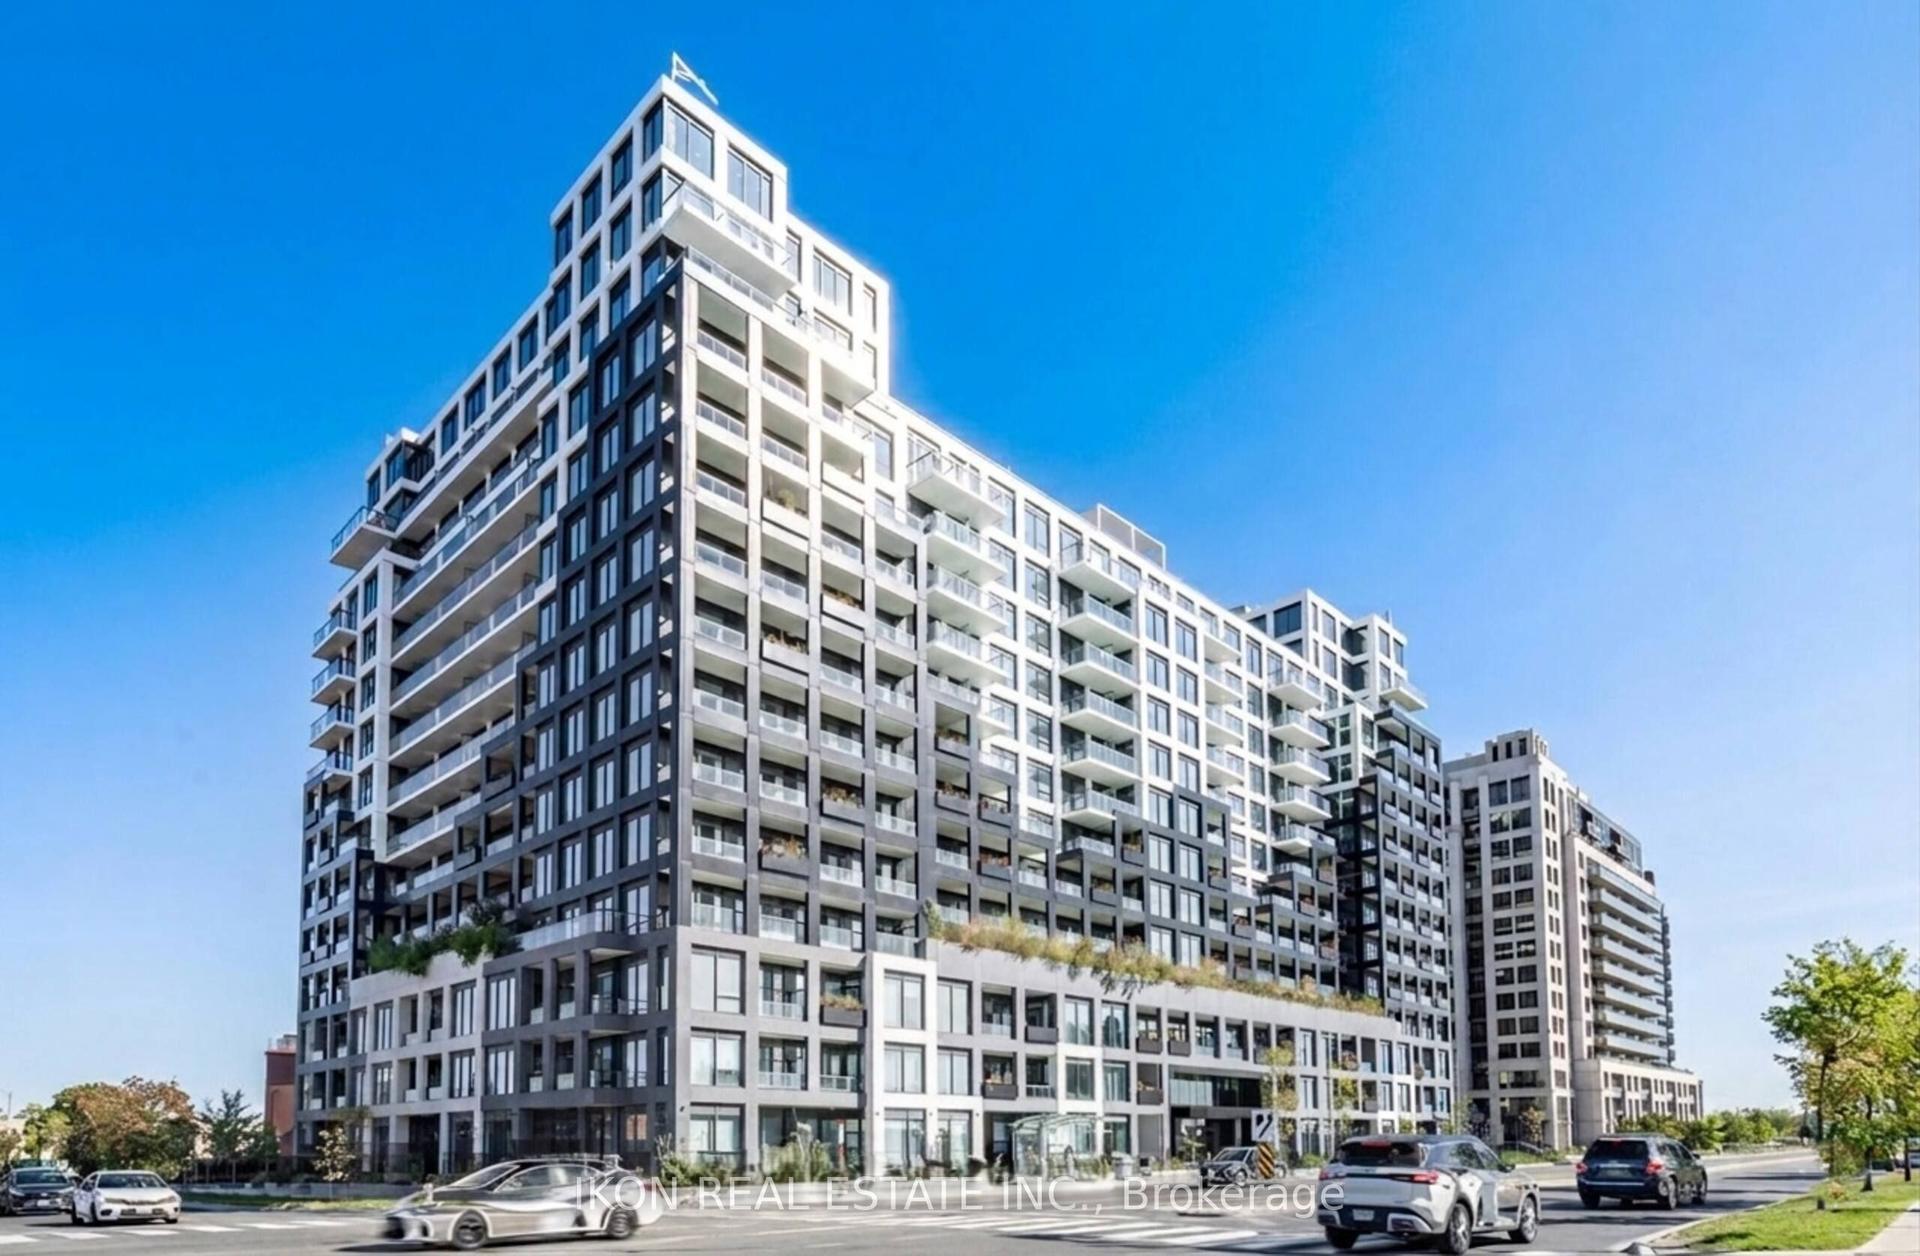
For Lease19 days ago
$3,000
Condo
1100 Sheppard Avenue W PH07 #PH07, York University Heights
Toronto, ON
1+1 bd
2 ba
750
1
MLS# W13521024Ikon Real Estate Inc.
WhatsApp Aman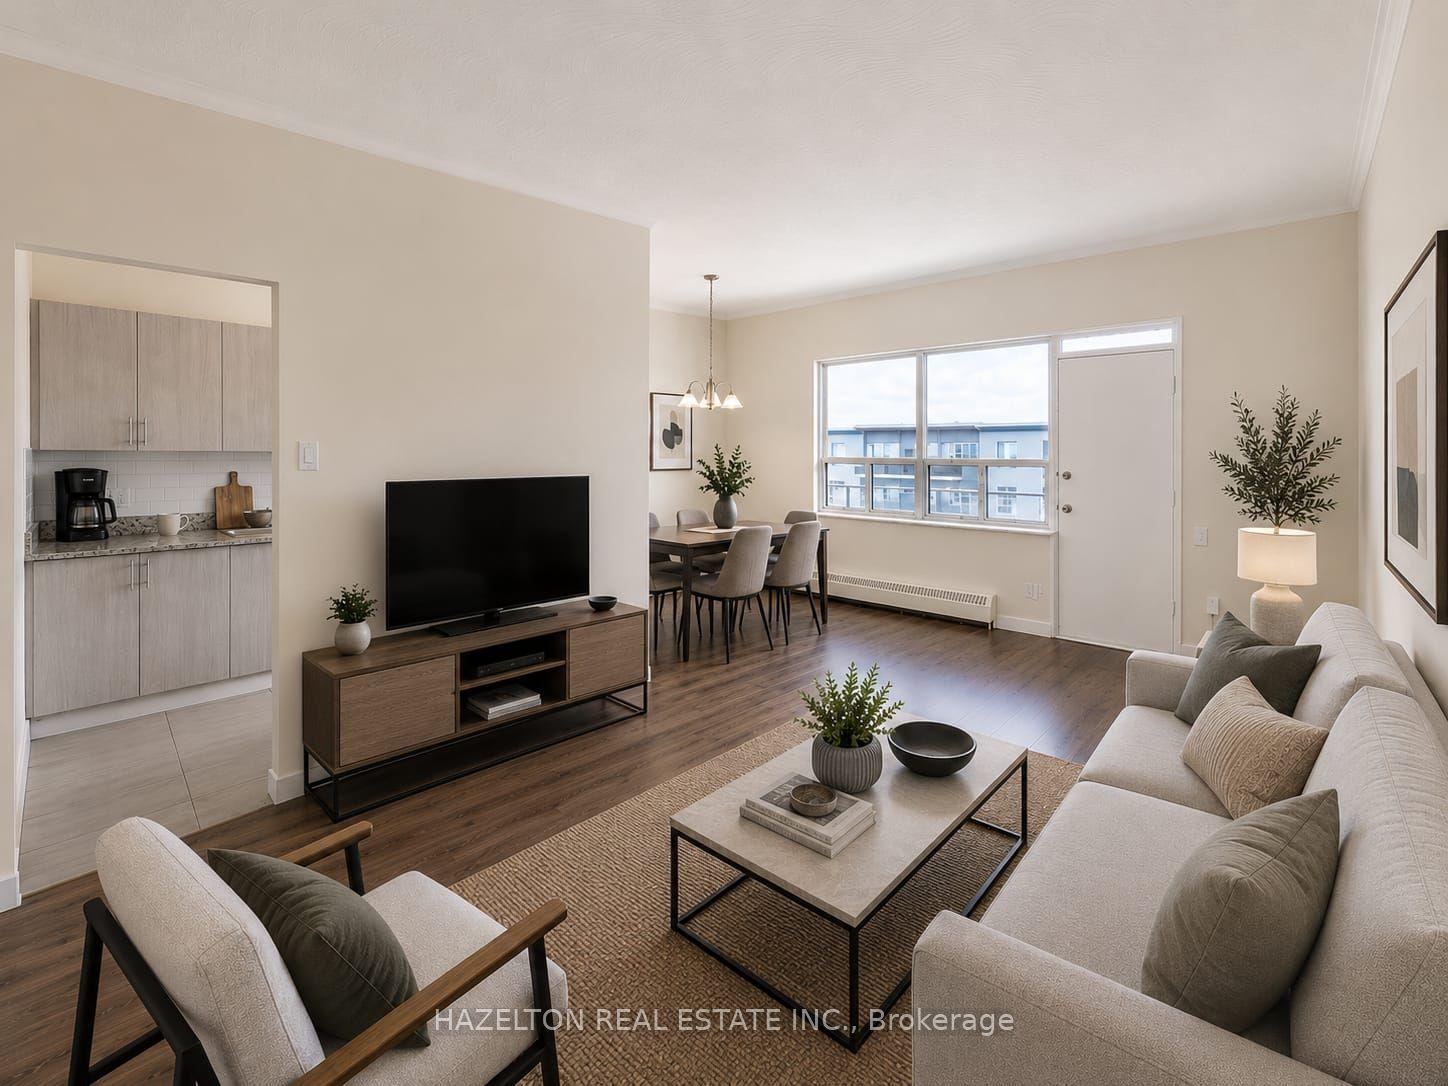
Getting around
How walkable, bikeable, and transit-friendly this neighbourhood is.
91
/ 100
Walk Score
Walker's Paradise
75
/ 100
Transit Score
Excellent Transit
62
/ 100
Bike Score
Bikeable
Scores are estimates based on neighbourhood data and are for informational purposes only.
MLS® data courtesy of the Toronto Regional Real Estate Board (TRREB).
The information provided herein must only be used by consumers that have a bona fide interest in the purchase, sale, or lease of real estate and may not be used for any commercial purpose or any other purpose. Listing information is deemed reliable but is not guaranteed accurate by the Toronto Regional Real Estate Board, the listing brokerage, or this website. The trademarks REALTOR®, REALTORS® and the REALTOR® logo are controlled by The Canadian Real Estate Association (CREA) and identify real estate professionals who are members of CREA. MLS®, Multiple Listing Service®, and the associated logos are owned by CREA. Not intended to solicit properties currently listed for sale or buyers under contract.