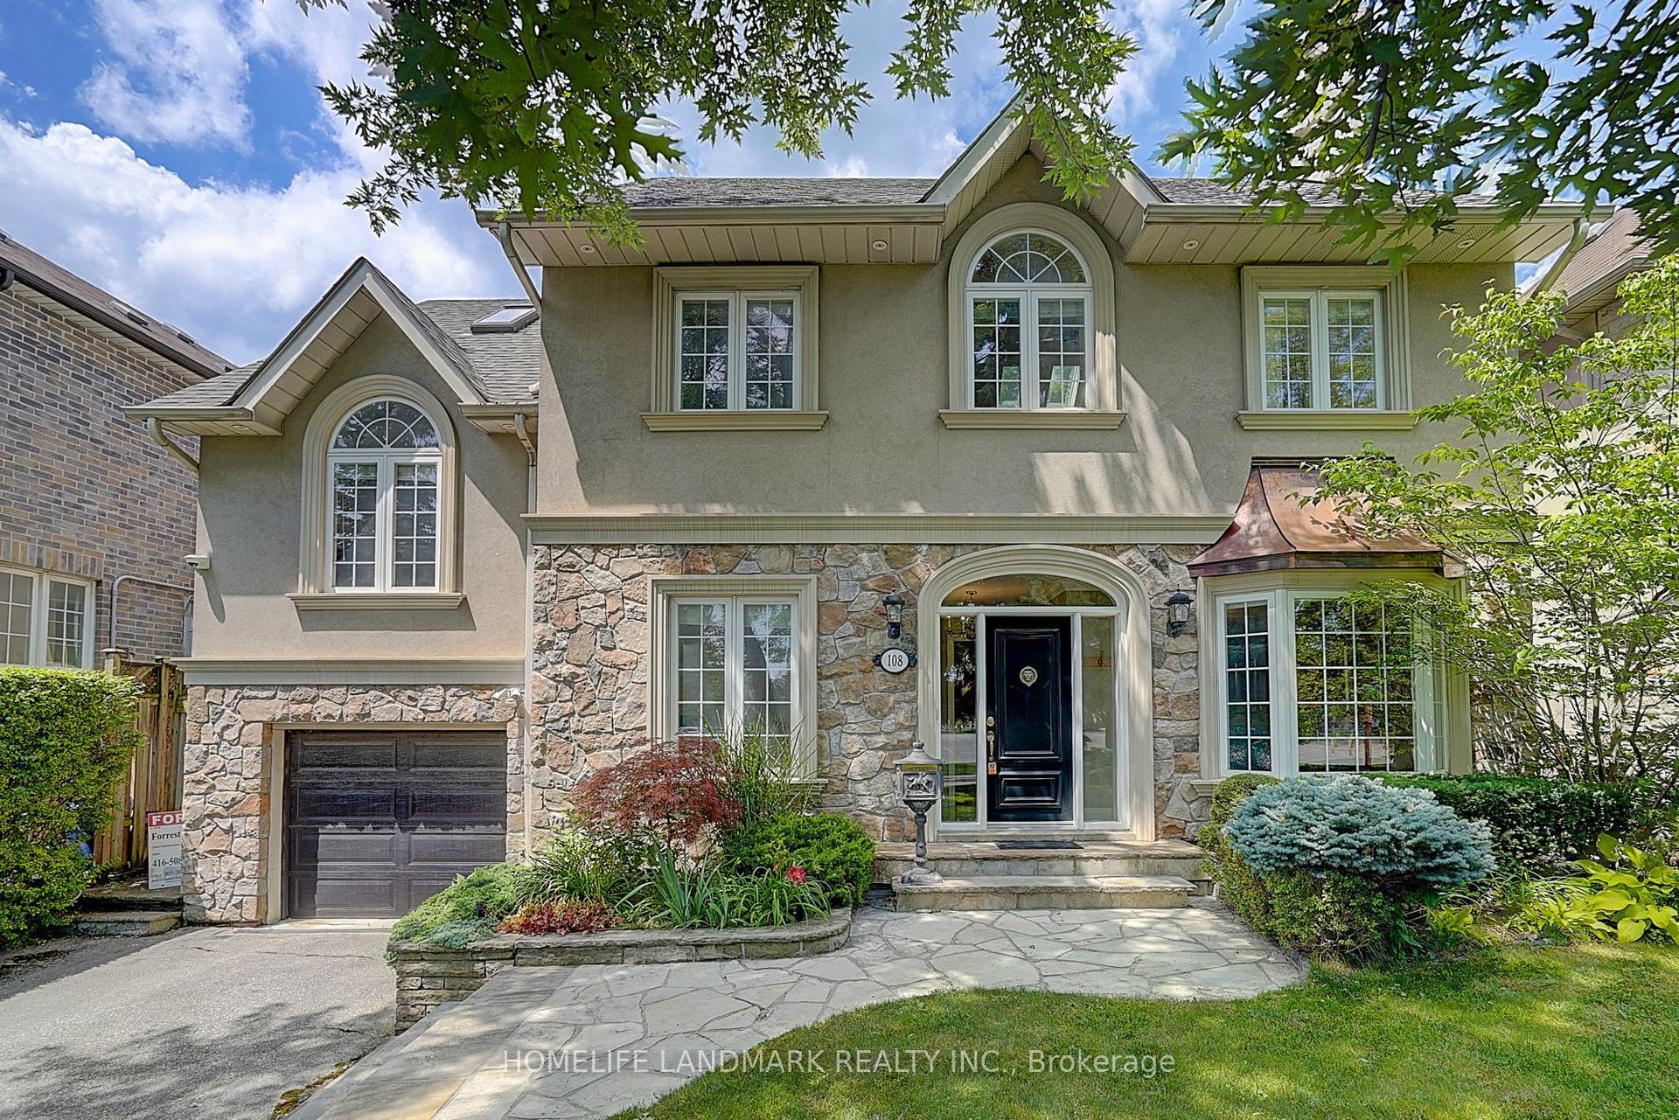
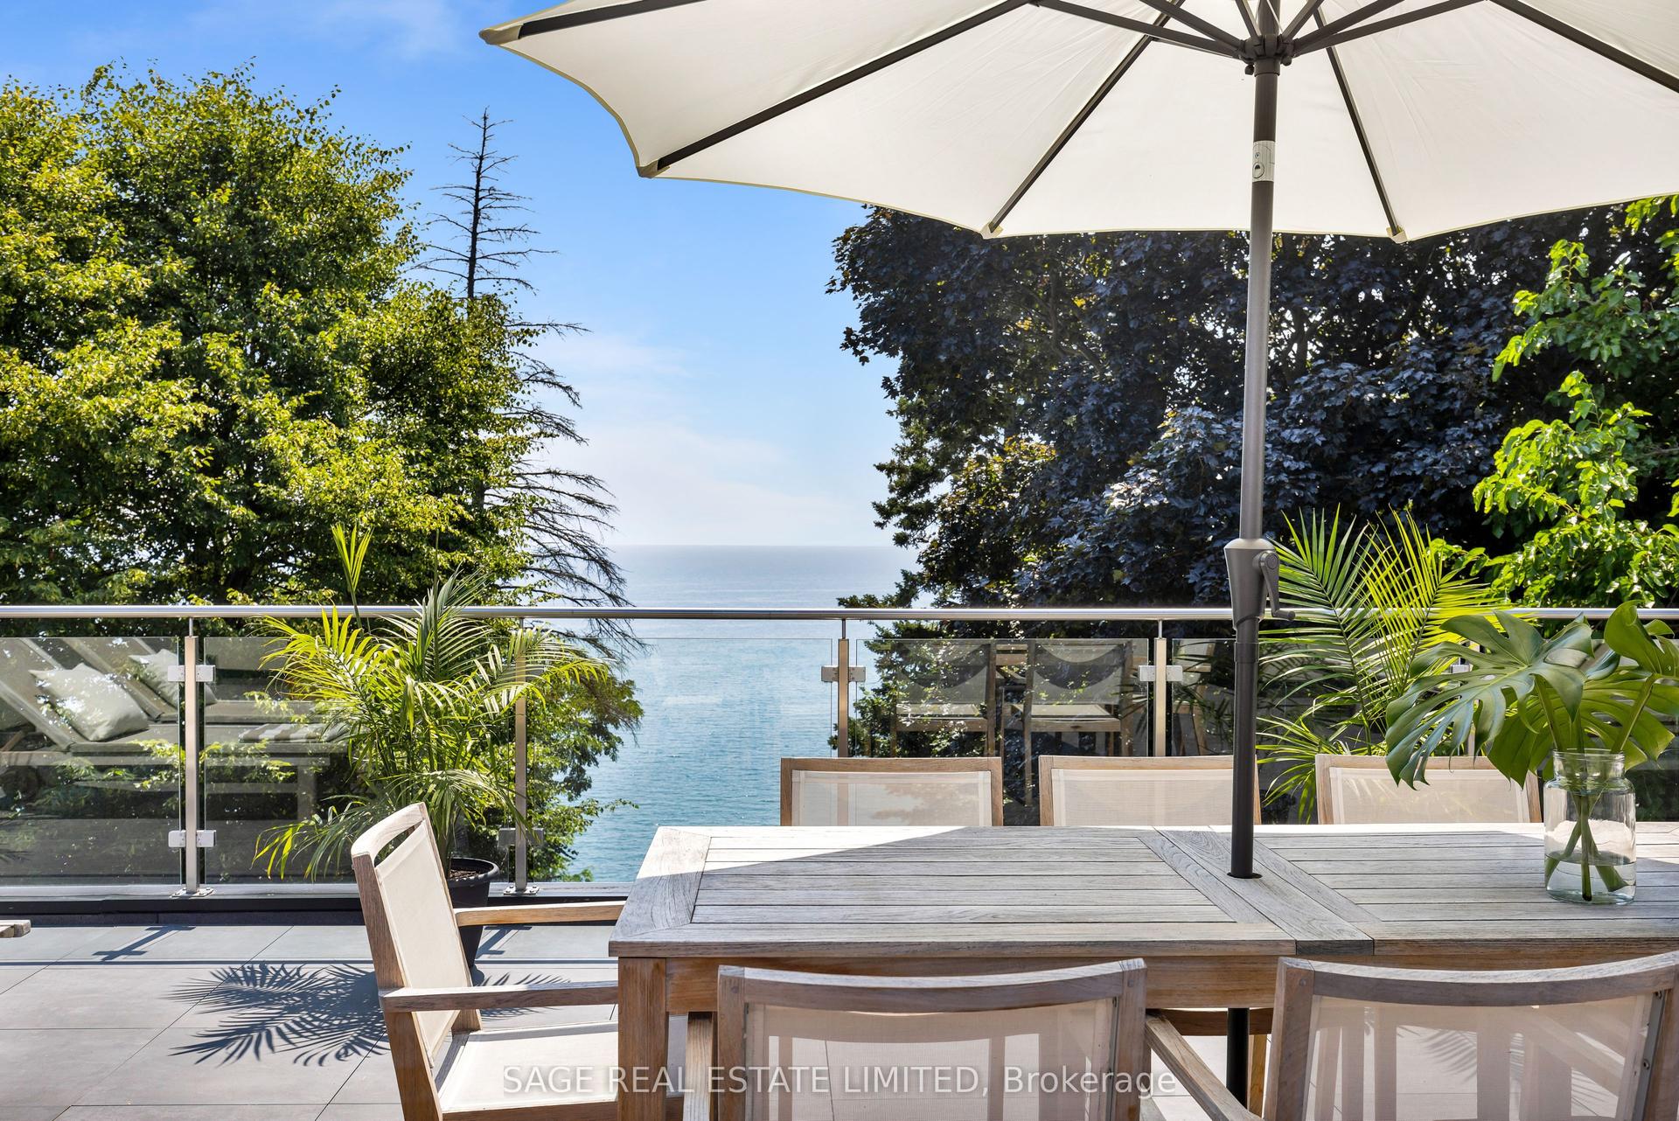
For Sale
Just Listed
146 Glenvale Boulevard
Leaside, Toronto, ON
$2,695,000
2Bd
4Ba
2,250+sqft
2Parking
39.92 x 125 ftlot
$1198/sqft
DetachedMLS# C13564626Listed 2026-07-150 DOM
Basement
Finished
Just listed! New listings in Toronto often receive offers within the first week.
About this home
Welcome to 146 Glenvale Blvd a stunning home located in one of Toronto's highly coveted neighbourhoods - Leaside. Pure joy, relaxation and restoration awaits as you step inside into this updated home having a frontage of over 39 feet. A clever design lends itself to the way we live today. The foyer opens to the dining area with walnut veneer cabinets which then opens to the beautifully designed chef's kitchen with a large quartz top island with seating for five and high end appliances. There is an expansive family room with built in shelves & cupboards, a hidden powder room and office area. There are four zones wired for sound and engineered hardwood floors with in floor heating on the main level. An abundance of natural light streams in the large windows many have remote control blinds. A particular highlight is the walk out from the family room to the deck where you can dine under the stars with a retractable motorized waterproof cover by remote and a glass railing and gate enclosure. Enjoy your own wellness retreat in a perfectly positioned location on the street for ultimate privacy. Soak and cool off in your own Narellen salt water pool and sit under the pergola that also has the motorized retractable waterproof cover complete with a TV hook up. Enter and exit the mud room for direct access to the garage and garden with a wall of storage cupboards. The second floor offers a spacious primary with vaulted ceiling, flat panel radiators, two closets one a walk in, a five piece ensuite with in floor heating and a heated towel rack. There are two additional bedrooms a beautifully appointed four piece bath, a quiet office area and roughed in laundry or large storage closet. The lower level features a spa inspired four piece bath, a recreation room, a good size bedroom & laundry area. One a few have this location on the street. Easy access to Eglinton LRT, top schools both public (Northlea) and private, shops, parks & walking trails. Enjoy this home for easy family
PoolGarageHardwood
Rooms
Main Floor
| Foyer | 0.00 × 0.00 m | Tile Floor Double Closet |
| Dining Room | 0.00 × 0.00 m | Hardwood Floor Fireplace Bay Window |
| Kitchen | 0.00 × 0.00 m | Modern Kitchen Centre Island |
| Family Room | 0.00 × 0.00 m | Hardwood Floor B/I Bookcase W/O To Deck |
Second Floor
| Primary Bedroom | 0.00 × 0.00 m | |
| Bedroom | 0.00 × 0.00 m | |
| Bedroom | 0.00 × 0.00 m | |
| Other | 0.00 × 0.00 m |
Lower
| Recreation | 0.00 × 0.00 m | Laminate Window Window |
| Bedroom | 0.00 × 0.00 m | Laminate Double Closet Window |
| Laundry | 0.00 × 0.00 m | Laminate B/I Shelves Window |
Other
| Mud Room | 0.00 × 0.00 m |
Features
- None
- Finished
- Other
- 2-Storey
Financials
Annual Taxes
$11,756
Estimated Rental Income
Entire property$2,600 – $3,800/mo
Rental yield1.2% – 1.7%
*Estimates based on comparable rentals in the area. Actual income may vary.
Market Data — Toronto
Days on market0 days
Buyer's MarketSeller's Market
Based on active listings in Toronto. Data updates daily.
Demographics — Toronto
Population
2,794,356
Avg Household Income
$102,000
Age Distribution
0-19
19%
20-34
24%
35-49
21%
50-64
19%
65+
17%
Ownership53% own · 47% rent
EnglishMandarinCantoneseTagalogTamil
Our estimate for this home
Estimated range
$2.76M – $3.21M
Mid-point $2.99M · ~$1328/sqft
How this listing compares
$2.76MList · $2.69M$3.21M
Medium confidence·Based on 10 leaside comparables
Estimated range is generated automatically from active comparables and is for informational purposes only. Not an appraisal — contact Aman for a full comparative market analysis that factors in condition, renovations, and positioning.
Getting around
How walkable, bikeable, and transit-friendly this neighbourhood is.
67
/ 100
Walk Score
Somewhat Walkable
59
/ 100
Transit Score
Good Transit
67
/ 100
Bike Score
Bikeable
Scores are estimates based on neighbourhood data and are for informational purposes only.
MLS® data courtesy of the Toronto Regional Real Estate Board (TRREB).
The information provided herein must only be used by consumers that have a bona fide interest in the purchase, sale, or lease of real estate and may not be used for any commercial purpose or any other purpose. Listing information is deemed reliable but is not guaranteed accurate by the Toronto Regional Real Estate Board, the listing brokerage, or this website. The trademarks REALTOR®, REALTORS® and the REALTOR® logo are controlled by The Canadian Real Estate Association (CREA) and identify real estate professionals who are members of CREA. MLS®, Multiple Listing Service®, and the associated logos are owned by CREA. Not intended to solicit properties currently listed for sale or buyers under contract.
You may also like
More homes in Toronto
Hand-picked listings with a similar price range and style.
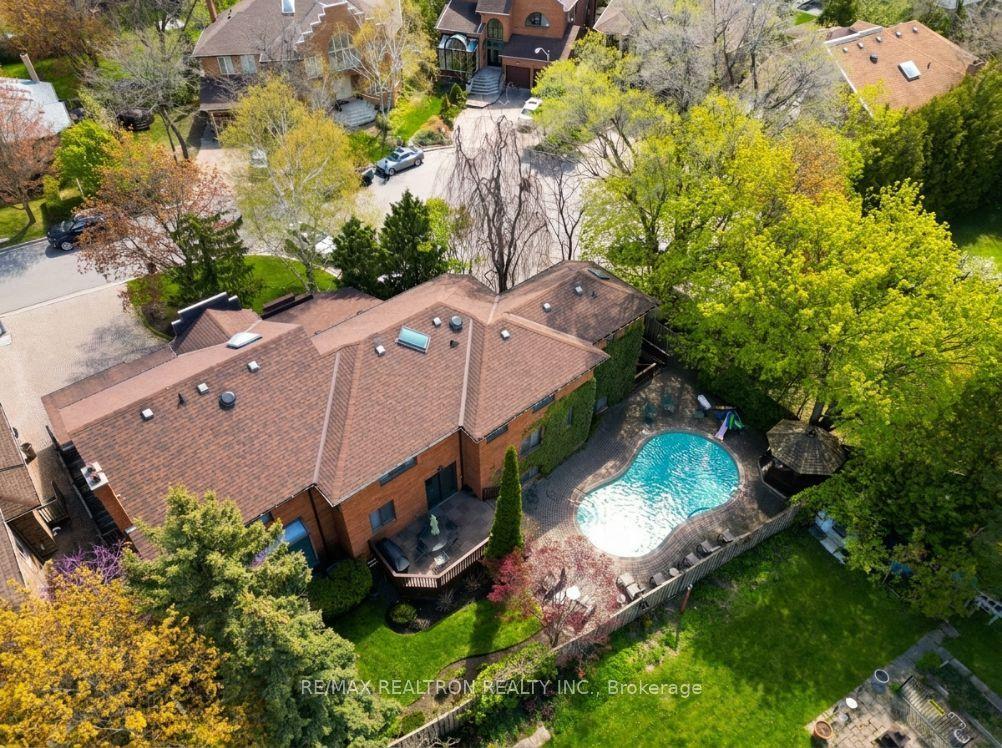
For Sale27 days ago
$2,475,000
Detached
est. $10,850/mo
15 Sunforest Court, Newtonbrook West
Toronto, ON
6+1 bd
6 ba
—
5
MLS# C13460724Re/Max Realtron Realty Inc.
WhatsApp Aman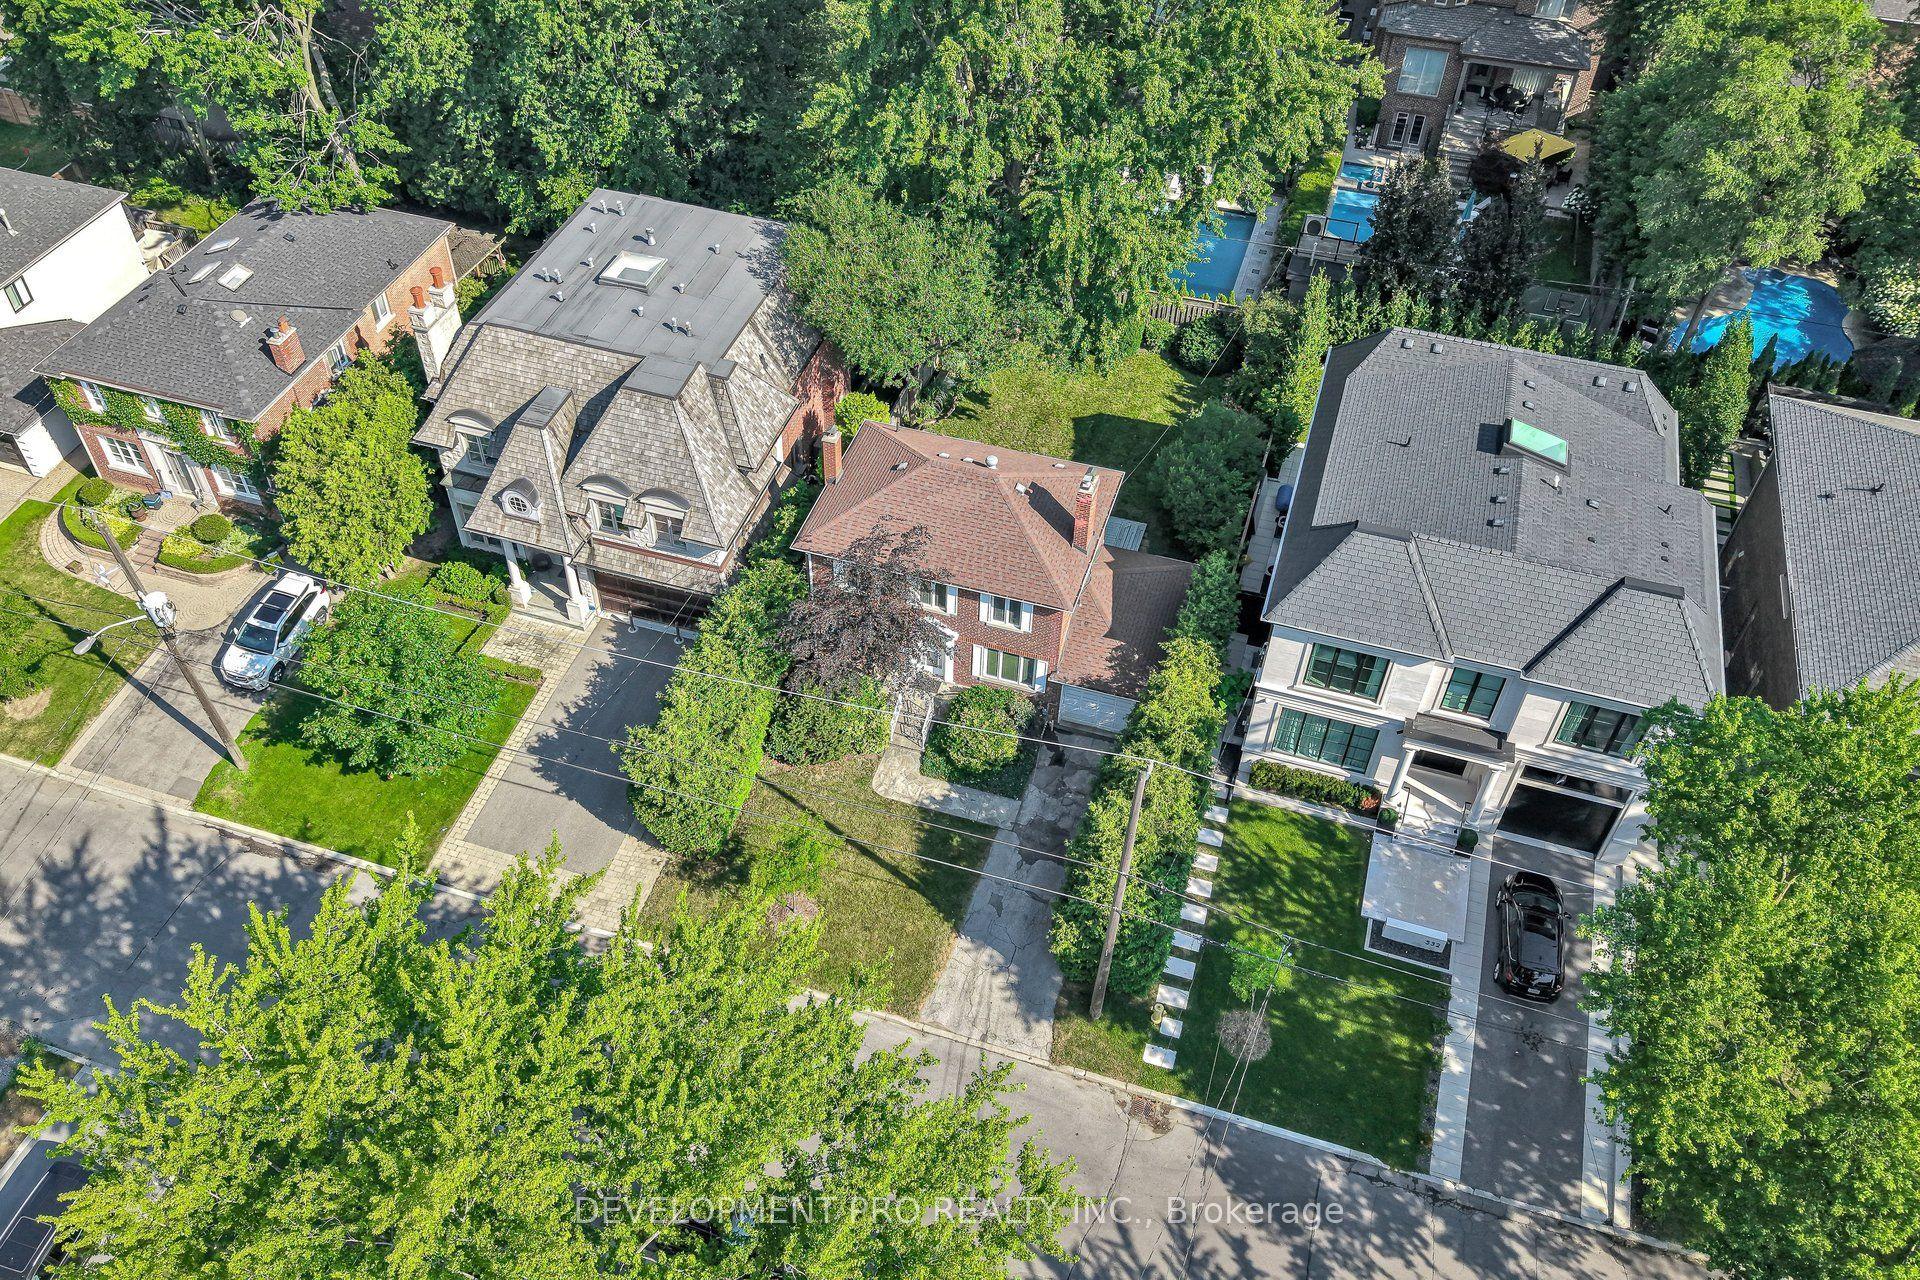
For SaleJust listed
$2,395,000
Detached
est. $10,500/mo
534 Deloraine Avenue S, Bedford Park-Nortown
Toronto, ON
3+1 bd
2 ba
1,750
3
MLS# C13564304Development Pro Realty Inc.
WhatsApp Aman