For Sale
Just Listed
45 HOPPERTON Drive
St. Andrew-Windfields, Toronto, ON
$1,788,000
3+1Bd
4Ba
2,250+sqft
6Parking
34.37 x 119.26 ftlot
$795/sqft
DetachedMLS# C13565948Listed 2026-07-155 DOM
Cooling
Central Air
Basement
Finished
About this home
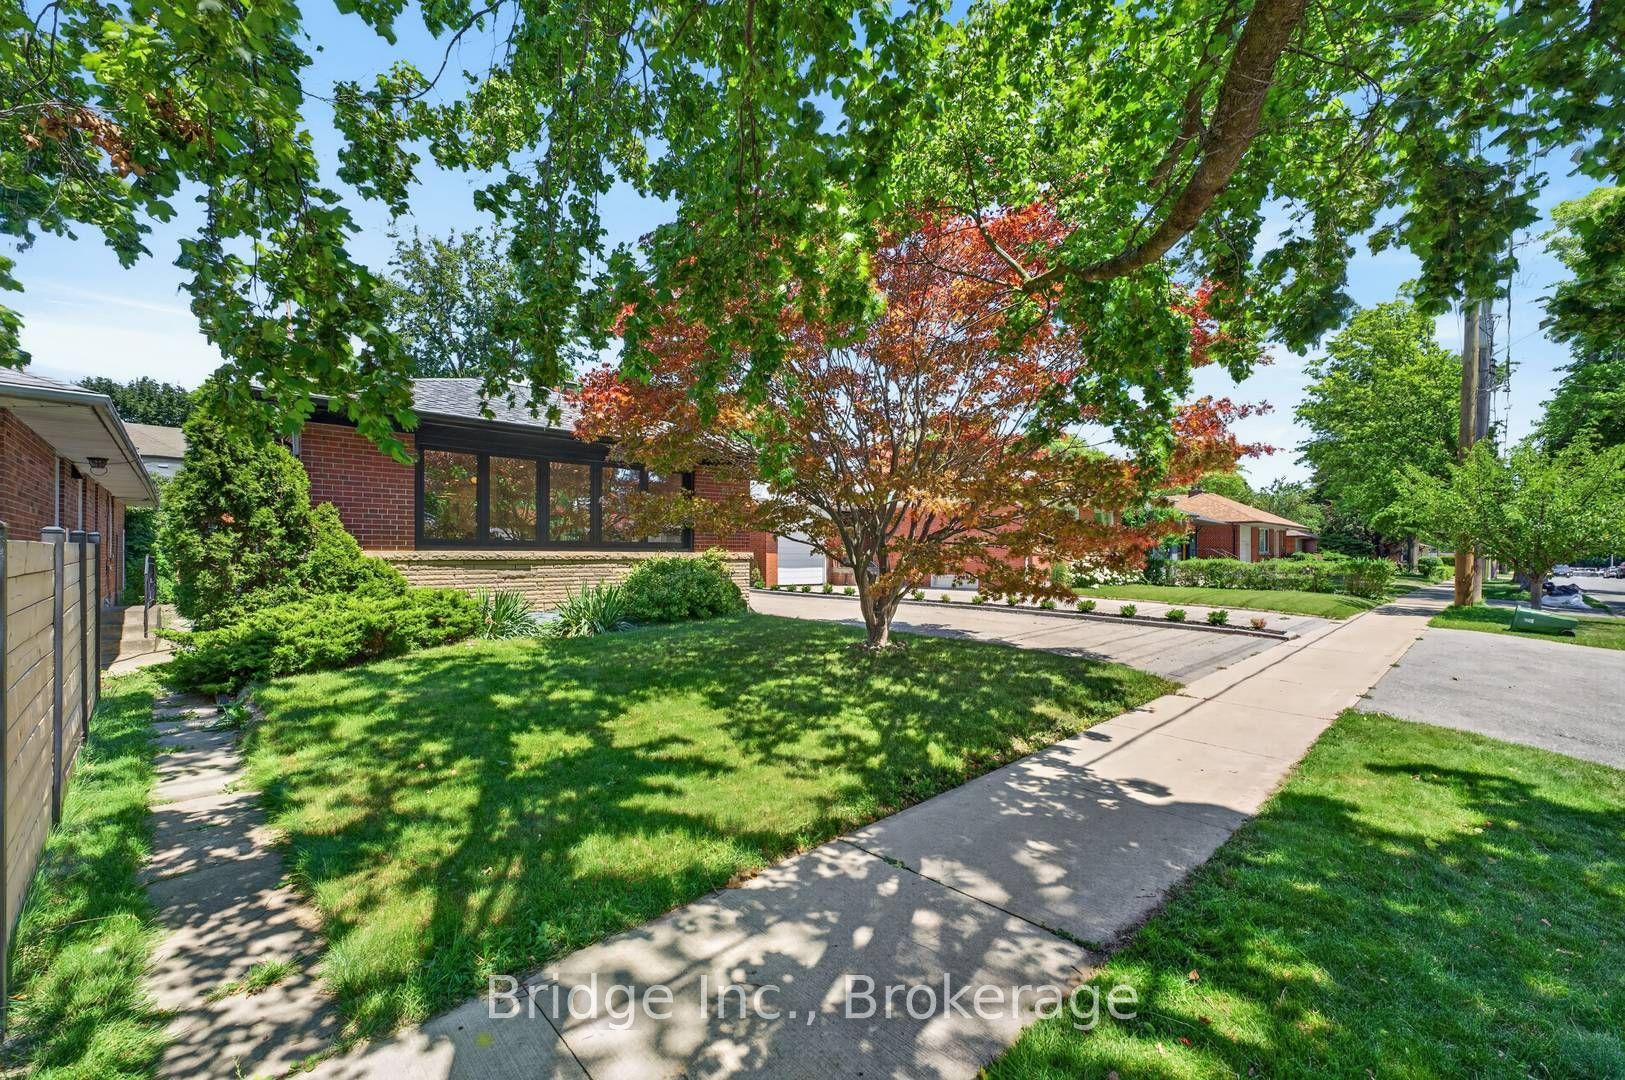
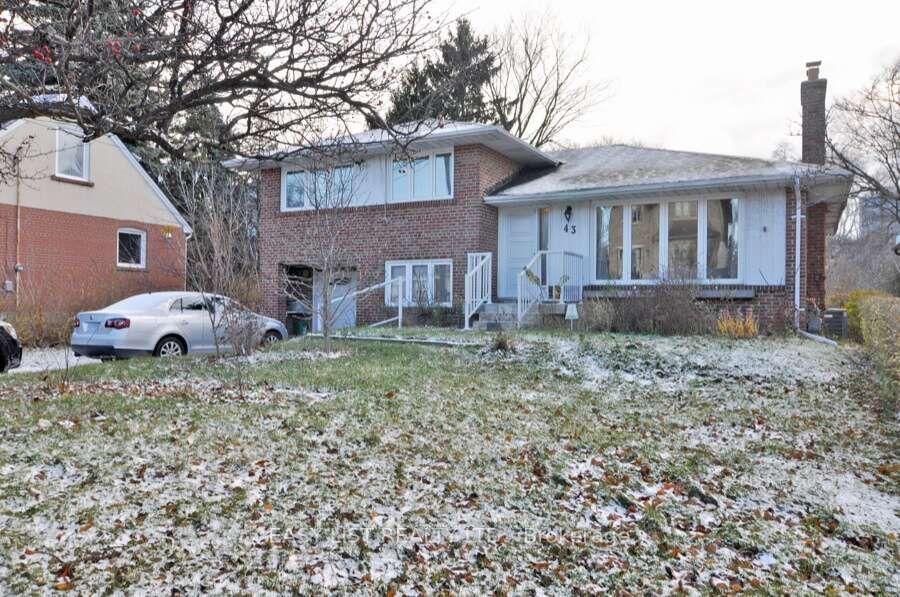
Designed as the architect's own home, this beautifully updated 3+1 bedroom side-split blends thoughtful design with exceptional functionality. It was a 4 bedroom home converted to 3+1 bedrooms with the fourth upstairs bedroom redesigned as a large dressing room/walk-in closet with a window entered from the primary bedroom. The spacious primary suite also offers his-and-hers closets and a luxurious ensuite with a separate shower. A stunning sunken living room addition with a cozy wood-burning fireplace creates the perfect space for relaxing or entertaining. The main floor also features a private office/den with custom built-in millwork, spacious front foyer with abundant storage closets, a convenient side entrance, and a well-designed laundry room complete with a five-foot dog-washing sink and Samsung washer and dryer. The kitchen features new appliances (2024) including a double wall oven and is designed for everyday living. The basement features a large recreation room, 4th bedroom, workshop with power & ventilation, 3piece ensuite bathroom, mechanical room & partial height storage area. Significant updates provide peace of mind, including new windows (2025) and a new roof with upgraded insulation (2023). Set on an oversized pie-shaped lot with a 35-foot frontage expanding to an impressive 112-foot-wide rear yard, the private backyard is a true oasis. Professionally designed low-maintenance landscaping, outdoor living and dining areas, and front and rear low-voltage landscape lighting create an ideal setting for entertaining and enjoying the outdoors. Located close to schools(dunlace@tdsb.on.ca), shopping, TTC transit, and offers easy access to all major highways. Situated on a quiet, child-safe crescent, this exceptional home shows very well!
Fireplace
Rooms
Main Floor
| Family Room | 5.24 × 4.75 m | Fireplace Pot Lights W/O To Yard |
| Dining Room | 5.33 × 3.38 m | Hardwood Floor |
| Kitchen | 7.92 × 3.38 m | Breakfast Area Pantry Walk-Out |
| Den | 3.26 × 2.93 m | Pot Lights |
| Laundry | 4.27 × 1.98 m | Pot Lights |
| Bedroom 2 | 3.66 × 3.02 m | Double Closet |
| Bedroom 3 | 3.08 × 3.35 m | Double Closet |
Upper
| Primary Bedroom | 5.09 × 3.66 m | 4 Pc Ensuite Double Closet |
| Nursery | 3.65 × 2.74 m |
Basement
| Recreation | 3.90 × 3.60 m | Pot Lights |
| Bedroom 4 | 3.47 × 3.23 m | |
| Workshop | 2.53 × 2.25 m |
Features
- None
- Deck
- Landscaped
- Privacy
- Finished
- Finished with Walk-Out
- Central Air
- Sidesplit 3
Financials
Annual Taxes
$9,576.04
Estimated Rental Income
Entire property$3,200 – $4,800/mo
Basement apartment$1,800 – $2,500/mo
Rental yield2.1% – 3.2%
*Estimates based on comparable rentals in the area. Actual income may vary.
Market Data — Toronto
Days on market5 days
Buyer's MarketSeller's Market
Based on active listings in Toronto. Data updates daily.
Demographics — Toronto
Population
2,794,356
Avg Household Income
$102,000
Age Distribution
0-19
19%
20-34
24%
35-49
21%
50-64
19%
65+
17%
Ownership53% own · 47% rent
EnglishMandarinCantoneseTagalogTamil
Our estimate for this home
Estimated range
$2.33M – $2.71M
Mid-point $2.52M · ~$1120/sqft
How this listing compares
$2.33MList · $1.79M$2.71M
Medium confidence·Based on 29 st. andrew-windfields comparables
Estimated range is generated automatically from active comparables and is for informational purposes only. Not an appraisal — contact Aman for a full comparative market analysis that factors in condition, renovations, and positioning.
Getting around
How walkable, bikeable, and transit-friendly this neighbourhood is.
73
/ 100
Walk Score
Very Walkable
65
/ 100
Transit Score
Good Transit
71
/ 100
Bike Score
Very Bikeable
Scores are estimates based on neighbourhood data and are for informational purposes only.
MLS® data courtesy of the Toronto Regional Real Estate Board (TRREB).
The information provided herein must only be used by consumers that have a bona fide interest in the purchase, sale, or lease of real estate and may not be used for any commercial purpose or any other purpose. Listing information is deemed reliable but is not guaranteed accurate by the Toronto Regional Real Estate Board, the listing brokerage, or this website. The trademarks REALTOR®, REALTORS® and the REALTOR® logo are controlled by The Canadian Real Estate Association (CREA) and identify real estate professionals who are members of CREA. MLS®, Multiple Listing Service®, and the associated logos are owned by CREA. Not intended to solicit properties currently listed for sale or buyers under contract.
You may also like
More homes in Toronto
Hand-picked listings with a similar price range and style.
For Sale1 day ago
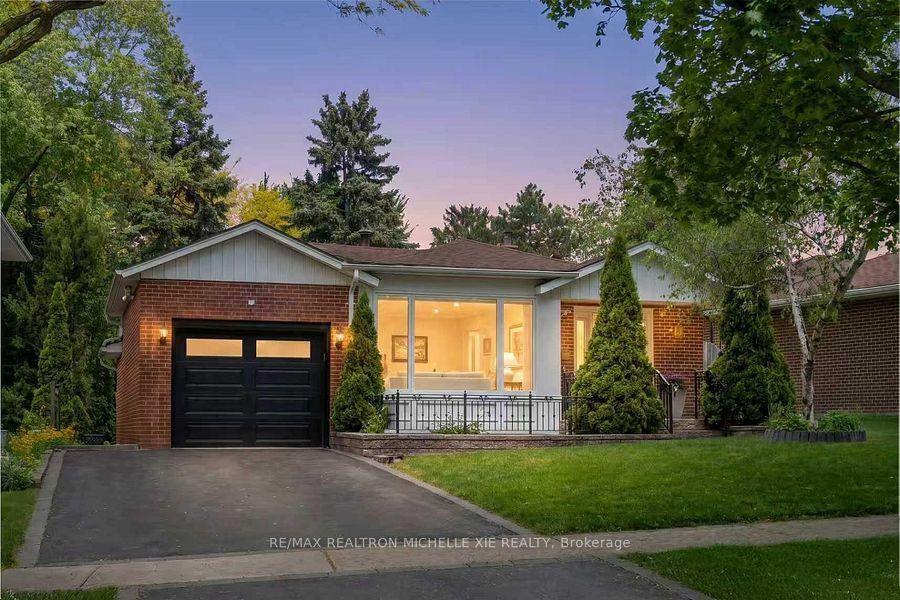
$1,895,000
Detached
est. $8,308/mo
8 Meadowglade Crescent, Henry Farm
Toronto, ON
4+1 bd
3 ba
2,750
5
MLS# C13581404Re/Max Realtron Michelle Xie Real…
WhatsApp Aman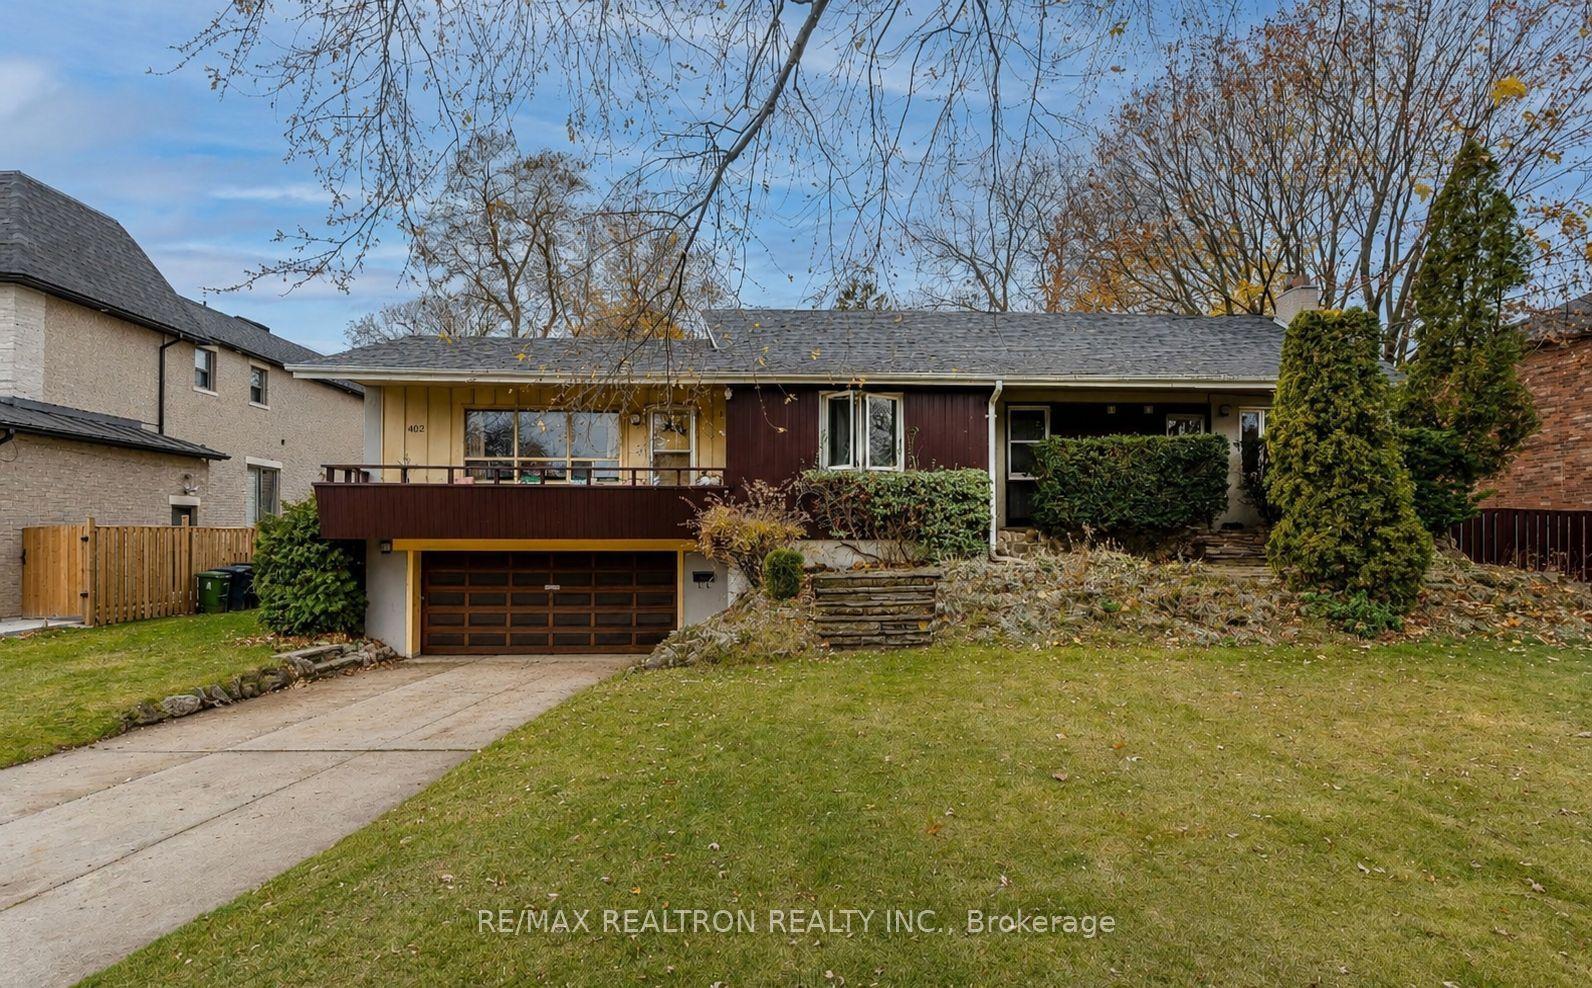
For Sale3 days ago
$1,749,900
Detached
est. $7,672/mo
400 Manse Road, West Hill
Toronto, ON
4 bd
2 ba
1,750
5
MLS# E13577466Re/Max Realtron Realty Inc.
WhatsApp Aman