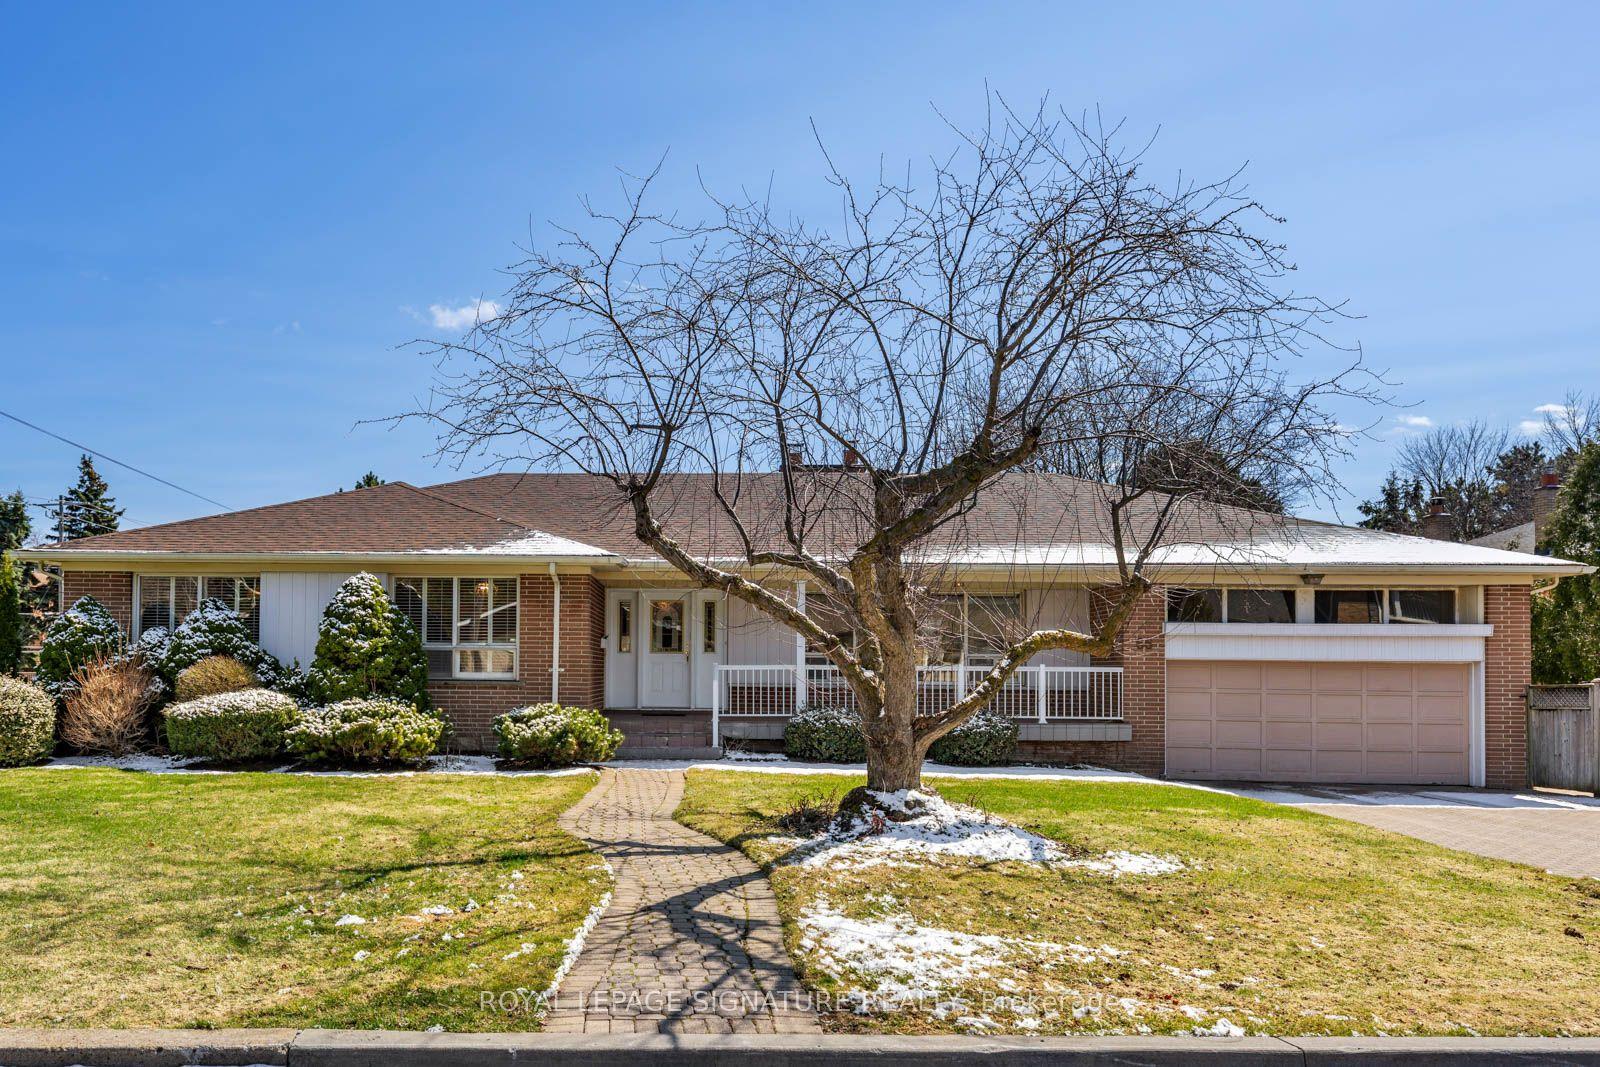
For Sale
Just Listed
14 Norseman Street
Stonegate-Queensway, Toronto, ON
$1,499,000
3+1Bd
2Ba
1,300+sqft
5Parking
48 x 110 ftlot
$1153/sqft
DetachedMLS# W13565640Listed 2026-07-150 DOM
Cooling
Central Air
Basement
Finished
Just listed! New listings in Toronto often receive offers within the first week.
About this home
A stunning opportunity to own a meticulously renovated home in sought-after Springbrook Gardens, just steps to top-rated schools, shops, restaurants, Bloor Street and the Mimico Creek Trail. Designed for modern living, this exceptional residence blends timeless craftsmanship with premium finishes and thoughtful functionality throughout. The sun-filled open-concept main floor is anchored by a chef-inspired kitchen featuring premium Bosch built-in appliances, a JennAir downdraft cooktop, panel-ready dishwasher, speed oven/microwave wall unit, wine fridge, and an oversized island perfect for entertaining. Custom ash veneer solid-core doors with concealed hinges, Italian hidden sliding door hardware, built-in Klipsch speakers, functional wood-burning fireplace and a smart thermostat elevate the home's luxurious feel. Large aluminum tilt-and-turn European windows with thermal breaks flood the home with natural light while maximizing energy efficiency. Step outside to an expansive three-level deck designed for year-round enjoyment, complete with a gas fire table and built-in projector screen for outdoor movie nights. The versatile lower level offers excellent in-law suite potential, creating an ideal opportunity for multigenerational living. Additional highlights include a 2024 furnace, 2026 smart garage door opener, EV charger in the garage, double private driveway with parking for up to five vehicles, and exceptional attention to detail throughout. Perfectly positioned for commuters, you're just approximately 6 minutes to the QEW, 7 minutes to Mimico GO Station, 9 minutes to Royal York Station, and 10 minutes to Kipling GO Station (off-peak driving times). Enjoy the convenience of quick access to downtown Toronto while living in one of Etobicoke's most desirable neighbourhoods. This is a rare opportunity to own a truly move-in-ready home where luxury, comfort, and functionality come together.
GarageRenovatedFireplaceEV ChargerIn-law Suite
Rooms
Main Floor
| Living Room | 6.40 × 3.78 m | Fireplace Built-in Speakers Hardwood Floor |
| Dining Room | 2.59 × 3.09 m | Large Window Hardwood Floor Pot Lights |
| Kitchen | 4.37 × 3.09 m | Built-in Speakers Pot Lights B/I Appliances |
| Primary Bedroom | 4.81 × 3.36 m | Hardwood Floor Closet Large Window |
| Bedroom 2 | 2.96 × 3.79 m | Walk-Out Closet Hardwood Floor |
| Bedroom 3 | 3.15 × 2.64 m | Hardwood Floor Window |
| Bathroom | 1.55 × 3.36 m | Double Sink Window 3 Pc Bath |
Basement
| Bathroom | 3.03 × 2.64 m | 3 Pc Bath Window Moulded Sink |
| Kitchen | 3.83 × 2.64 m | Window Breakfast Bar Stainless Steel Appl |
| Laundry | 6.43 × 3.47 m | Large Closet Linen Closet Bar Sink |
| Recreation | 6.43 × 3.93 m | Large Window Laminate |
| Study | 3.63 × 4.12 m | |
| Bedroom 4 | 4.24 × 4.12 m | Large Closet Window |
Features
- Bar Fridge
- Built-In Oven
- Carpet Free
- Countertop Range
- In-Law Suite
- Primary Bedroom - Main Floor
- Controlled Entry
- Privacy
- Landscaped
- Deck
- Separate Entrance
- Finished
- Central Air
- Bungalow
Financials
Annual Taxes
$6,402
Estimated Rental Income
Entire property$3,200 – $4,800/mo
Basement apartment$1,800 – $2,500/mo
Rental yield2.6% – 3.8%
*Estimates based on comparable rentals in the area. Actual income may vary.
Market Data — Toronto
Days on market0 days
Buyer's MarketSeller's Market
Based on active listings in Toronto. Data updates daily.
Demographics — Toronto
Population
2,794,356
Avg Household Income
$102,000
Age Distribution
0-19
19%
20-34
24%
35-49
21%
50-64
19%
65+
17%
Ownership53% own · 47% rent
EnglishMandarinCantoneseTagalogTamil
Our estimate for this home
Estimated range
$1.61M – $1.87M
Mid-point $1.74M · ~$1336/sqft
How this listing compares
$1.61MList · $1.50M$1.87M
Medium confidence·Based on 22 stonegate-queensway comparables
Estimated range is generated automatically from active comparables and is for informational purposes only. Not an appraisal — contact Aman for a full comparative market analysis that factors in condition, renovations, and positioning.
Getting around
How walkable, bikeable, and transit-friendly this neighbourhood is.
72
/ 100
Walk Score
Very Walkable
68
/ 100
Transit Score
Good Transit
70
/ 100
Bike Score
Very Bikeable
Scores are estimates based on neighbourhood data and are for informational purposes only.
MLS® data courtesy of the Toronto Regional Real Estate Board (TRREB).
The information provided herein must only be used by consumers that have a bona fide interest in the purchase, sale, or lease of real estate and may not be used for any commercial purpose or any other purpose. Listing information is deemed reliable but is not guaranteed accurate by the Toronto Regional Real Estate Board, the listing brokerage, or this website. The trademarks REALTOR®, REALTORS® and the REALTOR® logo are controlled by The Canadian Real Estate Association (CREA) and identify real estate professionals who are members of CREA. MLS®, Multiple Listing Service®, and the associated logos are owned by CREA. Not intended to solicit properties currently listed for sale or buyers under contract.
You may also like
More homes in Toronto
Hand-picked listings with a similar price range and style.
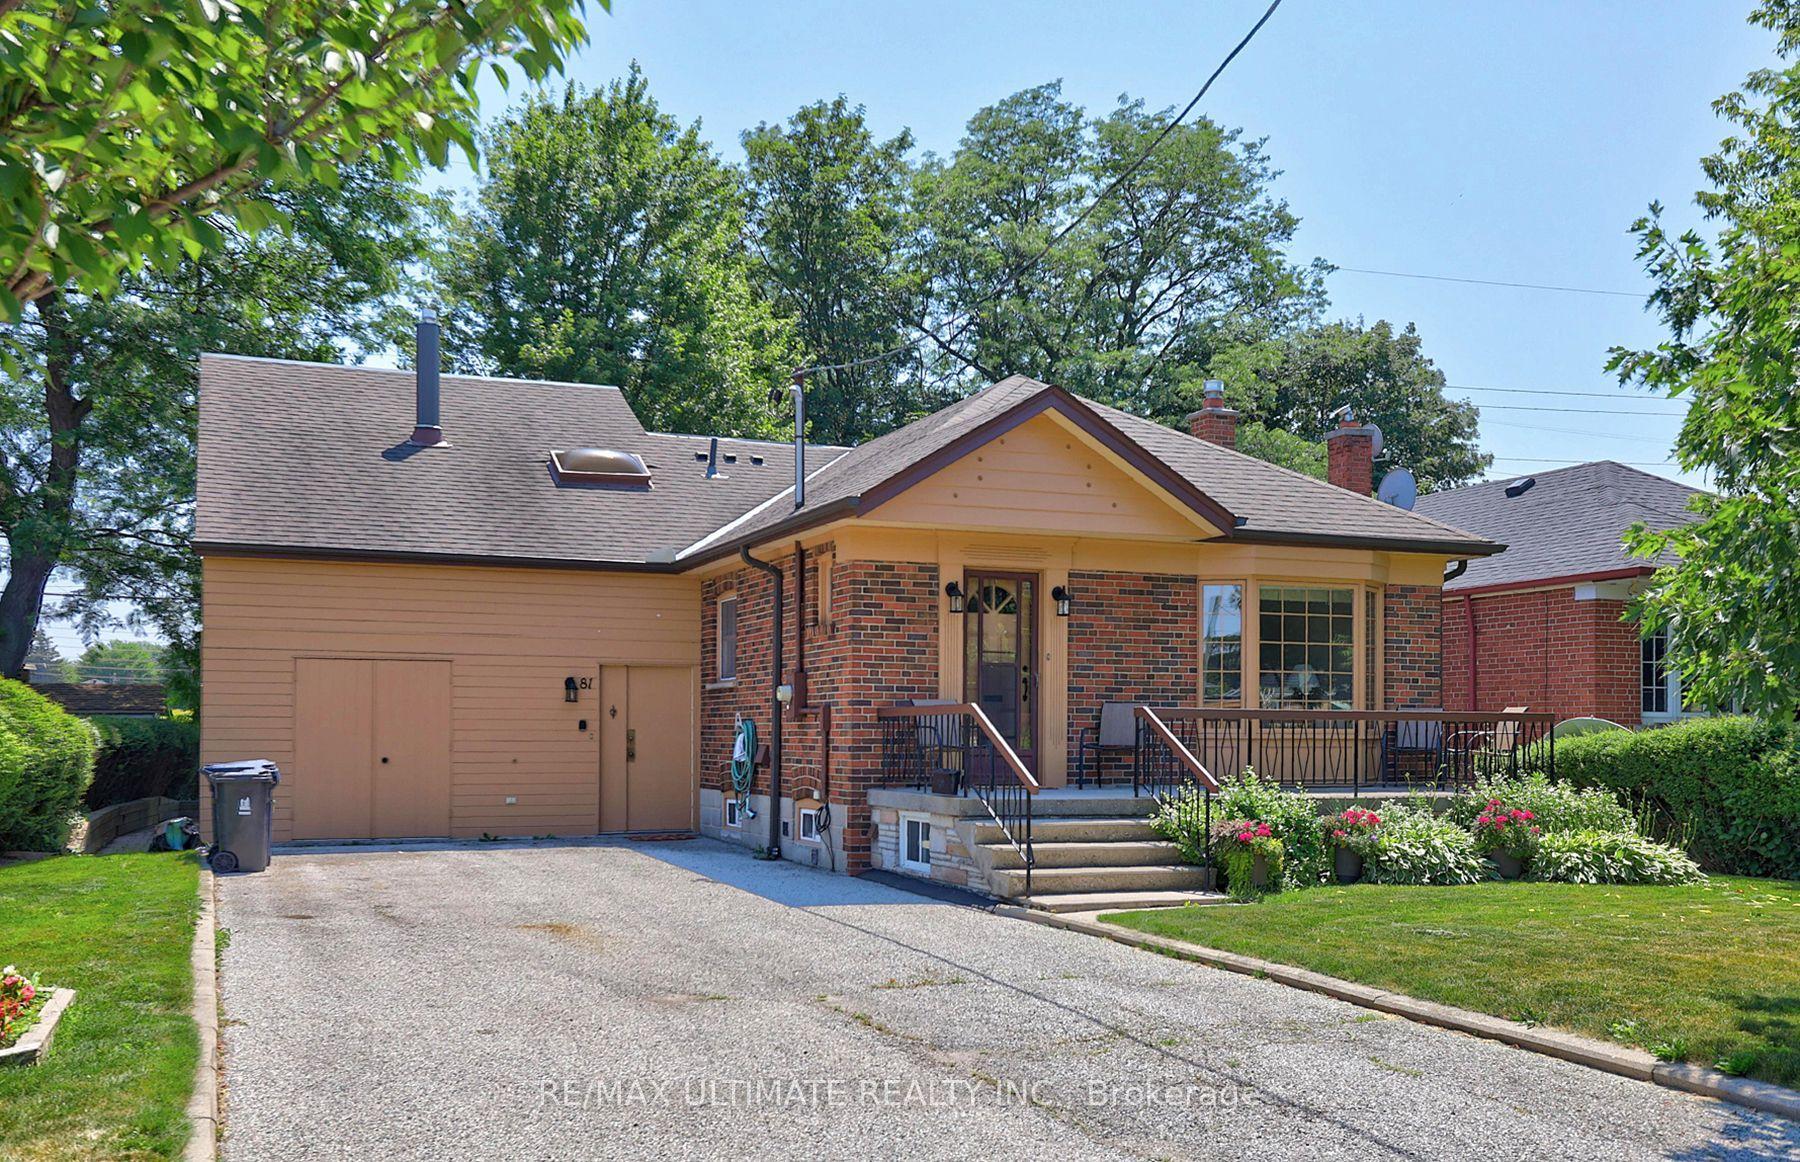
For Sale22 h ago
$1,249,900
Detached
est. $5,480/mo
81 Flora Drive, Dorset Park
Toronto, ON
4 bd
3 ba
2,250
6
MLS# E13566156Re/Max Ultimate Realty Inc.
WhatsApp Aman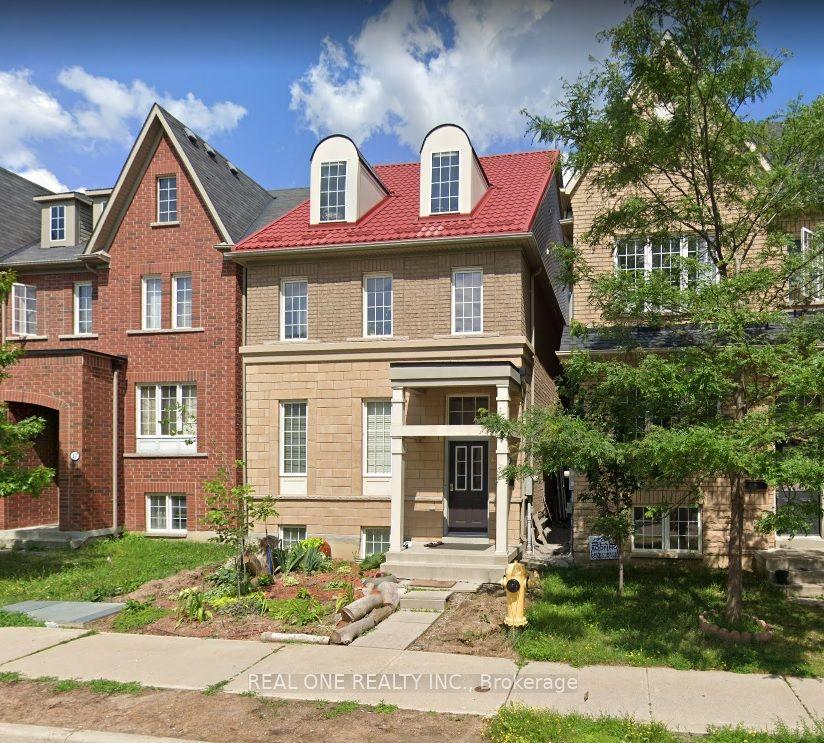
For Sale1 month ago
$1,398,000
Detached
est. $6,129/mo
15 Hackett Avenue, York University Heights
Toronto, ON
5+3 bd
6 ba
2,750
2
MLS# W13236682Real One Realty Inc.
WhatsApp Aman