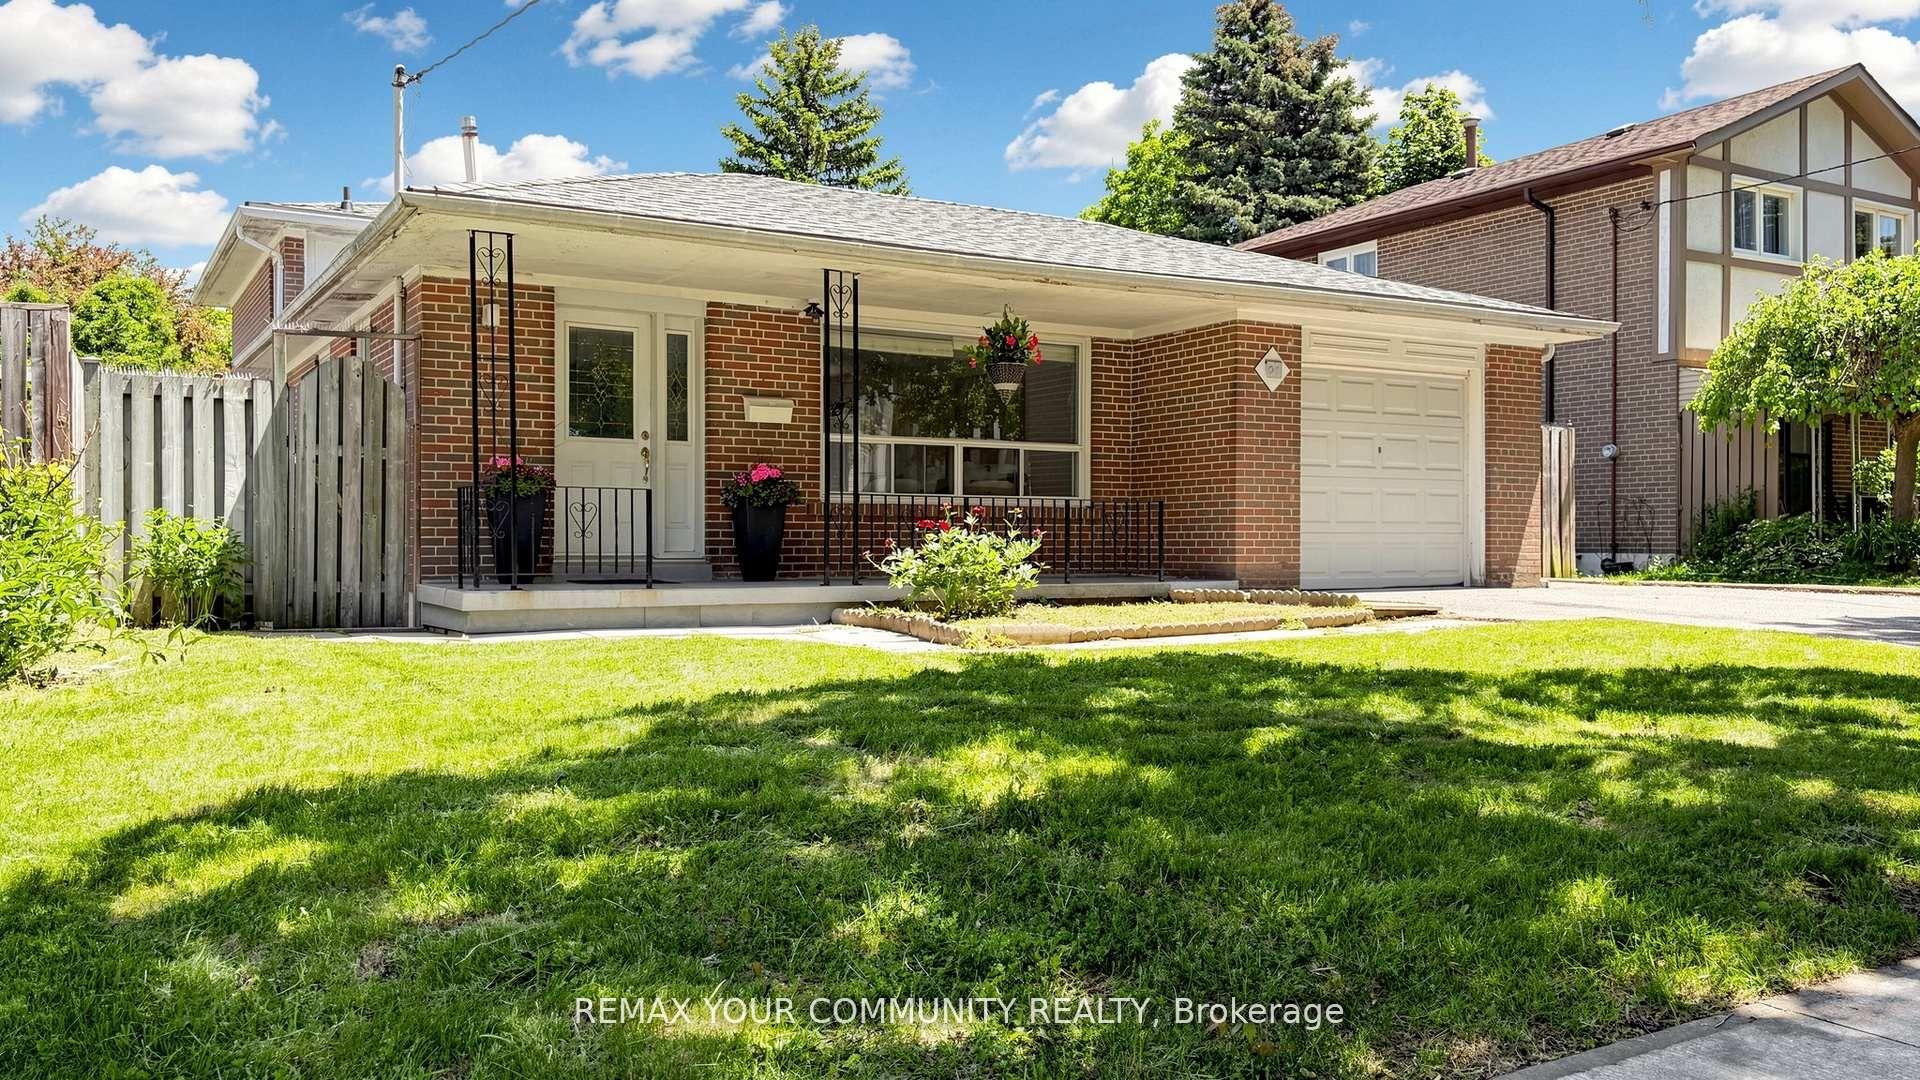
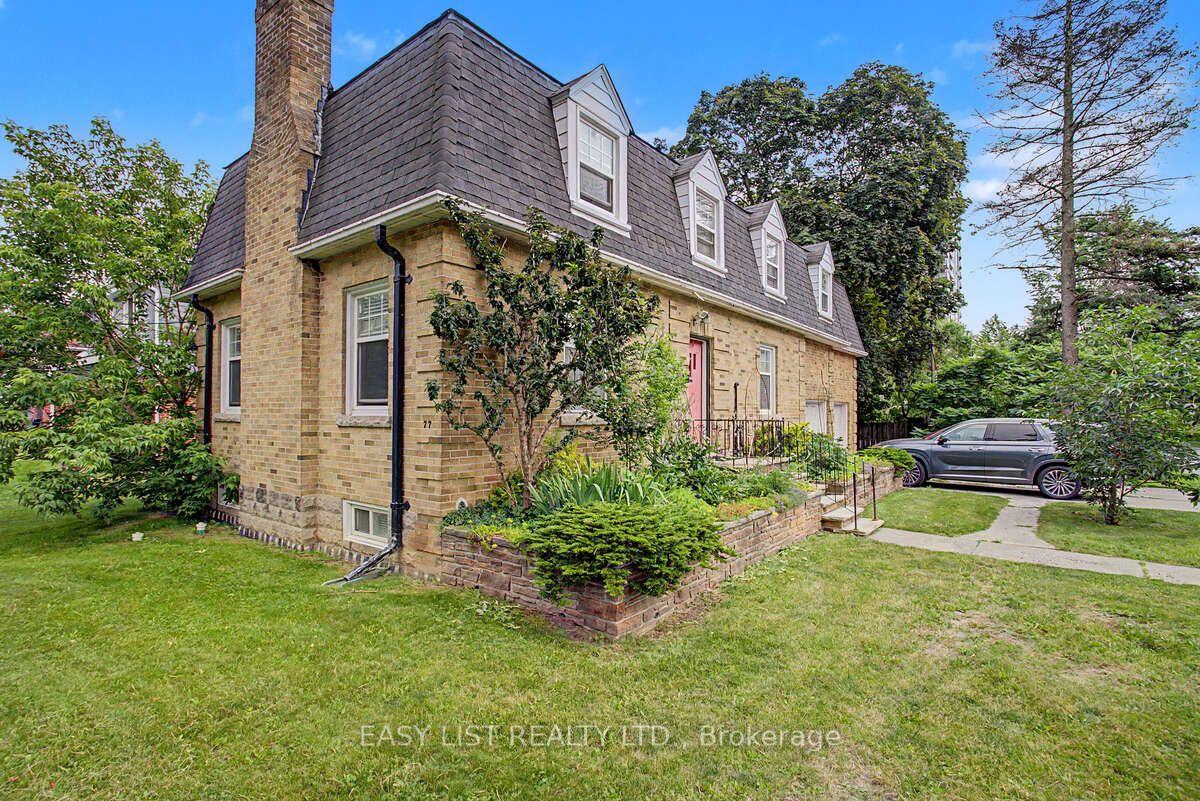
For Sale
Just Listed
280 Westmount Avenue
Oakwood Village, Toronto, ON
$1,399,000
3+1Bd
2Ba
1,300+sqft
3Parking
25 x 122.25 ftlot
$1076/sqft
DetachedMLS# C13566260Listed 2026-07-152 DOM
Just listed! New listings in Toronto often receive offers within the first week.
About this home
Welcome to 280 Westmount, this beautifully upgraded detached home in the heart of the highly desirable Oakwood-Vaughan neighbourhood, just steps from the vibrant shops, cafés,restaurants, and everyday conveniences of the Corso Italia St. Clair Avenue West neighbourhood.This rare gem offers the perfect blend of character and functionality with over 100k+ inupgrades. The bright and spacious main floor features a sun-filled living room, a formal dining room, and a stunning newly renovated eat-in kitchen designed for both everyday living and entertaining. Original woodwork has been meticulously preserved, adding warmth and timeless charm throughout the home. The exterior features a brand-new metal roof, a detached garage and a garden perfect for growing your own produce. Upstairs, you'll find three generously sized bedrooms and a beautifully renovated 4-piece bathroom, with rough-in plumbing in the south facing room for additional plumbing providing future flexibility for growing families or investors.The fully finished basement with a separate entrance offers exceptional income potential orthe perfect setup for multi-generational living, complete with an open-concept living and dining area, kitchen, full bathroom, and a cold cellar ideal for wine enthusiasts or added storage.
GarageRenovated
Rooms
Main Floor
| Living Room | 5.02 × 3.53 m | |
| Dining Room | 3.20 × 4.14 m | |
| Kitchen | 1.55 × 5.09 m | |
| Breakfast | 2.46 × 2.40 m | |
| Foyer | 3.65 × 0.94 m |
Second Floor
| Primary Bedroom | 3.59 × 3.74 m | |
| Bedroom 2 | 2.86 × 3.68 m | |
| Bedroom 3 | 2.74 × 3.90 m |
Basement
| Kitchen | 5.88 × 4.74 m | |
| Living Room | 3.62 × 2.80 m | |
| Cold Room/Cantina | 4.93 × 1.82 m | |
| Laundry | 2.74 × 1.82 m |
Features
- Carpet Free
- In-Law Suite
- Storage
- Apartment
- Separate Entrance
- Window Unit(s)
- 2-Storey
Financials
Annual Taxes
$5,754.83
Estimated Rental Income
Entire property$3,200 – $4,800/mo
Basement apartment$1,800 – $2,500/mo
Rental yield2.7% – 4.1%
*Estimates based on comparable rentals in the area. Actual income may vary.
Market Data — Toronto
Days on market2 days
Buyer's MarketSeller's Market
Based on active listings in Toronto. Data updates daily.
Demographics — Toronto
Population
2,794,356
Avg Household Income
$102,000
Age Distribution
0-19
19%
20-34
24%
35-49
21%
50-64
19%
65+
17%
Ownership53% own · 47% rent
EnglishMandarinCantoneseTagalogTamil
Our estimate for this home
Estimated range
$1.12M – $1.30M
Mid-point $1.21M · ~$930/sqft
How this listing compares
$1.12MList · $1.40M$1.30M
Medium confidence·Based on 16 oakwood village comparables
Estimated range is generated automatically from active comparables and is for informational purposes only. Not an appraisal — contact Aman for a full comparative market analysis that factors in condition, renovations, and positioning.
Getting around
How walkable, bikeable, and transit-friendly this neighbourhood is.
65
/ 100
Walk Score
Somewhat Walkable
71
/ 100
Transit Score
Excellent Transit
67
/ 100
Bike Score
Bikeable
Scores are estimates based on neighbourhood data and are for informational purposes only.
MLS® data courtesy of the Toronto Regional Real Estate Board (TRREB).
The information provided herein must only be used by consumers that have a bona fide interest in the purchase, sale, or lease of real estate and may not be used for any commercial purpose or any other purpose. Listing information is deemed reliable but is not guaranteed accurate by the Toronto Regional Real Estate Board, the listing brokerage, or this website. The trademarks REALTOR®, REALTORS® and the REALTOR® logo are controlled by The Canadian Real Estate Association (CREA) and identify real estate professionals who are members of CREA. MLS®, Multiple Listing Service®, and the associated logos are owned by CREA. Not intended to solicit properties currently listed for sale or buyers under contract.
You may also like
More homes in Toronto
Hand-picked listings with a similar price range and style.
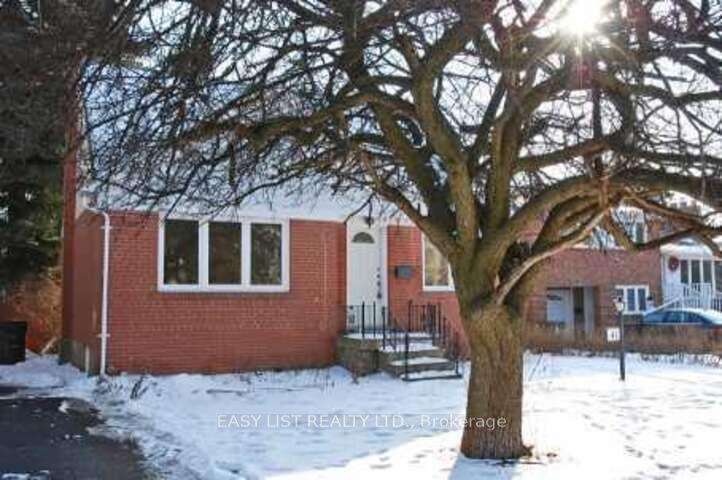
For Sale2 months ago
$1,399,000
Detached
est. $6,133/mo
41 Churchill Avenue, Willowdale West
Toronto, ON
3+1 bd
3 ba
1,300
4
MLS# C13167042Easy List Realty Ltd.
WhatsApp Aman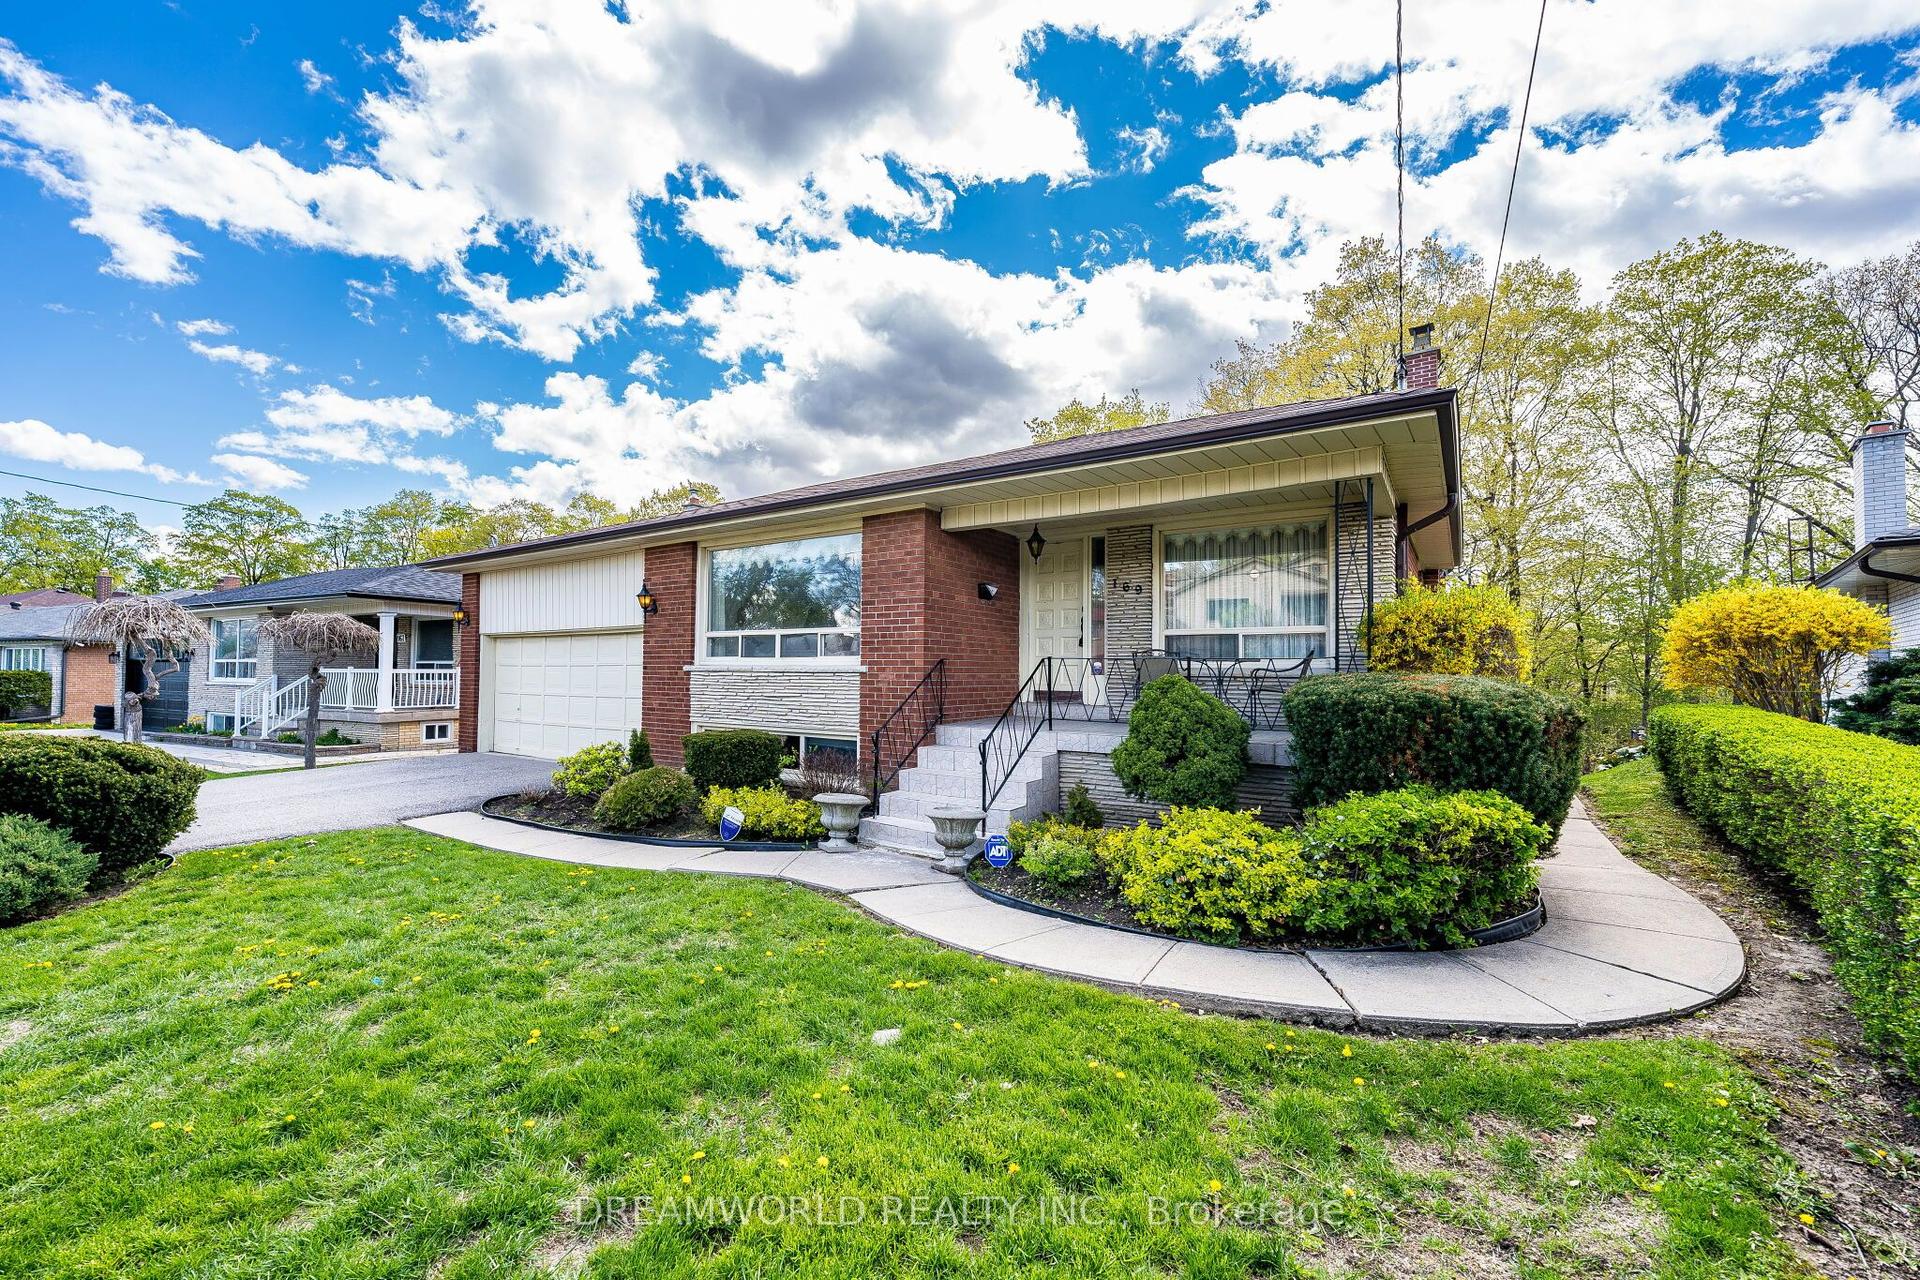
For Sale2 months ago
$1,299,000
Detached
est. $5,695/mo
169 Grandravine Drive, York University Heights
Toronto, ON
4 bd
3 ba
2,250
6
MLS# W13117002Dreamworld Realty Inc.
WhatsApp Aman