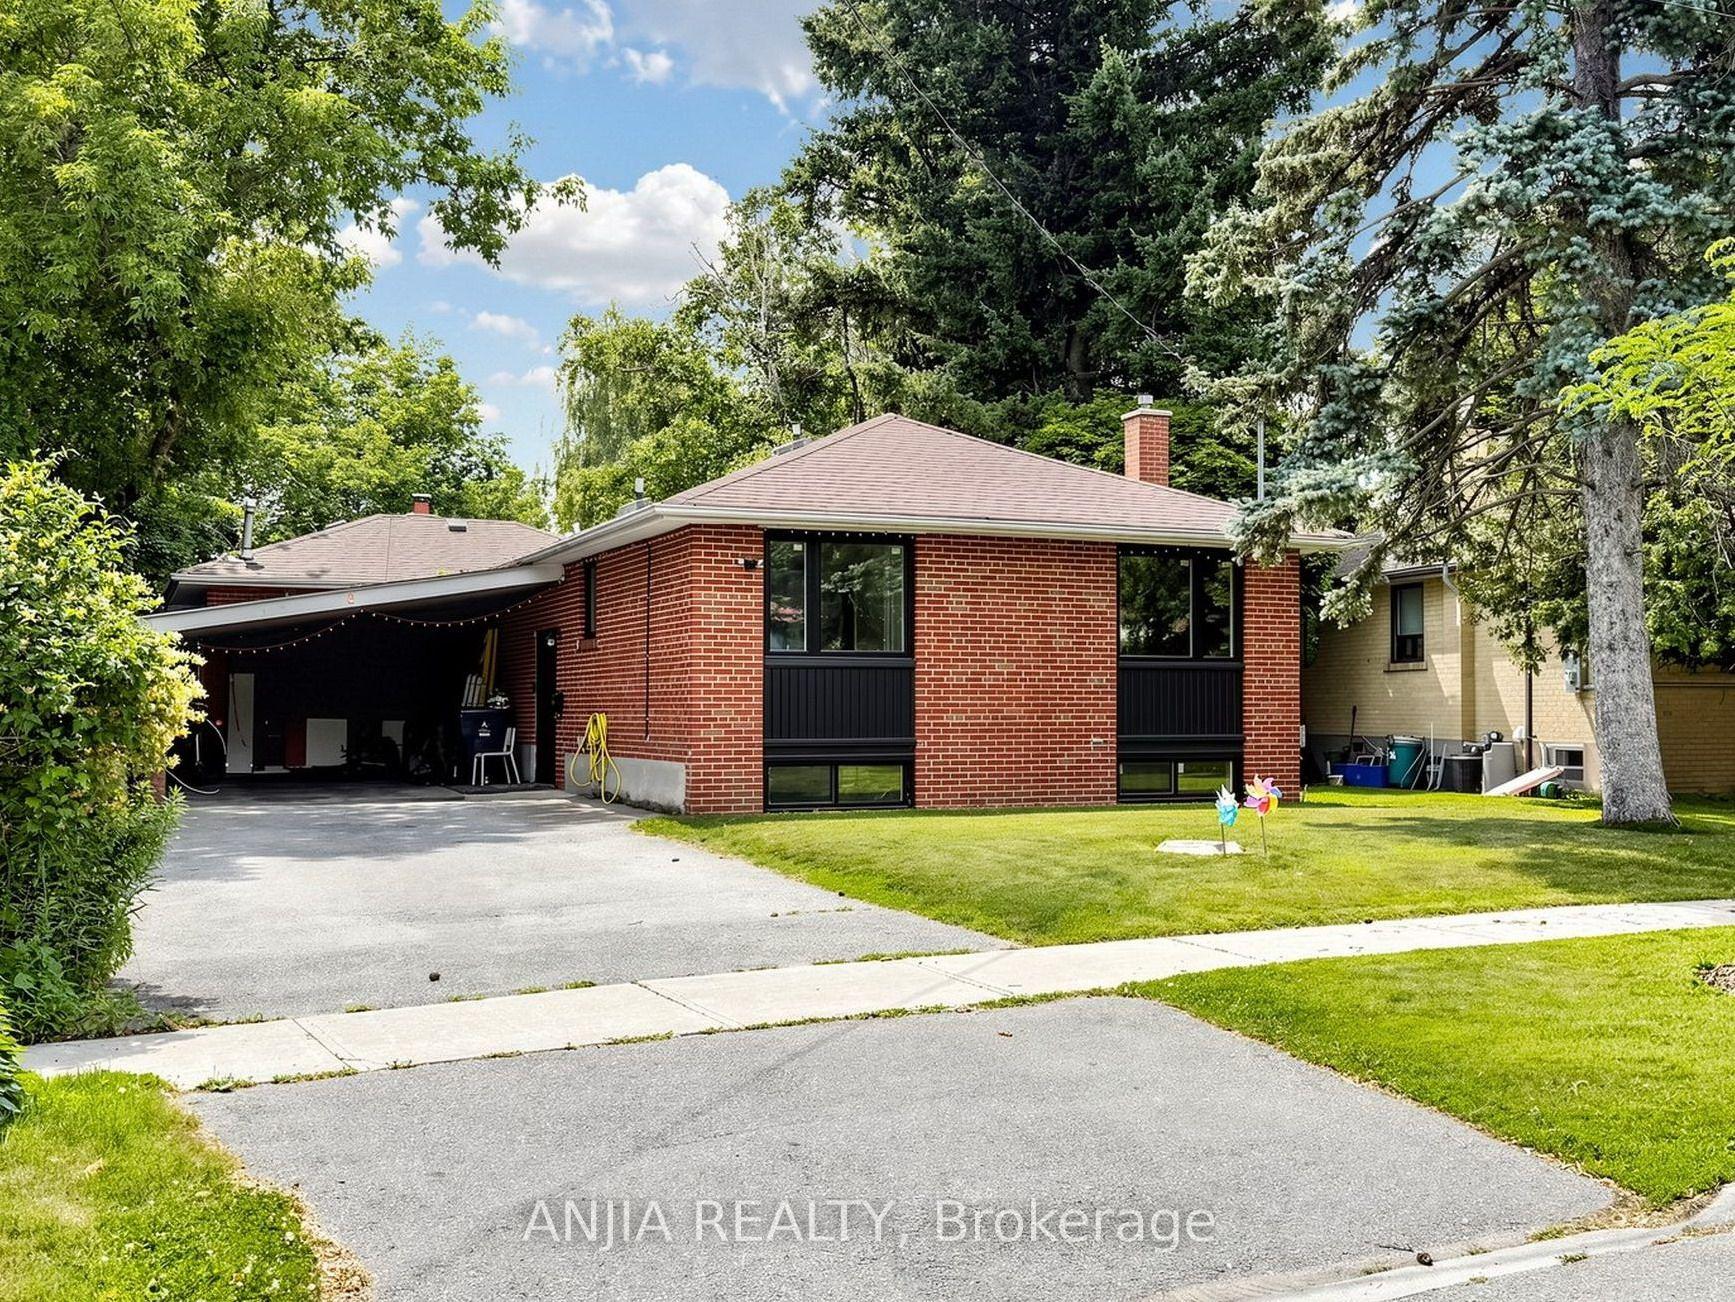
For Sale
Just Listed
34 Clifton Avenue
Bathurst Manor, Toronto, ON
$1,239,888
3+2Bd
2Ba
1,300+sqft
5Parking
49.11 x 115 ftlot
$954/sqft
DetachedMLS# C13566928Listed 2026-07-152 DOM
Cooling
Central Air
Just listed! New listings in Toronto often receive offers within the first week.
About this home
***Welcome To 34 Clifton Avenue, A Much-Loved 3+2 Bedroom Home In The Heart Of Bathurst Manor, Offered For Sale For The First Time*** Cherished By Four Generations, This Special Residence Carries A True Sense Of Warmth, History, And Belonging, Offering Close To 2,500 Square Feet Of Living Space Designed For Family Connection, Everyday Comfort, And Meaningful Moments At Home. The Main Floor Invites You In With An Open-Concept L-Shaped Living And Dining Area, Where Natural Light Pours Through A Large Picture Window And The Walkout To The Deck Creates An Easy Flow For Quiet Mornings, Family Dinners, And Relaxed Gatherings. The Generous Eat-In Kitchen, Complete With A Charming Coffee Nook, Is A Natural Place To Cook, Bake, Talk, And Linger, While Original Hardwood Floors Bring Warmth And Timeless Character Throughout The Main Level.The Bright Lower Level, Complete With A Separate Entrance, Full Kitchen, Two Bedrooms, A Spacious Recreation Room, And Ample Storage, Offers Wonderful Flexibility For Extended Family, Visiting Guests, Or Creating A Comfortable Space For The Next Generation. Laundry On Both The Main Floor And Lower Level Adds Thoughtful Convenience To Daily Life. Outdoors, The Fully Fenced Backyard Offers A Peaceful And Secure Setting For Children, Pets, Summer Meals, And Time Spent With Family And Friends. From The Covered Front Porch To The Perennial Gardens And Picturesque Maple Tree, The Home's Curb Appeal Feels Welcoming, Familiar, And Full Of Heart. A Rare Opportunity In A Sought-After, Amenity-Rich Neighbourhood, This Lovingly Maintained Home Is Ready To Welcome Its Next Chapter And The Memories Still To Come. This Home Is Close To All Key Amenities Including Top Ranked Schools, Places Of Worship, Walking Trails, Parks, Hospitals And Medical Buildings, Excellent Shopping Areas (Including Yorkdale Shopping Mall), York University, The TTC, Hwy 401, And The Allen Expressway.
WalkoutHardwood
Rooms
Main Floor
| Living Room | 5.70 × 3.70 m | Hardwood Floor Picture Window Combined w/Dining |
| Dining Room | 3.34 × 2.83 m | Hardwood Floor Walk-Out Combined w/Living |
| Kitchen | 4.38 × 3.20 m | Tile Floor Eat-in Kitchen Breakfast Bar |
| Primary Bedroom | 4.75 × 3.42 m | Hardwood Floor Large Window Closet |
| Bedroom 2 | 3.35 × 2.99 m | Hardwood Floor Window Closet |
| Bedroom 3 | 3.60 × 3.12 m | Hardwood Floor Large Window Closet |
Lower
| Recreation | 7.65 × 4.03 m | Tile Floor Large Window Cedar Closet(s) |
| Kitchen | 3.82 × 3.53 m | Tile Floor Eat-in Kitchen Separate Room |
| Bedroom 4 | 3.51 × 3.51 m | Tile Floor Window Closet |
| Bedroom 5 | 5.34 × 3.09 m | Tile Floor Window Closet |
| Utility Room | 2.81 × 2.72 m | Combined w/Laundry Concrete Floor |
Features
- Carpet Free
- In-Law Suite
- Storage
- Porch
- Apartment
- Separate Entrance
- Central Air
- Bungalow
Financials
Annual Taxes
$5,486.27
Estimated Rental Income
Entire property$3,200 – $4,800/mo
Rental yield3.1% – 4.6%
*Estimates based on comparable rentals in the area. Actual income may vary.
Market Data — Toronto
Days on market2 days
Buyer's MarketSeller's Market
Based on active listings in Toronto. Data updates daily.
Demographics — Toronto
Population
2,794,356
Avg Household Income
$102,000
Age Distribution
0-19
19%
20-34
24%
35-49
21%
50-64
19%
65+
17%
Ownership53% own · 47% rent
EnglishMandarinCantoneseTagalogTamil
Our estimate for this home
Estimated range
$1.22M – $1.41M
Mid-point $1.31M · ~$1011/sqft
How this listing compares
$1.22MList · $1.24M$1.41M
Medium confidence·Based on 13 bathurst manor comparables
Estimated range is generated automatically from active comparables and is for informational purposes only. Not an appraisal — contact Aman for a full comparative market analysis that factors in condition, renovations, and positioning.
Getting around
How walkable, bikeable, and transit-friendly this neighbourhood is.
72
/ 100
Walk Score
Very Walkable
68
/ 100
Transit Score
Good Transit
62
/ 100
Bike Score
Bikeable
Scores are estimates based on neighbourhood data and are for informational purposes only.
MLS® data courtesy of the Toronto Regional Real Estate Board (TRREB).
The information provided herein must only be used by consumers that have a bona fide interest in the purchase, sale, or lease of real estate and may not be used for any commercial purpose or any other purpose. Listing information is deemed reliable but is not guaranteed accurate by the Toronto Regional Real Estate Board, the listing brokerage, or this website. The trademarks REALTOR®, REALTORS® and the REALTOR® logo are controlled by The Canadian Real Estate Association (CREA) and identify real estate professionals who are members of CREA. MLS®, Multiple Listing Service®, and the associated logos are owned by CREA. Not intended to solicit properties currently listed for sale or buyers under contract.
You may also like
More homes in Toronto
Hand-picked listings with a similar price range and style.
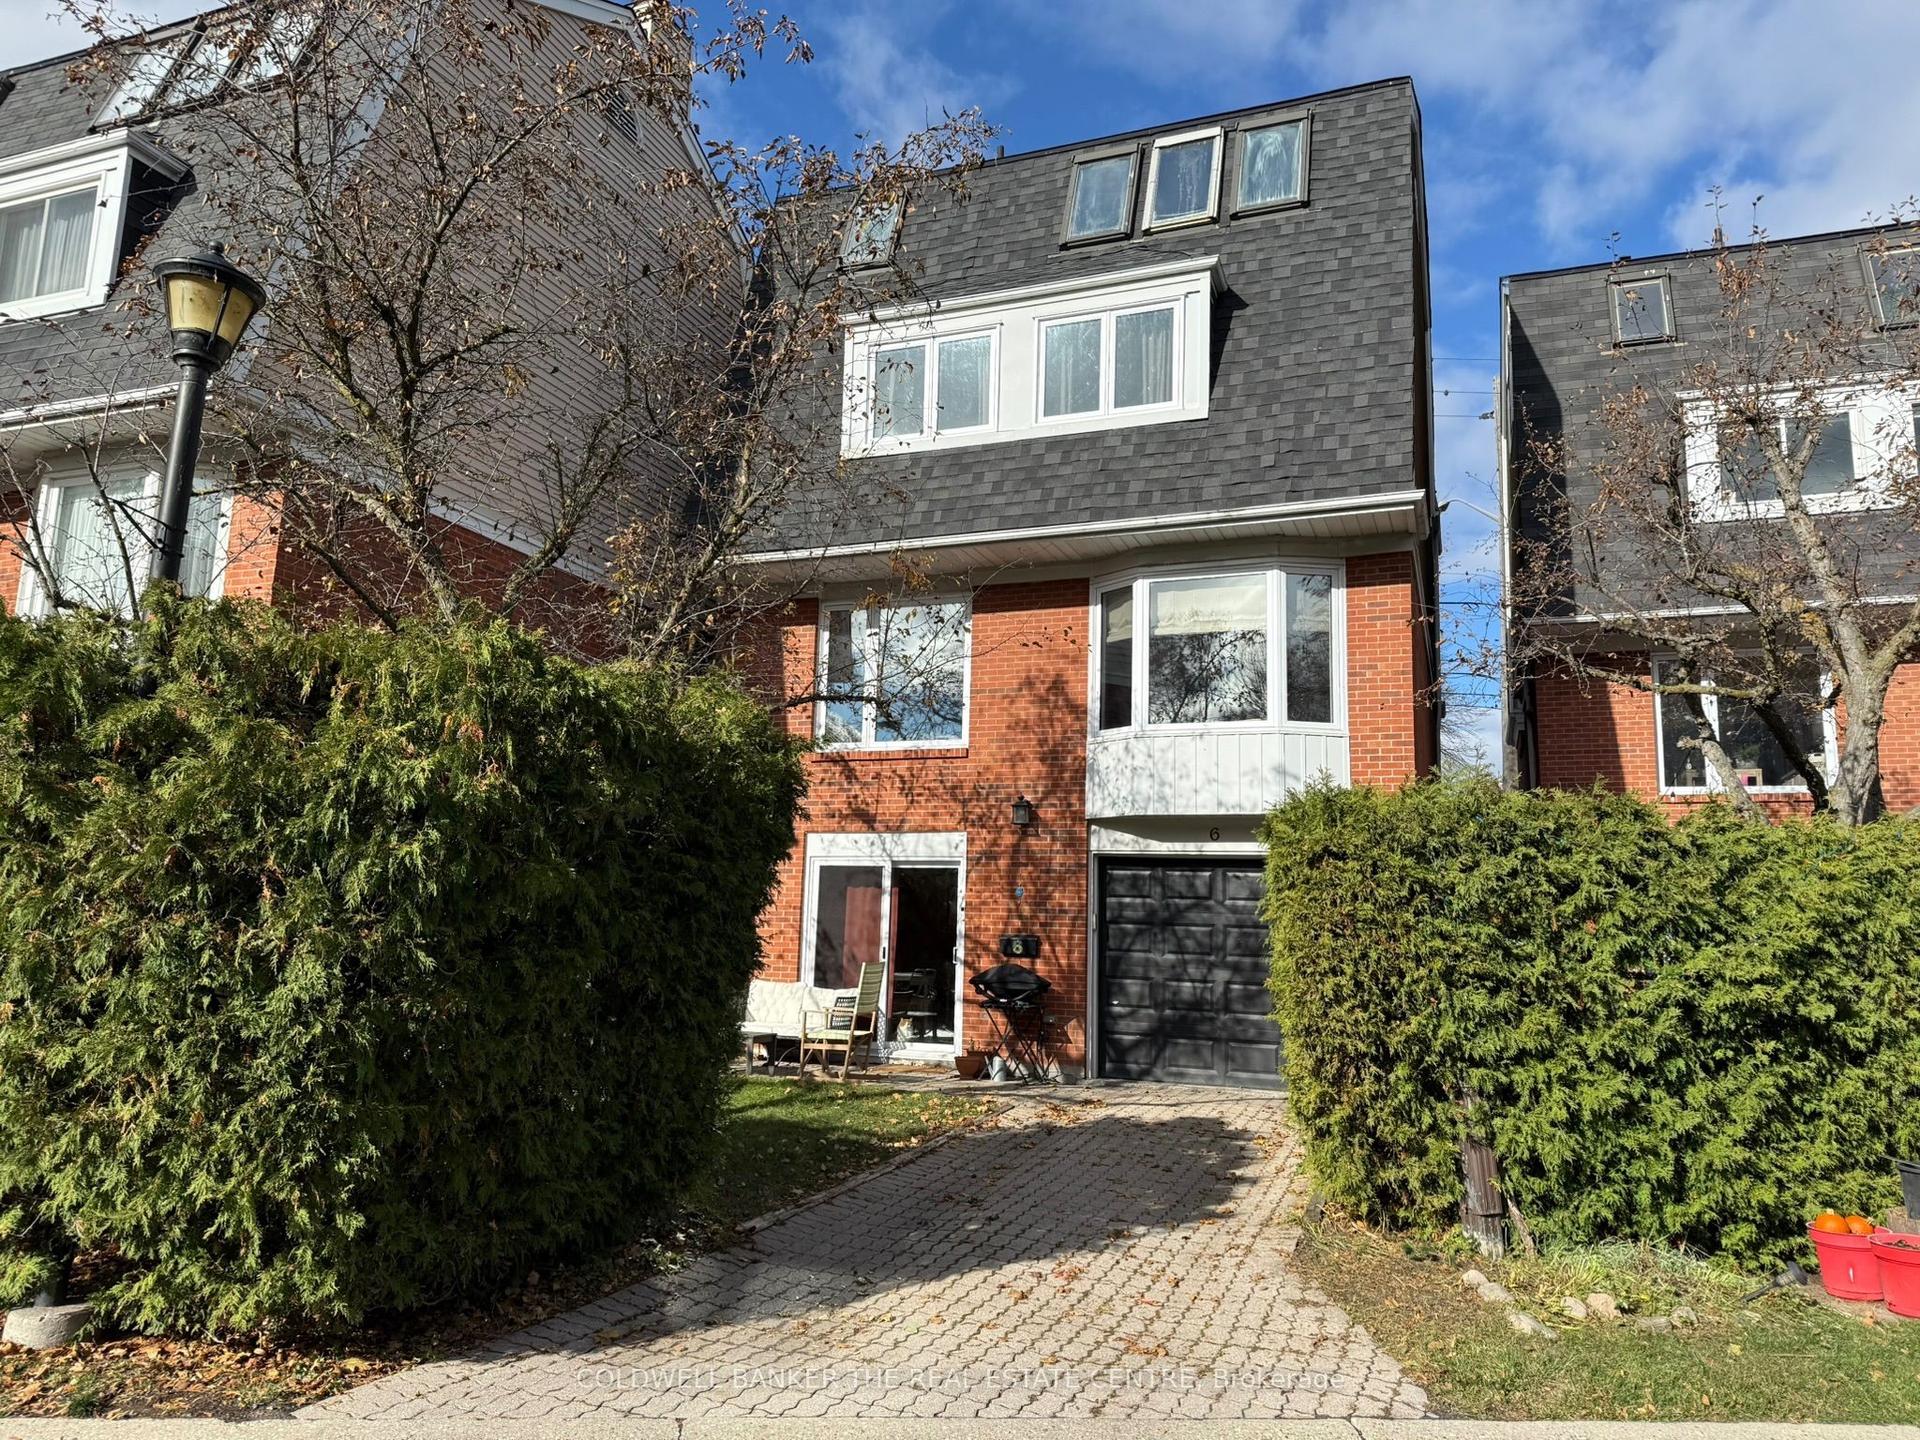
For Sale3 days ago
$1,279,000
Detached
est. $5,607/mo
45 Birchmount Road 6 #6, Birchcliffe-Cliffside
Toronto, ON
4 bd
3 ba
2,250
2
MLS# E13565934Coldwell Banker The Real Estate C…
WhatsApp Aman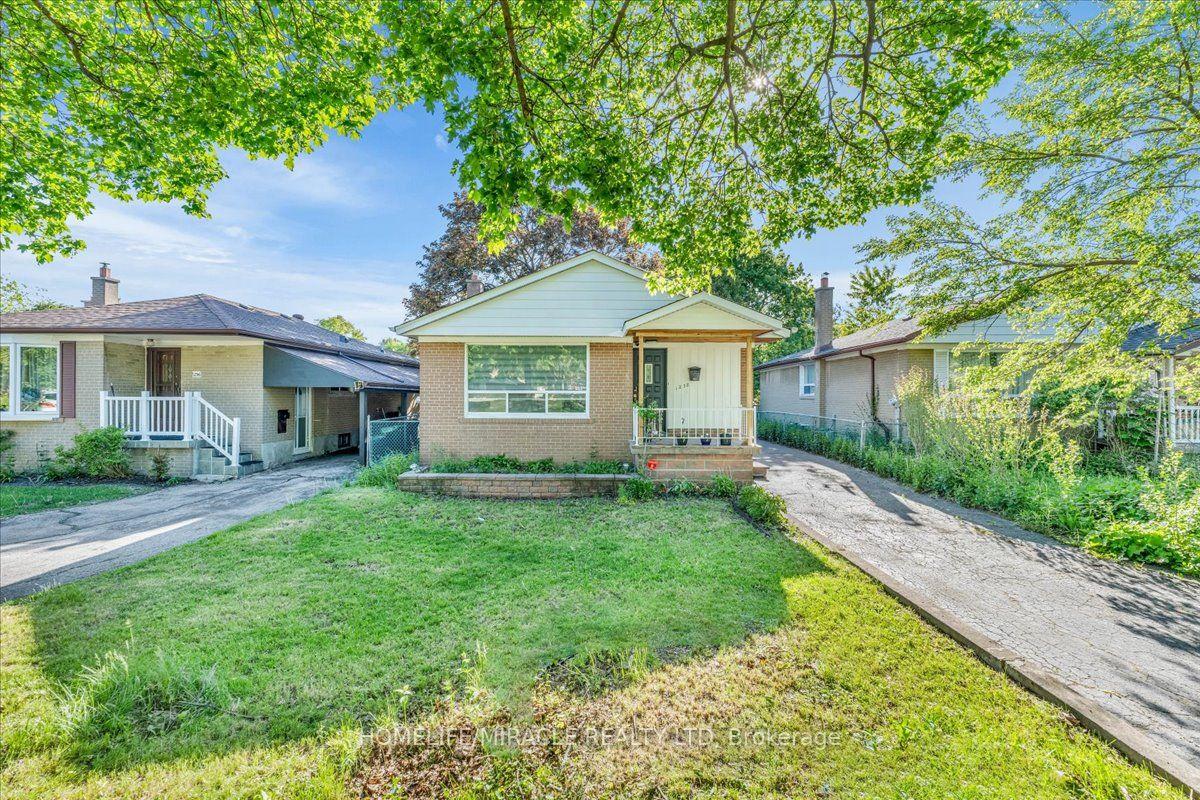
For Sale1 month ago
$999,900
Detached
est. $4,384/mo
1238 Pharmacy Avenue, Wexford-Maryvale
Toronto, ON
3+3 bd
3 ba
900
7
MLS# E13231588Homelife/Miracle Realty Ltd
WhatsApp Aman