For Lease
8 The Esplanade 808 #808
Waterfront Communities C8, Toronto, ON
$4,000
2Bd
2Ba
850+sqft
1Parking
$5/sqft
CondoMLS# C13569158Listed 2026-07-1523 DOM
Cooling
Central Air
About this home
There's "downtown living," and then there's the absolute power move of showing up with nothing but a suitcase and immediately living like a design editor. Welcome to Suite 808 at 8 The Esplanade-a south-east corner sanctuary that delivers 826 square feet of refined, FULLY FURNISHED luxury. This isn't some uninspired rental; it's a turnkey masterpiece designed for the urbanite who refuses to spend their weekends assembling flat-pack furniture. The bones here are spectacular. Framed by nine-foot ceilings, pot lights, and rich hardwood floors, the layout feels bright, fluid, and intentional. The kitchen is a total design flex, custom-penned by the heavyweights at Munge Leung. With cool marble countertops, a proper center island, and a full suite of integrated premium Miele appliances, it's a space that looks just as good hosting a dinner party as it does pouring a quiet morning espresso. Step out onto the south-facing balcony for a massive infusion of natural light and a glimpse of the lake and harbour-a subtle reminder that the waterfront is your backyard. When the city life catches up to you, the primary suite treats you to a spa-inspired ensuite complete with a deep soaker tub meant for actual unwinding. Because true luxury always respects logistics, you also get an in-suite Miele washer/dryer, a dedicated locker, and a highly coveted parking spot inside this prestigious, LEED-certified address. The amenities here don't mess around either: a 24-hour concierge who actually knows the neighborhood secrets, an indoor pool, a real spa, and a fitness centre that rivals your boutique gym membership. Location-wise, you're at the literal axis of the city's best-steps to Union Station, St. Lawrence Market, the Financial District, and Toronto's top-tier dining rooms. Turnkey. High-Design. Completely effortless. Just bring your toothbrush and your standards.
PoolWaterfrontHardwood
Rooms
Other
| Living Room | 4.15 × 3.35 m | Open Concept SE View Hardwood Floor |
| Dining Room | 4.42 × 3.90 m | W/O To Balcony Breakfast Area Hardwood Floor |
| Kitchen | 4.42 × 3.90 m | B/I Appliances Centre Island Hardwood Floor |
| Primary Bedroom | 3.40 × 3.10 m | 4 Pc Ensuite Pocket Doors Hardwood Floor |
| Bedroom 2 | 3.50 × 2.90 m | South View B/I Closet Hardwood Floor |
Features
- Carpet Free
- Storage
- Primary Bedroom - Main Floor
- Countertop Range
- None
- Central Air
- Apartment
Financials
Estimated Rental Income
Entire property$2,600 – $3,500/mo
Rental yield780.0% – 1050.0%
*Estimates based on comparable rentals in the area. Actual income may vary.
Market Data — Toronto
Days on market23 days
Buyer's MarketSeller's Market
Based on active listings in Toronto. Data updates daily.
Demographics — Toronto
Population
2,794,356
Avg Household Income
$102,000
Age Distribution
0-19
19%
20-34
24%
35-49
21%
50-64
19%
65+
17%
Ownership53% own · 47% rent
EnglishMandarinCantoneseTagalogTamil
Other rentals like this
Similar rentals in Toronto
Same property type, similar price, similar size — currently for rent.
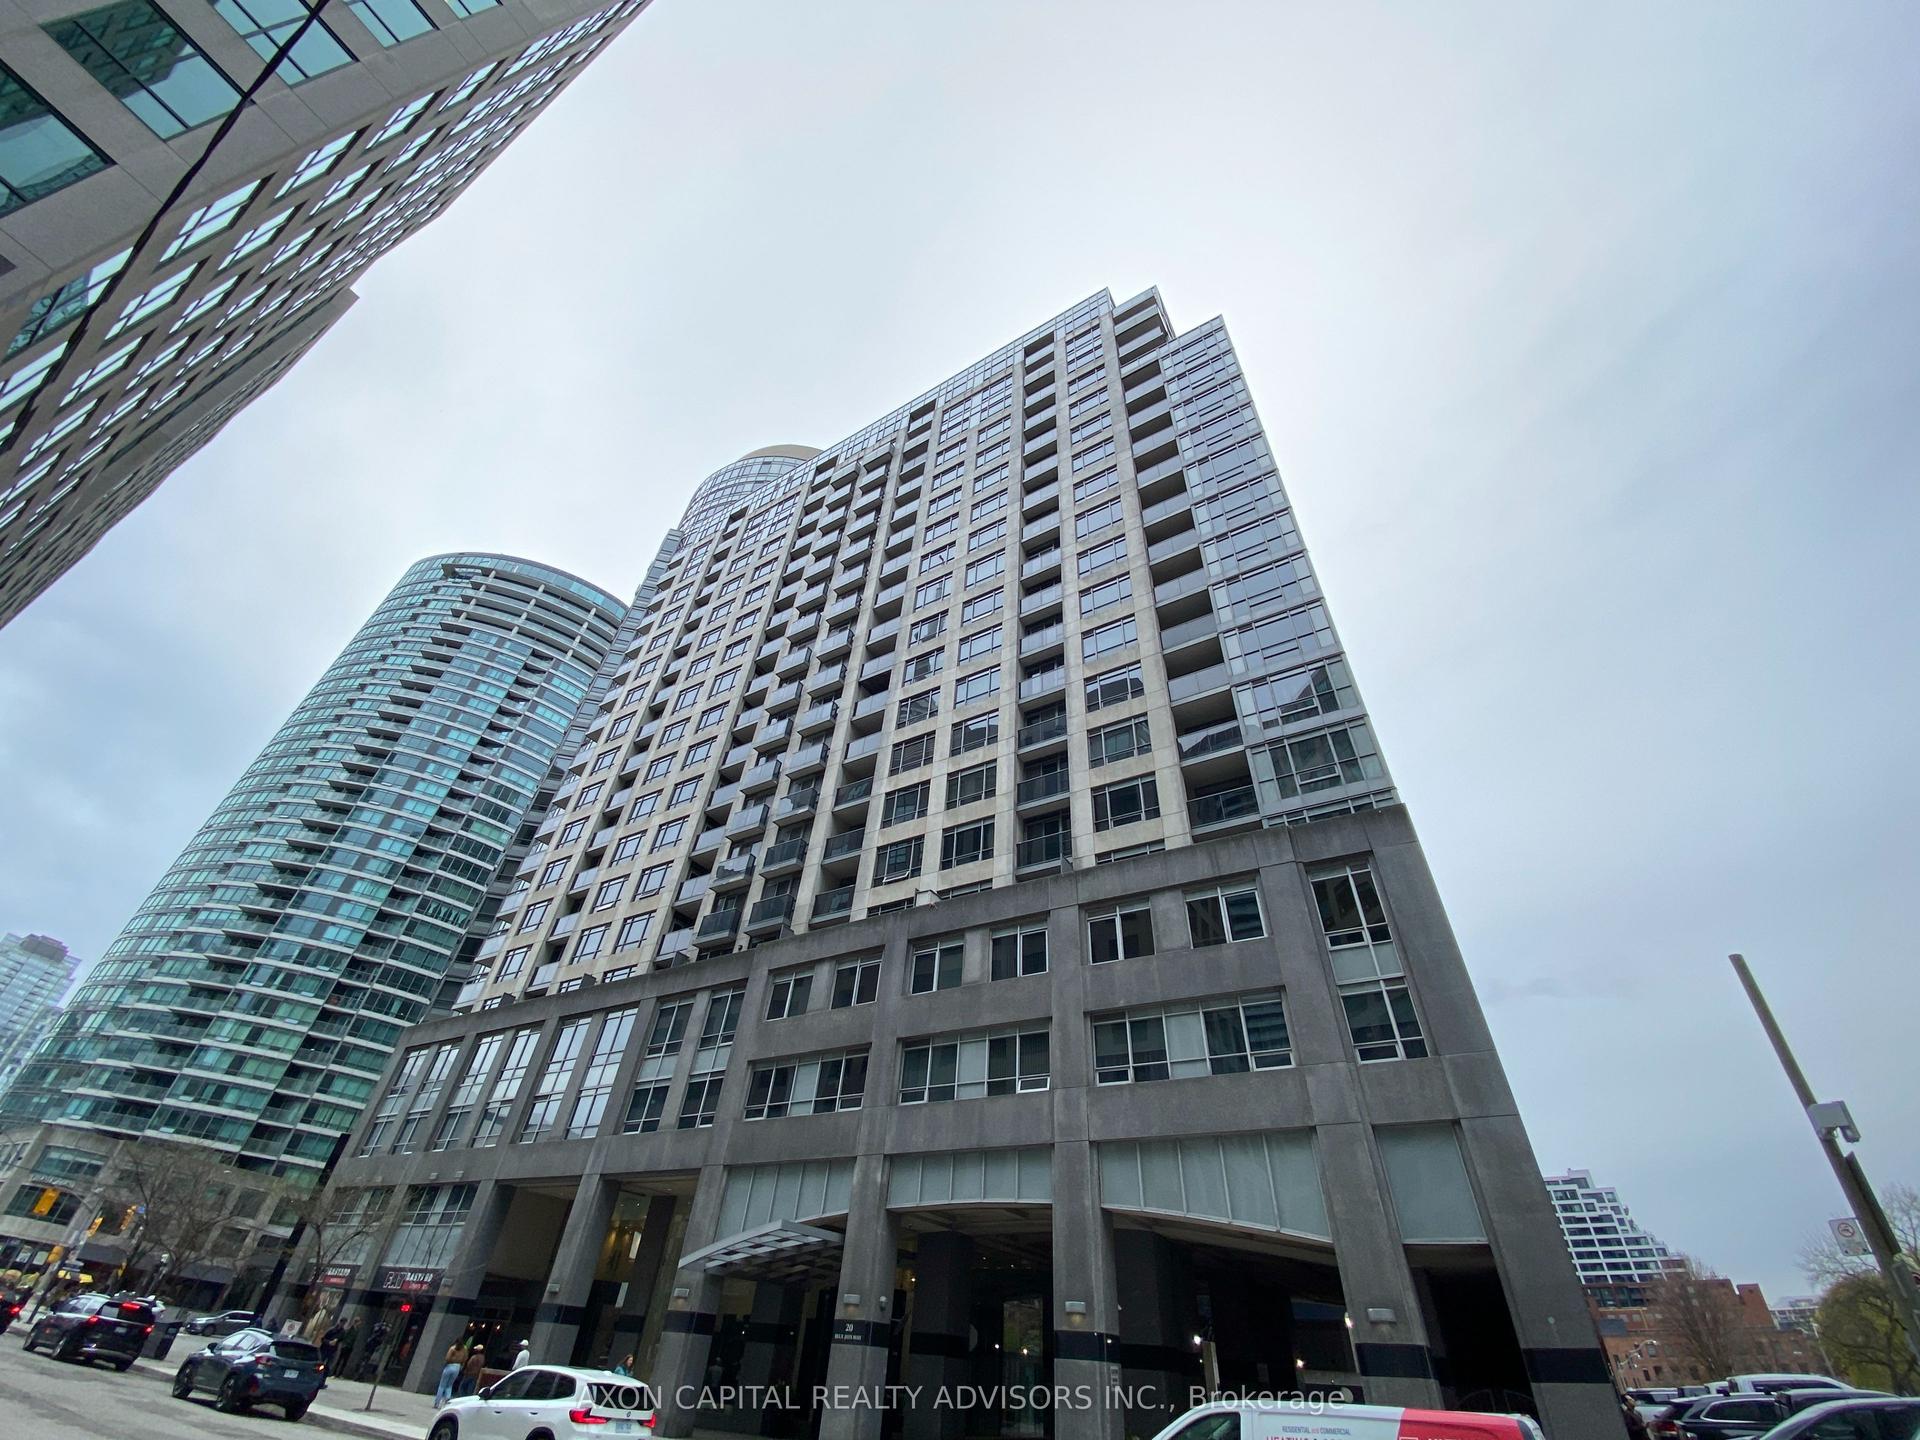
For Lease3 months ago
$3,600
Condo
20 Blue Jays Way 901 #901, Waterfront Communities C1
Toronto, ON
2+1 bd
2 ba
950
1
MLS# C13099514Axon Capital Realty Advisors Inc.
WhatsApp Aman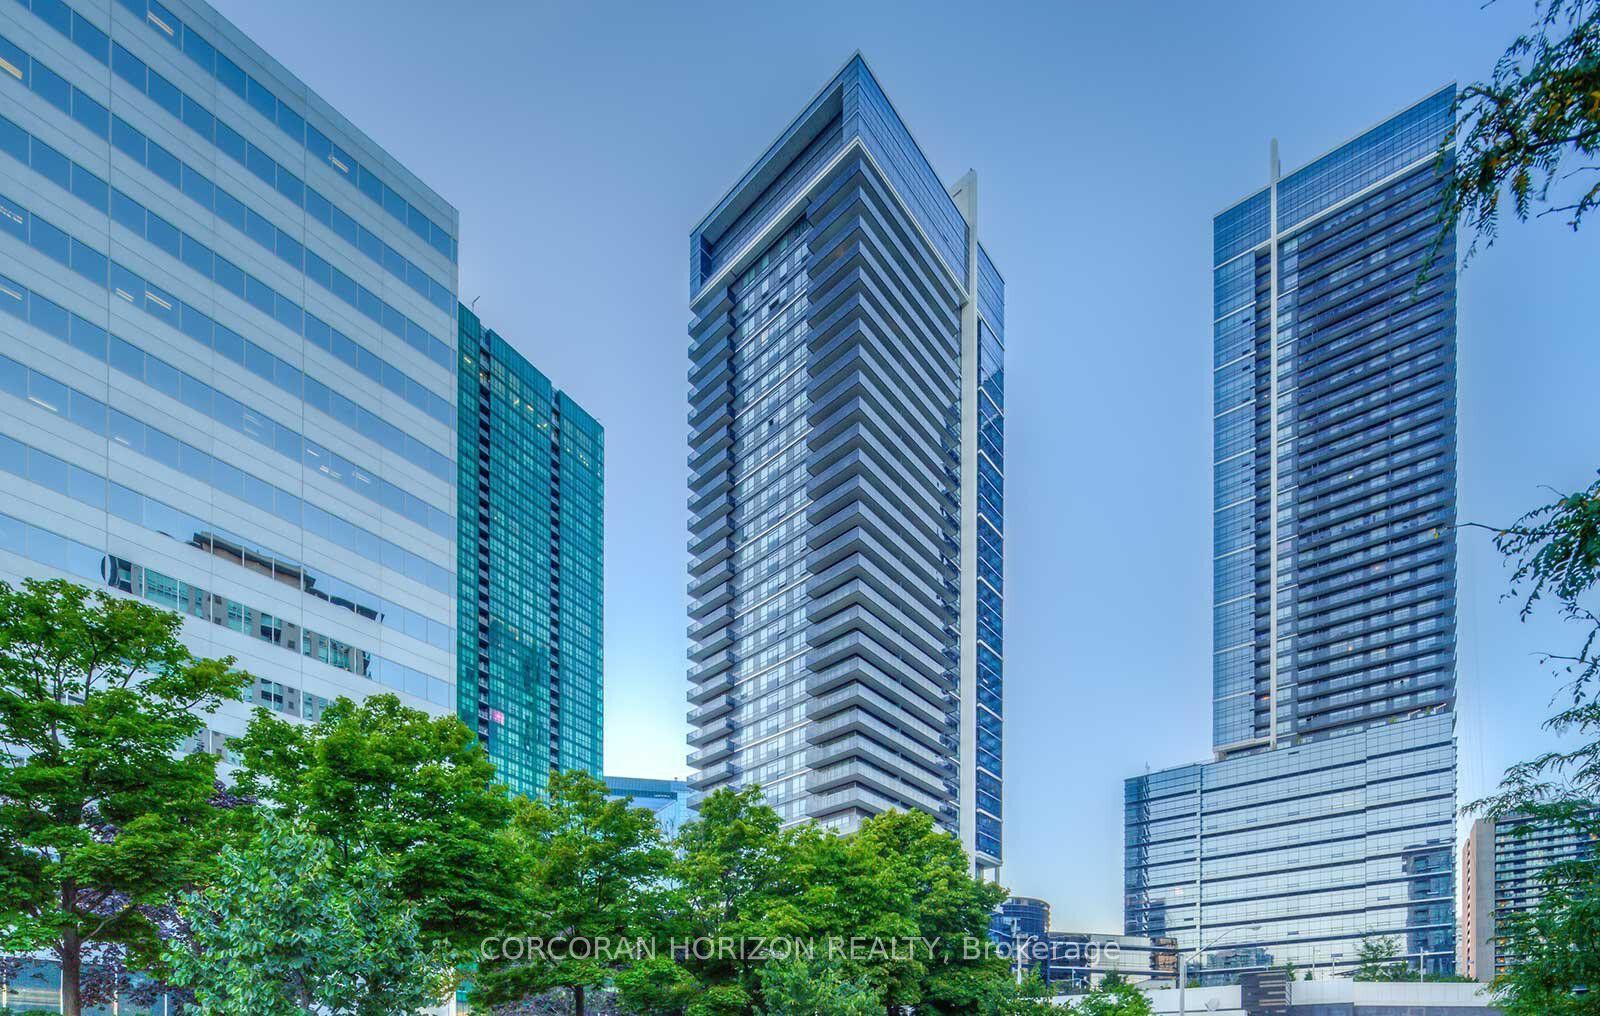
For Lease3 days ago
$3,300
Condo
2 Anndale Drive 2902 #2902, Willowdale East
Toronto, ON
2 bd
2 ba
850
2
MLS# C13640798Corcoran Horizon Realty
WhatsApp Aman
Getting around
How walkable, bikeable, and transit-friendly this neighbourhood is.
91
/ 100
Walk Score
Walker's Paradise
77
/ 100
Transit Score
Excellent Transit
70
/ 100
Bike Score
Very Bikeable
Scores are estimates based on neighbourhood data and are for informational purposes only.
MLS® data courtesy of the Toronto Regional Real Estate Board (TRREB).
The information provided herein must only be used by consumers that have a bona fide interest in the purchase, sale, or lease of real estate and may not be used for any commercial purpose or any other purpose. Listing information is deemed reliable but is not guaranteed accurate by the Toronto Regional Real Estate Board, the listing brokerage, or this website. The trademarks REALTOR®, REALTORS® and the REALTOR® logo are controlled by The Canadian Real Estate Association (CREA) and identify real estate professionals who are members of CREA. MLS®, Multiple Listing Service®, and the associated logos are owned by CREA. Not intended to solicit properties currently listed for sale or buyers under contract.