555 Wilson Avenue 1108 #1108
Just listed! New listings in Toronto often receive offers within the first week.
About this home
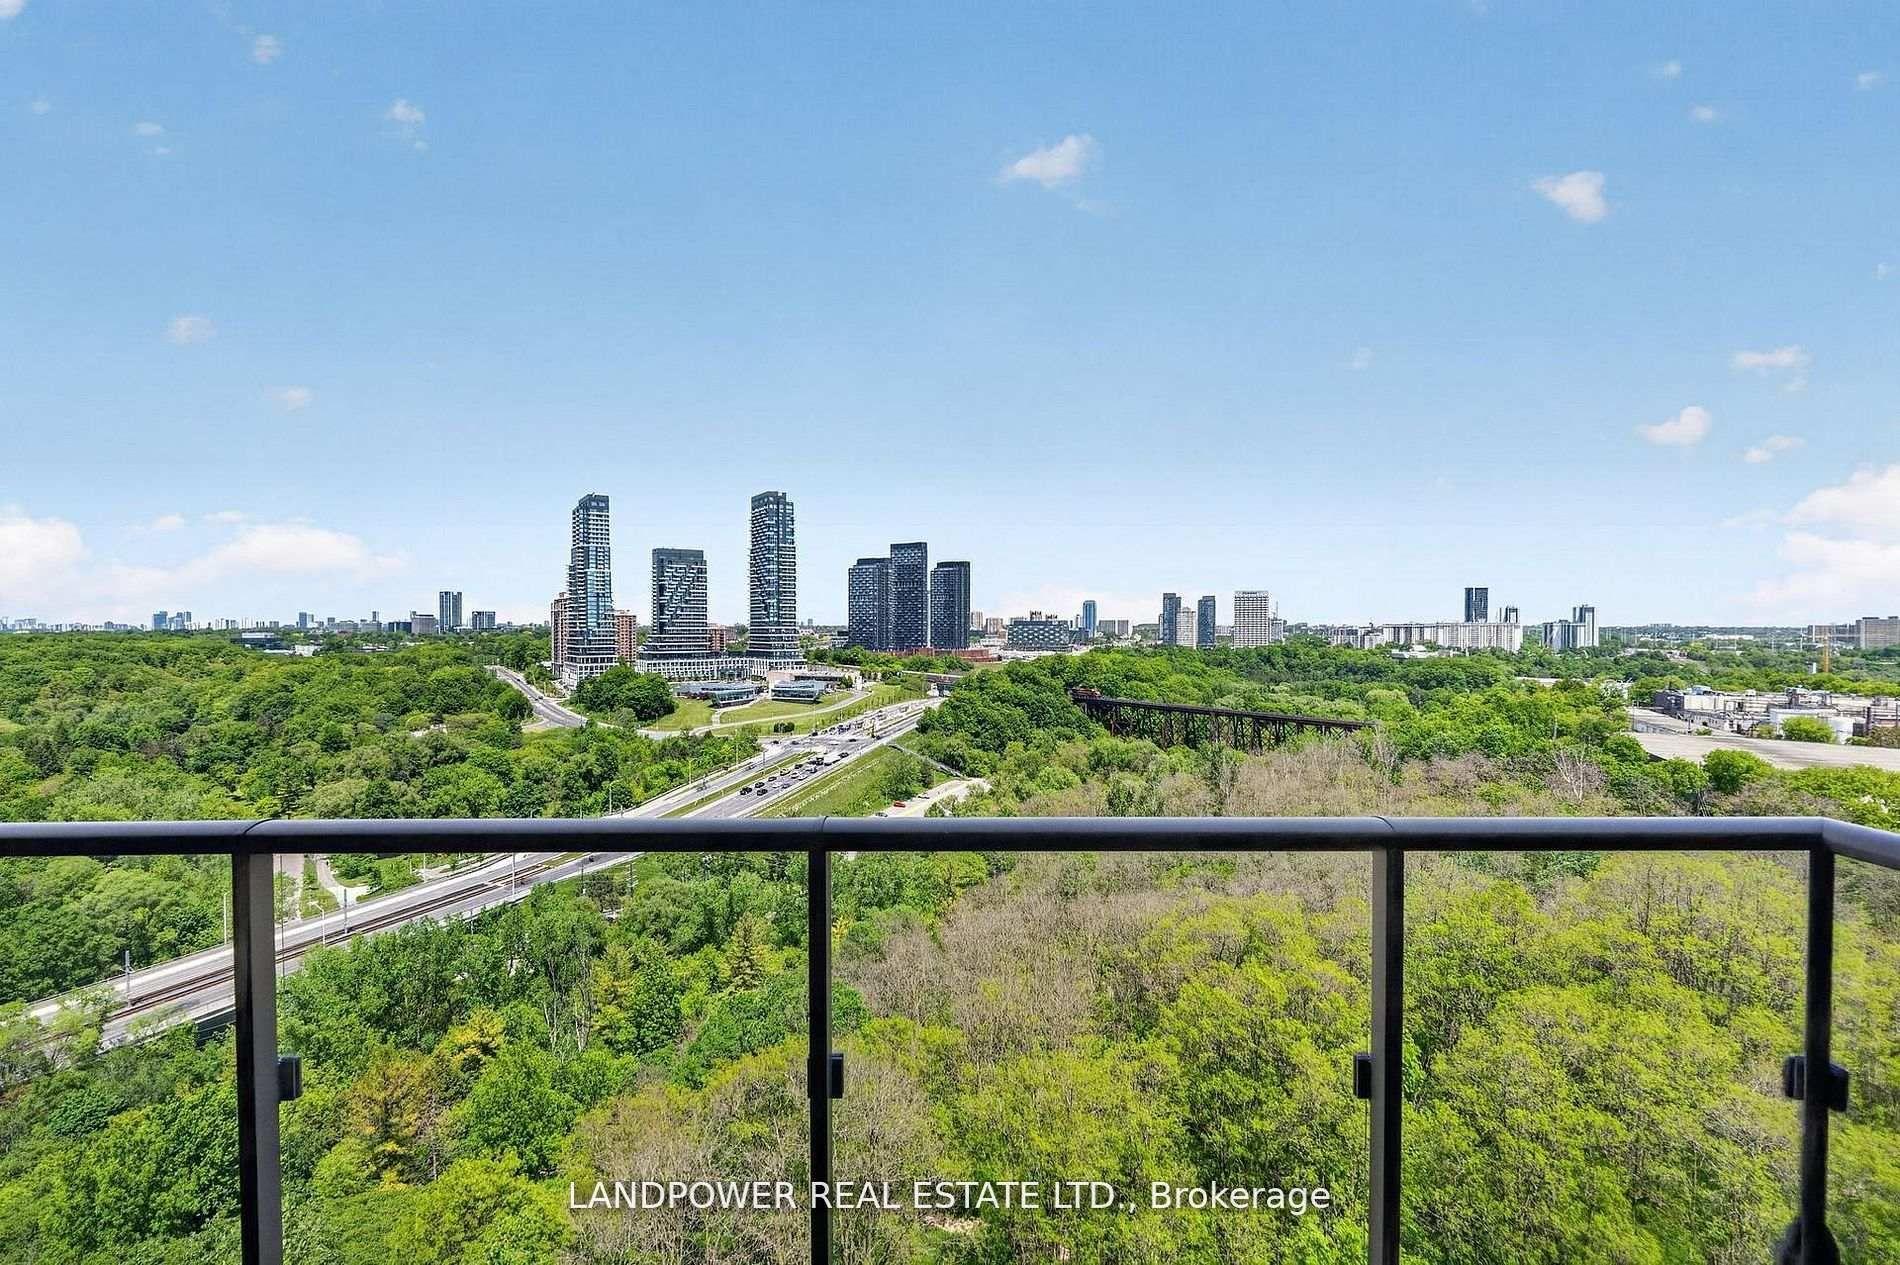
Welcome To Suite 1108 At 555 Wilson Ave - A Bright And Spacious, Move-In Ready Condo Offering Approx 600Sqft Of Interior Living Space Plus 100 Sqft Private Balcony With Beautiful West-Facing Sunset Views!! Thoughtfully Updated, This Stylish Suite Features A Fully Painted Interior, Updated Fixtures Included Valence Lighting, Laminate Flooring Throughout And A Contemporary Kitchen With Stainless Steel Appliances, Stone Counters, Tile Backsplash, And Ample Cabinetry. The Open-Concept Layout Maximizes Every Square Foot And Creates The Perfect Space For Relaxing, Entertaining, Or Working From Home.The Generously Sized Bedroom Easily Accommodates Multiple Dressers And Features A Large Double Sliding Door Closet. Ensuite Laundry Adds Everyday Convenience, While Large Windows Fill The Home With Natural Light Throughout The Day. Residents Of The Station Enjoy Premium Amenities Including A 24-Hour Concierge, Indoor Pool, Fully Equipped Fitness Centre, Party Room And Visitor Parking. Located Steps To Wilson Subway Station And Minutes To Yorkdale Mall, Hwy 401, Allen Road, York University, Downsview Park, Restaurants, Cafes, Grocery Stores And Everyday Essentials - This Is One Of Toronto's Most Connected Communities. Adding To The Appeal, The Neighbourhood Is Undergoing Significant Transformation. The Adjacent 50 Wilson Heights Redevelopment Is Delivering New Homes, Retail, Parkland, Community Space And A Child Care Centre, While The Massive YZD Downsview Redevelopment Will Bring Thousands Of New Residents, Jobs, Amenities And Infrastructure To The Area. Whether You're Looking For Your First Home, A Highly Connected & Walkable Space Or An Investment In A High-Growth Transit-Oriented Community, This Address Delivers Exceptional Value, Convenience And Long-Term Upside! Parking Included.
Rooms
| Kitchen | — | Stainless Steel Appl |
| Bedroom | 3.30 × 3.30 m | Laminate Large Closet |
| Living Room | 6.00 × 3.60 m | W/O To Balcony Laminate Combined w/Dining |
| Den | 2.70 × 2.70 m | Laminate Open Concept |
| Laundry | — |
Features
- Carpet Free
- None
- Central Air
- Apartment
Financials
Estimated Rental Income
*Estimates based on comparable rentals in the area. Actual income may vary.
Market Data — Toronto
Based on active listings in Toronto. Data updates daily.
Demographics — Toronto
Our estimate for this home
Estimated range is generated automatically from active comparables and is for informational purposes only. Not an appraisal — contact Aman for a full comparative market analysis that factors in condition, renovations, and positioning.
Getting around
How walkable, bikeable, and transit-friendly this neighbourhood is.
Scores are estimates based on neighbourhood data and are for informational purposes only.
MLS® data courtesy of the Toronto Regional Real Estate Board (TRREB).
The information provided herein must only be used by consumers that have a bona fide interest in the purchase, sale, or lease of real estate and may not be used for any commercial purpose or any other purpose. Listing information is deemed reliable but is not guaranteed accurate by the Toronto Regional Real Estate Board, the listing brokerage, or this website. The trademarks REALTOR®, REALTORS® and the REALTOR® logo are controlled by The Canadian Real Estate Association (CREA) and identify real estate professionals who are members of CREA. MLS®, Multiple Listing Service®, and the associated logos are owned by CREA. Not intended to solicit properties currently listed for sale or buyers under contract.
More homes in Toronto
Hand-picked listings with a similar price range and style.