70 Shaftesbury Avenue 4 #4
About this home
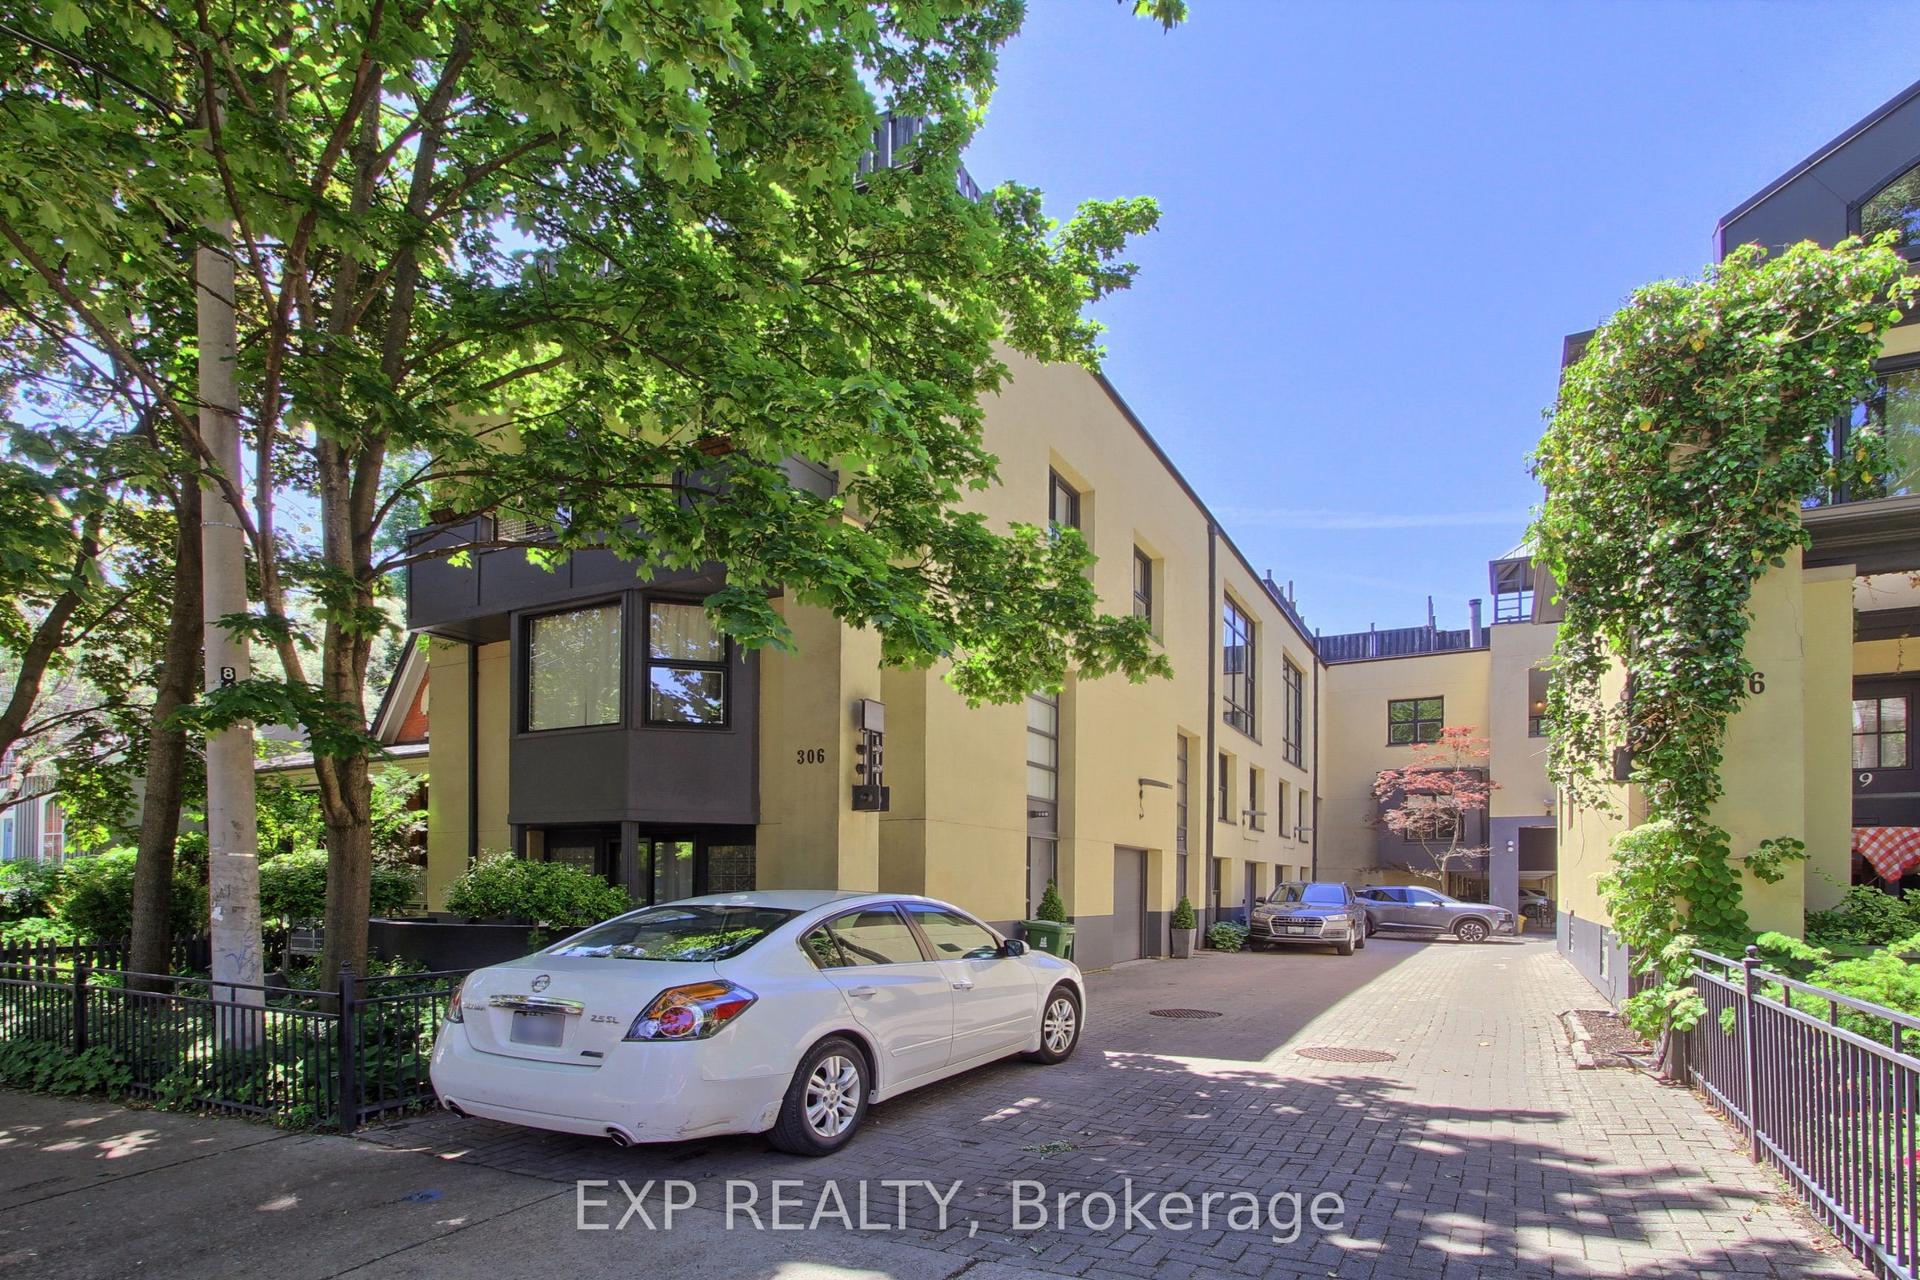
A Private Executive Residence in the Heart of Summerhill. Tucked away in an exclusive courtyard just steps from Yonge Street, this beautifully maintained executive townhome offers the perfect balance of privacy, comfort, and convenience in one of Toronto's most sought-after neighbourhoods. The main level features a bright, open-concept living and dining area with a charming wood-burning fireplace and walk-out to a private landscaped courtyard-an inviting space for morning coffee, outdoor dining, or quiet evenings at home. The updated kitchen is equipped with a centre island, granite countertops, stainless steel appliances, and ample workspace for everyday living and entertaining. The second floor offers two well-proportioned bedrooms and a full bathroom, while the entire third level is dedicated to a private primary retreat featuring a balcony, skylight, walk-in closet, and ensuite bathroom. The finished lower level provides additional flexible living space, ideal as a family room, media room, home office, or fitness area, along with a three-piece bathroom, laundry room, pantry/storage, and direct access to secure underground parking. Perfectly situated in the heart of Summerhill, the home is just steps from Summerhill Subway Station, Yonge Street boutiques, cafés, acclaimed restaurants, parks, ravine trails, and excellent schools. Property Highlights: Executive townhome in an exclusive private courtyard; three bedrooms and three bathrooms; private third-floor primary suite with balcony and ensuite; updated kitchen with centre island and stainless steel appliances; wood-burning fireplace; private landscaped courtyard; finished lower level with flexible living space; direct access to secure underground parking; steps to transit, boutique shopping, restaurants, parks, and ravine trails. An exceptional opportunity to enjoy refined townhouse living in one of Toronto's most desirable neighbourhoods.
Rooms
| Living Room | 6.10 × 3.53 m | Hardwood Floor Open Concept Pot Lights |
| Dining Room | 6.10 × 3.53 m | Hardwood Floor Combined w/Living Bay Window |
| Kitchen | 3.33 × 2.39 m | Hardwood Floor Centre Island Stainless Steel Appl |
| Bedroom 2 | 3.40 × 3.05 m | Hardwood Floor Window |
| Bedroom 3 | 3.40 × 2.82 m | Hardwood Floor Double Closet Window |
| Primary Bedroom | 4.06 × 4.24 m | Hardwood Floor 3 Pc Ensuite W/O To Balcony |
| Recreation | 3.40 × 4.50 m | Broadloom W/O To Garage 3 Pc Bath |
| Laundry | 2.36 × 1.55 m | Tile Floor Laundry Sink Pot Lights |
Features
- Storage
- Finished
- Central Air
- 3-Storey
Financials
Estimated Rental Income
*Estimates based on comparable rentals in the area. Actual income may vary.
Market Data — Toronto
Based on active listings in Toronto. Data updates daily.
Demographics — Toronto
Similar rentals in Toronto
Same property type, similar price, similar size — currently for rent.
Getting around
How walkable, bikeable, and transit-friendly this neighbourhood is.
Scores are estimates based on neighbourhood data and are for informational purposes only.
MLS® data courtesy of the Toronto Regional Real Estate Board (TRREB).
The information provided herein must only be used by consumers that have a bona fide interest in the purchase, sale, or lease of real estate and may not be used for any commercial purpose or any other purpose. Listing information is deemed reliable but is not guaranteed accurate by the Toronto Regional Real Estate Board, the listing brokerage, or this website. The trademarks REALTOR®, REALTORS® and the REALTOR® logo are controlled by The Canadian Real Estate Association (CREA) and identify real estate professionals who are members of CREA. MLS®, Multiple Listing Service®, and the associated logos are owned by CREA. Not intended to solicit properties currently listed for sale or buyers under contract.