For Lease
29 Queens Quay E TH-113 #TH-113
Waterfront Communities C1, Toronto, ON
$7,200
2Bd
3Ba
2,125+sqft
1Parking
$3/sqft
Condo TownMLS# C13573230Listed 2026-07-168 DOM
Cooling
Central Air
Basement
Finished with Walk-Out
About this home
Experience effortless luxury in this exceptional 2-Bedroom | 3-Bathroom townhome on Toronto's waterfront. Featuring one underground parking space with direct private access and a private elevator servicing every level, this residence offers a level of convenience and accessibility rarely found. Offering over 2,200 sq. ft. of beautifully designed living space, it is ideally positioned within the residences, to enjoy enhanced privacy, superior views, and minimal exposure to public walkways. The elegant living room is anchored by a gas fireplace and opens onto a private terrace with peaceful side-lake views, or family barbeques !The chef-inspired Downsview kitchen is appointed with built-in Miele appliances, a pantry, breakfast bar, granite countertops, premium finishes, and hardwood flooring throughout. Soaring 10-foot ceilings, spacious principal rooms, luxurious bathrooms, and a large laundry room with additional storage provide exceptional comfort and functionality, while the versatile lower level is ideal as a home office, gym, or mudroom. Residents enjoy an outstanding collection of resort-inspired amenities, including an indoor/outdoor swimming pool, Sauna, an elegant party room, 24-hour security, car wash, and an exceptional selection of premium amenities designed to elevate everyday living. Perfectly located on Toronto's iconic waterfront, just steps to Sugar Beach, St. Lawrence Market, Union Station, Rogers Centre, waterfront trails, restaurants, shopping, and convenient highway access. A rare opportunity to live on Toronto's waterfront, that seamlessly combines privacy, convenience, sophisticated design, and an exceptional waterfront lifestyles
PoolWaterfrontHardwoodFireplace
Rooms
Second Floor
| Primary Bedroom | 5.45 × 2.23 m | SE View Walk-In Closet(s) 6 Pc Ensuite |
| Bedroom 2 | 3.38 × 2.70 m | SE View Hardwood Floor Closet |
Lower
| Recreation | 0.00 × 0.00 m | W/O To Garage Tile Floor Elevator |
Other
| Living Room | 7.10 × 6.40 m | Fireplace Formal Rm W/O To Water |
| Dining Room | 7.10 × 6.40 m | W/O To Terrace Hardwood Floor Fireplace |
| Kitchen | 0.00 × 0.00 m | Breakfast Bar Pantry B/I Appliances |
| Foyer | 1.21 × 3.04 m | Elevator Hardwood Floor |
Features
- Built-In Oven
- Carpet Free
- Landscaped
- Finished with Walk-Out
- Central Air
- 3-Storey
Financials
Estimated Rental Income
Entire property$2,600 – $3,500/mo
Rental yield433.3% – 583.3%
*Estimates based on comparable rentals in the area. Actual income may vary.
Market Data — Toronto
Days on market8 days
Buyer's MarketSeller's Market
Based on active listings in Toronto. Data updates daily.
Demographics — Toronto
Population
2,794,356
Avg Household Income
$102,000
Age Distribution
0-19
19%
20-34
24%
35-49
21%
50-64
19%
65+
17%
Ownership53% own · 47% rent
EnglishMandarinCantoneseTagalogTamil
Other rentals like this
Similar rentals in Toronto
Same property type, similar price, similar size — currently for rent.
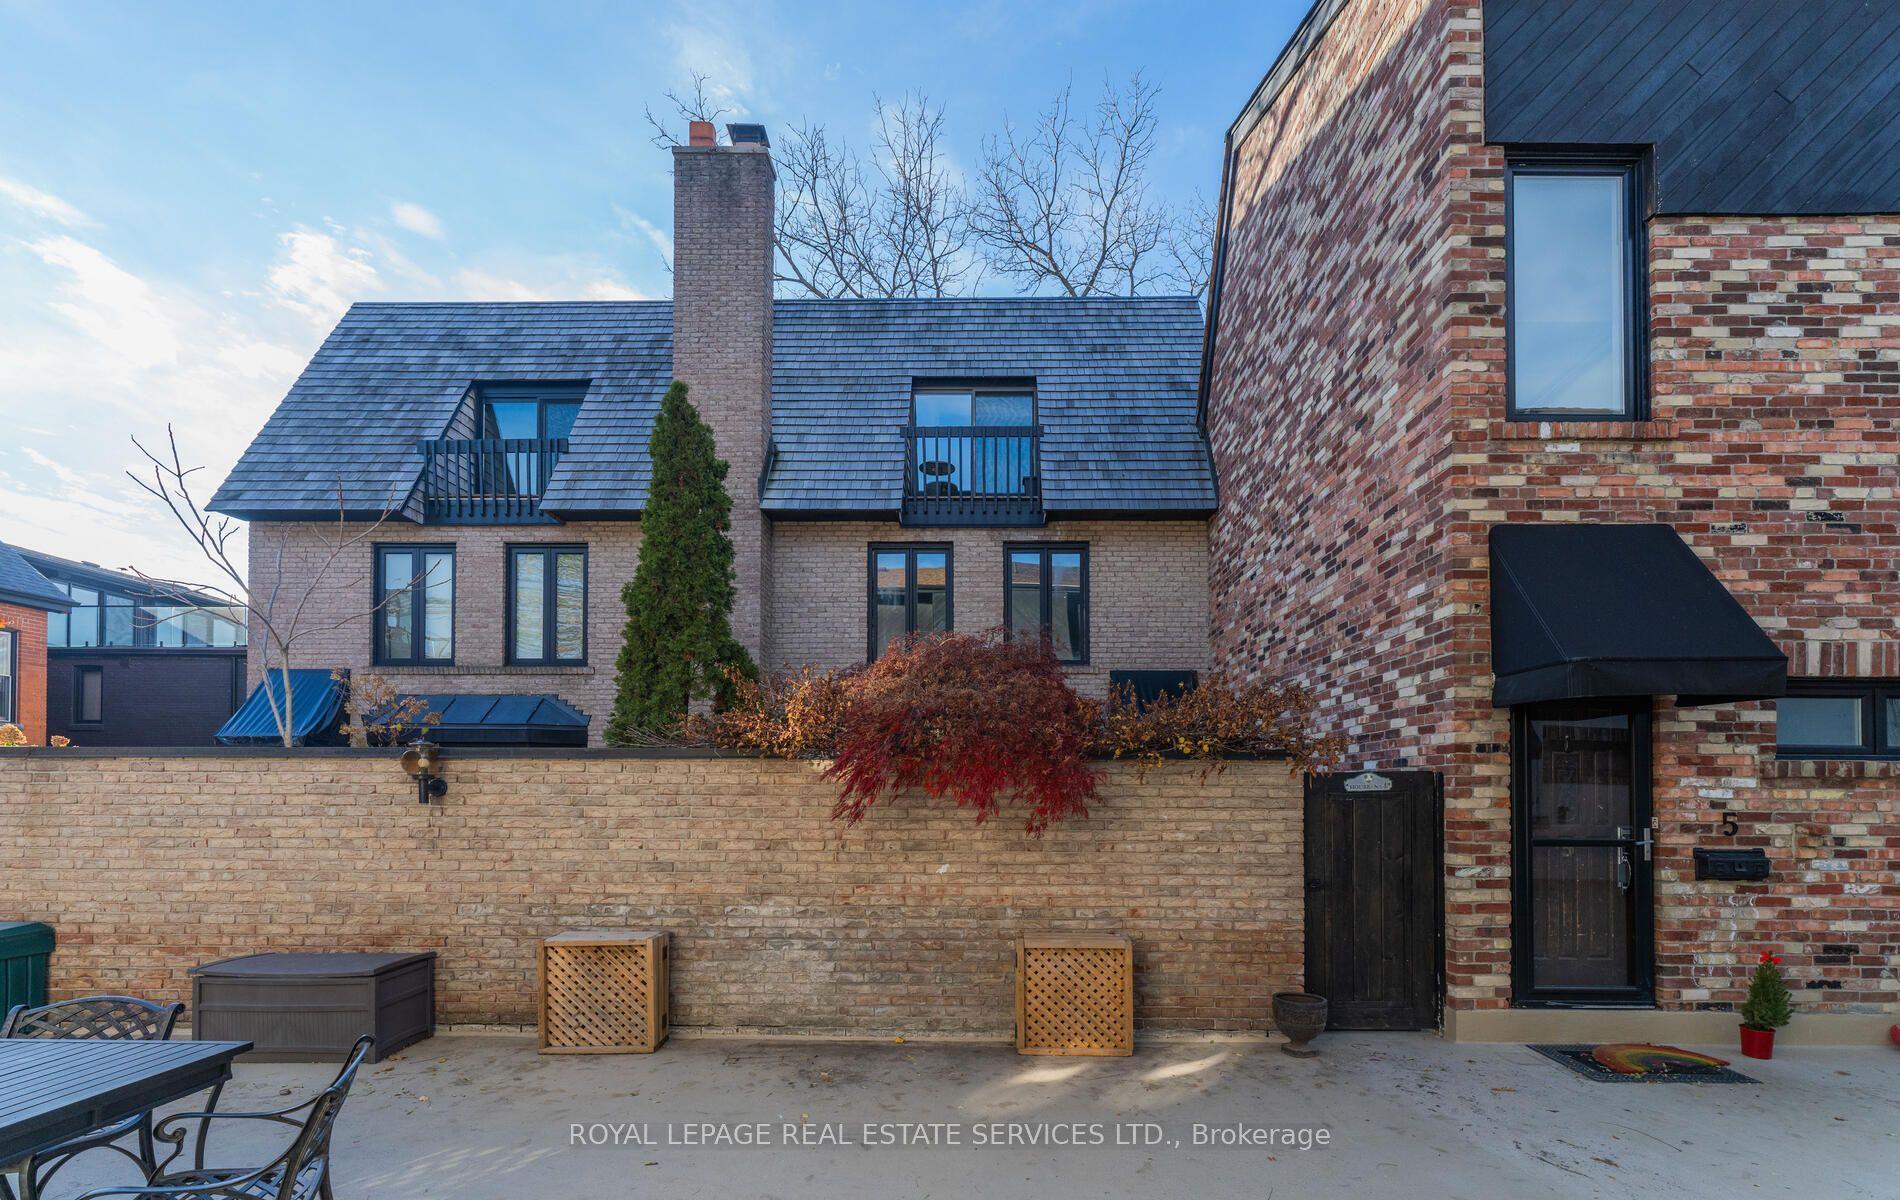
For Lease8 days ago
$7,300
Condo Town
70 Shaftesbury Avenue 4 #4, Rosedale-Moore Park
Toronto, ON
3 bd
3 ba
1,300
1
MLS# C13570076Royal Lepage Real Estate Services…
WhatsApp Aman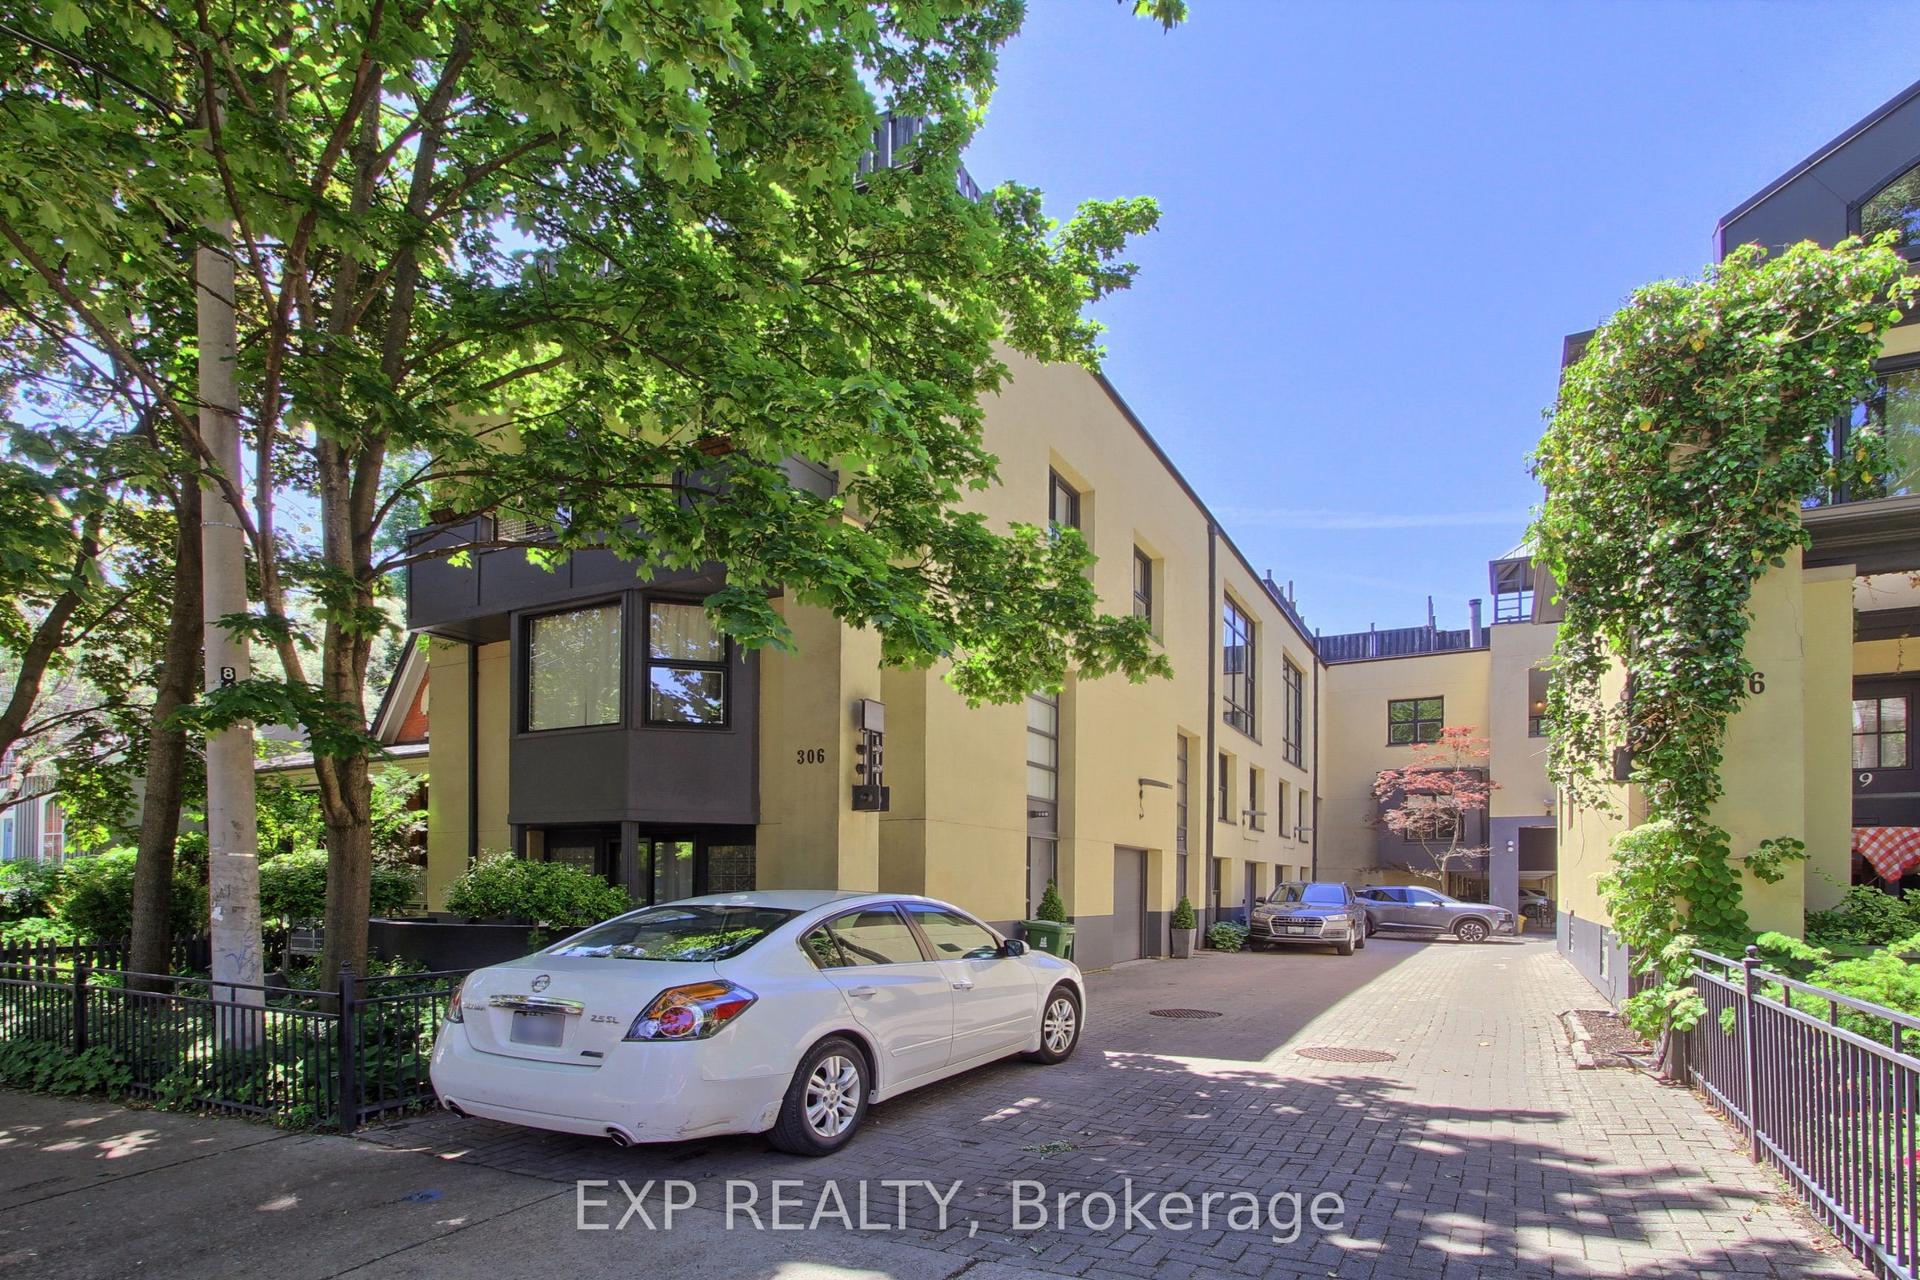
For Lease9 days ago
$6,989
Condo Town
306 Sackville Street 4 #4, Cabbagetown-South St. James Town
Toronto, ON
3 bd
3 ba
2,625
1
MLS# C13568378Exp Realty
WhatsApp Aman
Getting around
How walkable, bikeable, and transit-friendly this neighbourhood is.
87
/ 100
Walk Score
Very Walkable
85
/ 100
Transit Score
Excellent Transit
70
/ 100
Bike Score
Very Bikeable
Scores are estimates based on neighbourhood data and are for informational purposes only.
MLS® data courtesy of the Toronto Regional Real Estate Board (TRREB).
The information provided herein must only be used by consumers that have a bona fide interest in the purchase, sale, or lease of real estate and may not be used for any commercial purpose or any other purpose. Listing information is deemed reliable but is not guaranteed accurate by the Toronto Regional Real Estate Board, the listing brokerage, or this website. The trademarks REALTOR®, REALTORS® and the REALTOR® logo are controlled by The Canadian Real Estate Association (CREA) and identify real estate professionals who are members of CREA. MLS®, Multiple Listing Service®, and the associated logos are owned by CREA. Not intended to solicit properties currently listed for sale or buyers under contract.