For Lease
251 Jarvis Street 1920 #1920
Moss Park, Toronto, ON
$3,499
2Bd
2Ba
750+sqft
1Parking
$5/sqft
CondoMLS# C13571634Listed 2026-07-1610 DOM
Cooling
Central Air
About this home
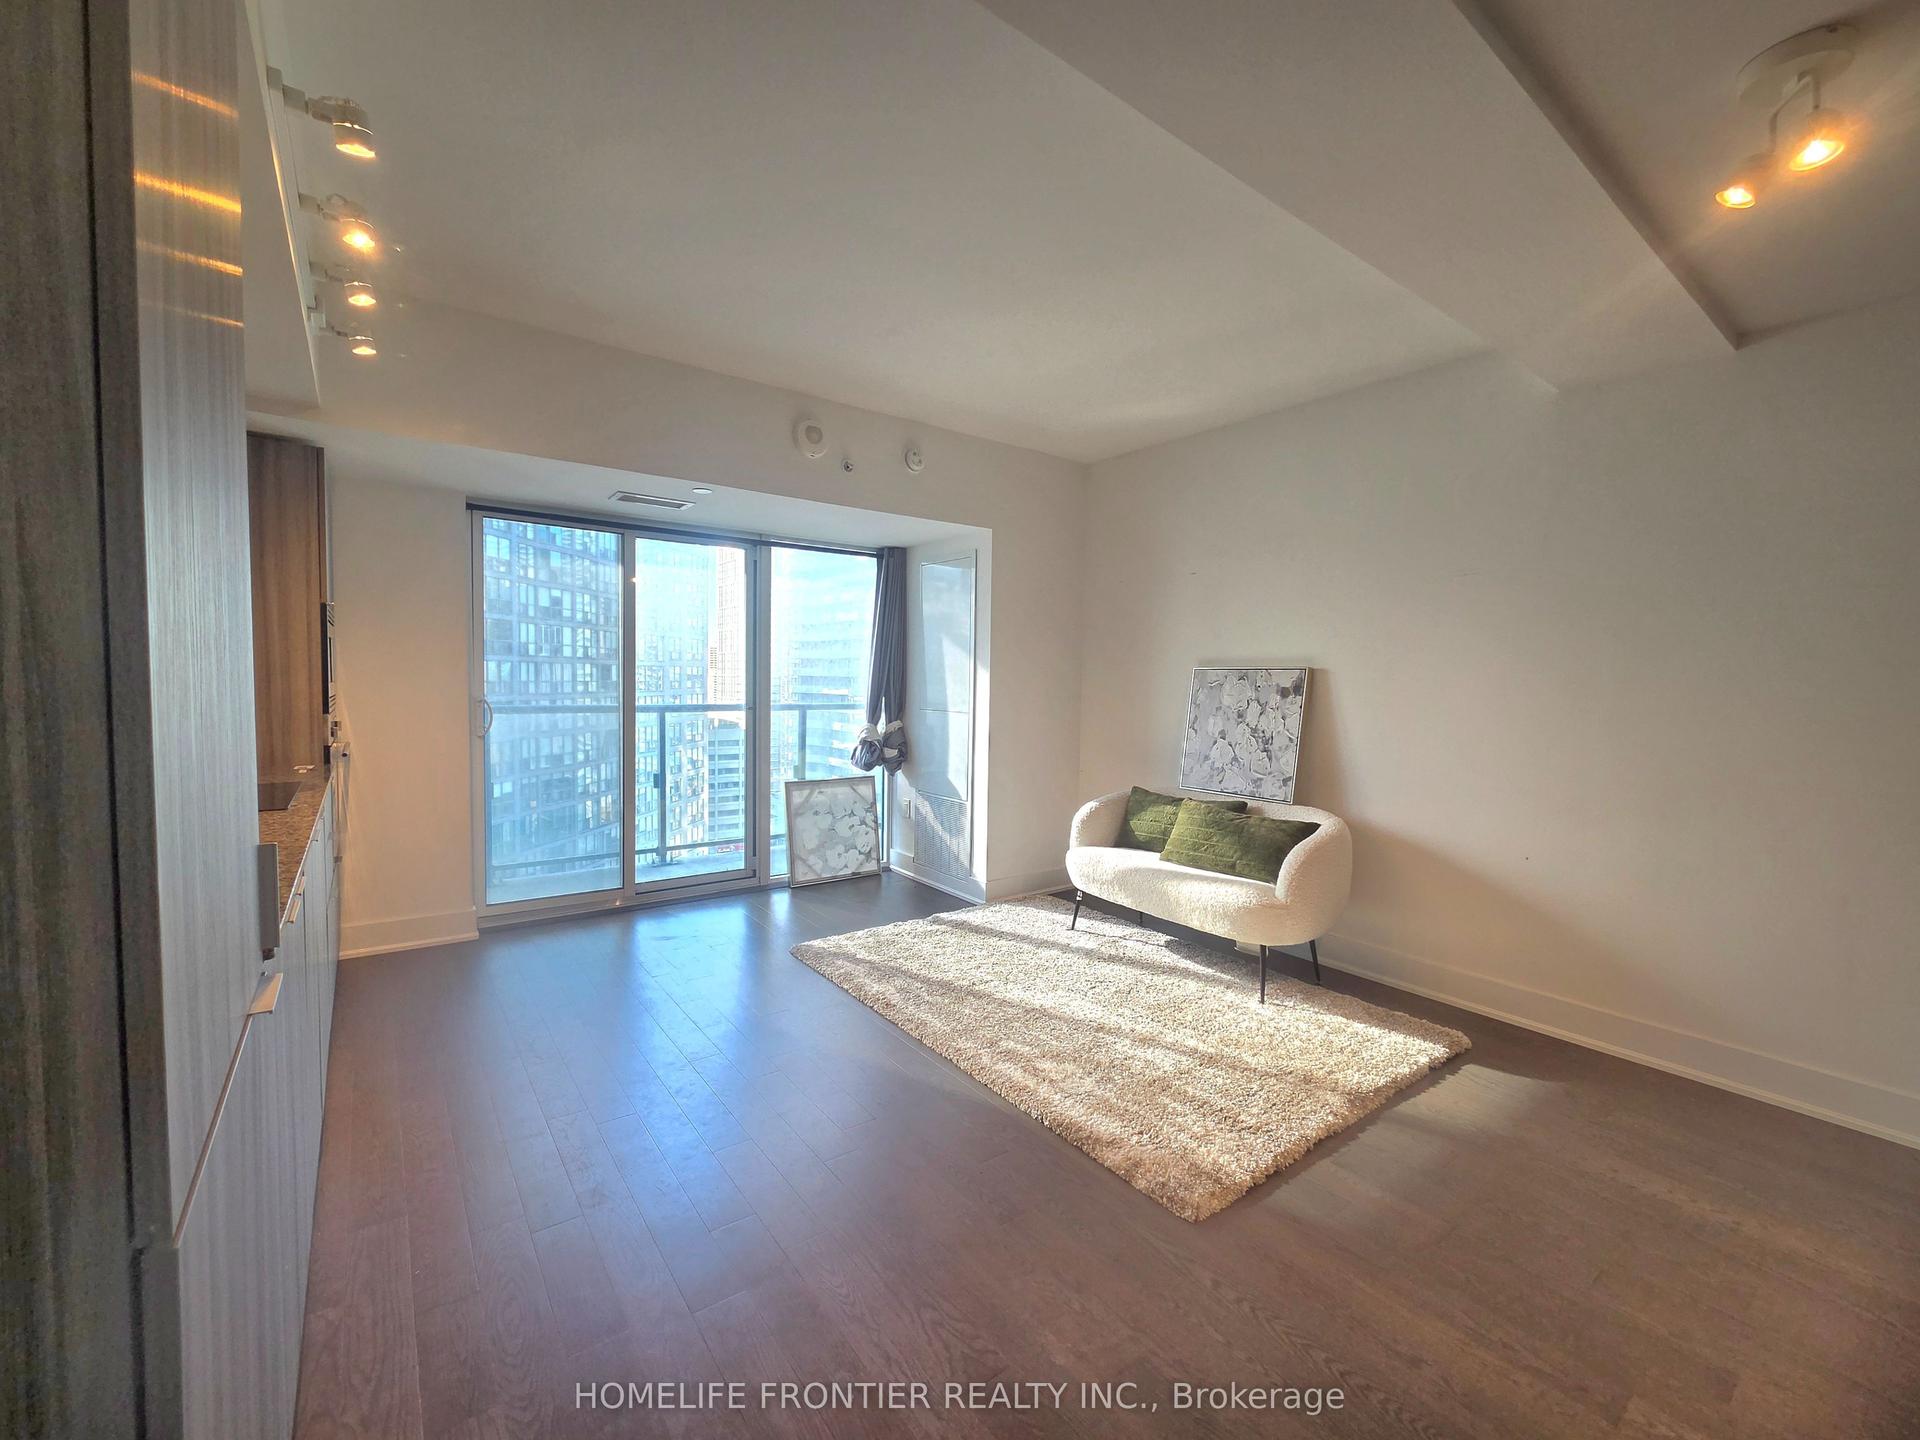
FULLY FURNISHED! 1-Parking included. Discover this bright and spacious corner suite at Dundas Square Gardens, featuring 2 bedrooms plus a versatile media area and 2 full bathrooms. Located on a high floor, the spacious layout is thoughtfully designed with 9' high ceilings and filled with natural light and open balcony. You're right in the middle of everything, just steps from Toronto Metropolitan University (Ryerson), George Brown College, Eaton Centre, Yonge-Dundas Square, and convenient subway access. Boasting Convenient Walk/Transit/Bike Score 97/100/99, getting around is effortless with TTC and transit options at your doorstep, along with endless shopping and dining nearby. The building offers top-tier amenities including a rooftop sky lounge, outdoor gardens, 24/7 concierge, a stylish lobby with party room and bar, a fully equipped gym, and a swimming pool. A fantastic place to call home-students welcome.
Pool
Rooms
Other
| Living Room | 5.79 × 3.00 m | Combined w/Dining W/O To Balcony Laminate |
| Dining Room | 5.79 × 3.00 m | Combined w/Living Open Concept Laminate |
| Kitchen | 5.79 × 3.00 m | Combined w/Dining Quartz Counter Laminate |
| Primary Bedroom | 2.88 × 2.88 m | 4 Pc Ensuite Walk-In Closet(s) Laminate |
| Bedroom 2 | 2.88 × 2.74 m | Closet Laminate |
Features
- Carpet Free
- None
- Central Air
- Apartment
Financials
Estimated Rental Income
Entire property$2,600 – $3,500/mo
Rental yield891.7% – 1200.3%
*Estimates based on comparable rentals in the area. Actual income may vary.
Market Data — Toronto
Days on market10 days
Buyer's MarketSeller's Market
Based on active listings in Toronto. Data updates daily.
Demographics — Toronto
Population
2,794,356
Avg Household Income
$102,000
Age Distribution
0-19
19%
20-34
24%
35-49
21%
50-64
19%
65+
17%
Ownership53% own · 47% rent
EnglishMandarinCantoneseTagalogTamil
Other rentals like this
Similar rentals in Toronto
Same property type, similar price, similar size — currently for rent.
For Lease2 days ago
$3,000
Condo
955 Bay Street 1701 #1701, Bay Street Corridor
Toronto, ON
2 bd
2 ba
750
0
MLS# C13604292Homelife Frontier Realty Inc.
WhatsApp Aman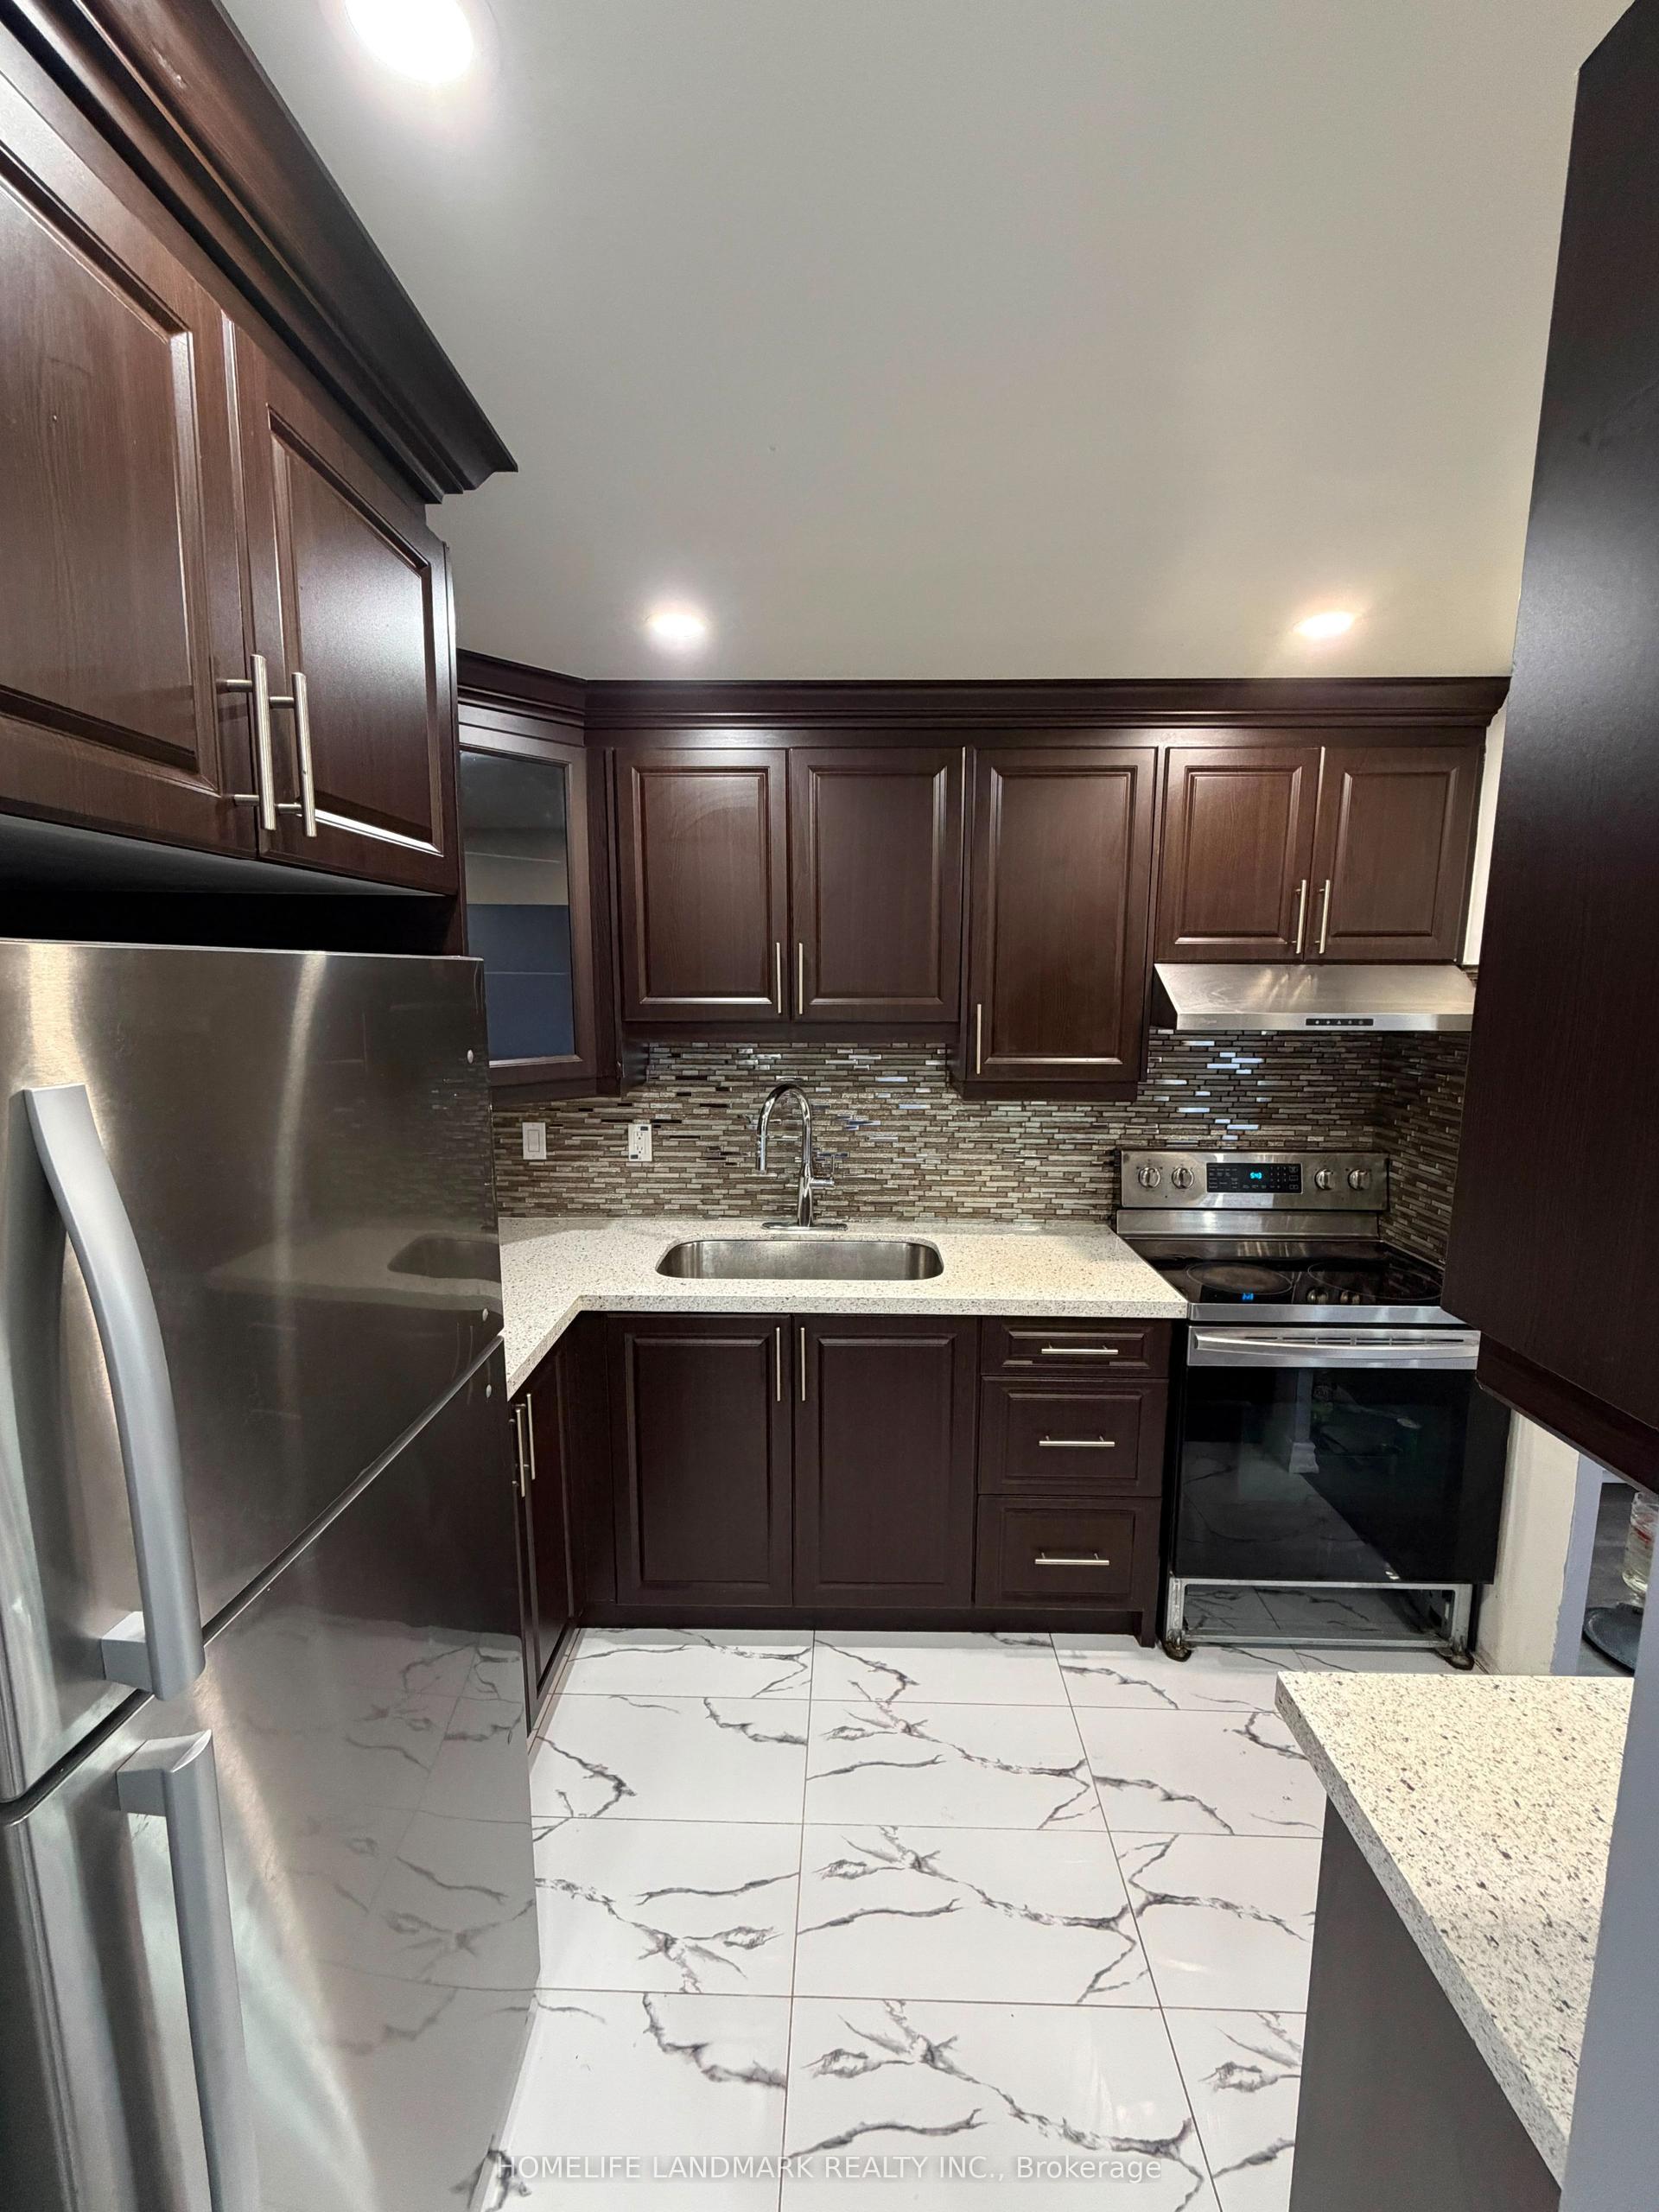
For Lease13 days ago
$2,900
Condo
180 Markham Road 1703 #1703, Scarborough Village
Toronto, ON
3 bd
2 ba
1,300
1
MLS# E13558794Homelife Landmark Realty Inc.
WhatsApp Aman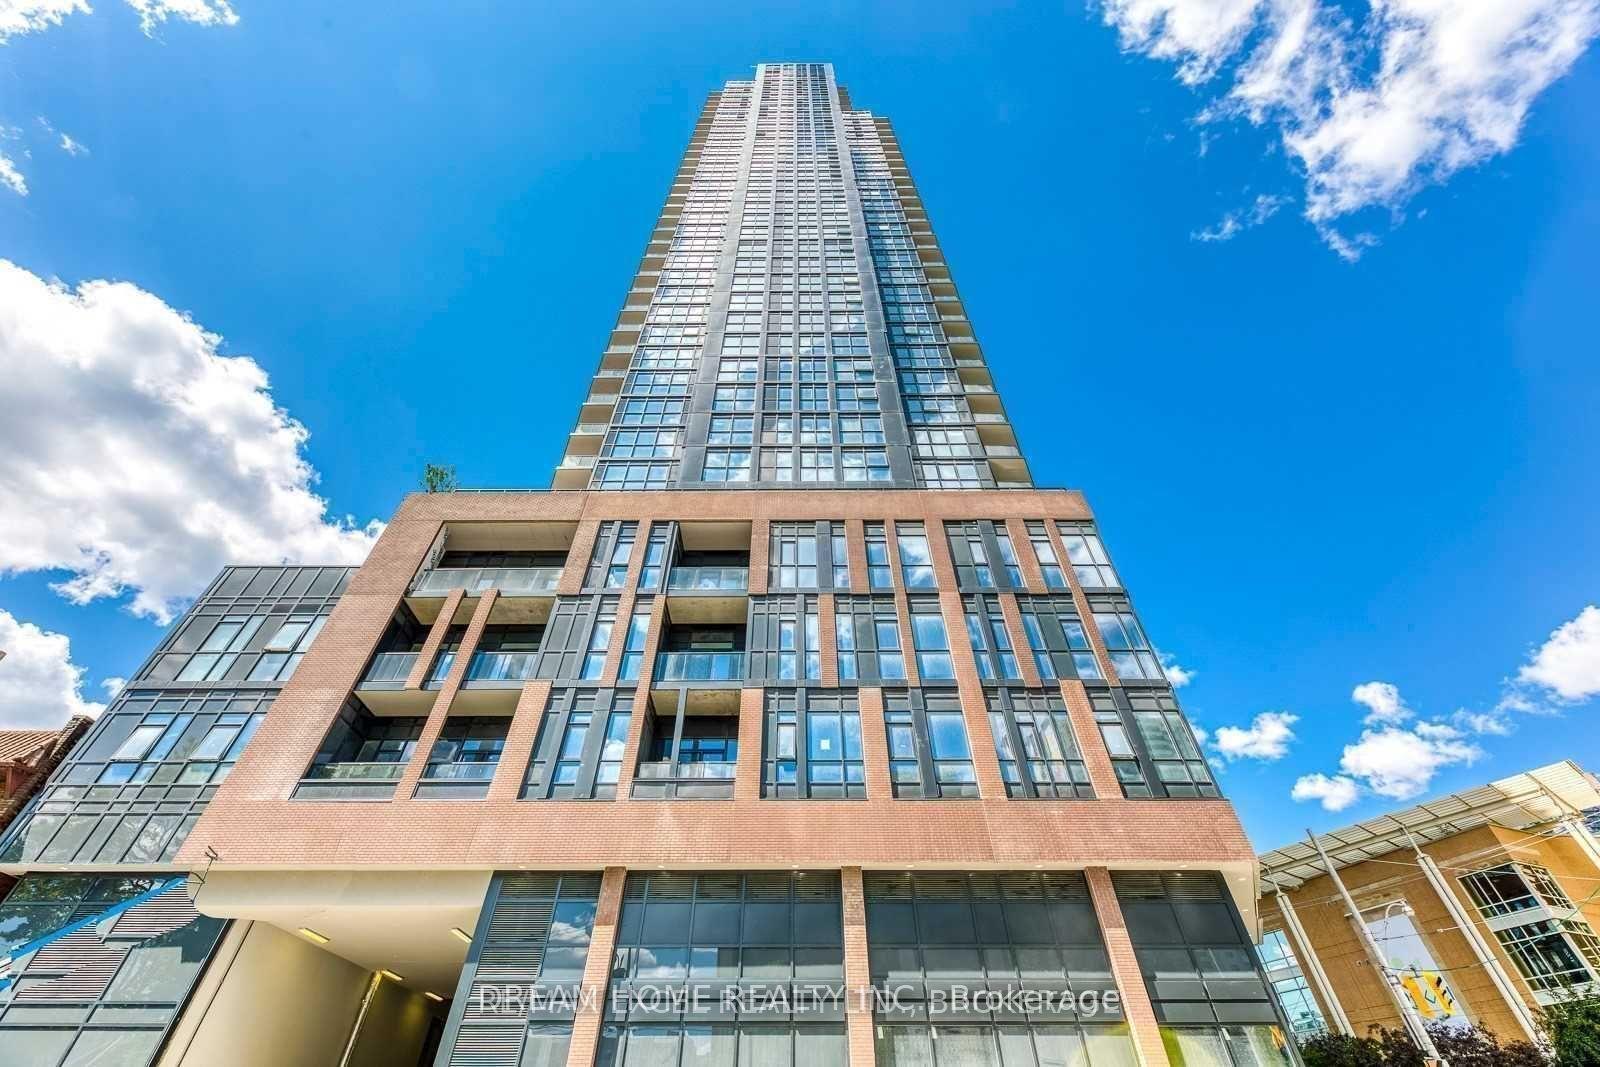
Getting around
How walkable, bikeable, and transit-friendly this neighbourhood is.
87
/ 100
Walk Score
Very Walkable
73
/ 100
Transit Score
Excellent Transit
66
/ 100
Bike Score
Bikeable
Scores are estimates based on neighbourhood data and are for informational purposes only.
MLS® data courtesy of the Toronto Regional Real Estate Board (TRREB).
The information provided herein must only be used by consumers that have a bona fide interest in the purchase, sale, or lease of real estate and may not be used for any commercial purpose or any other purpose. Listing information is deemed reliable but is not guaranteed accurate by the Toronto Regional Real Estate Board, the listing brokerage, or this website. The trademarks REALTOR®, REALTORS® and the REALTOR® logo are controlled by The Canadian Real Estate Association (CREA) and identify real estate professionals who are members of CREA. MLS®, Multiple Listing Service®, and the associated logos are owned by CREA. Not intended to solicit properties currently listed for sale or buyers under contract.