For Sale
Just Listed
Open House Sat 18–22
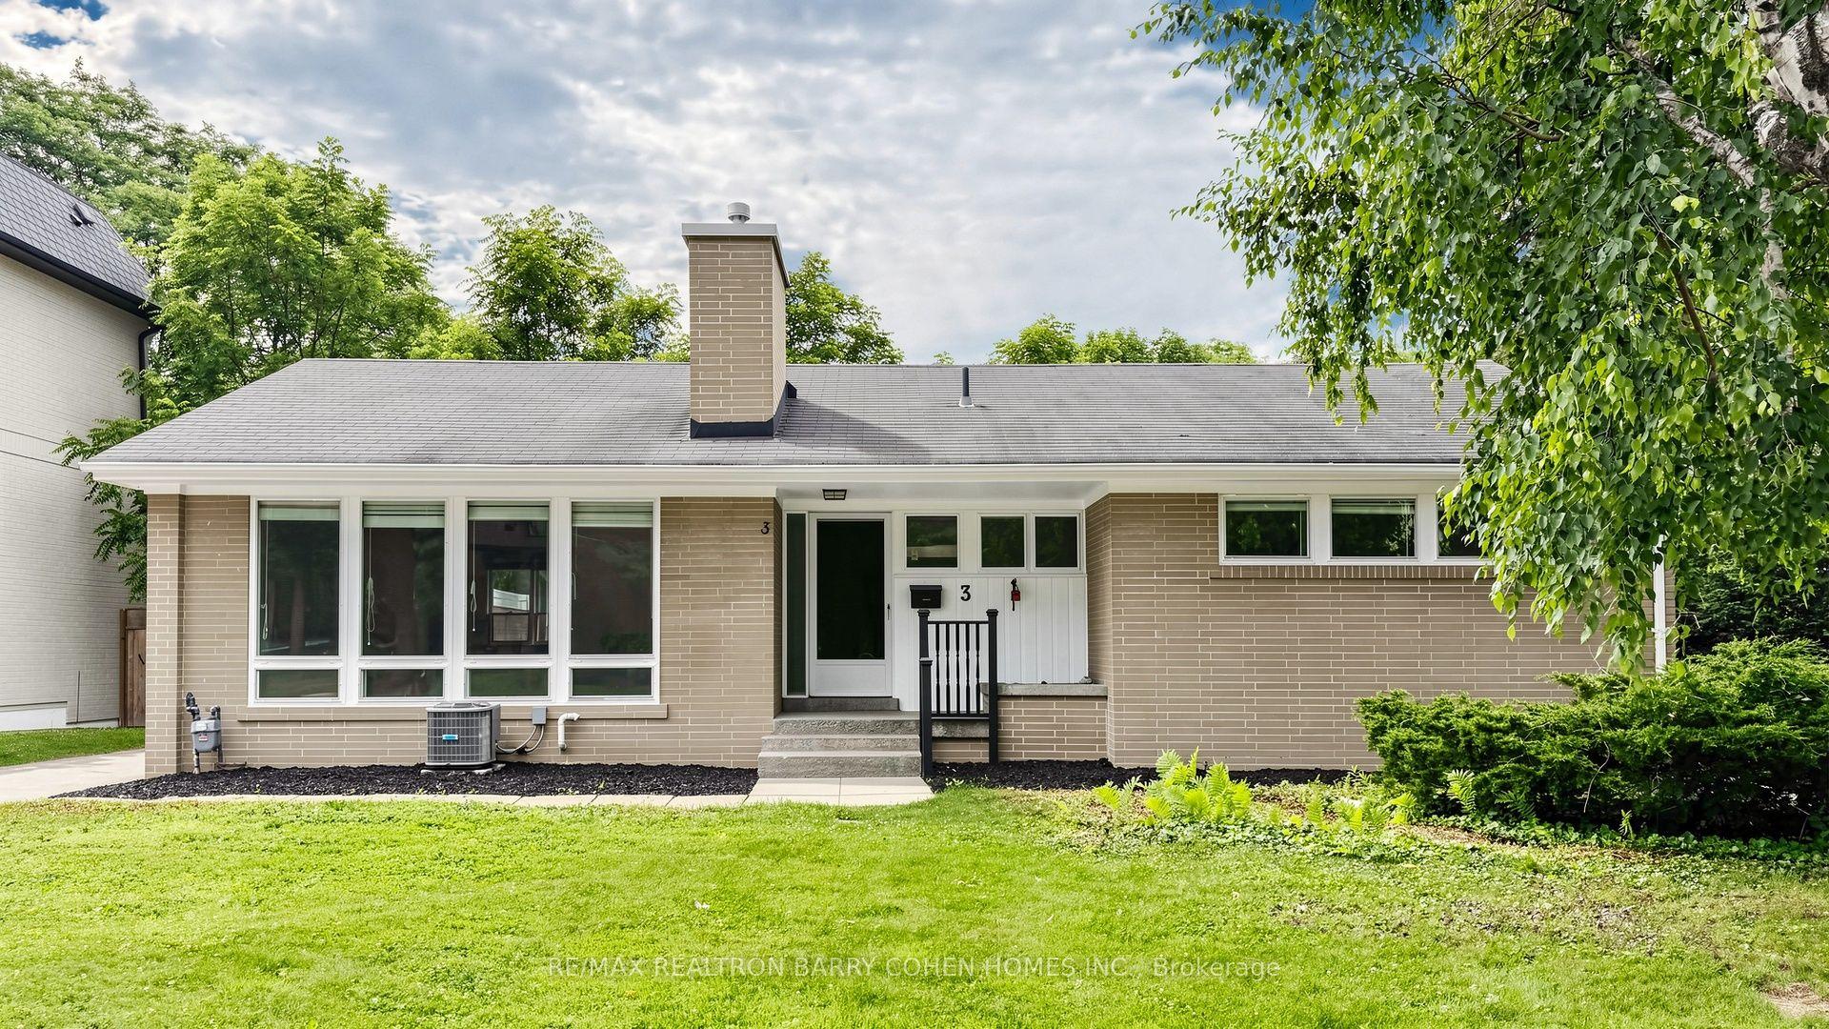
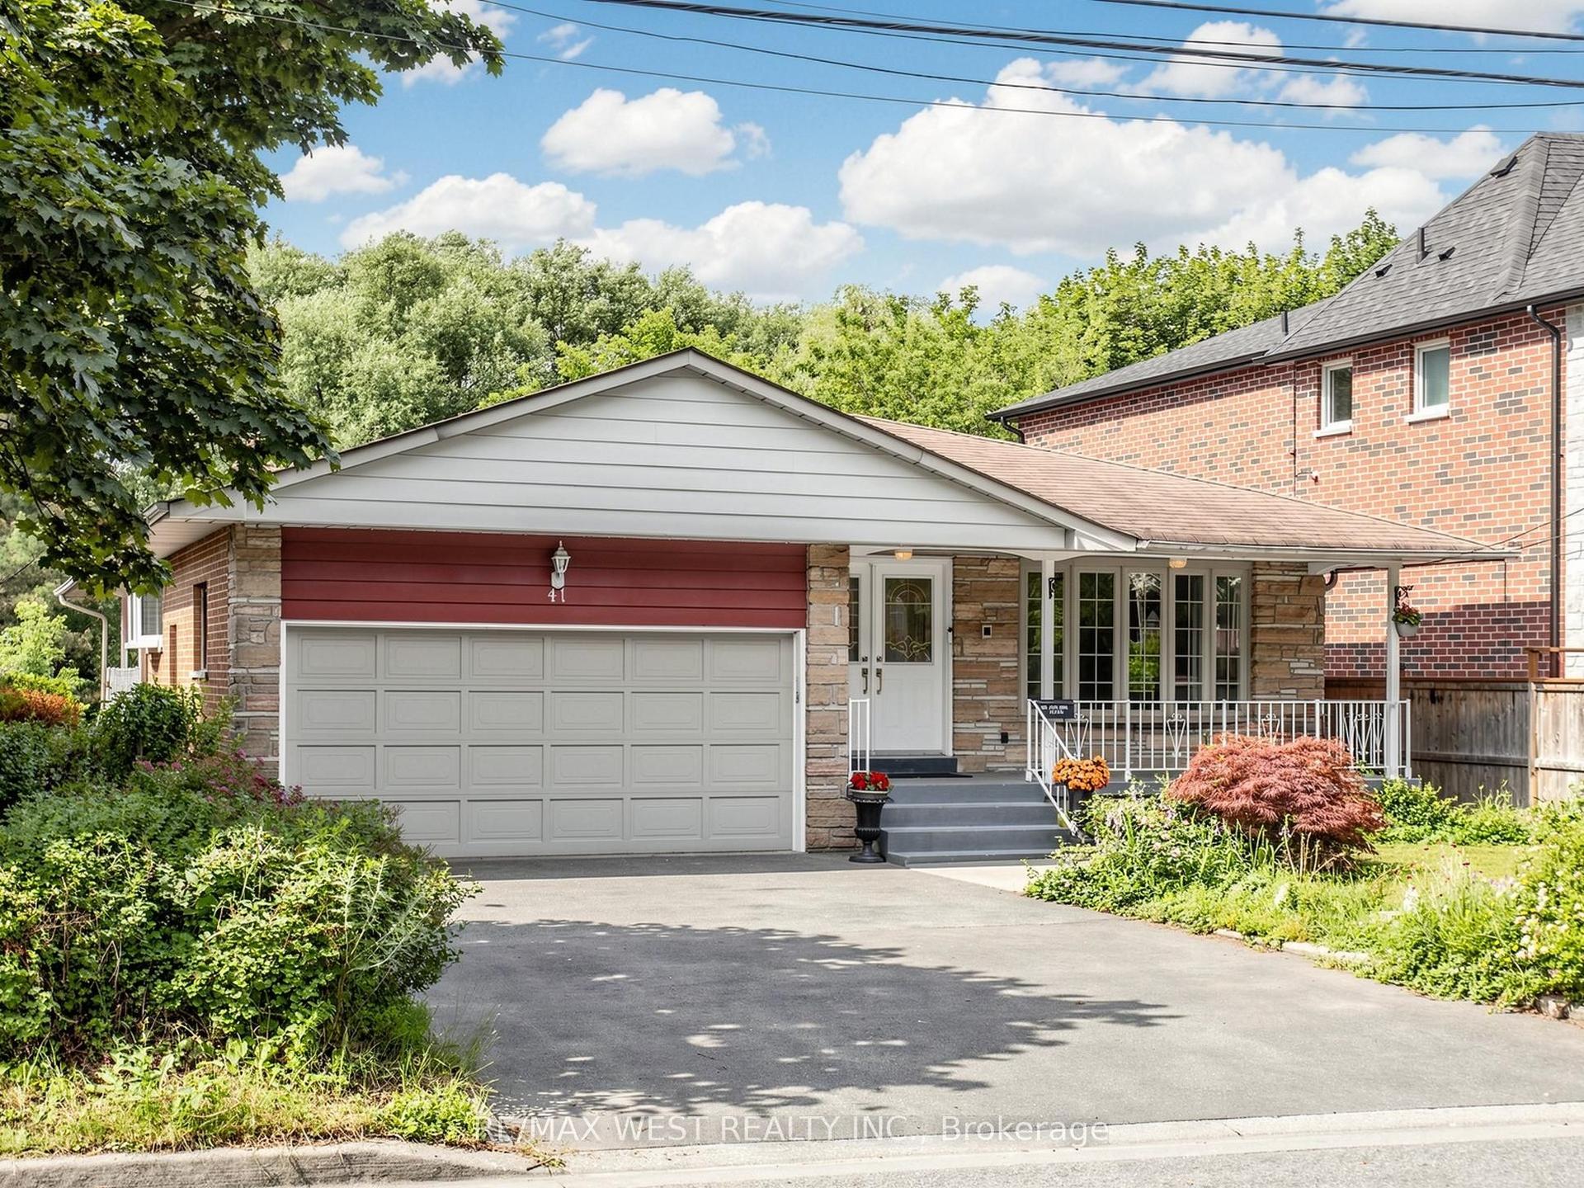
44 Transwell Avenue
Newtonbrook West, Toronto, ON
$1,749,888
3+2Bd
3Ba
1,300+sqft
7Parking
60 x 125 ftlot
$1346/sqft
DetachedMLS# C13572438Listed 2026-07-160 DOM
Cooling
Central Air
Just listed! New listings in Toronto often receive offers within the first week.
About this home
The Ultimate Cash-Flow Investment in North York. Situated on a premium 60x125-foot lot, this extensively upgraded home offers exceptional flexibility. It is designed to function as a premium single-family home, a spacious multi-generational residence, or an income-generating investment with high ROI & unmatched rental income of $8,000/month. Exceptional Development Potential: The lot meets requirements for an 1100 SF two-storey Garden Suite, subject to municipal approvals, creating additional solid rental income. Located near excellent schools, parks & extensive trails, shopping & vibrant dining options. Only 8 minute drive to Finch Subway Station & 12 minutes to York University. Quick access to Highways 401, 404, 400 & 407. Separate entrance to lower level units; New lifetime warranty metal roof; New front & side stone veneer; New 6 car interlock driveway; New large deck overlooking a spacious backyard with mature trees; New high-efficiency windows on all levels bring in lots of light to the basement; New front entrance door & patio door; Many high-efficiency upgrades including R60 attic insulation; New Wi-Fi-enabled garage door & 60-amp line for Level 2 EV fast charging. Upgraded 200-amp main panel & 125-amp sub-panel; New AC & humidifier; Dual-source gas & electric heating options for lower-level units; Custom floor-to-ceiling kitchen cabinetry & premium quartz countertops & matching quartz backsplashes for all units; Dual centre islands & quartz waterfall; Premium stainless steel appliances in all units; Elegant Bathrooms: 24x48-inch porcelain tiles, premium glass shower doors, quality faucets & vanities & Pfister spa unit; Premium wide-plank European oak engineered wood in main floor. Durable rigid-core luxury vinyl planks in lower-level units; Custom interior doors & premium black Weiser handles in all units; Oversized real wood baseboards & trim in all units; Separate laundry rooms for all units with graphite stainless steel washers & dryers.
Garage
Rooms
Basement
| Recreation | 4.51 × 6.20 m | Hardwood Floor Large Window Open Concept |
| Kitchen | 2.55 × 4.35 m | Hardwood Floor Open Concept Above Grade Window |
| Bedroom | 3.99 × 4.09 m | Hardwood Floor Large Window Double Closet |
| Sitting | 3.42 × 4.25 m | Hardwood Floor Open Concept Combined w/Laundry |
| Kitchen | 3.98 × 2.69 m | Open Concept Carpet Free |
| Other | 2.60 × 2.24 m | Hardwood Floor |
Other
| Living Room | 5.03 × 5.38 m | Hardwood Floor Open Concept |
| Dining Room | 2.85 × 3.15 m | Hardwood Floor Open Concept |
| Kitchen | 3.18 × 3.15 m | Open Concept Renovated Breakfast Bar |
| Bedroom | 3.05 × 4.35 m | Hardwood Floor Greenhouse Window Large Closet |
| Bedroom 2 | 2.83 × 4.35 m | Hardwood Floor Window Closet |
| Bedroom 3 | 4.09 × 2.44 m | Hardwood Floor Window Closet |
Features
- Accessory Apartment
- Separate Entrance
- Central Air
- Bungalow
Financials
Annual Taxes
$7,251.09
Estimated Rental Income
Entire property$3,200 – $4,800/mo
Basement apartment$1,800 – $2,500/mo
Rental yield2.2% – 3.3%
*Estimates based on comparable rentals in the area. Actual income may vary.
Market Data — Toronto
Days on market0 days
Buyer's MarketSeller's Market
Based on active listings in Toronto. Data updates daily.
Demographics — Toronto
Population
2,794,356
Avg Household Income
$102,000
Age Distribution
0-19
19%
20-34
24%
35-49
21%
50-64
19%
65+
17%
Ownership53% own · 47% rent
EnglishMandarinCantoneseTagalogTamil
Our estimate for this home
Estimated range
$1.07M – $1.24M
Mid-point $1.16M · ~$890/sqft
How this listing compares
$1.07MList · $1.75M$1.24M
Medium confidence·Based on 22 newtonbrook west comparables
Estimated range is generated automatically from active comparables and is for informational purposes only. Not an appraisal — contact Aman for a full comparative market analysis that factors in condition, renovations, and positioning.
Getting around
How walkable, bikeable, and transit-friendly this neighbourhood is.
75
/ 100
Walk Score
Very Walkable
67
/ 100
Transit Score
Good Transit
73
/ 100
Bike Score
Very Bikeable
Scores are estimates based on neighbourhood data and are for informational purposes only.
MLS® data courtesy of the Toronto Regional Real Estate Board (TRREB).
The information provided herein must only be used by consumers that have a bona fide interest in the purchase, sale, or lease of real estate and may not be used for any commercial purpose or any other purpose. Listing information is deemed reliable but is not guaranteed accurate by the Toronto Regional Real Estate Board, the listing brokerage, or this website. The trademarks REALTOR®, REALTORS® and the REALTOR® logo are controlled by The Canadian Real Estate Association (CREA) and identify real estate professionals who are members of CREA. MLS®, Multiple Listing Service®, and the associated logos are owned by CREA. Not intended to solicit properties currently listed for sale or buyers under contract.
You may also like
More homes in Toronto
Hand-picked listings with a similar price range and style.
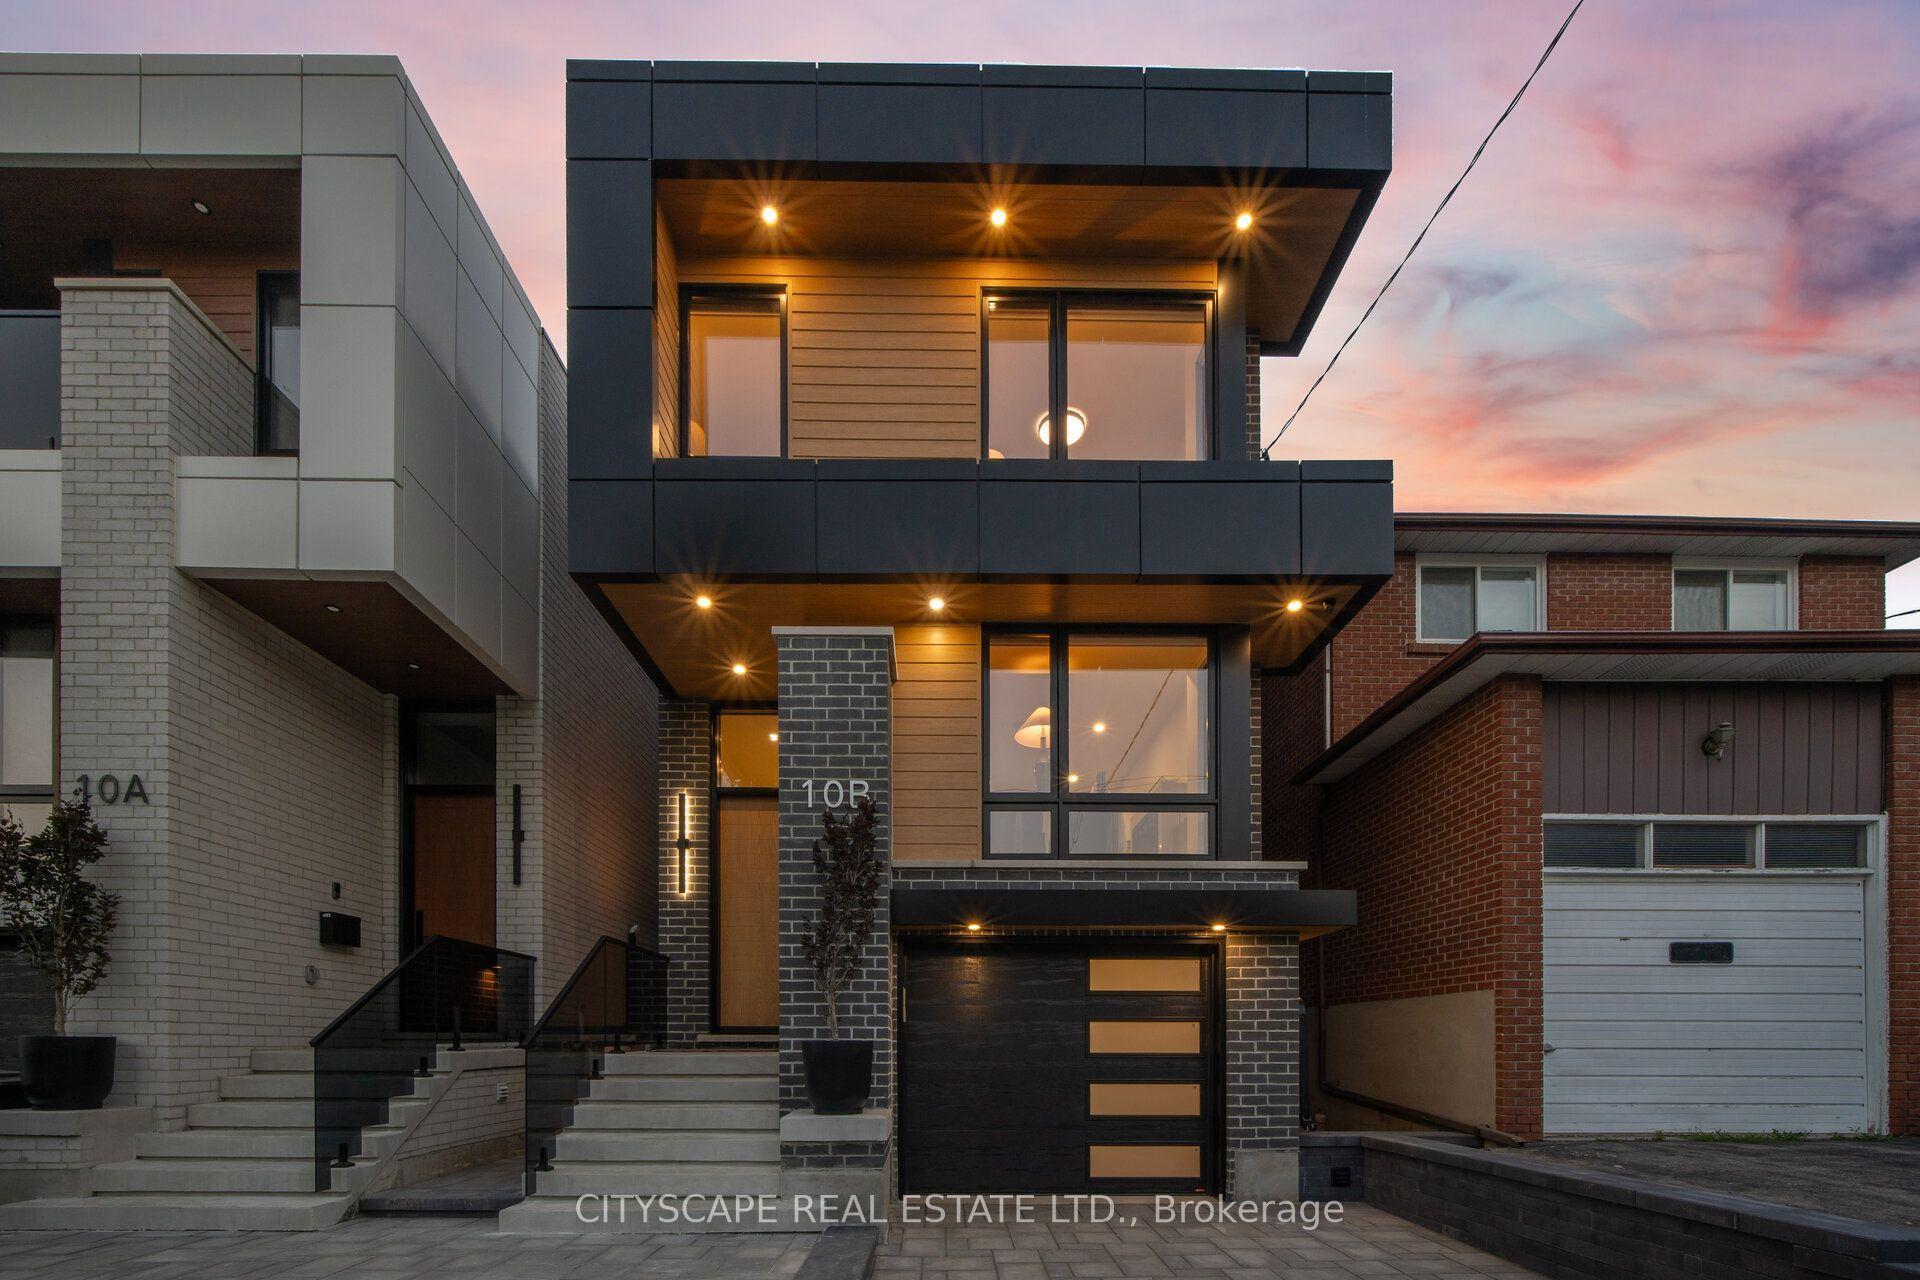
For SaleJust listed
$1,799,900
Detached
est. $7,891/mo
10B Holmstead Avenue, O'Connor-Parkview
Toronto, ON
4+2 bd
5 ba
2,250
4
MLS# E13575016Cityscape Real Estate Ltd.
WhatsApp Aman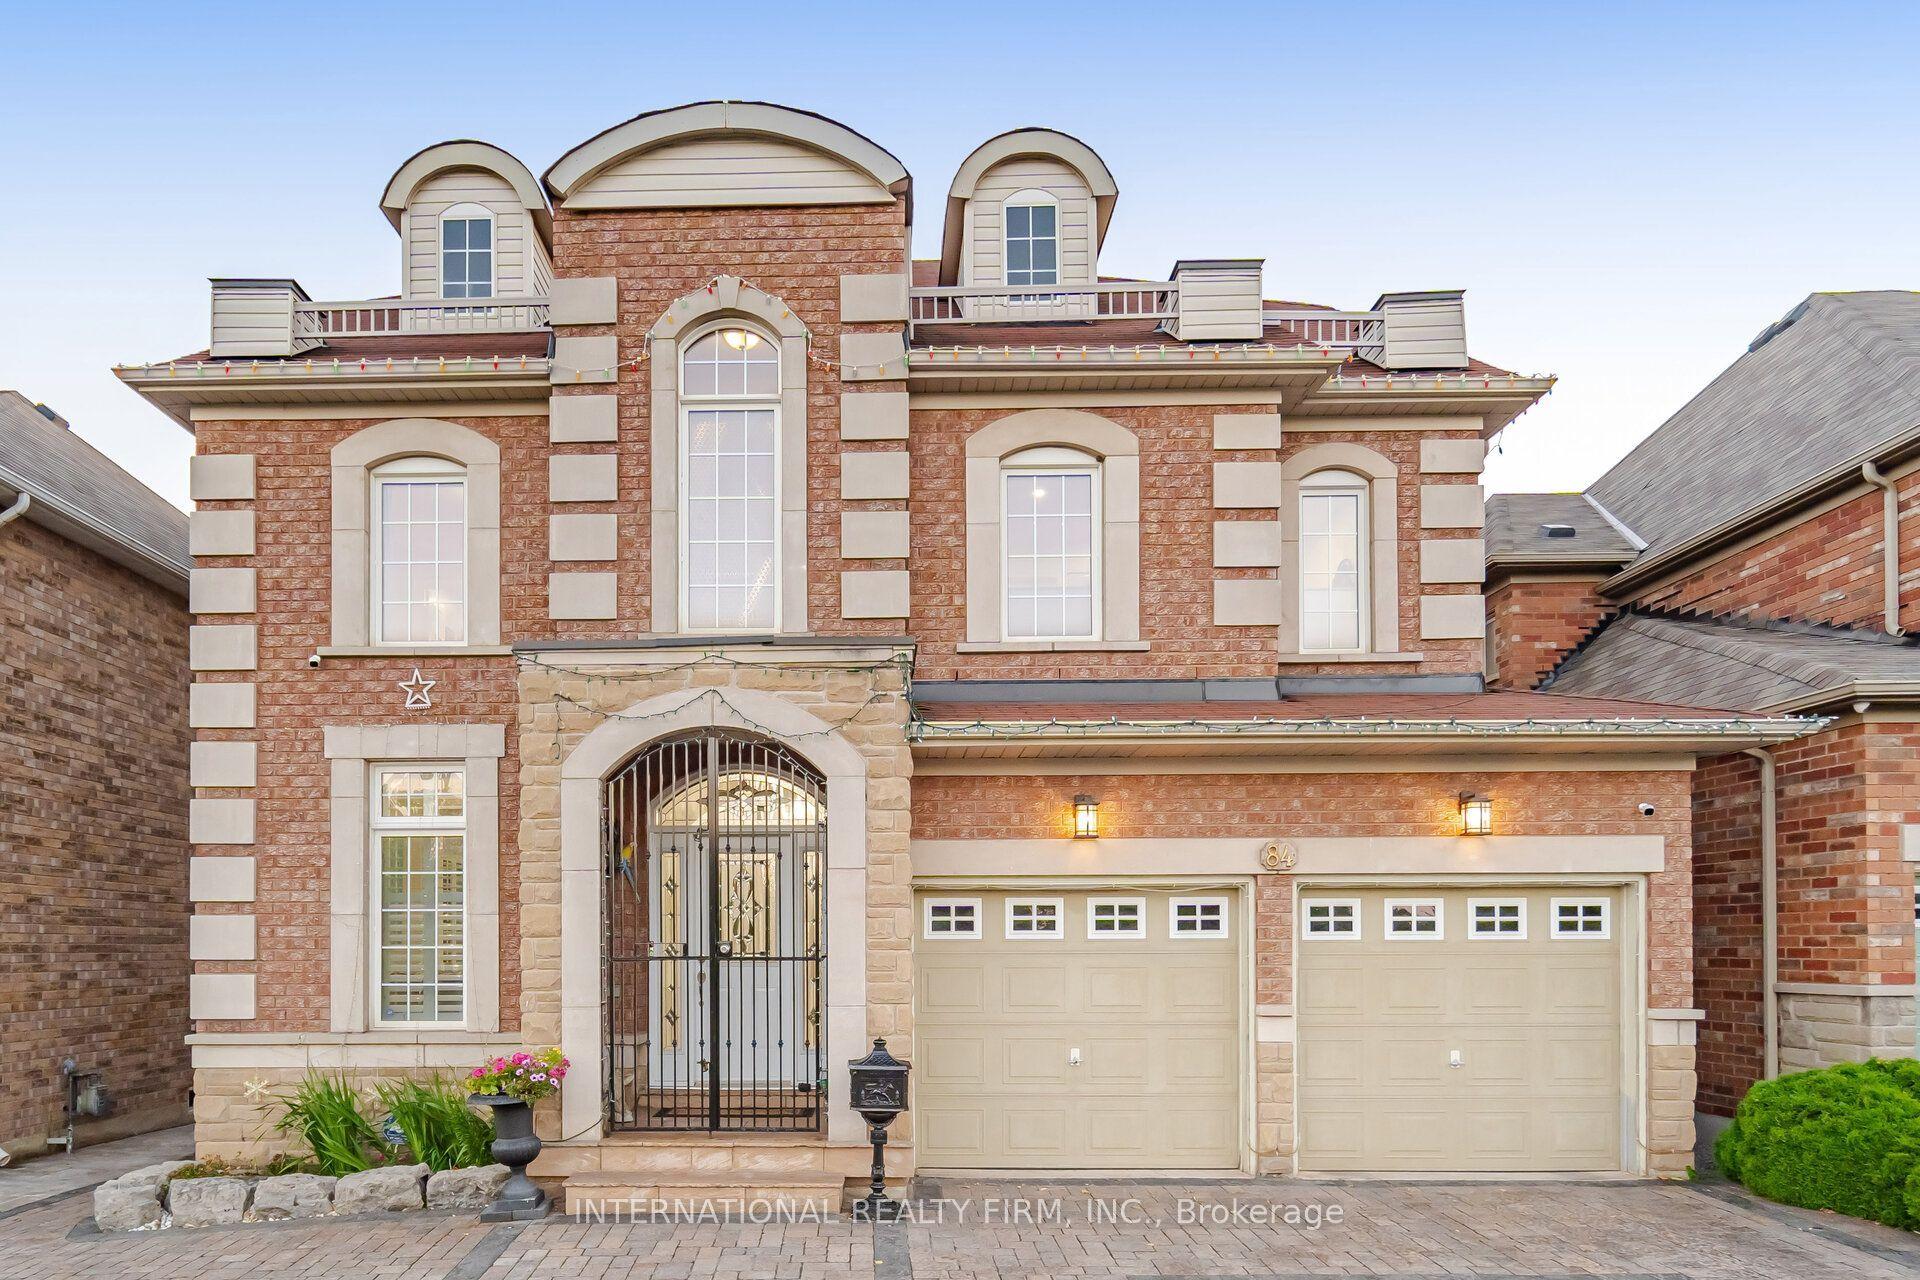
For Sale20 h ago
$1,799,999
Detached
est. $7,891/mo
84 Fred Young Drive, Downsview-Roding-CFB
Toronto, ON
4+1 bd
5 ba
2,750
5
MLS# W13572704International Realty Firm, Inc.
WhatsApp Aman