For Sale
Just Listed
41 Burnview Crescent
Woburn, Toronto, ON
$1,425,000
3+1Bd
3Ba
1,300+sqft
6Parking
50.02 x 173.72 ftlot
$1096/sqft
DetachedMLS# E13574144Listed 2026-07-160 DOM
Heating
Water Heater Owned
Cooling
Central Air
Basement
Finished with Walk-Out
Just listed! New listings in Toronto often receive offers within the first week.
About this home
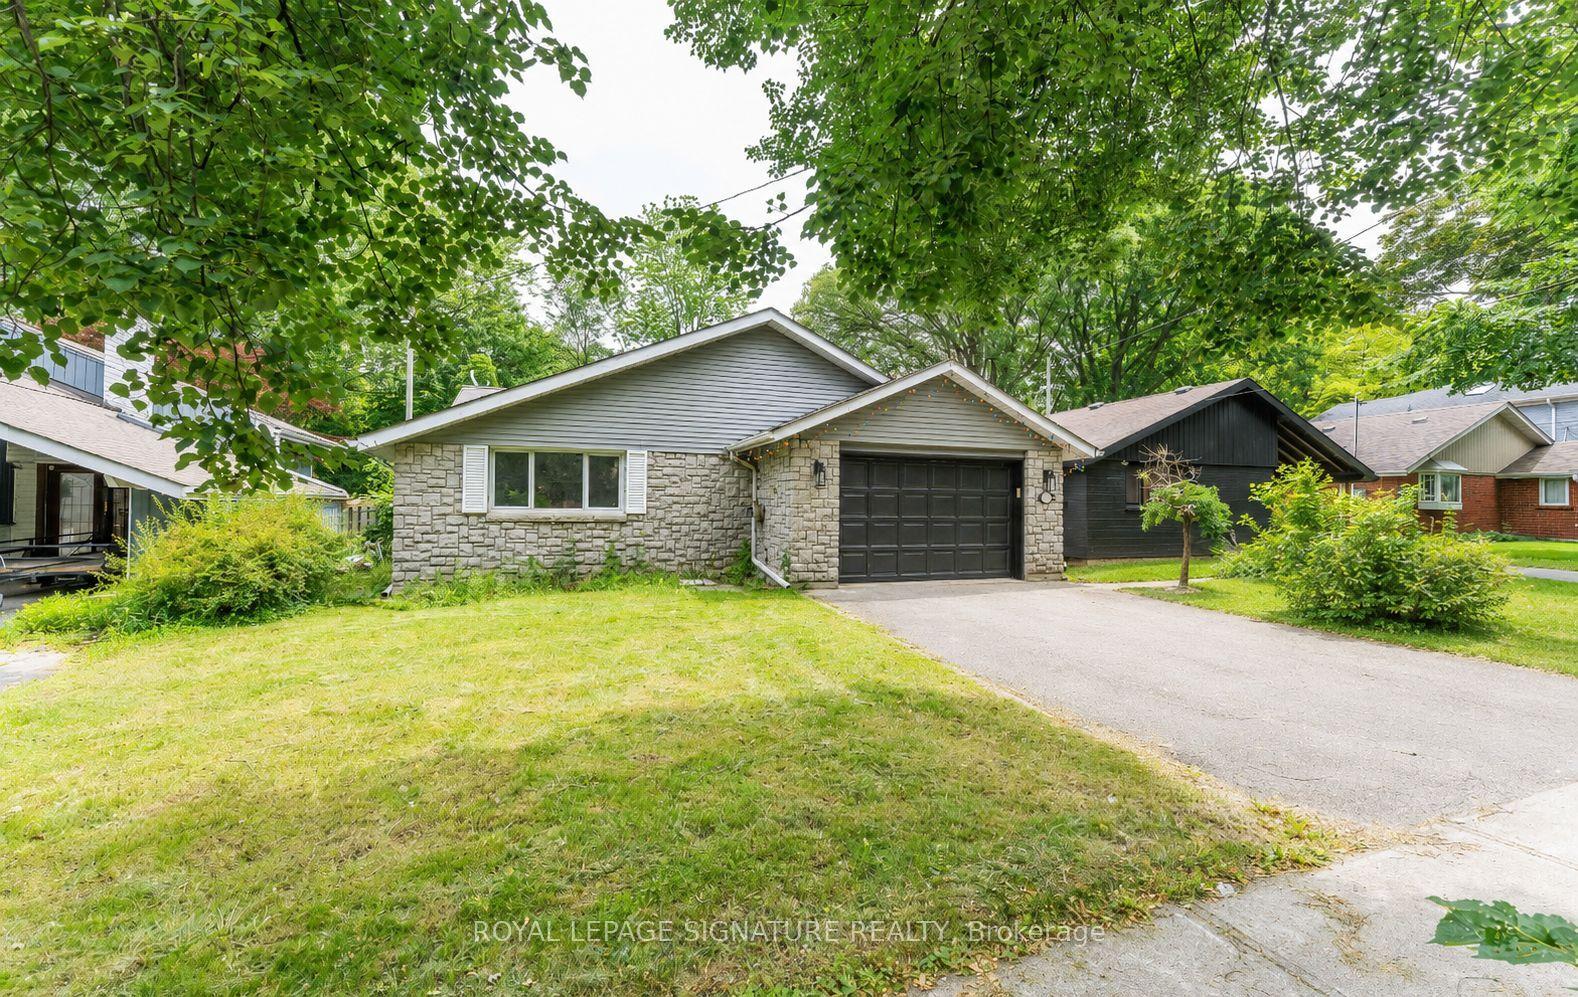
Ravine Living in the Heart of Scarborough! Welcome to this beautifully maintained 3+1 bedroom,3 bathroom detached bungalow nestled on a premium ravine lot, offering the perfect blend ofprivacy, space, and comfort. Ideal for families, multigenerational living, or savvy investors,this exceptional home features a fully finished in-law suite with its own separate entrance,complete with a bedroom, full kitchen, spacious living/dining area, laundry room, sauna, andabundant storage. The bright main floor offers an inviting layout with generous principalrooms, while the kitchen and primary bedroom both provide direct access to an expansiveelevated wraparound deck overlooking the tranquil, tree lined backyard. The perfect setting formorning coffee, entertaining, or simply enjoying the peaceful ravine views. The lower levelfamily room features a cozy large space with direct access to the backyard, and a gas fireplacecreating the perfect space for relaxing or hosting guests. With a double car garage, drive wayparking for four vehicles, and meticulous pride of ownership throughout, this home is trulymove in ready. Located in one of Scarborough's most convenient and family friendlyneighbourhoods, you'll enjoy quick access to Highway 401, TTC, the New Subway line extension atLawrence and McCowan, Scarborough Town Centre, Centennial College, the University of TorontoScarborough, schools, hospitals, parks, golf courses, and an extensive network of walking andcycling trails. Everyday shopping, restaurants, recreation centres, and places of worship areall just minutes away. A rare opportunity to own a beautifully maintained bungalow on a premiumravine lot with income potential and exceptional outdoor living in one of Toronto's mostestablished communities. Don't miss your chance to call this remarkable property home!
GarageRavineIn-law Suite
Rooms
Main Floor
| Living Room | 5.29 × 4.10 m | Hardwood Floor Large Window Pot Lights |
| Dining Room | 3.65 × 3.47 m | Hardwood Floor Pot Lights |
| Kitchen | 5.46 × 3.16 m | Quartz Counter Eat-in Kitchen W/O To Deck |
| Primary Bedroom | 5.04 × 3.95 m | 3 Pc Ensuite W/O To Deck Hardwood Floor |
| Bedroom 2 | 4.64 × 3.20 m | Hardwood Floor Closet Window |
| Bedroom 3 | 3.63 × 3.02 m | Hardwood Floor Closet Window |
Lower
| Family Room | 9.35 × 3.96 m | Hardwood Floor Walk-Out Gas Fireplace |
| Kitchen | 5.45 × 2.97 m | Quartz Counter Tile Floor Window |
| Great Room | 7.57 × 5.94 m | Pot Lights Window |
| Bedroom 4 | 4.01 × 3.53 m | Closet Window |
| Utility Room | 3.98 × 1.42 m | Sauna |
Features
- Carpet Free
- In-Law Suite
- Primary Bedroom - Main Floor
- Sauna
- Water Heater Owned
- Year Round Living
- Porch
- Deck
- Finished with Walk-Out
- Separate Entrance
- Full
- Finished
- Central Air
- Bungalow-Raised
Financials
Annual Taxes
$5,653
Estimated Rental Income
Entire property$3,200 – $4,800/mo
Rental yield2.7% – 4.0%
*Estimates based on comparable rentals in the area. Actual income may vary.
Market Data — Toronto
Days on market0 days
Buyer's MarketSeller's Market
Based on active listings in Toronto. Data updates daily.
Demographics — Toronto
Population
2,794,356
Avg Household Income
$102,000
Age Distribution
0-19
19%
20-34
24%
35-49
21%
50-64
19%
65+
17%
Ownership53% own · 47% rent
EnglishMandarinCantoneseTagalogTamil
Our estimate for this home
Estimated range
$980K – $1.14M
Mid-point $1.06M · ~$815/sqft
How this listing compares
$980KList · $1.43M$1.14M
High confidence·Based on 45 woburn comparables
Estimated range is generated automatically from active comparables and is for informational purposes only. Not an appraisal — contact Aman for a full comparative market analysis that factors in condition, renovations, and positioning.
Getting around
How walkable, bikeable, and transit-friendly this neighbourhood is.
65
/ 100
Walk Score
Somewhat Walkable
67
/ 100
Transit Score
Good Transit
65
/ 100
Bike Score
Bikeable
Scores are estimates based on neighbourhood data and are for informational purposes only.
MLS® data courtesy of the Toronto Regional Real Estate Board (TRREB).
The information provided herein must only be used by consumers that have a bona fide interest in the purchase, sale, or lease of real estate and may not be used for any commercial purpose or any other purpose. Listing information is deemed reliable but is not guaranteed accurate by the Toronto Regional Real Estate Board, the listing brokerage, or this website. The trademarks REALTOR®, REALTORS® and the REALTOR® logo are controlled by The Canadian Real Estate Association (CREA) and identify real estate professionals who are members of CREA. MLS®, Multiple Listing Service®, and the associated logos are owned by CREA. Not intended to solicit properties currently listed for sale or buyers under contract.
You may also like
More homes in Toronto
Hand-picked listings with a similar price range and style.
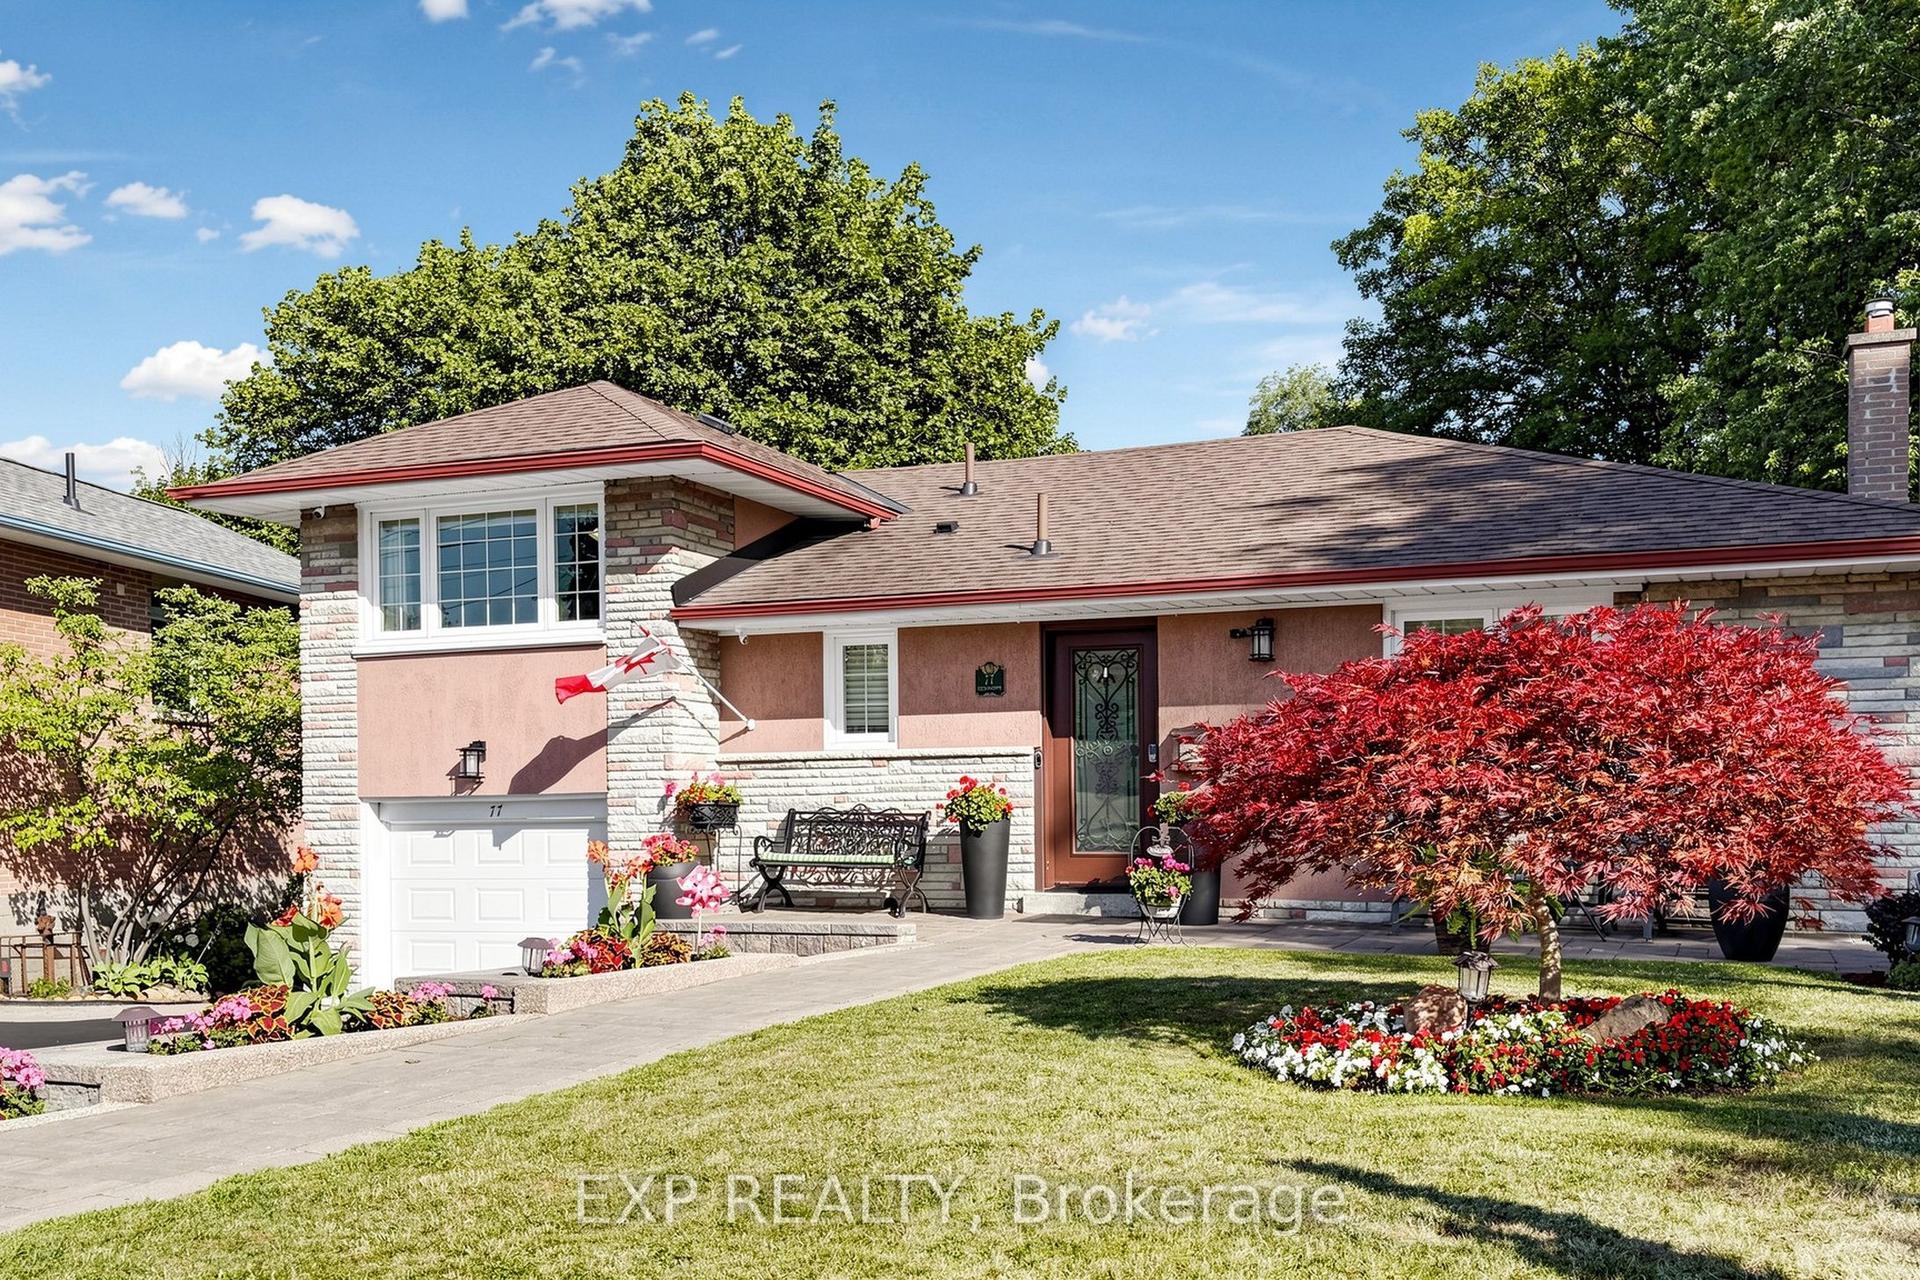
For SaleJust listed
$1,249,000
Detached
est. $5,476/mo
77 Letchworth Crescent, Downsview-Roding-CFB
Toronto, ON
3 bd
3 ba
1,750
7
MLS# W13575088Exp Realty
WhatsApp Aman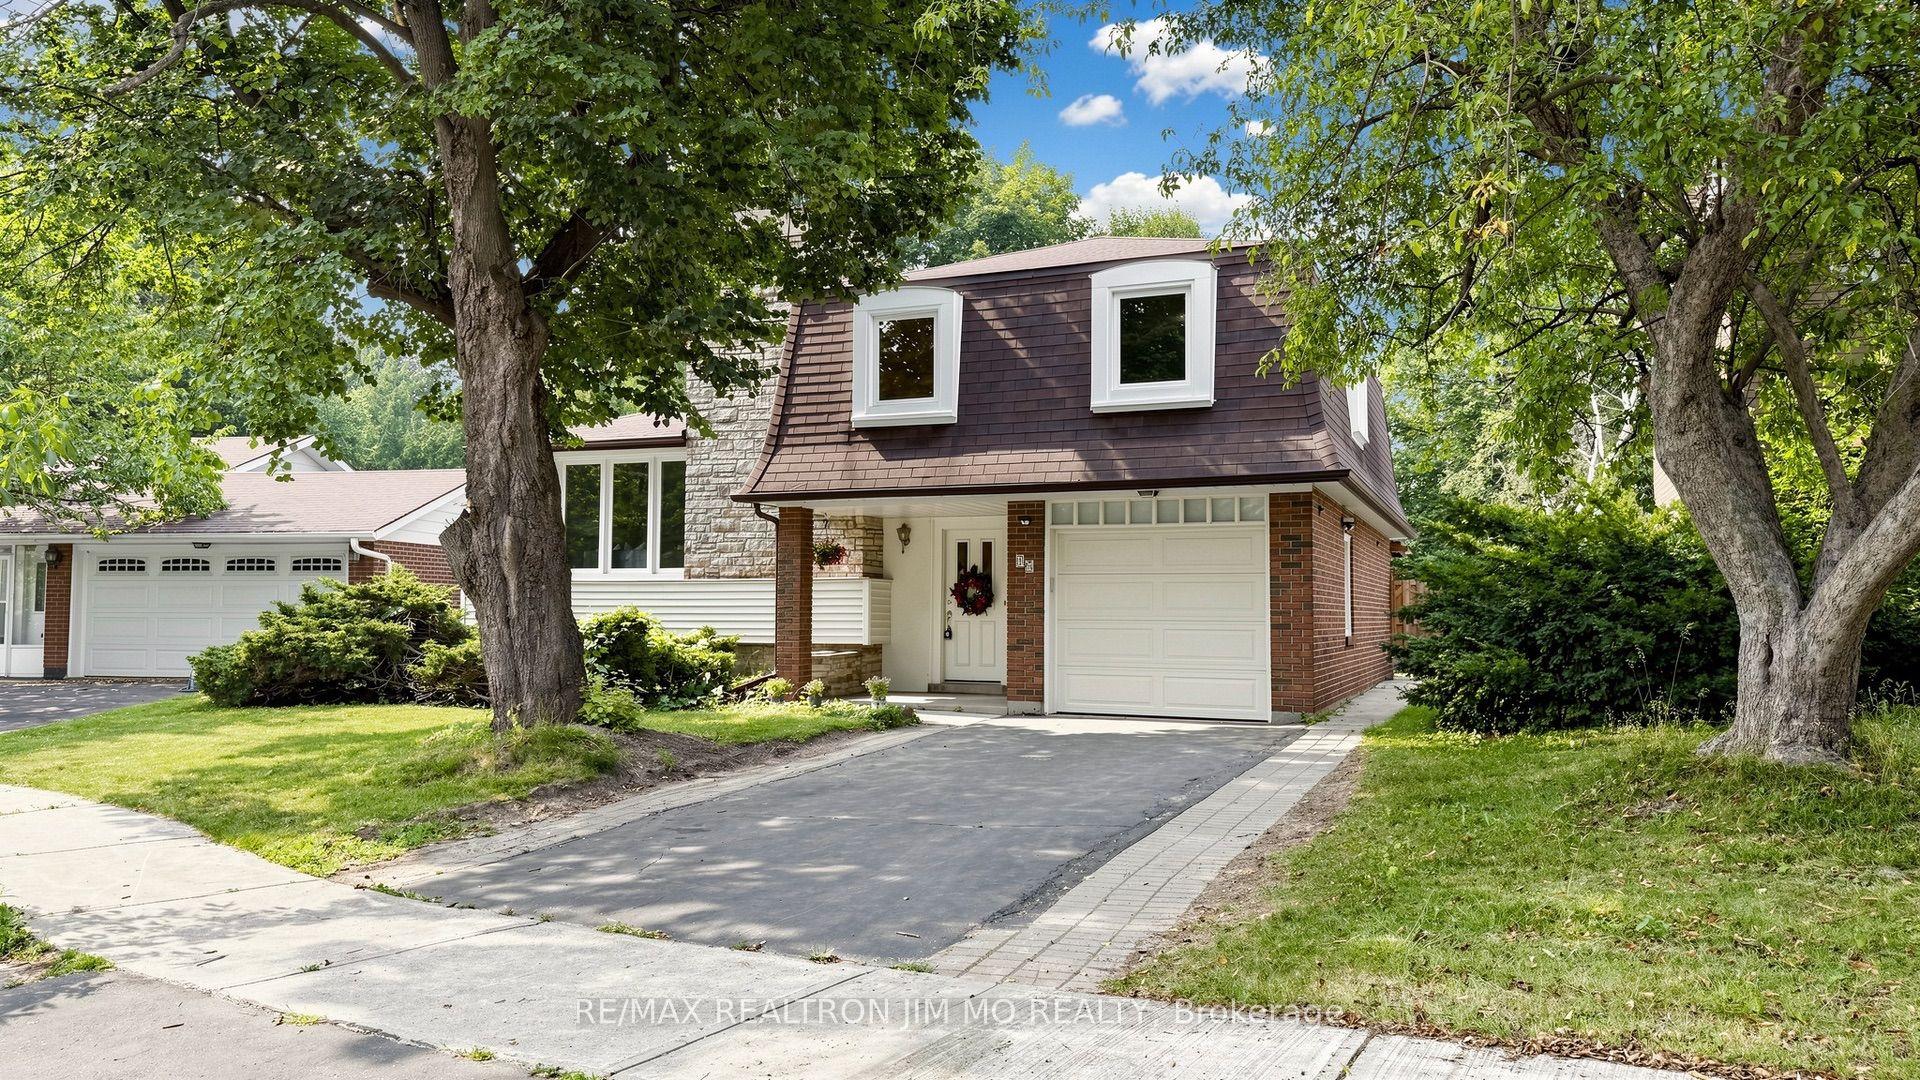
For SaleJust listed
$1,260,000
Detached
est. $5,524/mo
40 Ravencliff Crescent, Tam O'Shanter-Sullivan
Toronto, ON
4+1 bd
3 ba
1,750
5
MLS# E13575004Re/Max Realtron Jim Mo Realty
WhatsApp Aman